
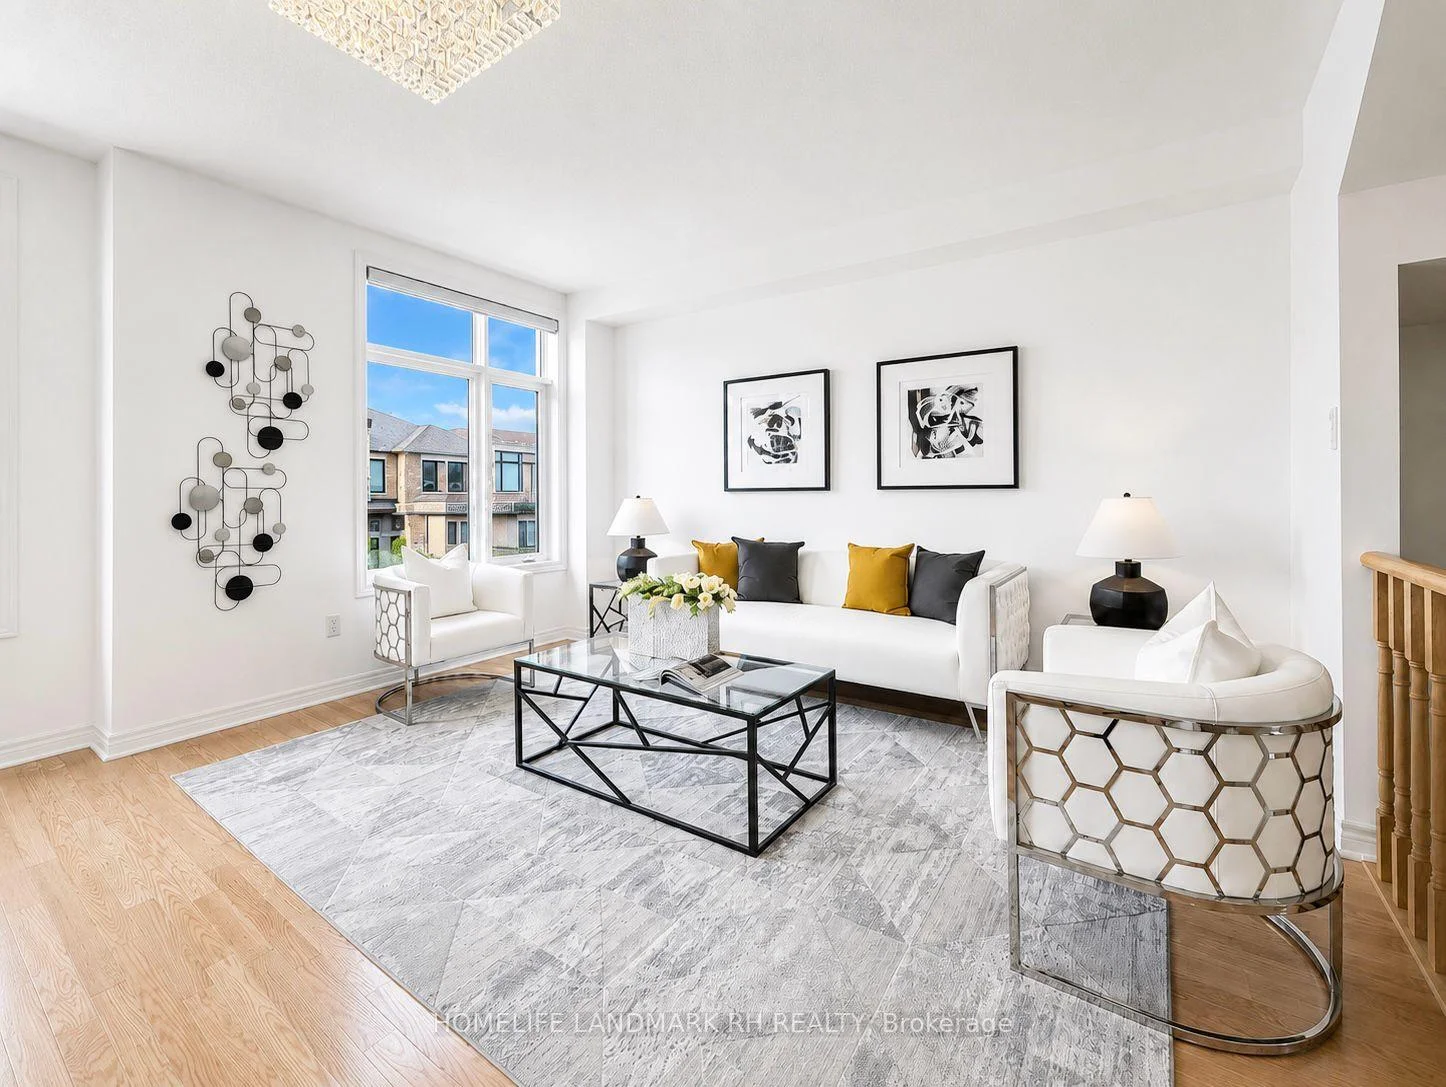
 See all 28 photos
Property history

This listing has ended. It is no longer available.
Property not available for sale or for rent.
Ask about this home
A HOMEH agent will answer your questions about this home.Ask HOMEH
About this home
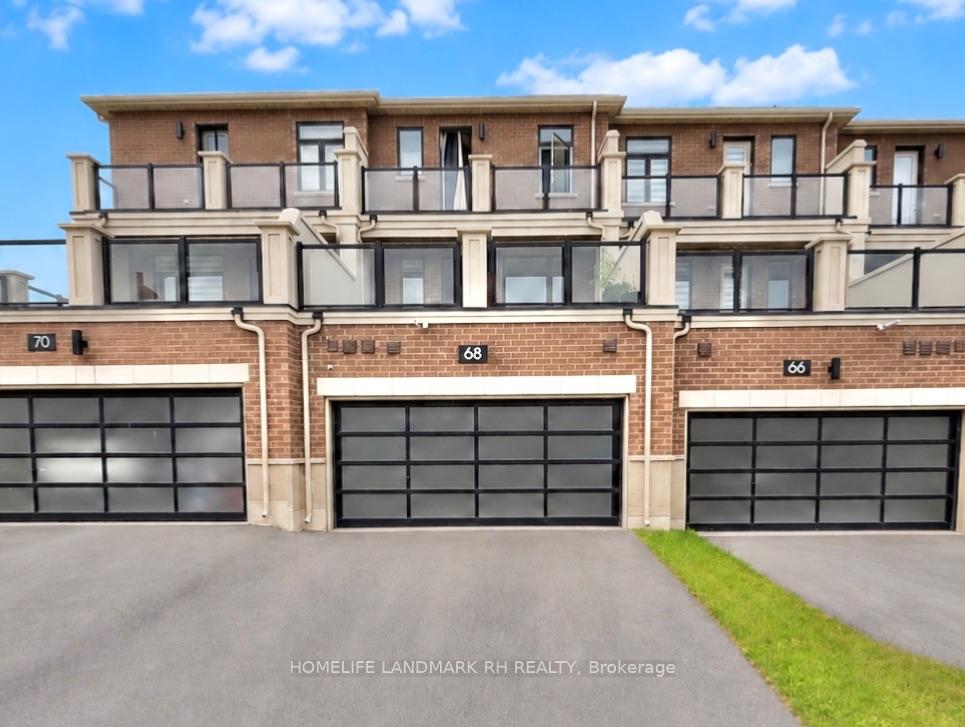
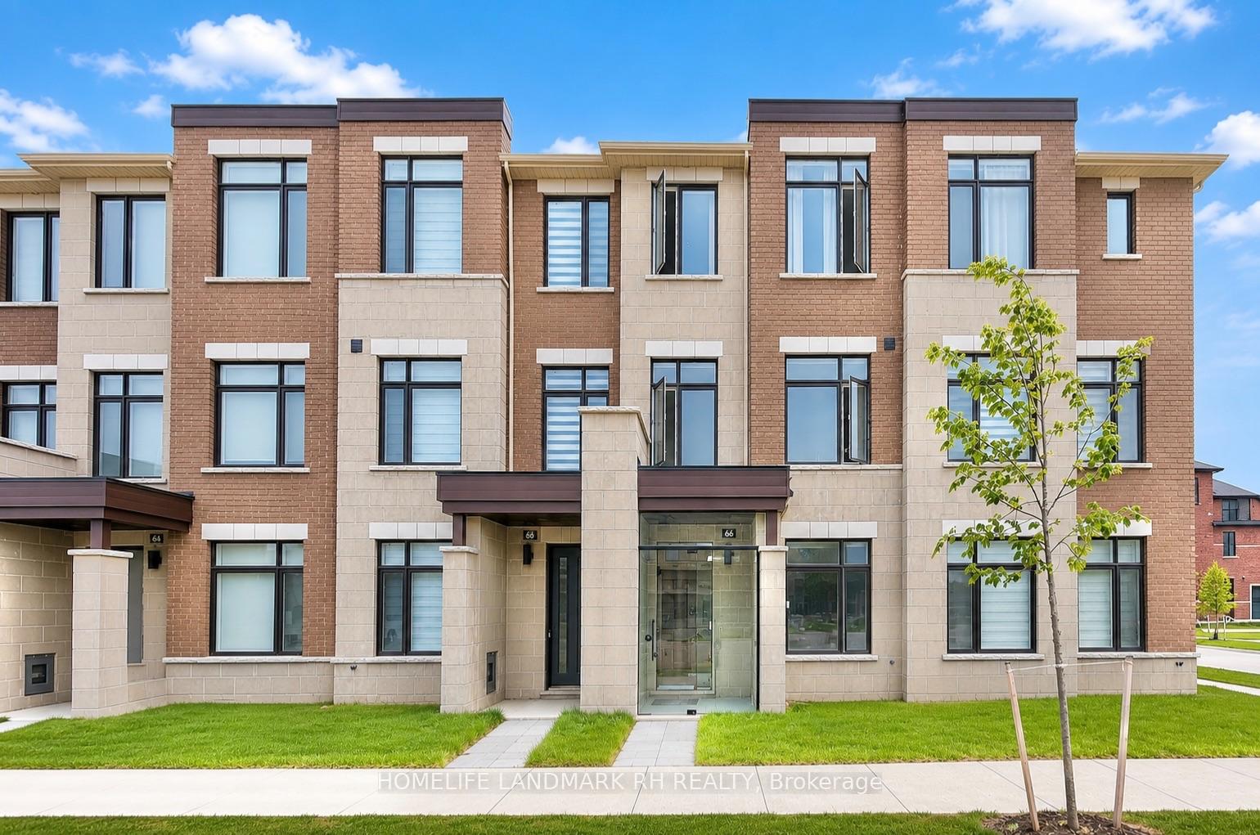
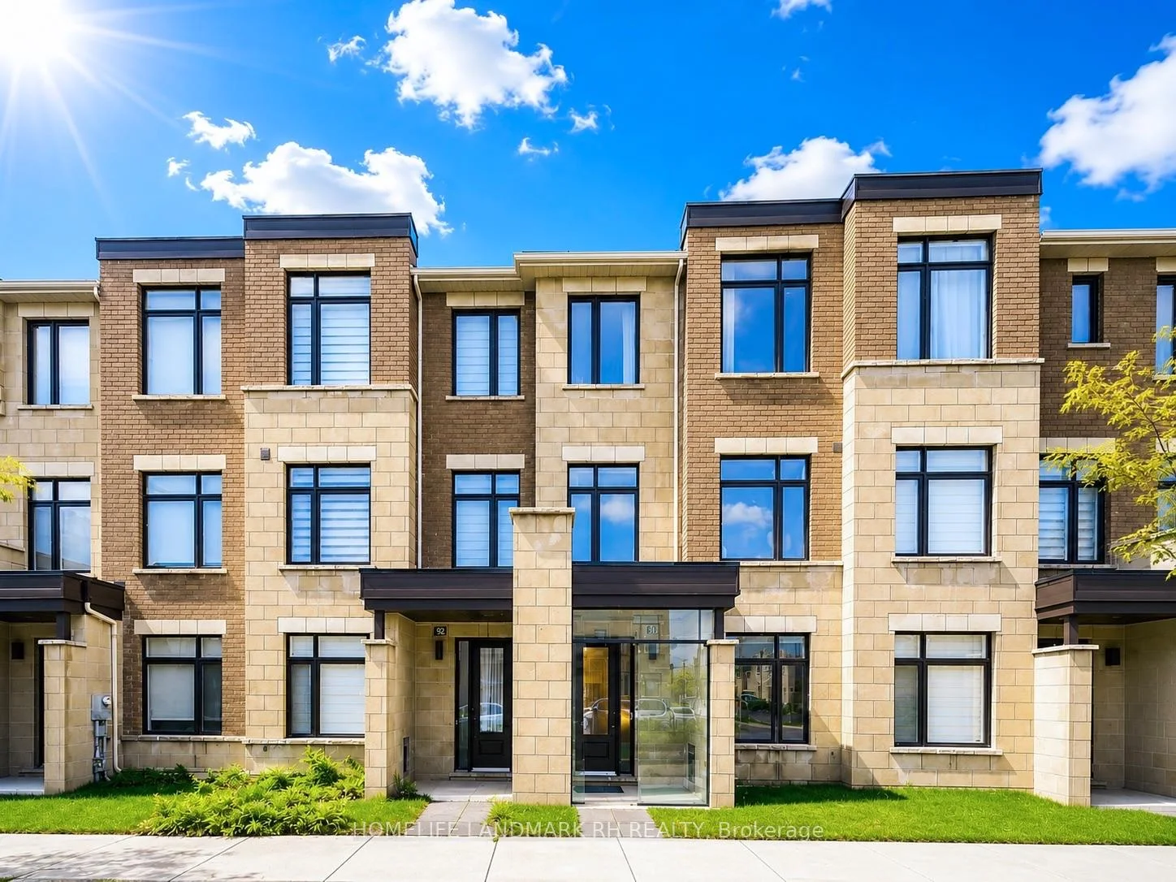
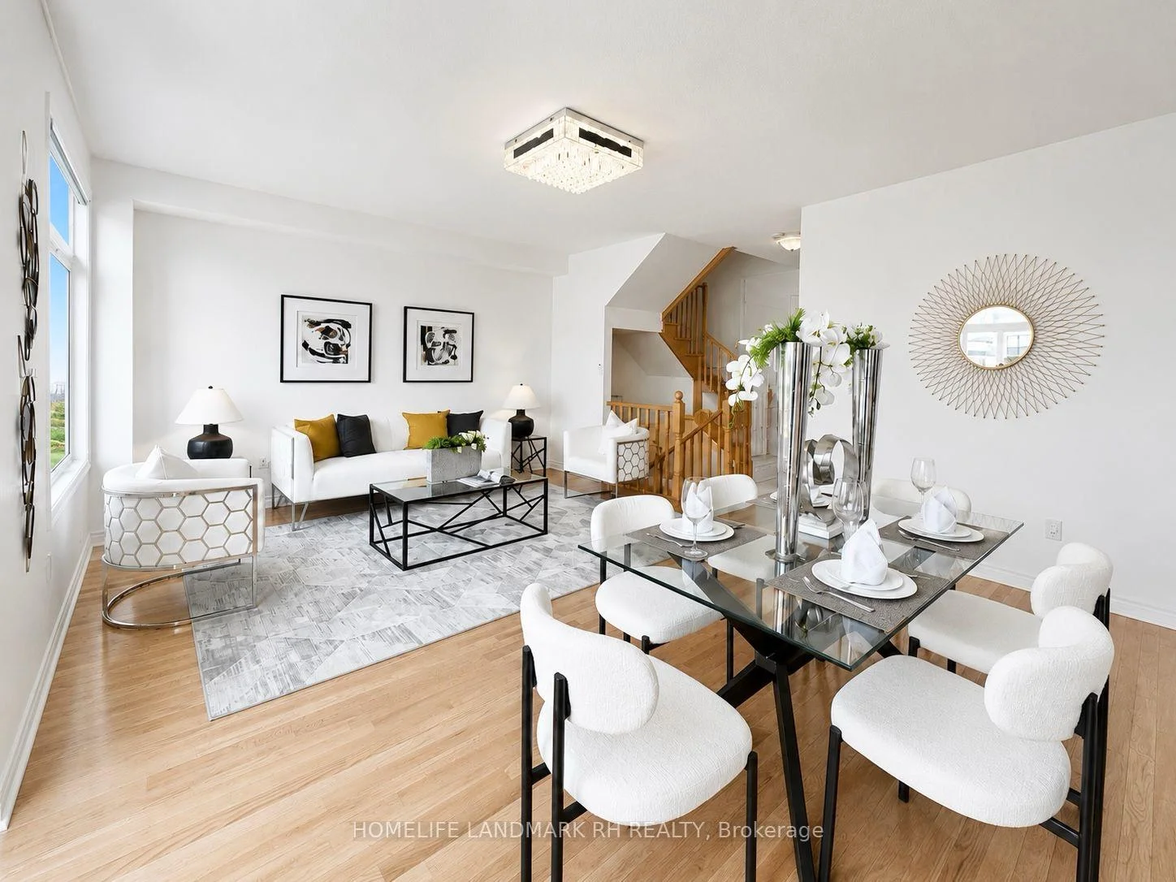
2 Yrs New 4 Bdrm 4 Bath Freehold Townhome with 2 Car Garage and Driveway. Contemporary Design with Brick/ Stone Exterior & Large Windows. Approx. 2350 S.F + Terrace & Balcony. Hardwood Flooring on Main, Oak Staircase & 9' Ceiling throughout all 3 Levels. Modern Kitchen with Granite Countertop, Backsplash, Centre Island & Pantry. Extended Cabinet with Valance & S/S Appl. Large Breakfast Area with South View and walk out to Huge Terrace. Primary Bdrm with 4pcs Ensuite, W/O Closet & Open Balcony. Double Car Garage + Driveway fit for 4 Cars. Steps to Public Transit, Aaniin Community Centre, Conservation & Trail. Close to Costco, Walmart,, Supermarket & Hwy407. Mins to Canadian Tire, Home Depot & Markville Mall..
Facts & features
Ask about this home
A HOMEH agent will answer your questions about this home.
Rooms
15 rooms · 4 bathrooms
- Dining room15′4″ × 19′291 sq.ft.
- Kitchen13′2″ × 7′10″103 sq.ft.
- Breakfast13′2″ × 11′6″151 sq.ft.
- Family room14′1″ × 12′4″173 sq.ft.
- Living room19′ × 15′4″291 sq.ft.
- Bedroom 49′ × 8′72 sq.ft.
- Laundry7′7″ × 5′5″41 sq.ft.
- Family room11′ × 9′99 sq.ft.
- Study6′7″ × 3′5″23 sq.ft.
- Bedroom 414′1″ × 10′11″154 sq.ft.
- Living room34′7″ × 18′10″651 sq.ft.
- Bedroom 312′ × 9′8″116 sq.ft.
- Primary bedroom13′8″ × 13′2″180 sq.ft.
- Bedroom 210′ × 9′90 sq.ft.
- Room—
Around this home
Schools nearby
School rating, out of 10.
Listing details
Helpful tools
Your HOMEH agent
"Priced 8% under our estimate. I would see it this week."
Ask HOMEH about this home
Price, neighbourhood, monthly cost. Ask anything.
HOMEH Intelligent Agent is an AI, not a licensed representative. Check anything important with your agent.