
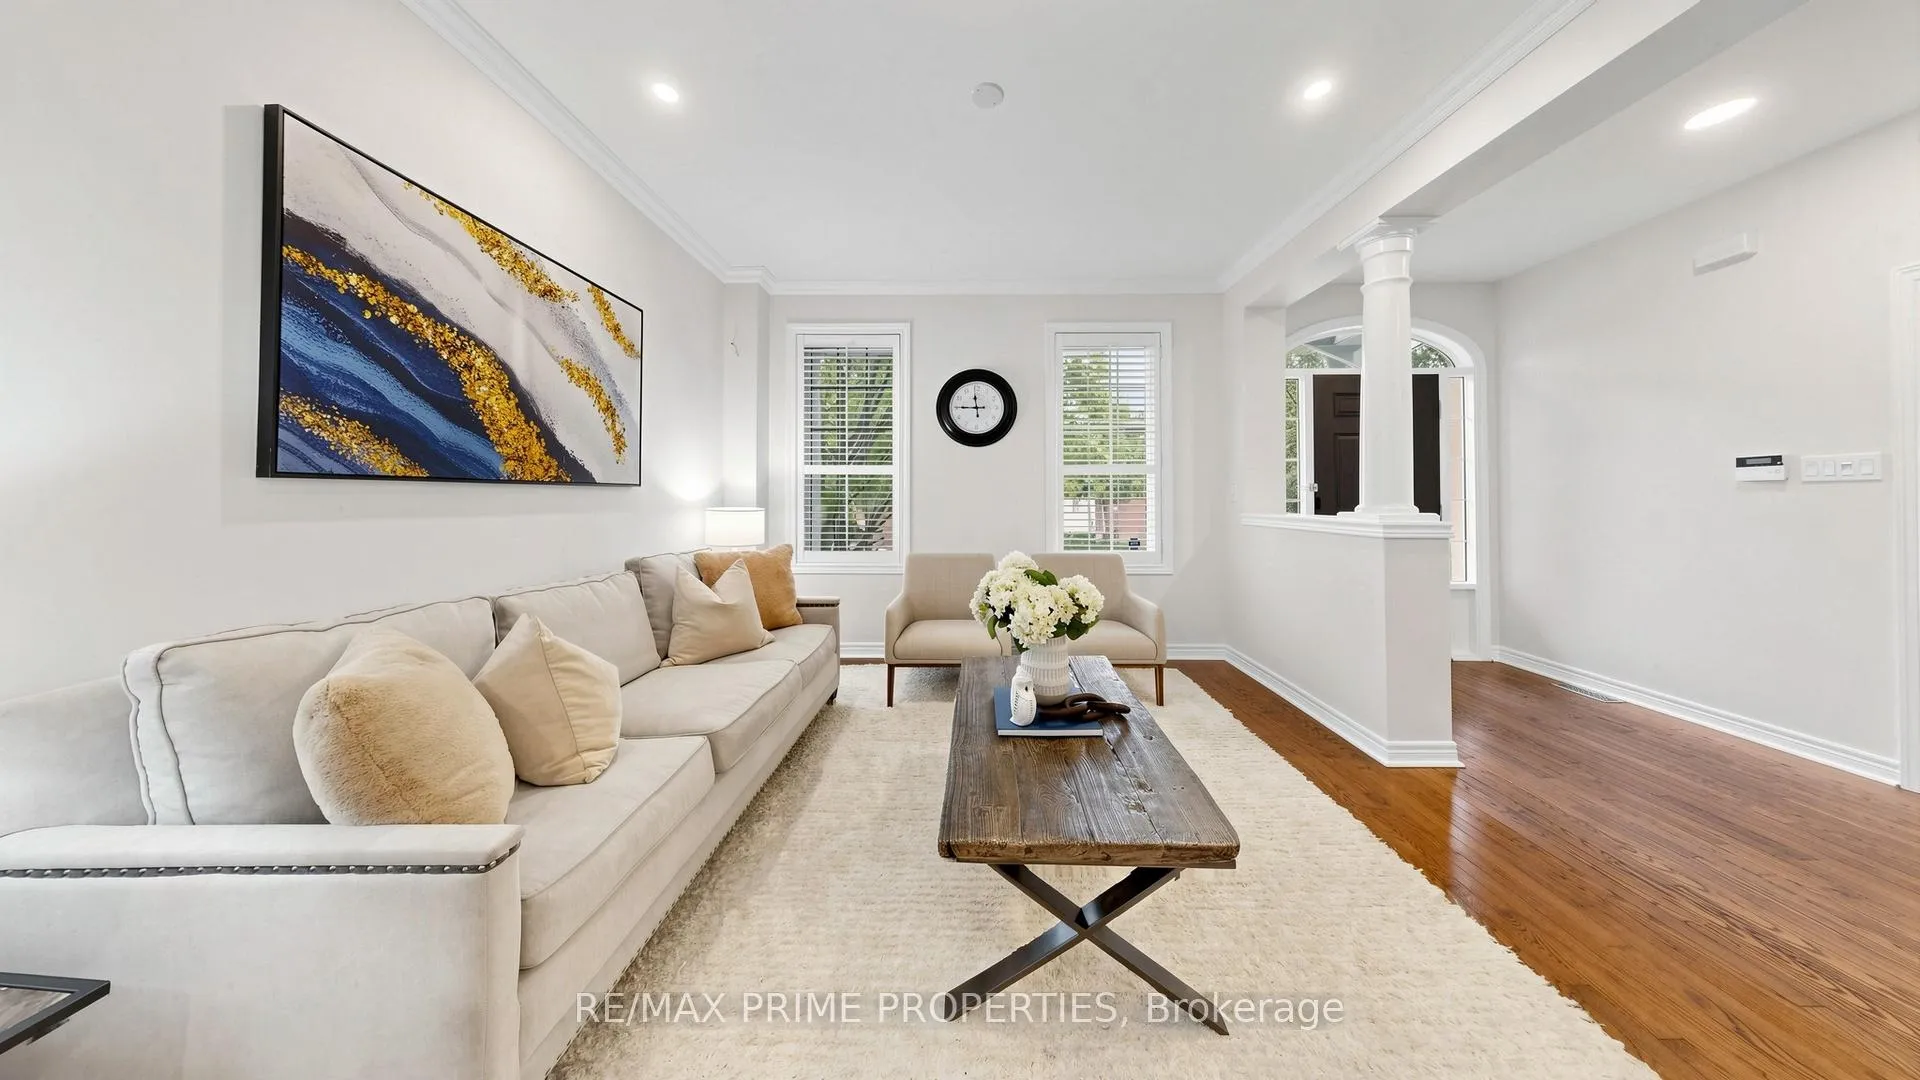
 See all 50 photos
Property history

This listing has ended. It is no longer available.
Property not available for sale or for rent.
Ask about this home
A HOMEH agent will answer your questions about this home.Ask HOMEH
About this home
68 The Meadows Avenue, Markham
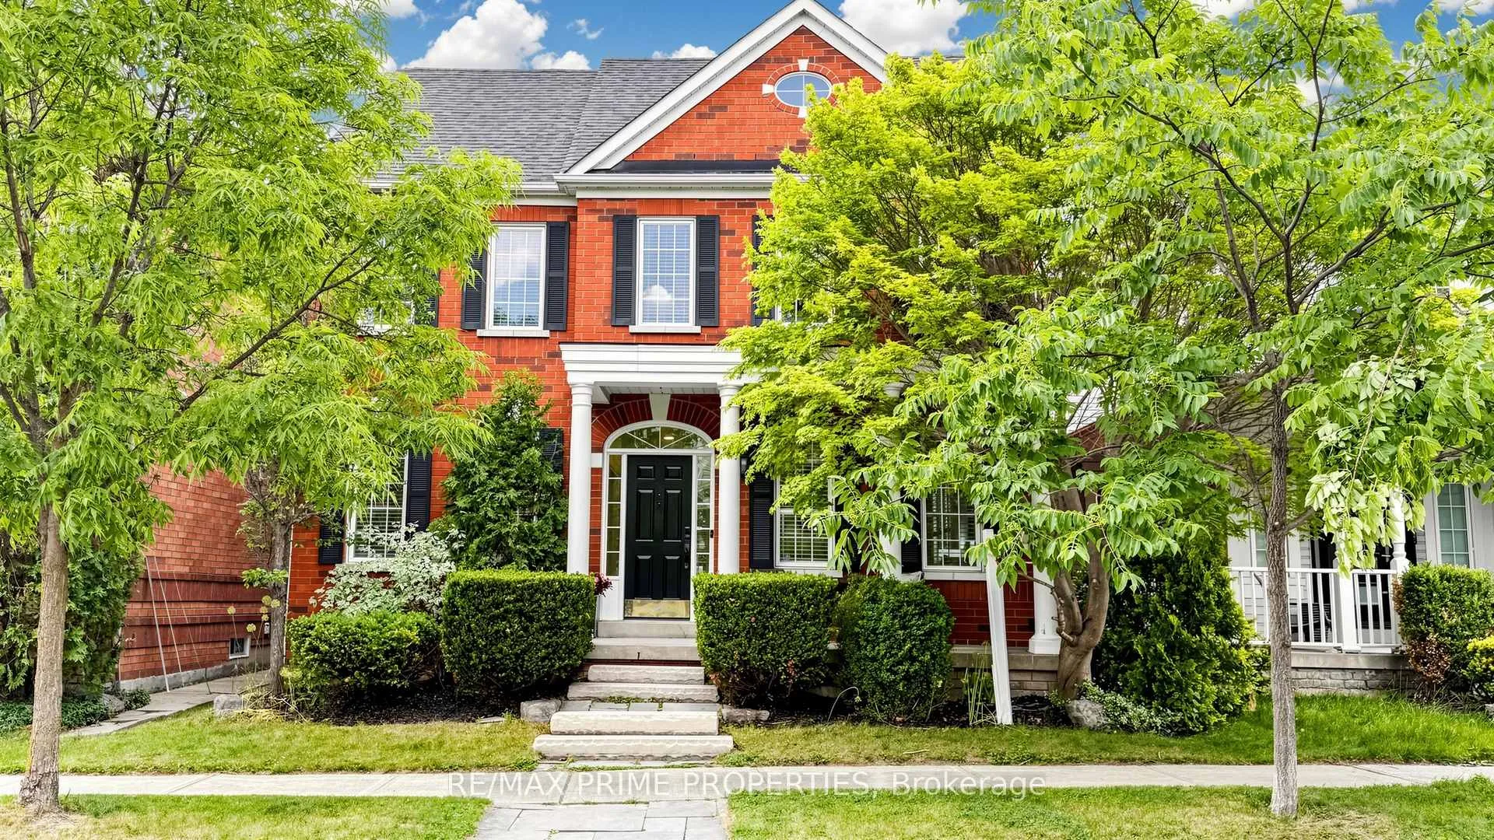
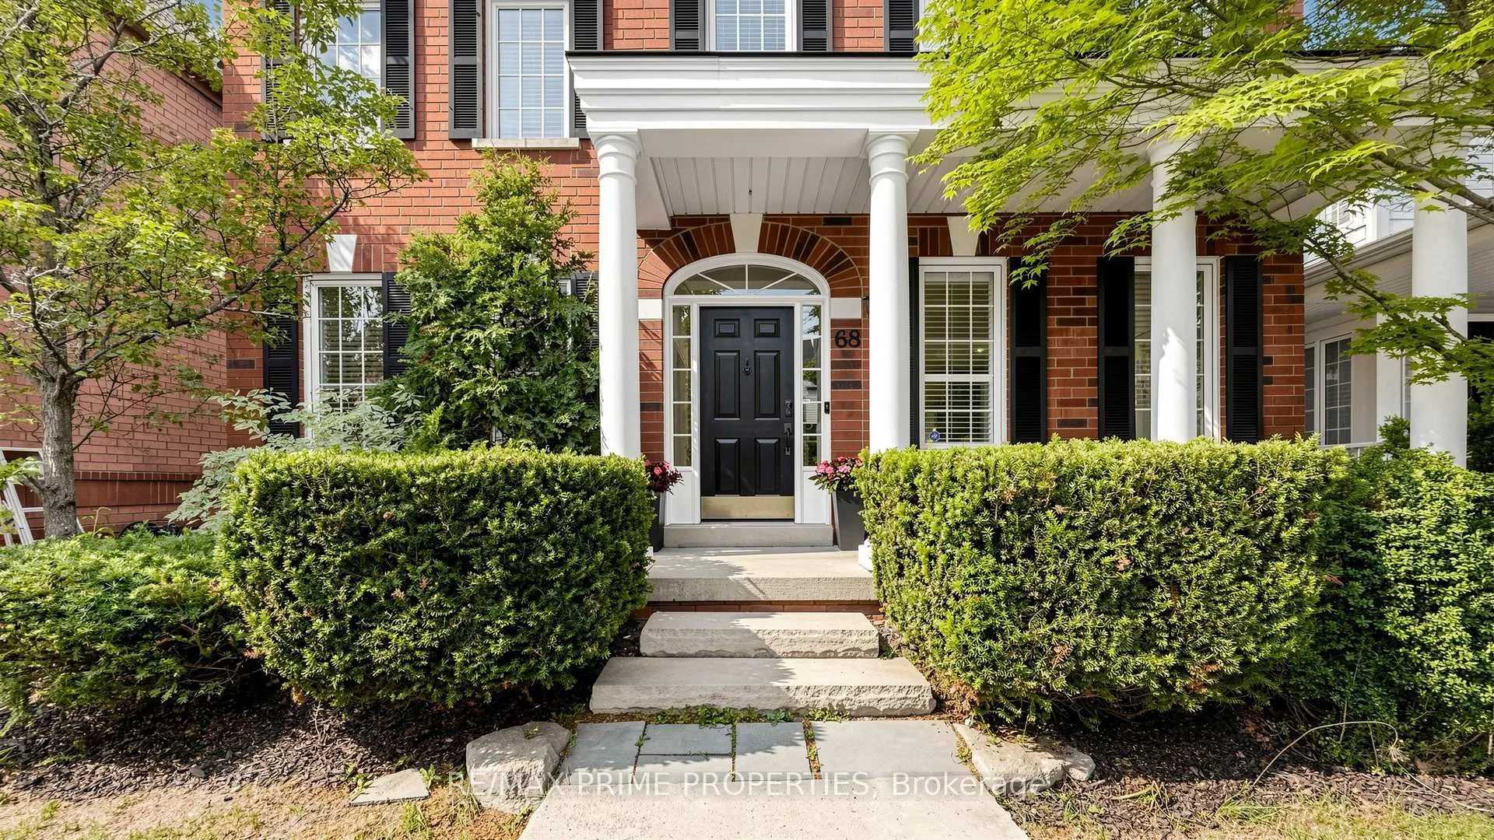
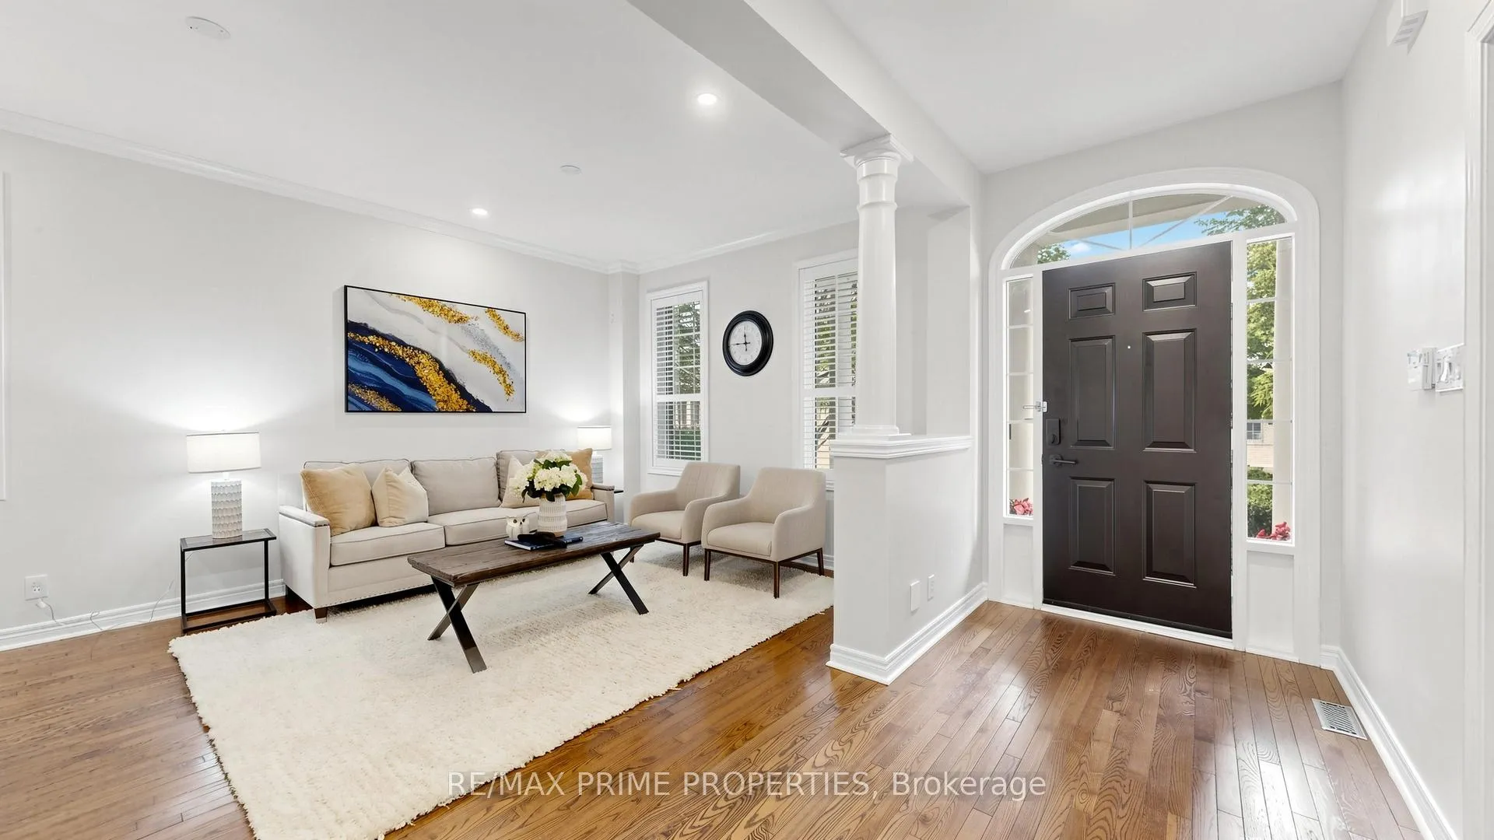
Some homes check a few boxes. This one checks all the right ones. A renovated kitchen. A main-floor office. A luxury primary retreat. A double garage. Instead of making you choose, this home simply delivers it all. Set on one of Cornell Village's most sought-after streets, this beautifully upgraded Ballantry-built home delivers the space, style, and practicality that growing families spend years searching for. The layout is functional, with formal living and dining spaces for holiday dinners, a coveted main-floor office for Zoom calls (or hiding from the fray), an eat-in kitchen overlooking an inviting sunken family room with fireplace, the perfect backdrop for Sunday pancakes or Netflix marathons. The backyard is never more than a few steps away, through the practical laundry/mudroom, or throw open the wall of glass doors in the breakfast area and let the sunshine in. Elegant upgrades include smooth ceilings, some crown molding, and hardwood. Upstairs, the primary suite feels more boutique hotel than suburban bedroom, complete with custom closet organizers, heated floors, a frameless glass shower, and a freestanding tub that's just begging for bubbles and a glass of wine.Three additional bedrooms offer plenty of room for kids, guests, and hobbies. Downstairs, the partially finished basement adds flexible living space for movie nights, playrooms, or that Peloton you swore you'd use more often. Outside, the spacious backyard is ready for summer barbecues, soccer games, and dog zoomies. A detached two-car garage plus additional parking means there's room for everyone-including the teenager when they eventually gets a driver's licence. And then there's Cornell. Top-ranked schools. Parks. Community centres. Dog park. Shops. Transit. Hospital. Quick drive to GO Station and Highway 407. The kind of neighbourhood where people move in and then spend years convincing their friends to move there too. A polished family home in a neighbourhood that's hard to leave.
Facts & features
Ask about this home
A HOMEH agent will answer your questions about this home.
Rooms
15 rooms · 3 bathrooms
- Living room20′8″ × 11′7″240 sq.ft.
- Dining room20′8″ × 11′7″240 sq.ft.
- Office11′8″ × 9′105 sq.ft.
- Family room16′2″ × 12′11″209 sq.ft.
- Kitchen21′7″ × 11′7″250 sq.ft.
- Breakfast21′7″ × 11′7″250 sq.ft.
- Laundry11′8″ × 6′2″72 sq.ft.
- Primary bedroom19′10″ × 13′11″276 sq.ft.
- Bedroom 212′1″ × 11′10″143 sq.ft.
- Bedroom 313′5″ × 11′10″158 sq.ft.
- Bedroom 416′6″ × 10′165 sq.ft.
- Bathroom10′ × 6′8″66 sq.ft.
- Recreation22′9″ × 10′227 sq.ft.
- Cold room/cantina17′6″ × 5′5″95 sq.ft.
- Recreation—
Around this home
Listing details
Helpful tools
Your HOMEH agent
"I would see it this week."
Ask HOMEH about this home
Price, neighbourhood, monthly cost. Ask anything.
HOMEH Intelligent Agent is an AI, not a licensed representative. Check anything important with your agent.