
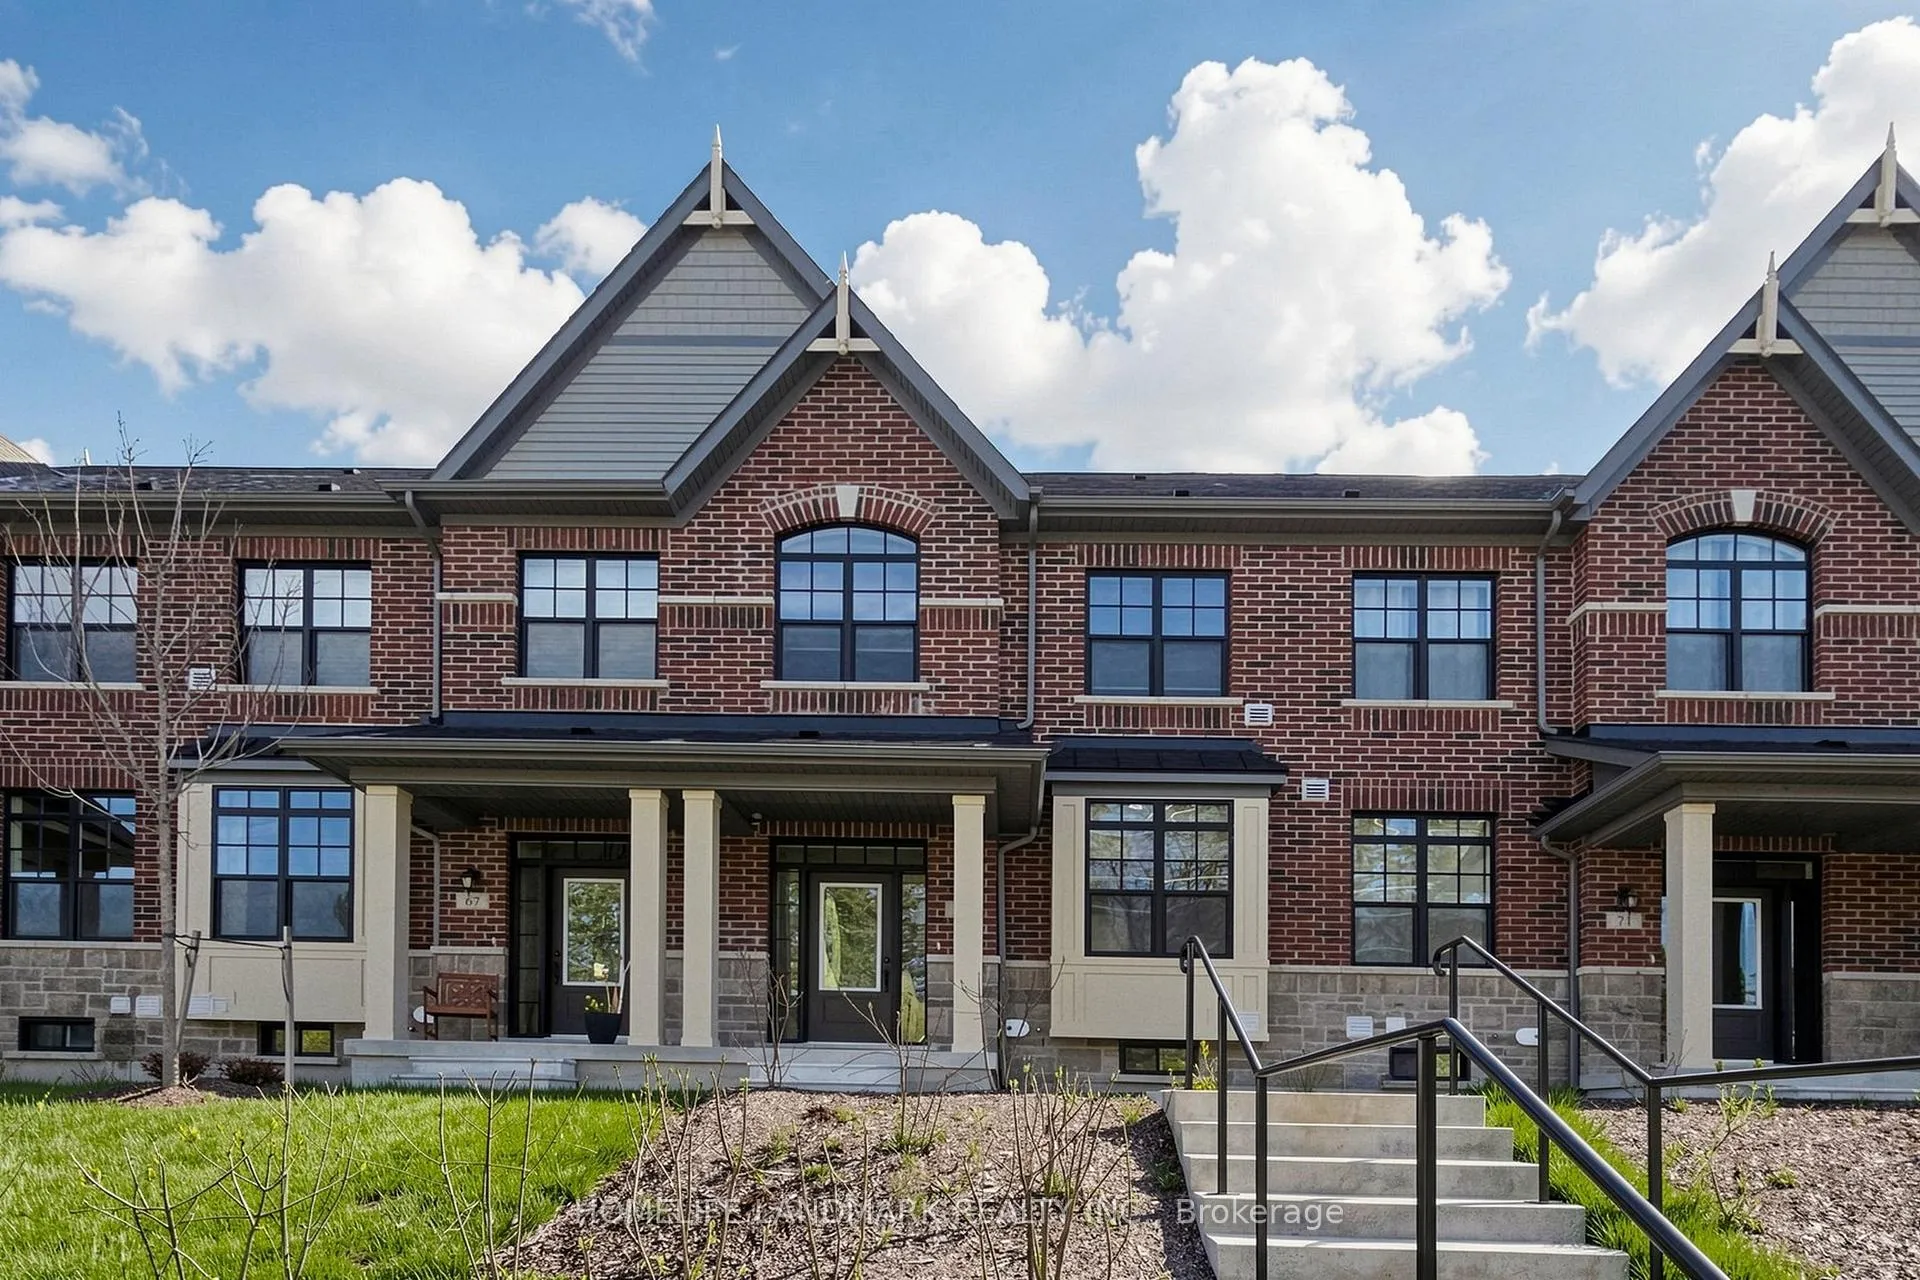
69 Main Street S
Markham (Vinegar Hill)69 Main Street S
Markham (Vinegar Hill)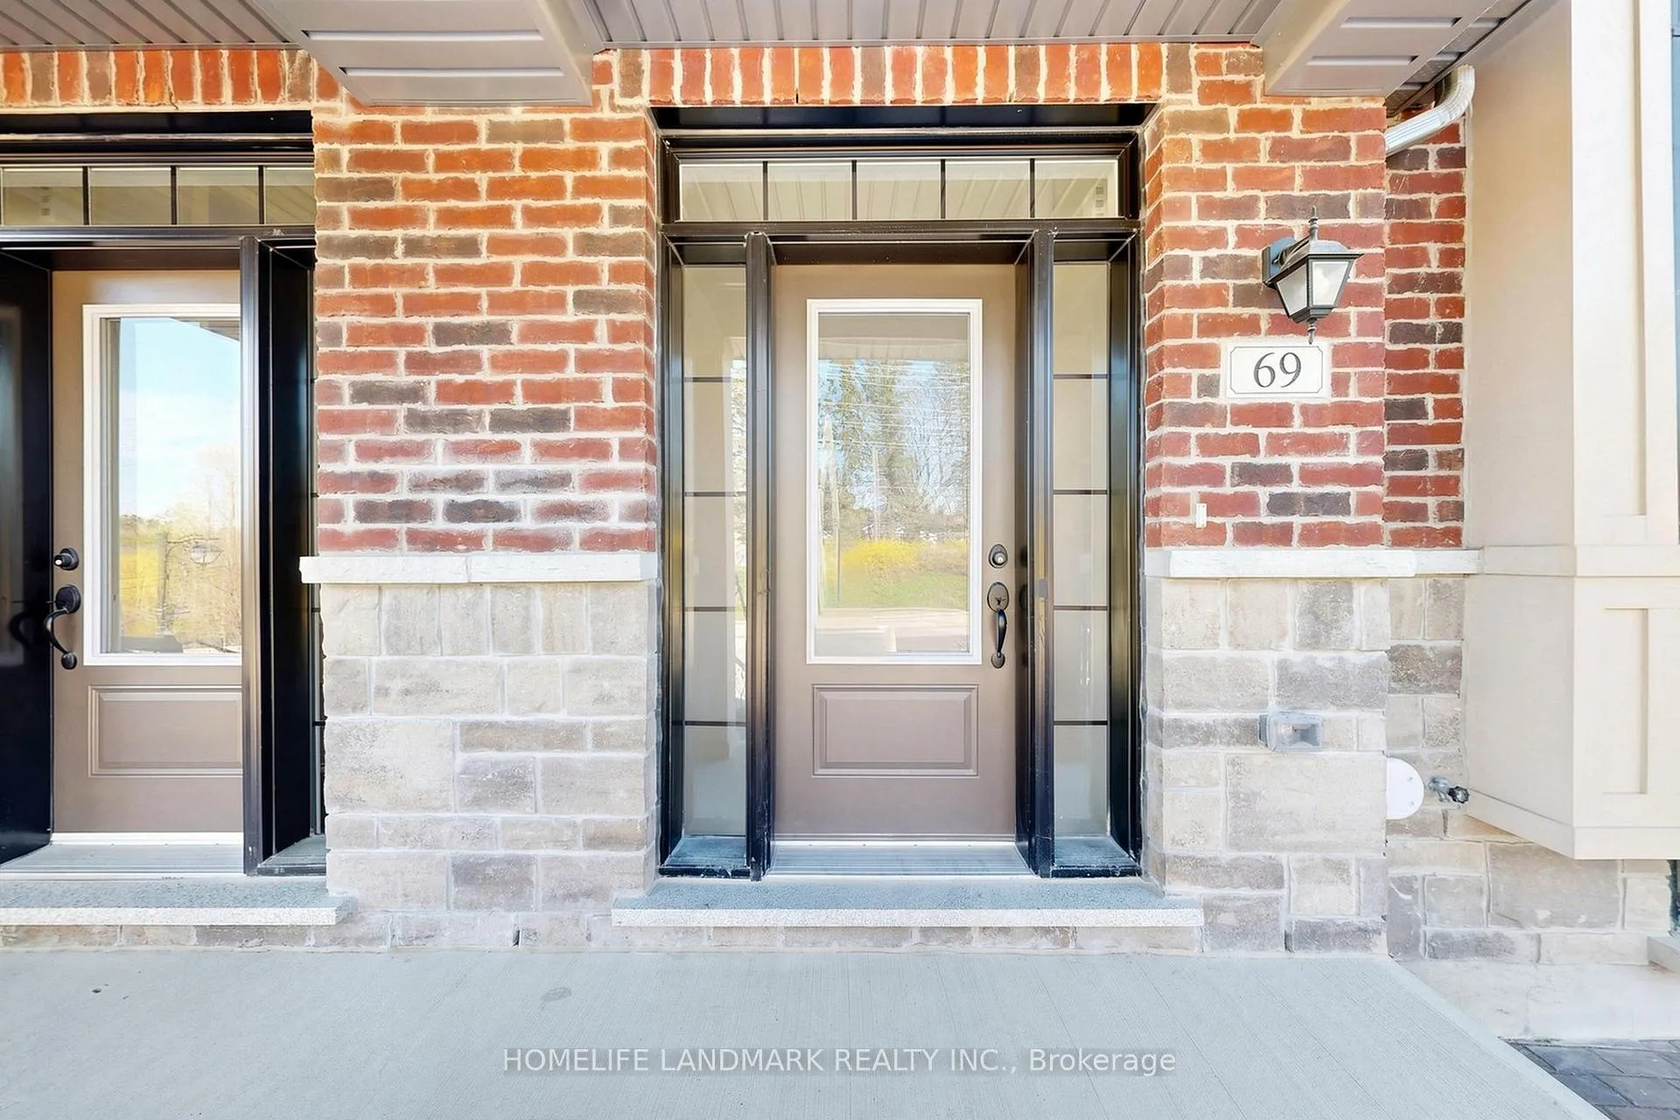
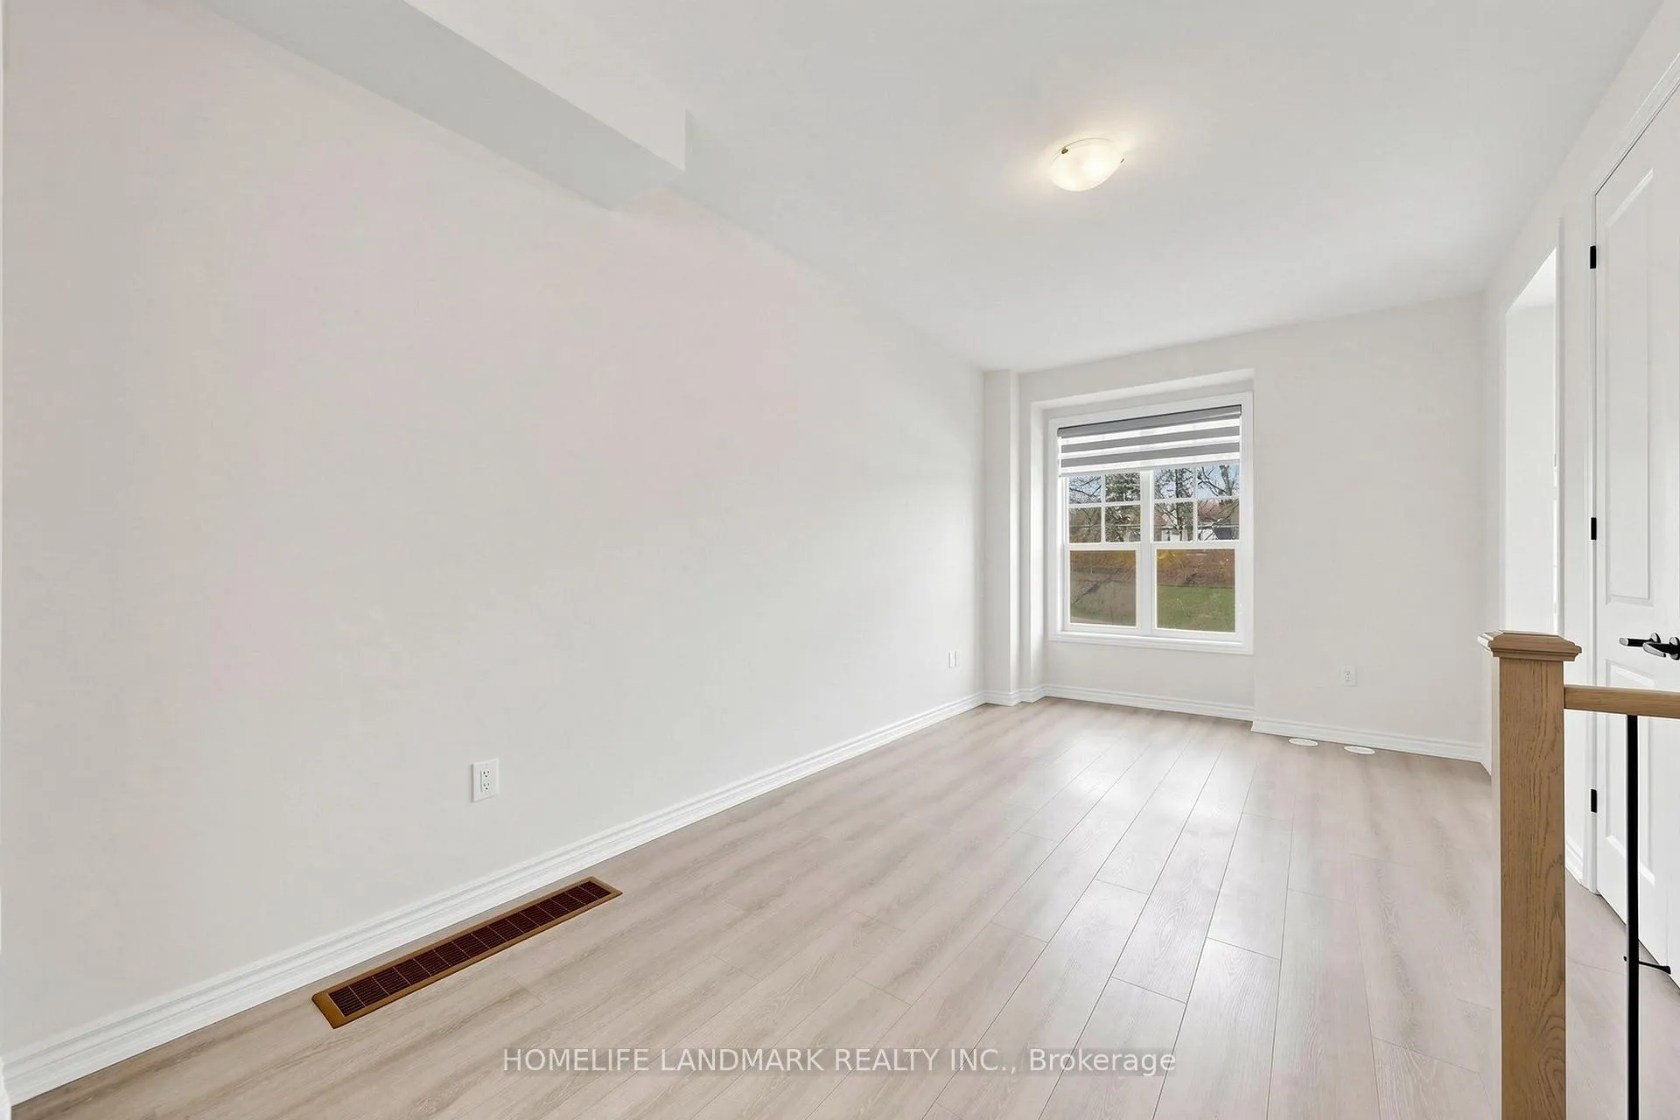 See all 50 photos
Property history

This listing has ended. It is no longer available.
Property not available for sale or for rent.
Ask about this home
A HOMEH agent will answer your questions about this home.Ask HOMEH
About this home
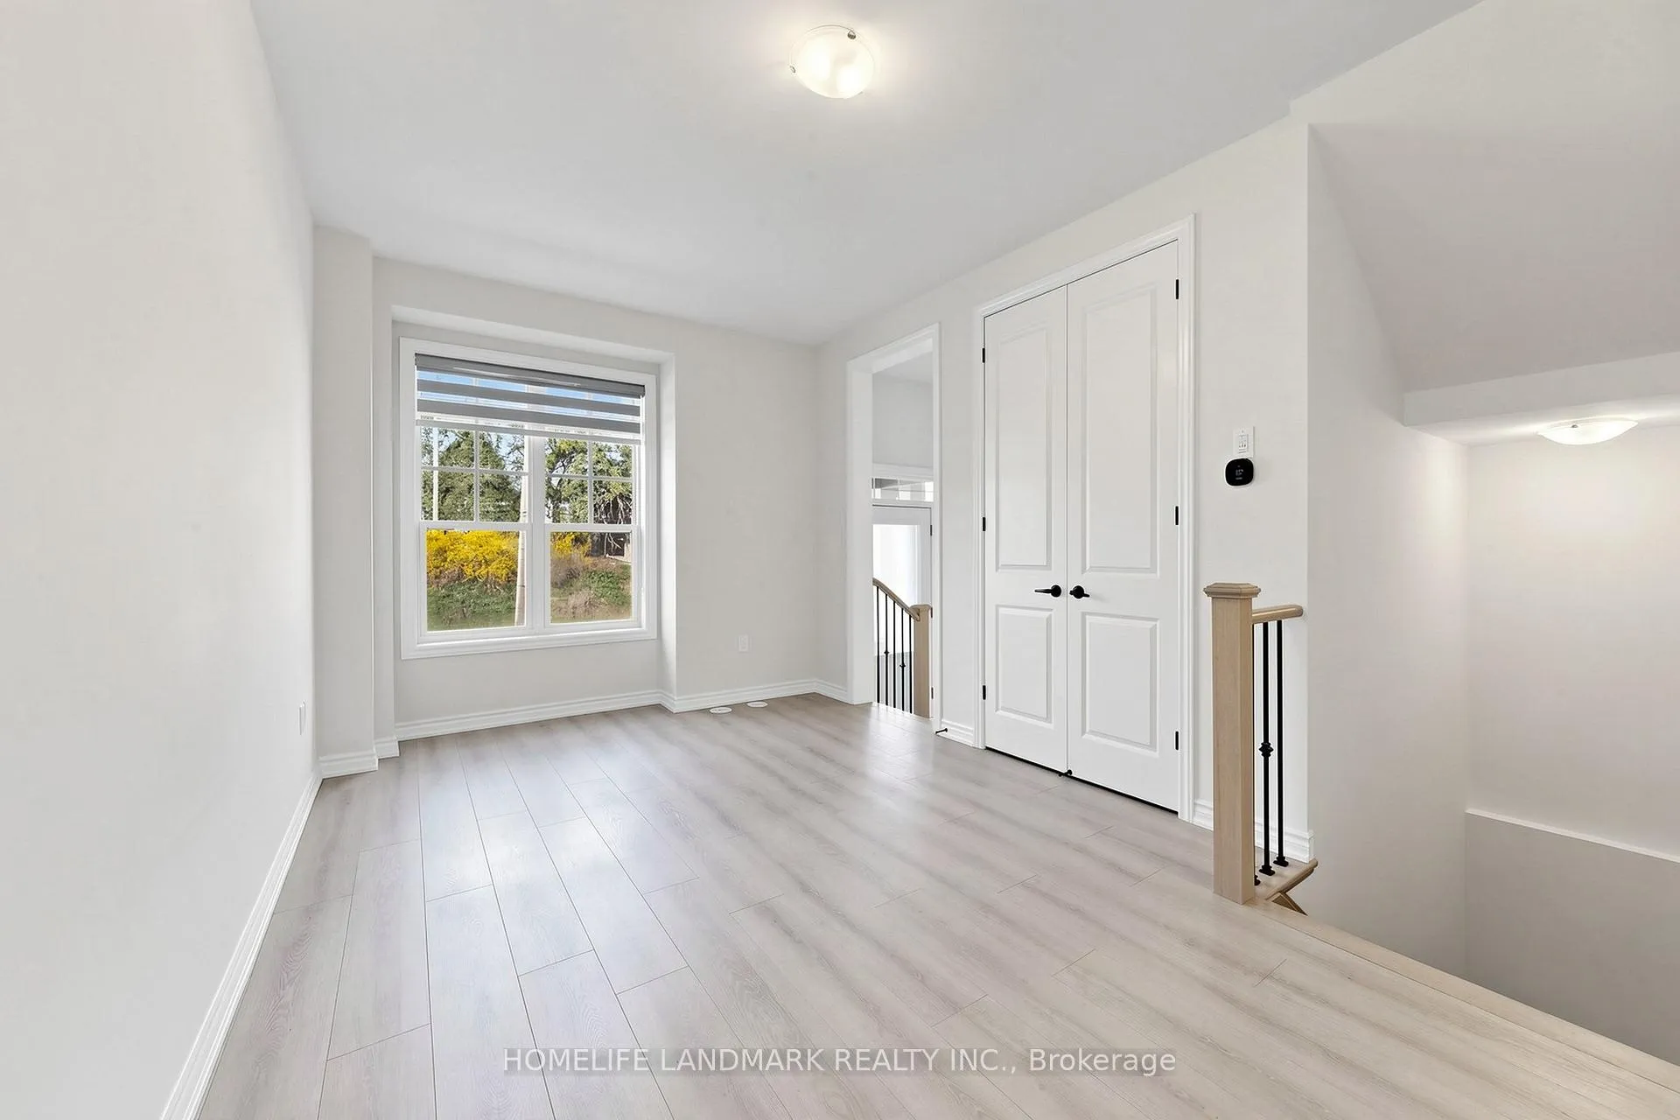
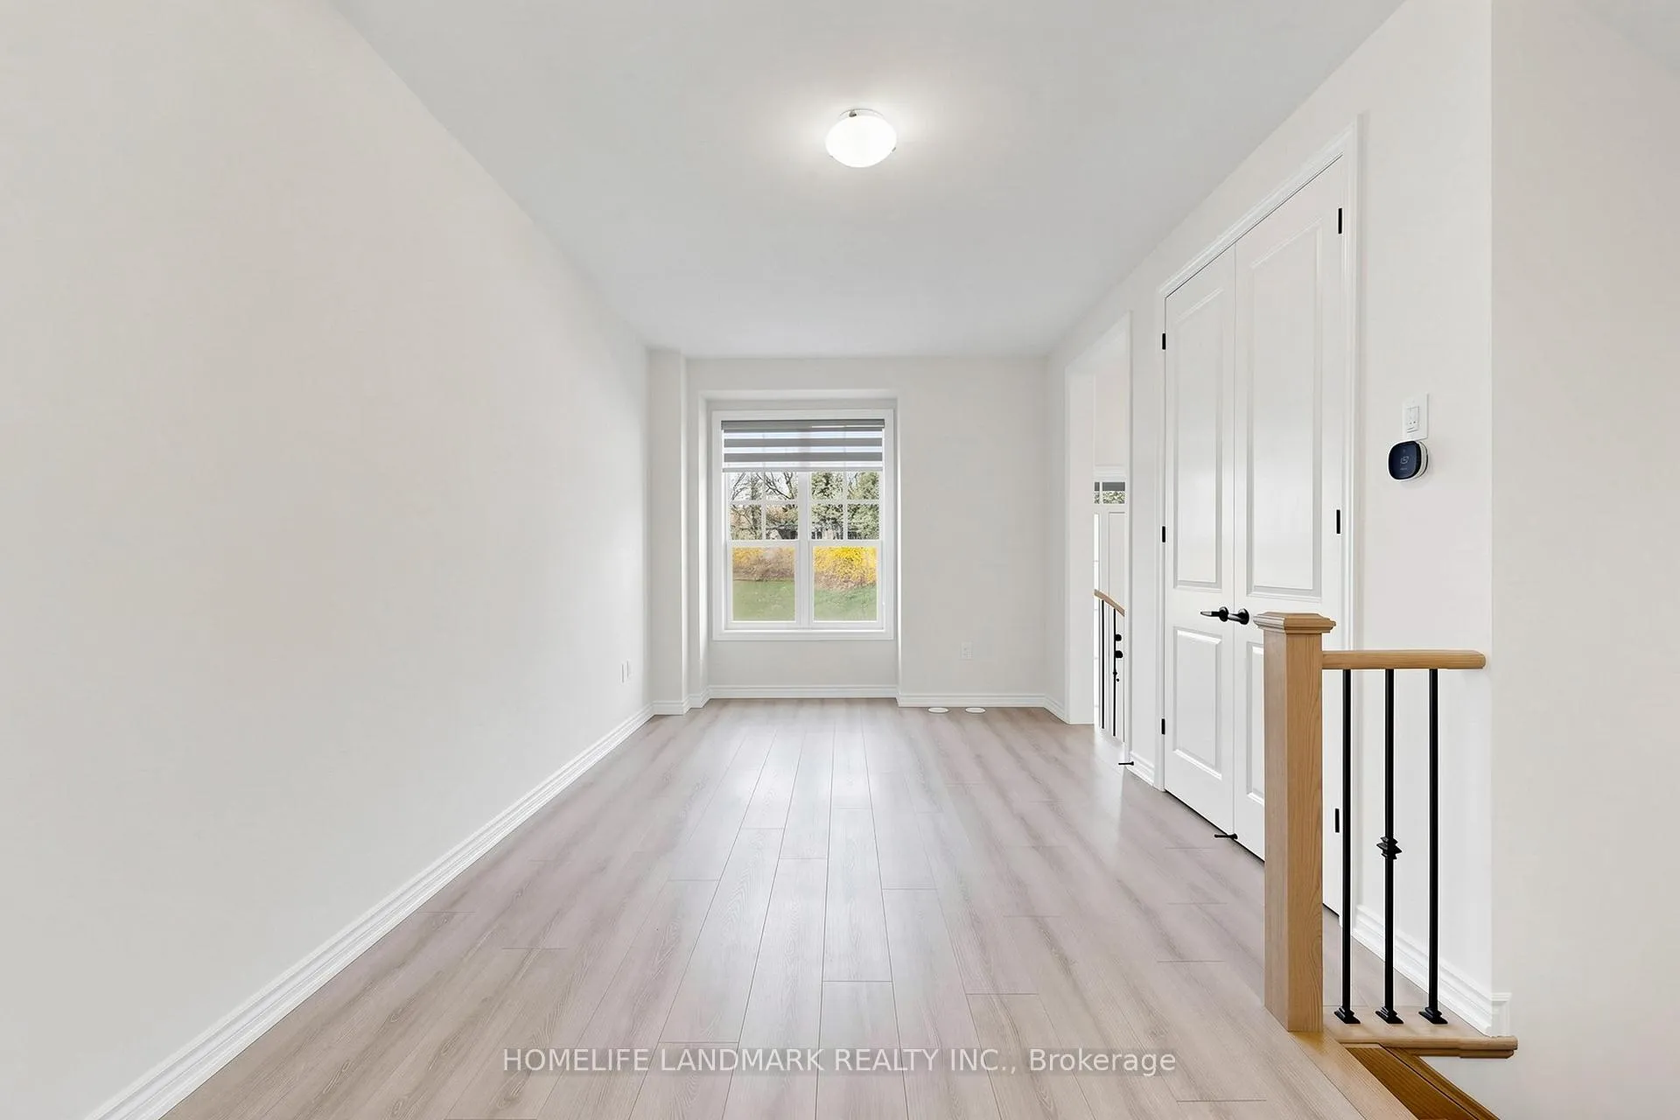
One-Year New, Well-Maintained Freehold Townhome With POLT Fee In Markham! This Modern Home Offers The Perfect Blend Of Style, Functionality, And Everyday Comfort. Featuring 3 Generously Sized Bedrooms Filled With Natural Light, It Provides a Bright And Airy Living Environment Ideal For Families Or Professionals Alike. A Rare 4-Bathroom Layout Adds Extra Convenience And Privacy For All Occupants. The Thoughtfully Designed Open-Concept Main Floor Seamlessly Connects The Kitchen, Dining, And Living Areas, Maximizing Both Space And Usability. The Modern Kitchen Features An Eat-In Area And Walk-Out To a Beautiful Deck, Perfect For BBQs, Outdoor Dining, Or Creating a Relaxing Sitting Area. Large Windows Throughout Bring In Abundant Natural Light And Enhance The Sense Of Openness. Additional Flexible Living Space On The Ground Level Includes a Spacious Above-Ground Recreation Room Accessible From The Double Garage, Ideal For a Family Room, Entertainment Area, Home Office, Or Guest Space. Completing The Home Is a Highly Desirable Double Garage Offering Secure Parking And Extra Storage - An Increasingly Rare Feature In Townhome Living. Located In The Top-Ranking Markville Secondary School Zone And Situated In a Highly Sought-After Community Close To Shops, Restaurants, Daily Amenities, Parks, And Public Transit, This Move-In Ready Contemporary Home Offers Exceptional Convenience And Connectivity In One Of Markham's Most Desirable Neighbourhoods.
Facts & features
Ask about this home
A HOMEH agent will answer your questions about this home.
Rooms
8 rooms · 4 bathrooms
- Living room18′3″ × 10′183 sq.ft.
- Kitchen17′2″ × 16′2″278 sq.ft.
- Dining room17′2″ × 16′2″278 sq.ft.
- Bedroom 39′3″ × 8′5″78 sq.ft.
- Bedroom 29′6″ × 8′5″80 sq.ft.
- Primary bedroom16′4″ × 11′3″184 sq.ft.
- Loft17′2″ × 17′292 sq.ft.
- Recreation17′7″ × 10′7″186 sq.ft.
Around this home
Listing details
Helpful tools
Your HOMEH agent
"I would see it this week."
Ask HOMEH about this home
Price, neighbourhood, monthly cost. Ask anything.
HOMEH Intelligent Agent is an AI, not a licensed representative. Check anything important with your agent.