
7 Delancey Crescent
Markham (Markville)7 Delancey Crescent
Markham (Markville)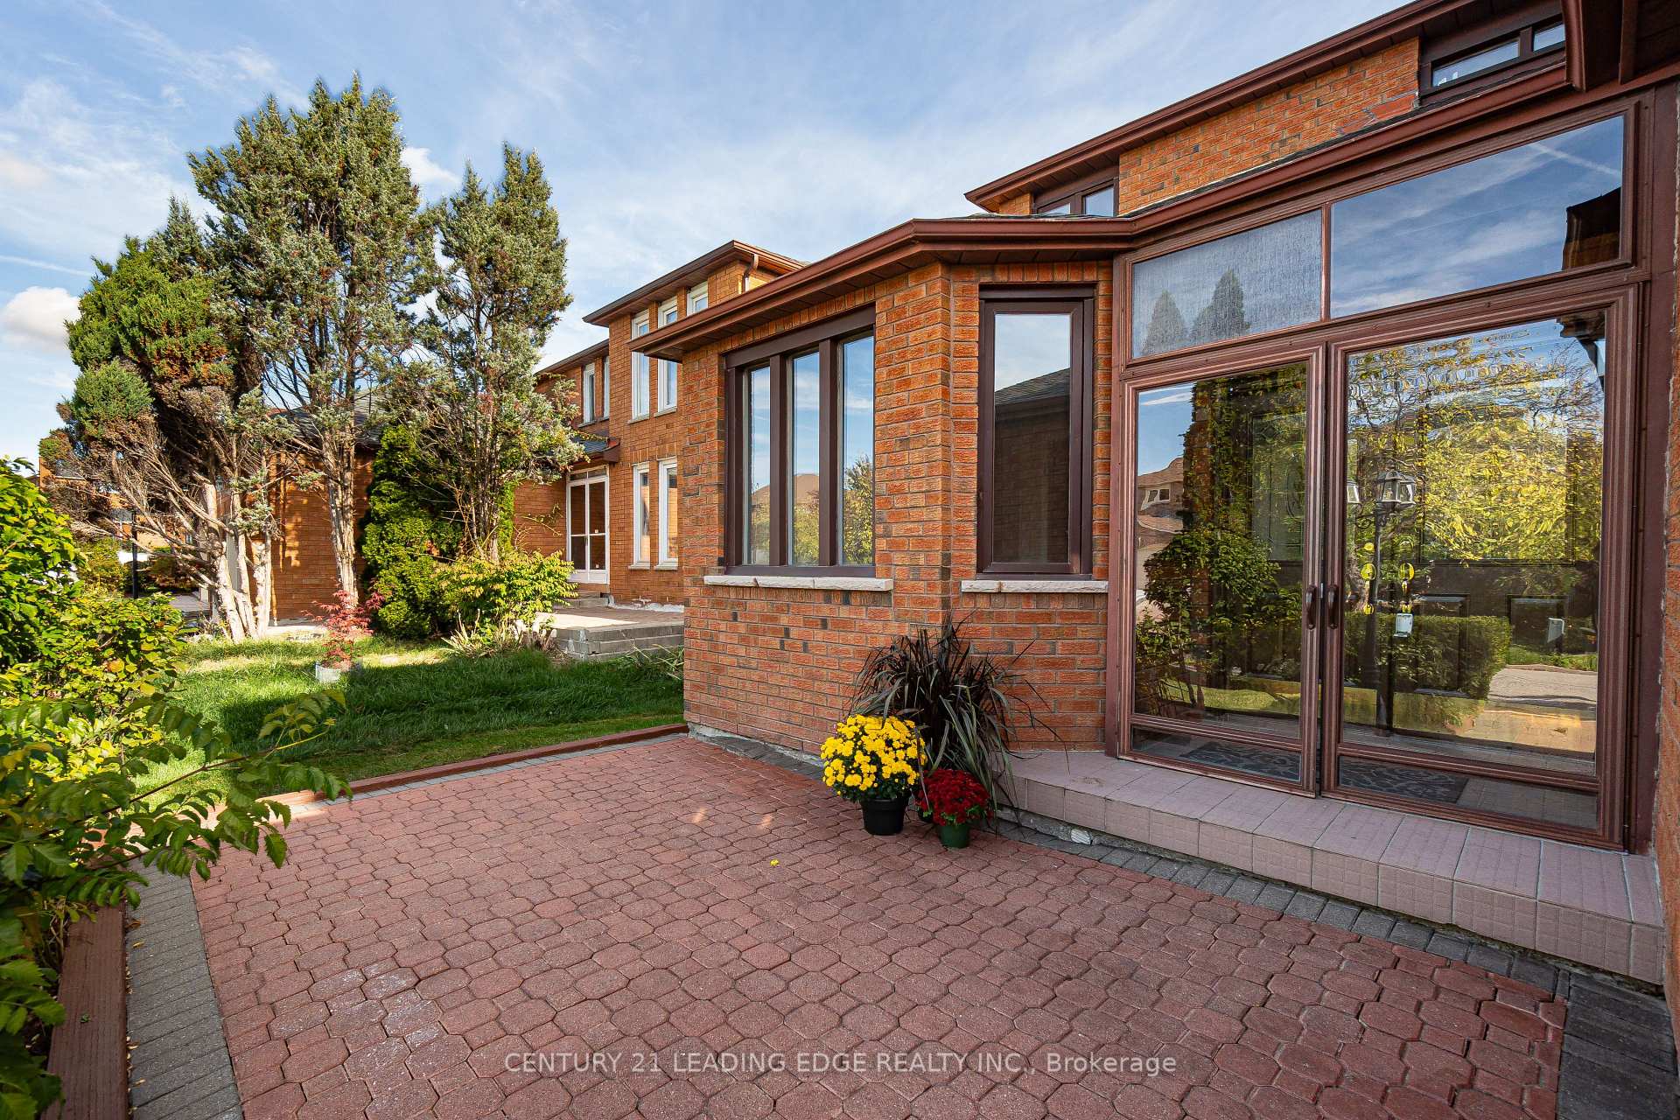
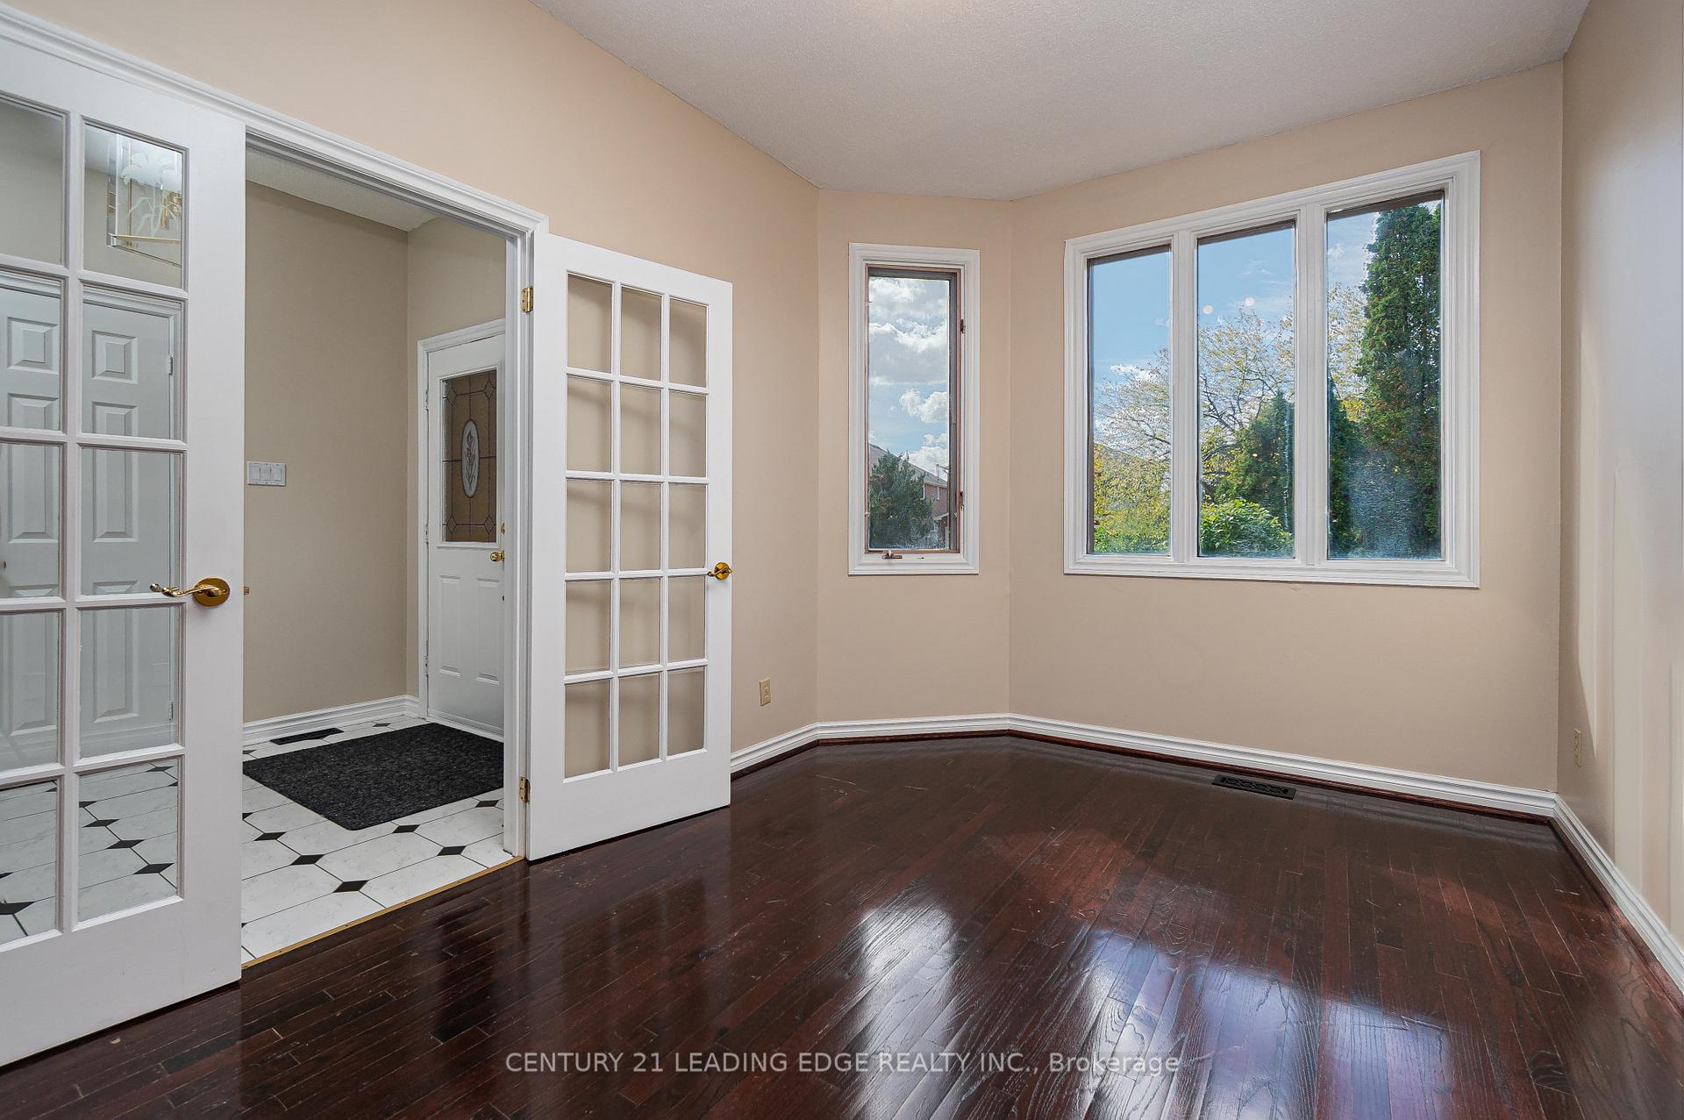 See all 40 photos
Property history

This listing has ended. It is no longer available.
Property not available for sale or for rent.
Ask about this home
A HOMEH agent will answer your questions about this home.Ask HOMEH
About this home
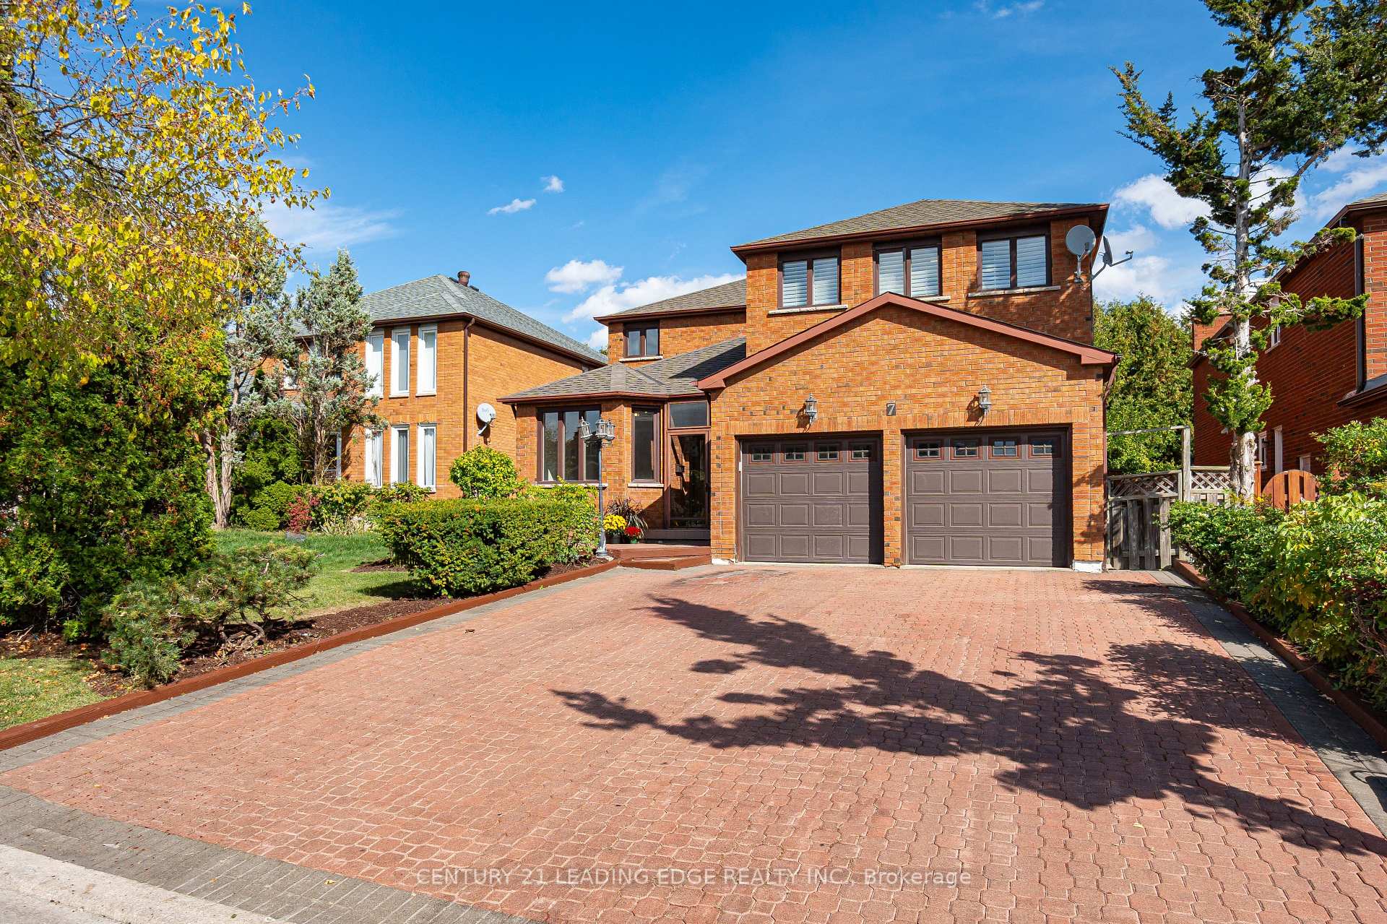
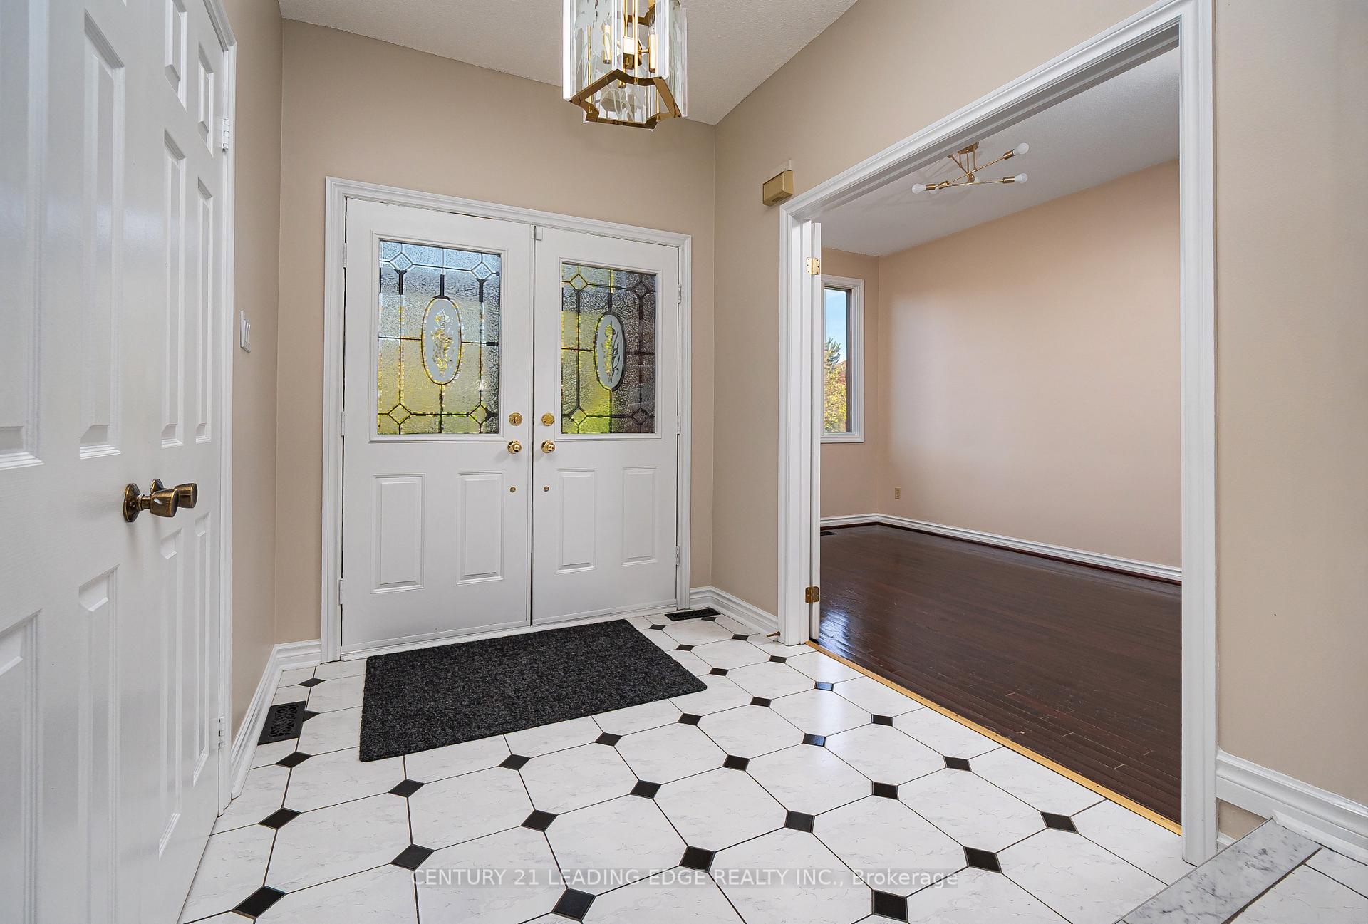
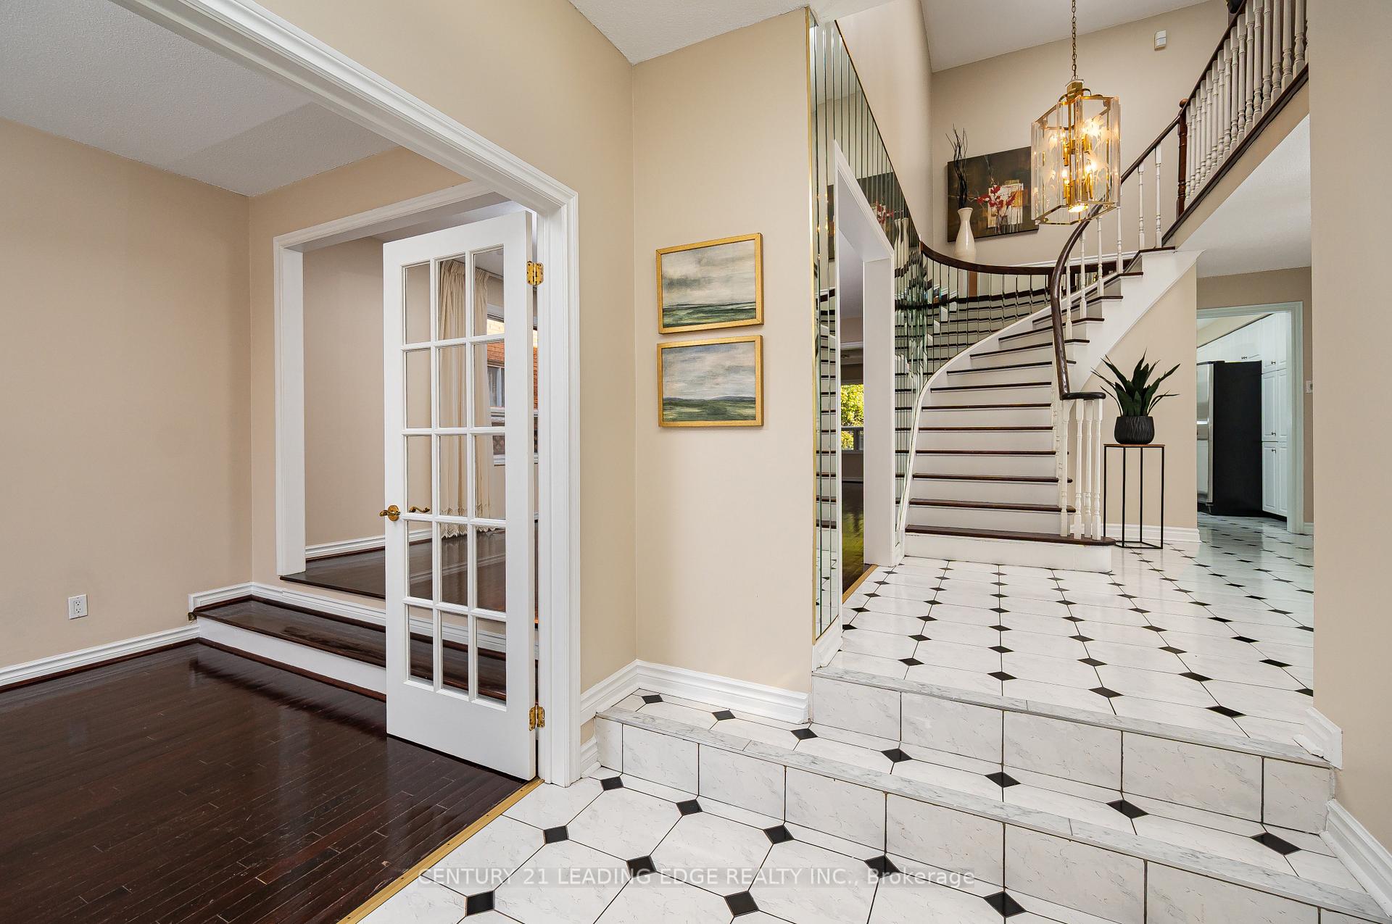
Welcome to 7 Delancey Crescent an exceptional home in the prestigious and family-friendly Markville neighbourhood, just steps from the top-ranking Markville Secondary School & close to Pierre Elliott Trudeau High School. Set on a premium 50.22' frontage lot, this beautifully maintained 4-bedroom, 3.5-bath home offers over 3,250 sq ft of living space, plus a fully finished basement with a kitchen & bathroom - ideal for an in-law suite. With generously sized rooms and a thoughtfully designed layout, there's plenty of space for everyone to work, relax, and play. Inside, you'll find gleaming hardwood floors, a dedicated home office, and two walk-outs to a private backyard - perfect for entertaining or enjoying quiet evenings outdoors. The spacious eat-in kitchen overlooks both the cozy family room and the expansive backyard, making it the heart of the home. Whether you're preparing family meals or hosting dinner parties, you'll appreciate the ample prep space and formal dining room. Upstairs, the oversized primary suite offers a peaceful retreat, complete with a spa-like 5-piece ensuite and His & Hers closets. All additional bedrooms are generously sized and share a well-appointed bathroom - ideal for a growing family. House has new basement flooring & has just been painted. Shingles approx 3 years. 2 Laundry room areas. Unbeatable location! Walk to top-rated schools - Central Park PS & Markville SS (and just minutes drive to Pierre Elliott Trudeau HS), Centennial Community Centre, Markville Mall, Milne Dam Conservation Parks walking and biking trails, grocery stores, and restaurants. Just minutes from the charm of Main Street Markham and Unionville, with boutique shops, dining, and family-friendly events. Easy access to GO Transit and Hwy 407 makes commuting a breeze.
Facts & features
Ask about this home
A HOMEH agent will answer your questions about this home.
Rooms
15 rooms · 4 bathrooms
- Living room18′1″ × 11′4″204 sq.ft.
- Dining room14′8″ × 11′6″169 sq.ft.
- Kitchen12′3″ × 11′8″143 sq.ft.
- Breakfast13′9″ × 11′8″160 sq.ft.
- Family room22′11″ × 11′5″261 sq.ft.
- Office14′1″ × 9′2″130 sq.ft.
- Laundry11′5″ × 10′1″115 sq.ft.
- Primary bedroom20′1″ × 16′2″324 sq.ft.
- Bedroom 215′1″ × 12′3″185 sq.ft.
- Bedroom 311′11″ × 11′7″138 sq.ft.
- Bedroom 418′8″ × 14′5″269 sq.ft.
- Recreation31′10″ × 18′10″598 sq.ft.
- Kitchen11′2″ × 6′2″69 sq.ft.
- Den10′10″ × 9′10″107 sq.ft.
- Den12′ × 9′11″120 sq.ft.
Around this home
Listing details
Helpful tools
Your HOMEH agent
"I would see it this week."
Ask HOMEH about this home
Price, neighbourhood, monthly cost. Ask anything.
HOMEH Intelligent Agent is an AI, not a licensed representative. Check anything important with your agent.