

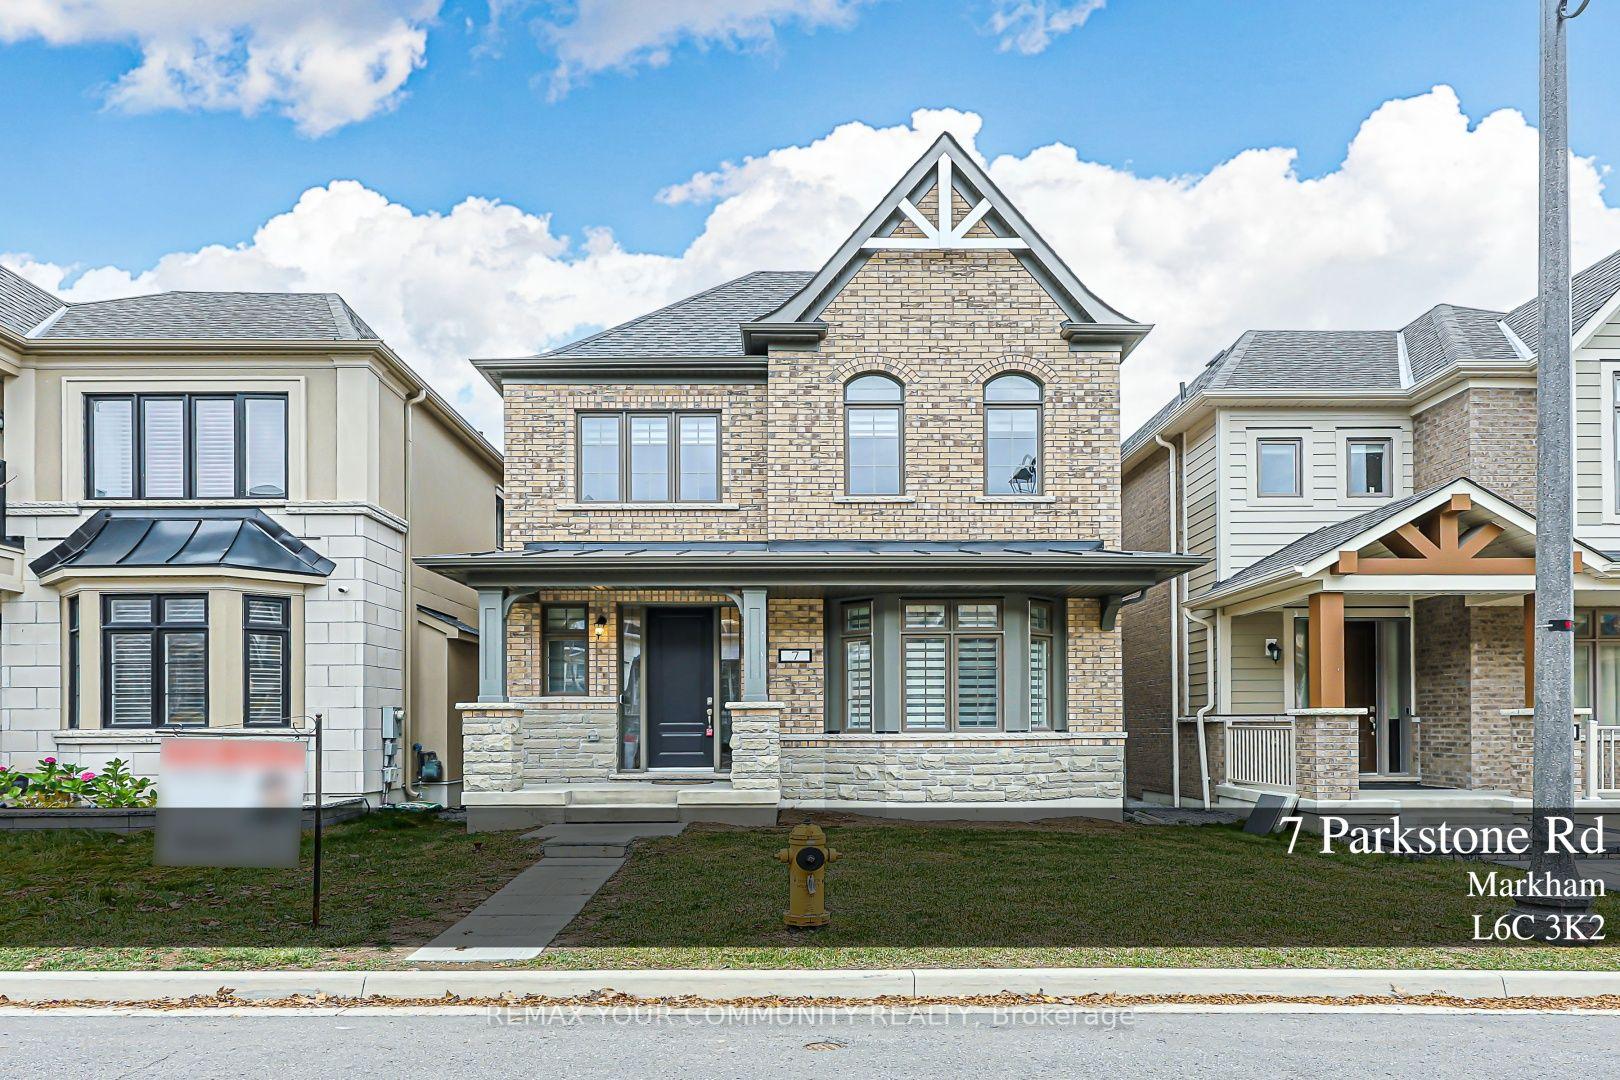
7 Parkstone Road
7 Parkstone Road
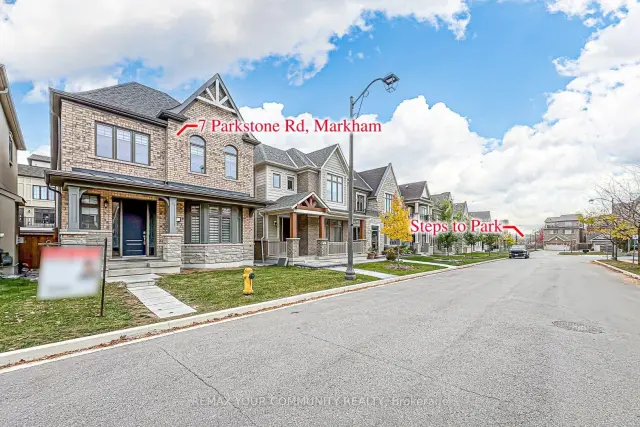
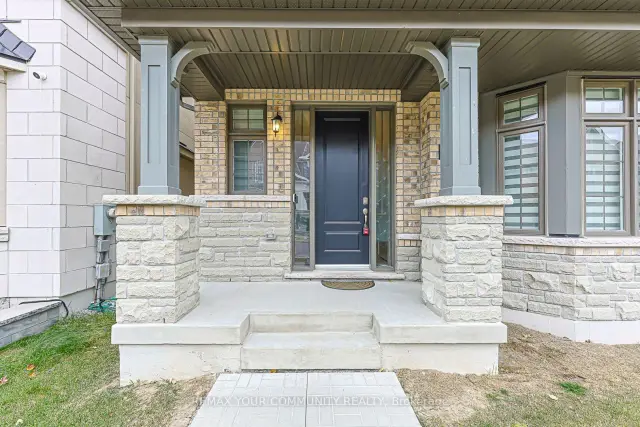
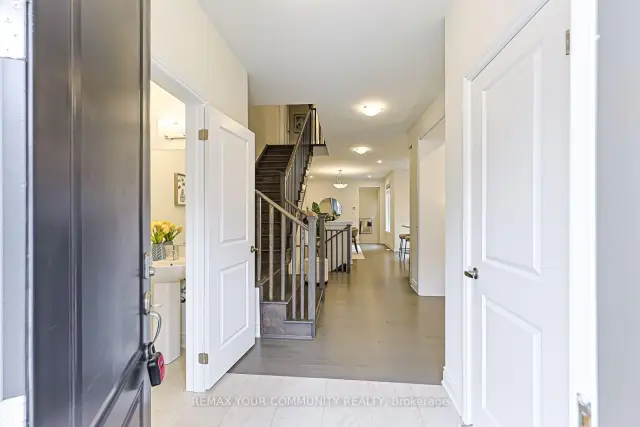
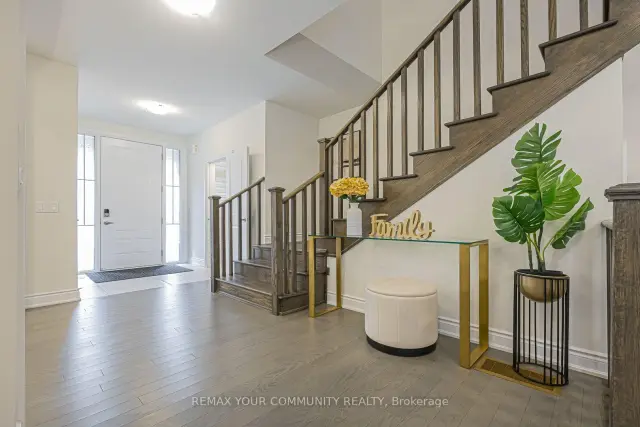 See all 37 photos
Facts and features
- BasementUnfinished
- Age of home0–5 years
- Price per sq ft~$727
- Water, sewerMunicipal
- Hardwood floors
- Fireplace
- Central air
The homeDetached, 2-storey, Age 0–5 years
- TypeDetached
- Style2-storey
- Age0–5 years
- Living space2,000–2,500 sq ft
- BasementUnfinished
InsideFireplace Yes, natural gas, Ceramic, Hardwood, Upper level
- FireplaceYes, natural gas
- FlooringCeramic, Hardwood
- LaundryUpper level
- FeaturesCarpet free
- Rooms above ground8
- Bedrooms4
- Bathrooms4
- Kitchens1
- Family roomYes
Outside and lotBrick, Shingles, Unknown
- ExteriorBrick
- RoofShingles
- FoundationUnknown
- Size30.02 × 78.77 ft
Parking2 Garage, Attached, Available
- Spaces2 Garage
- GarageAttached
- DrivewayAvailable
Heating, water and powerForced air, gas, Central air, Municipal water
- HeatingForced air, gas
- CoolingCentral air
- WaterMunicipal water
- SewerMunicipal sewer
- Natural gasYes
- HydroYes
- CableYes
Costs and taxesTaxes $8,774 a year, HST included in the price, Hot water tank rental
- Taxes, 2026$8,774 a year
- HSTHST included in the price
- Rental itemsHot water tank rental
Included in the saleFridge, stove, dishwasher, washer, dryer. custom zebra blinds, pot lights.
- IncludedFridge, stove, dishwasher, washer, dryer. custom zebra blinds, pot lights.
Listing detailsN14142532, For Sale, Nov 3, 2026
- MLS® numberN14142532
- StatusFor Sale
- Listed onNov 3, 2026
- Days on market17
- UpdatedNov 17, 2026
- PossessionFlexible
- Occupied byVacant
- Listing brokerageREMAX YOUR COMMUNITY REALTY
About this home
7 Parkstone Road, Markham (Angus Glen), ON L6C 3K2
Residence nestled in the prestigious Angus Glen community of Markham's most sought-after neighbourhoods. This exceptional home features upgraded hardwood flooring throughout the main floor and second-floor hallway, stylish pot lights, and a bright, open-concept layout enhanced by expansive windows that fill the space with natural light. The inviting family room with a cozy gas fireplace, the modern gourmet-inspired kitchen showcases quartz countertops, sleek stainless steel appliances, the dining room walk to the backyard. The spacious primary bdrm offers a luxurious 4-piece ensuite and three closets, while two additional bathrooms provide exceptional convenience for the entire family. Surrounded by beautiful residences and close to parks, schools, shopping, and everyday amenities, this home offers the perfect blend of upscale community living, modern comfort, and timeless appeal.
Book a viewing
Around this home
Daily convenience, out of 100, from the distances below
Schools nearby
School rating, out of 10.
Helpful calculators
Your HOMEH agent

"Priced 3% over the Hestimate. I would see it this week."