
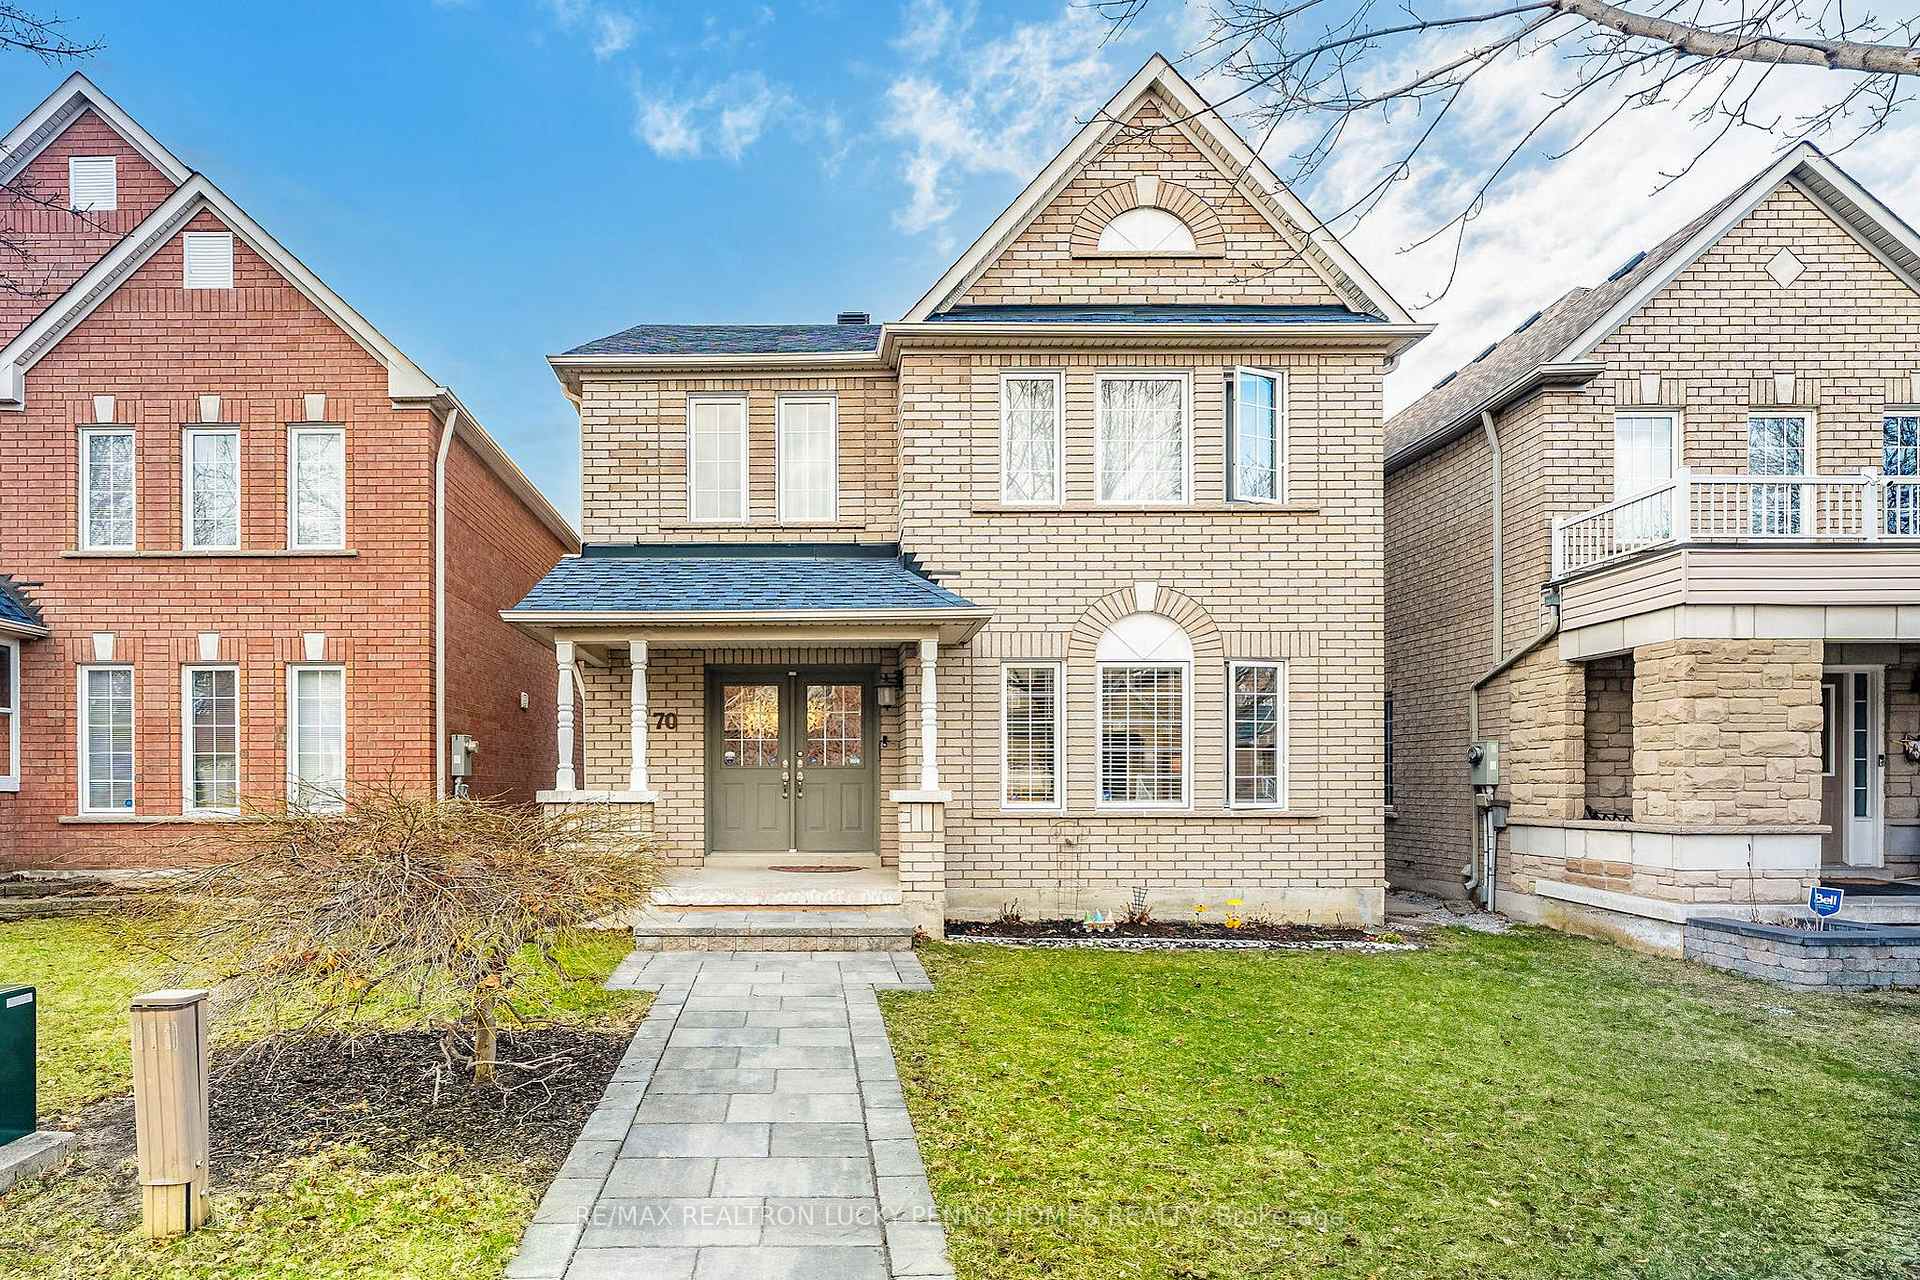
70 Lucien Street
Markham (Village Green-South Unionville)70 Lucien Street
Markham (Village Green-South Unionville)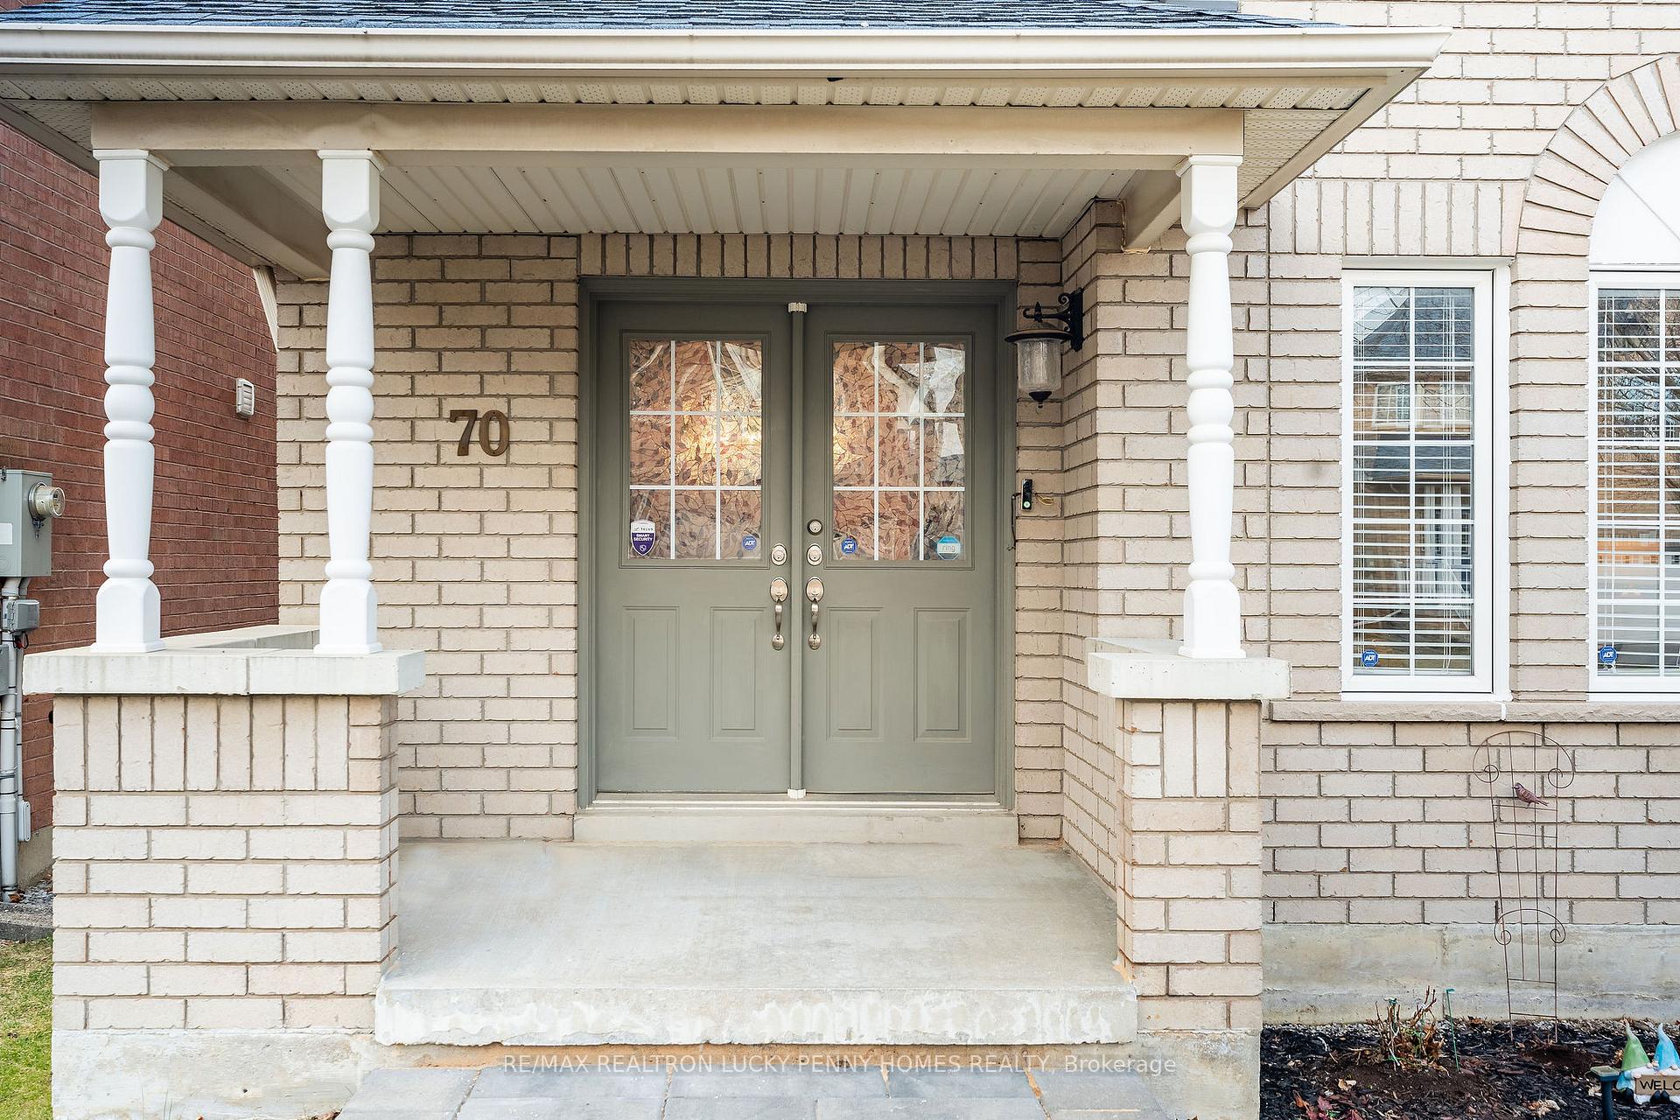
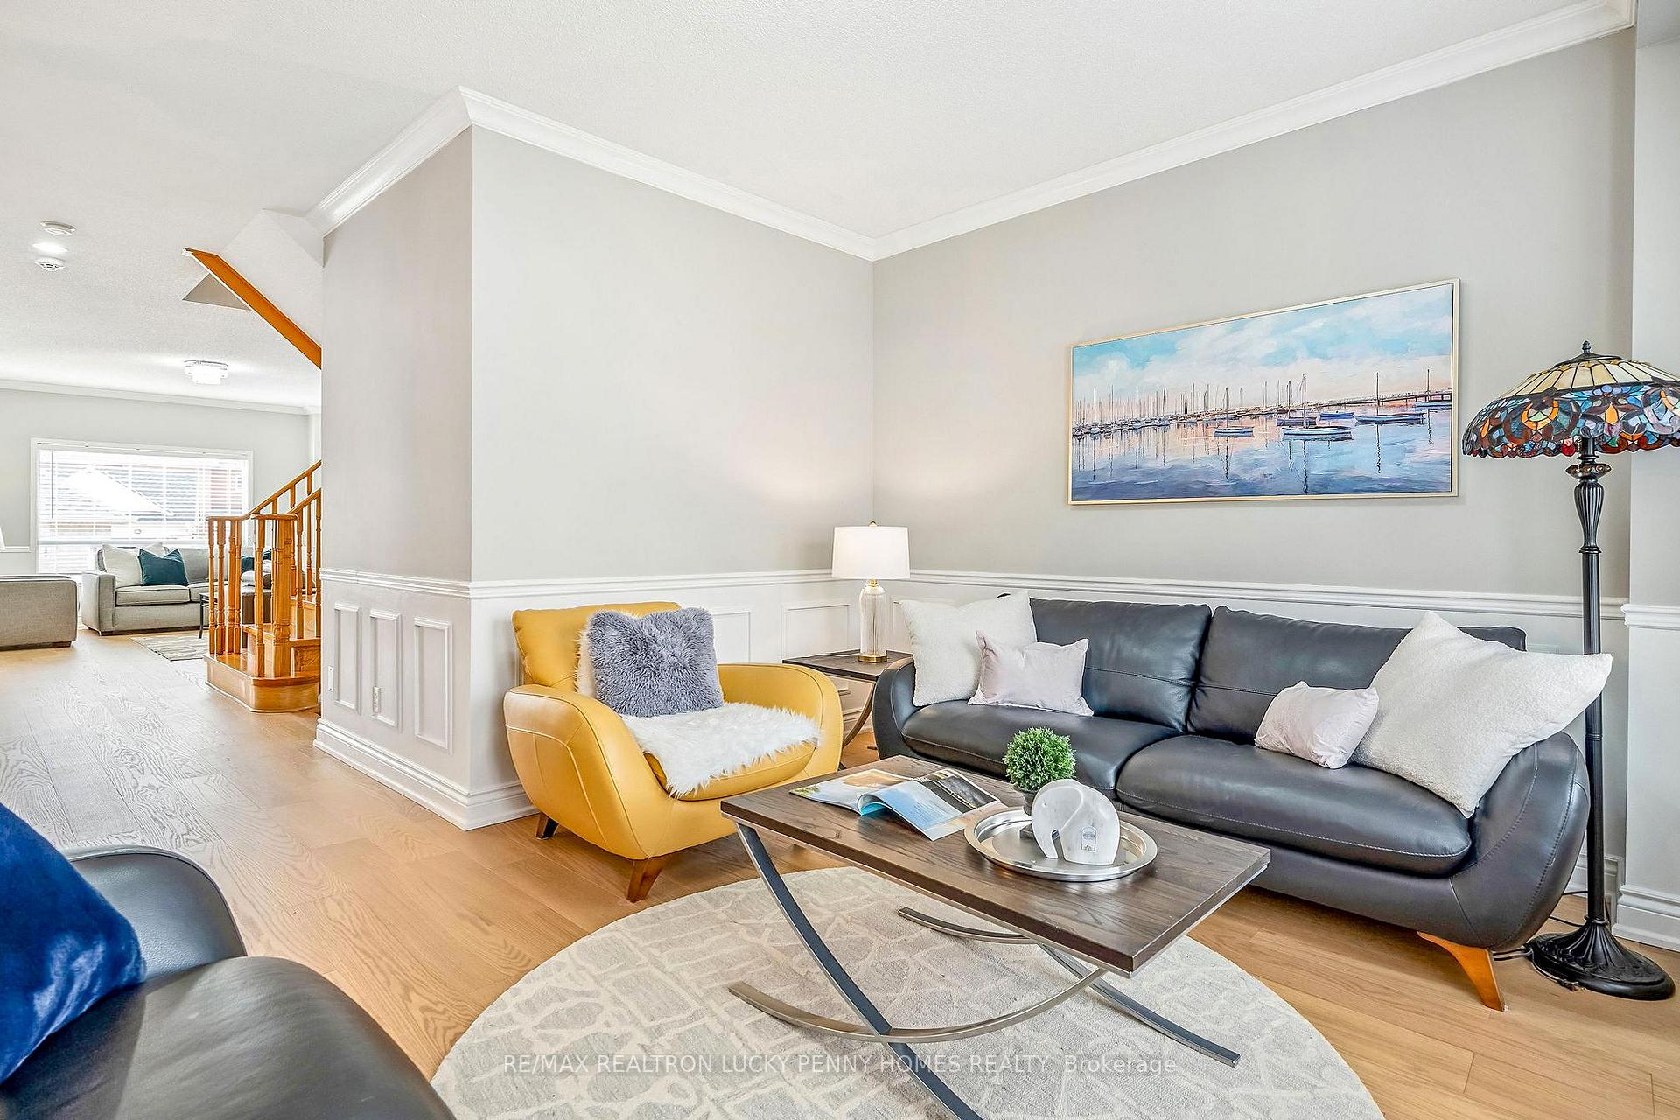 See all 30 photos
Property history

This listing has ended. It is no longer available.
Property not available for sale or for rent.
Ask about this home
A HOMEH agent will answer your questions about this home.Ask HOMEH
About this home
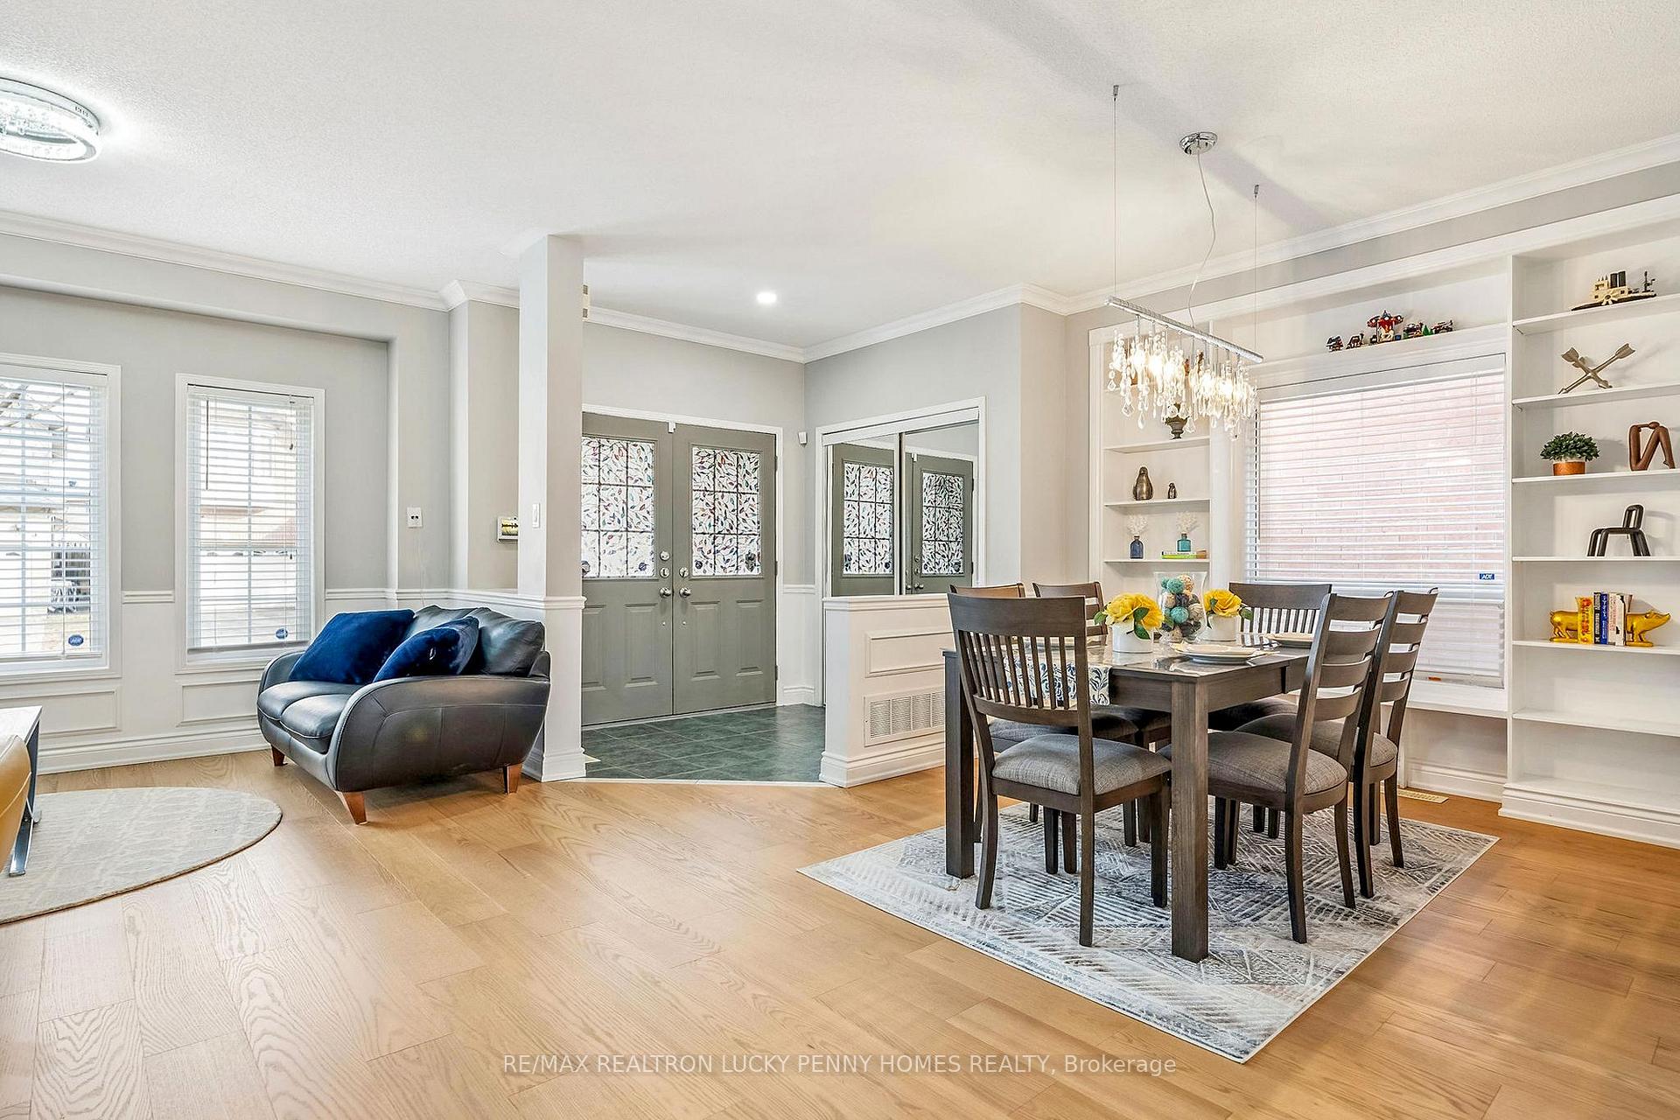
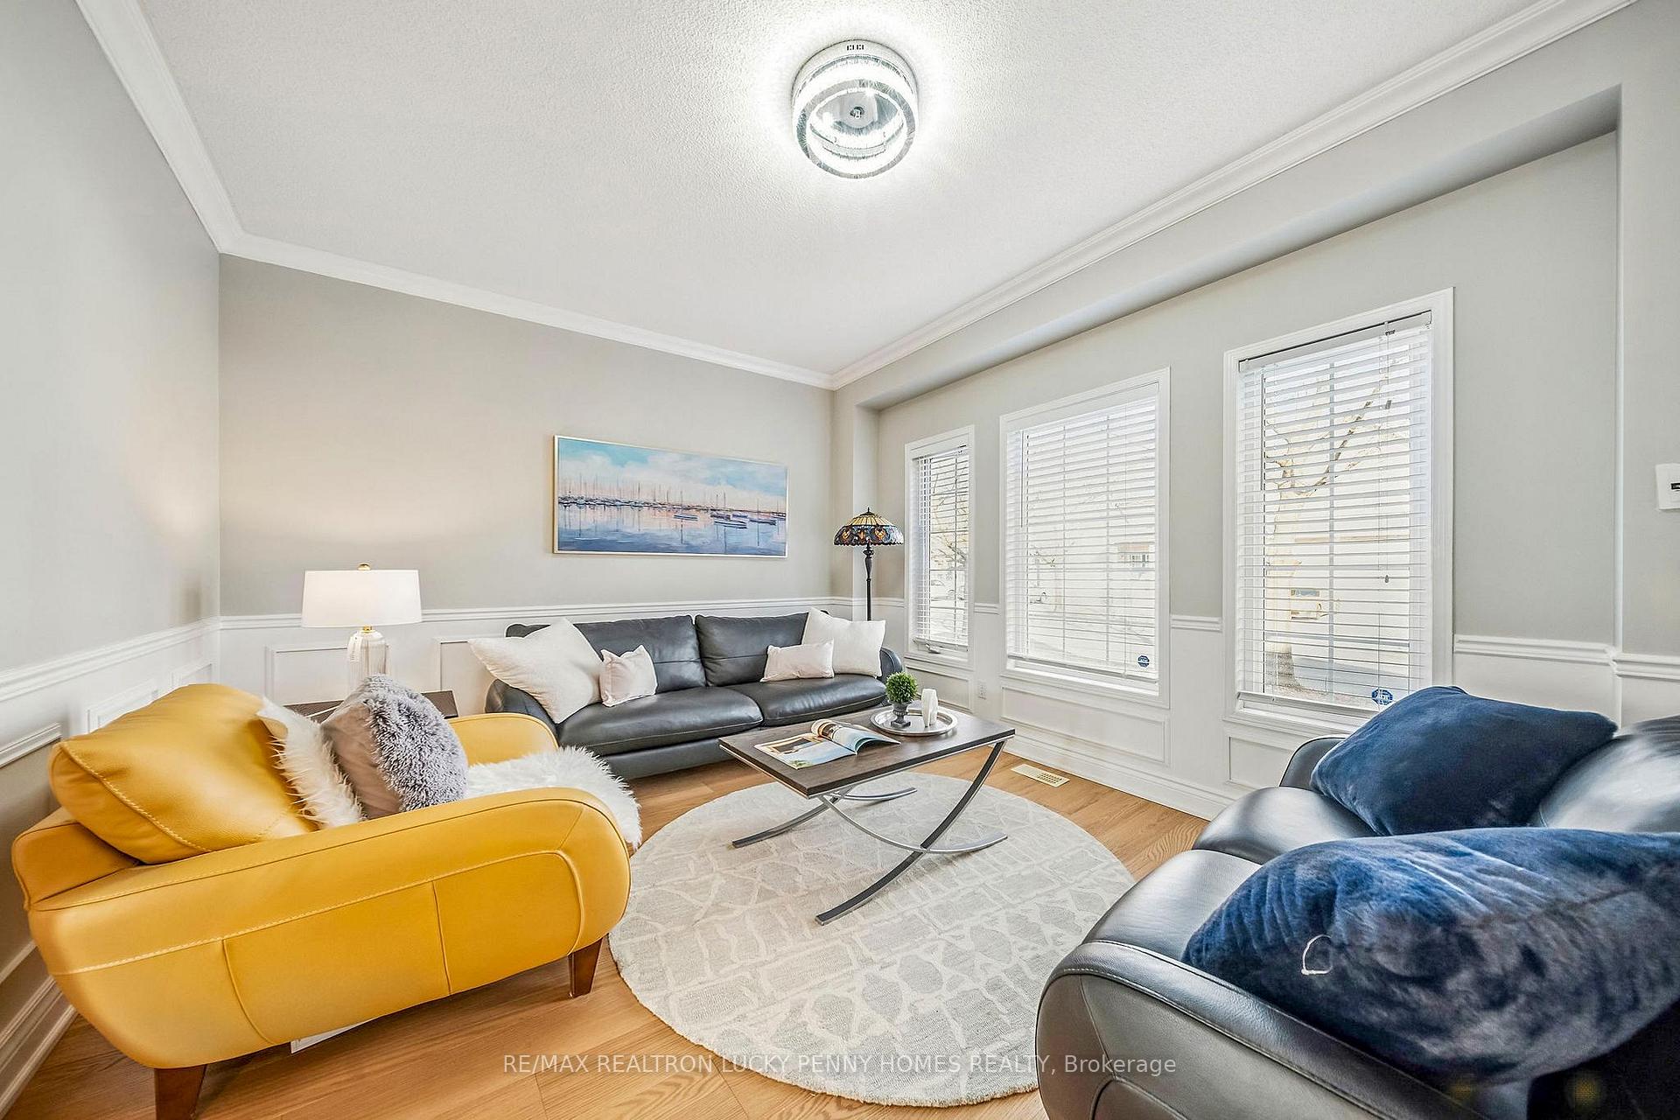
Immaculate, sunfilled and spacious detached home with double car garage, nestled in a quiet and family-friendly community in the heart of Markham. Thoughtfully maintained and beautifully upgraded, this home features a n open concept layout with 9 ft ceilings on the main floor, offering both functionality and everyday comfort. Hardwood flooring spans the entire main floor, complemented by elegant crown moulding, detailed wainscoting and upgraded pot lights. Generous living and formal dining areas are filled with natural light from large windows. The open concept family room overlooks the backyard and connects seamlessly to spacious kitchen featuring stainless steel appliances, large centre island and ample cabinetry. The sunlit breakfast area is perfect for casual meals or morning coffee, and walks out to a fully fenced private yard ideal for outdoor entertaining or peaceful relaxation. Stunning wood staircase with skylight overhead brings abundant natural light into the centre of the home. The second floor offers three spacious bedrooms, including bright primary suite with walk-in closet and a luxurious five piece ensuite. The finished basement extends the living space with large open recreation area and two additional bedrooms, prefect for family, guests or a home office.Set on a quiet street near scenic ponds, parks and everyday amenities, this home offers an unbeatable lifestyle in a warm and welcoming neighbourhood. A truly wonderful place to raise a family.
Facts & features
Ask about this home
A HOMEH agent will answer your questions about this home.
Rooms
11 rooms · 4 bathrooms
- Living room12′10″ × 10′10″140 sq.ft.
- Dining room16′1″ × 10′4″166 sq.ft.
- Family room15′11″ × 12′191 sq.ft.
- Kitchen12′6″ × 11′6″144 sq.ft.
- Breakfast10′11″ × 9′11″108 sq.ft.
- Primary bedroom16′5″ × 12′4″203 sq.ft.
- Bedroom 214′ × 12′10″179 sq.ft.
- Bedroom 314′3″ × 9′8″138 sq.ft.
- Recreation22′3″ × 12′3″273 sq.ft.
- Bedroom 413′11″ × 10′6″147 sq.ft.
- Bedroom 511′3″ × 9′9″110 sq.ft.
Around this home
Listing details
Helpful tools
Your HOMEH agent
"I would see it this week."
Ask HOMEH about this home
Price, neighbourhood, monthly cost. Ask anything.
HOMEH Intelligent Agent is an AI, not a licensed representative. Check anything important with your agent.