
 See all 31 photos
Property history

This listing has ended. It is no longer available.
Property not available for sale or for rent.
Ask about this home
A HOMEH agent will answer your questions about this home.Ask HOMEH
About this home
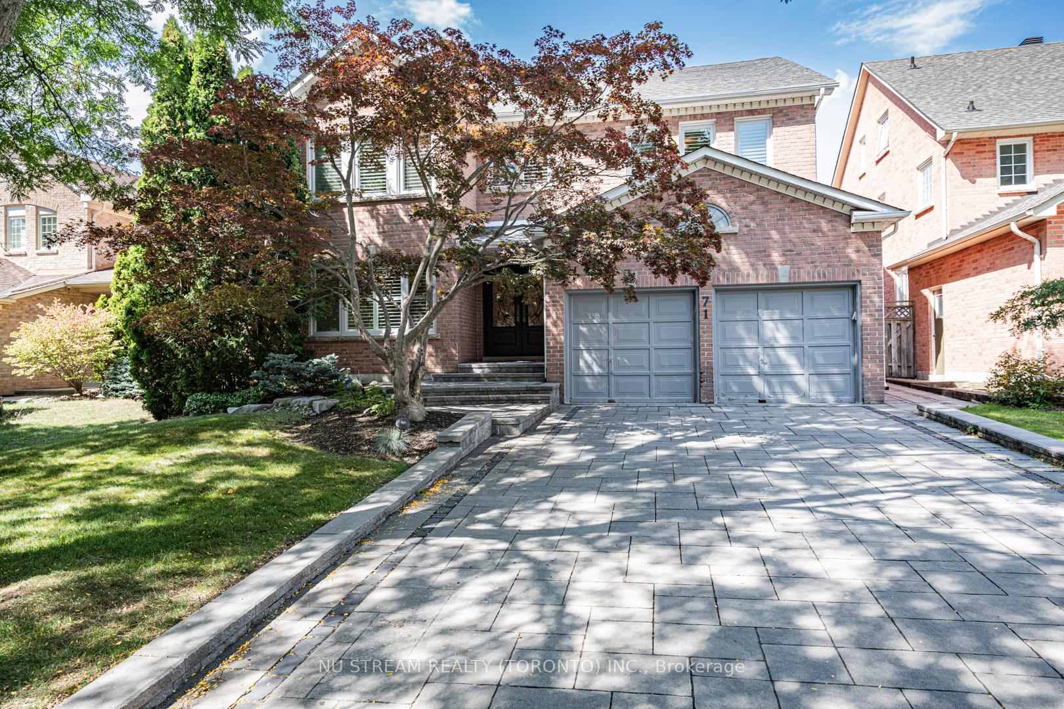
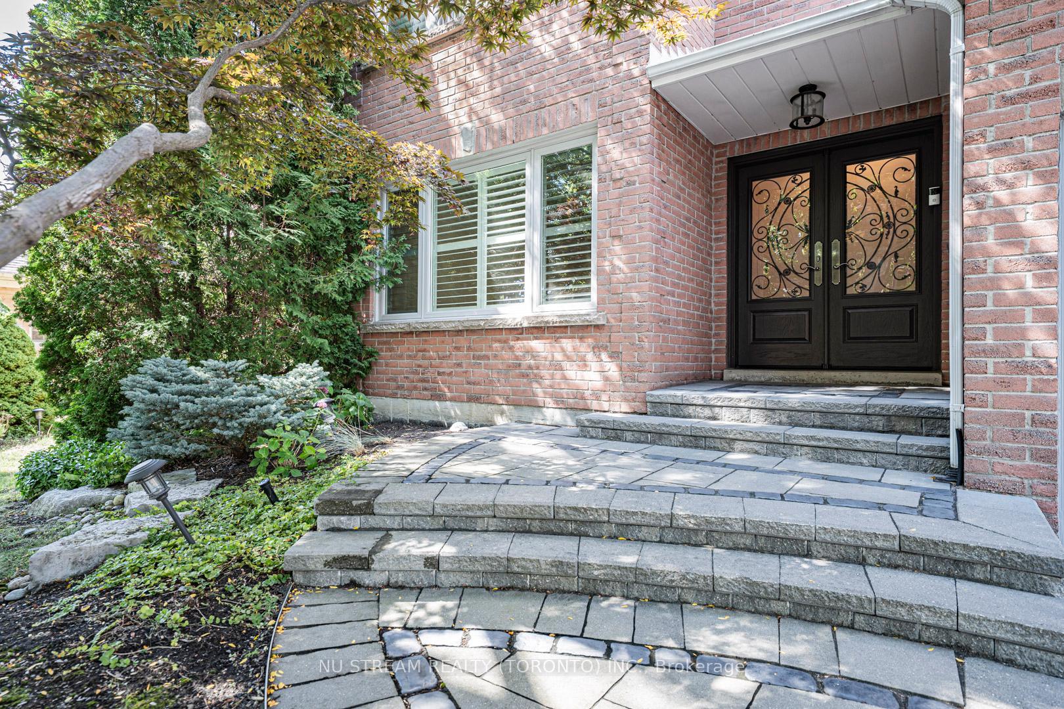
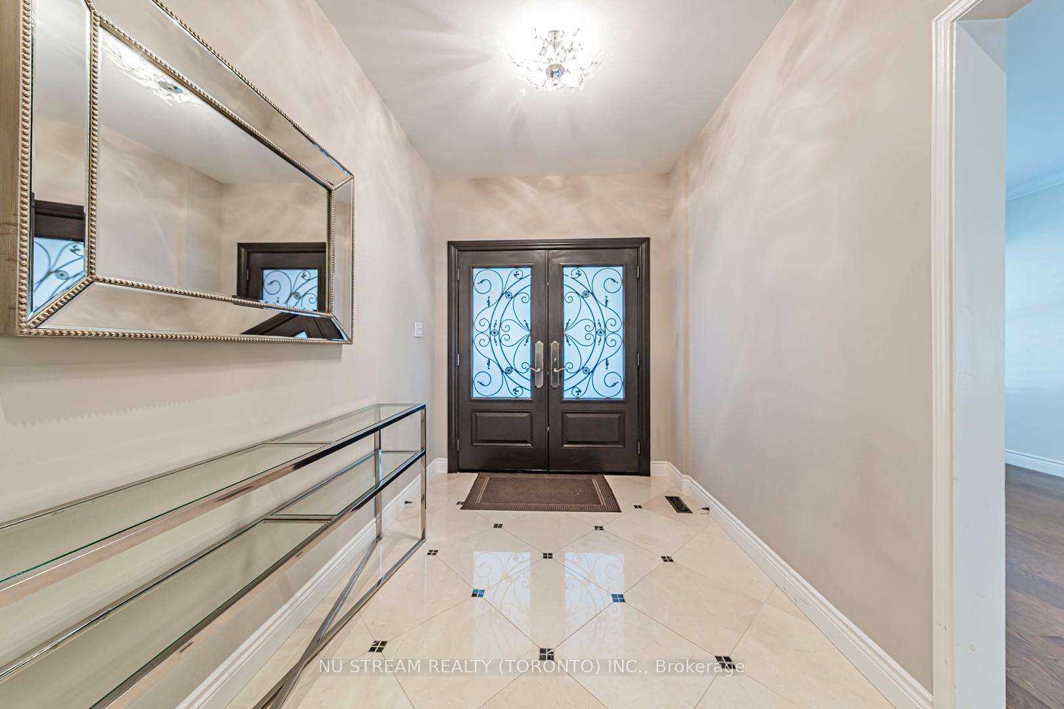
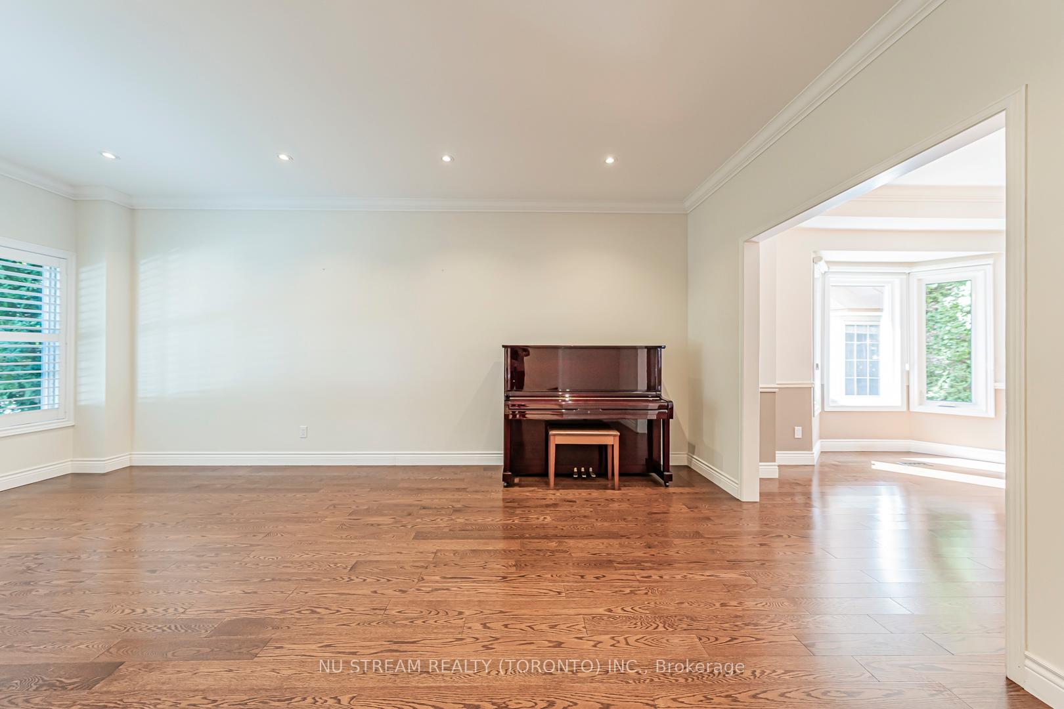
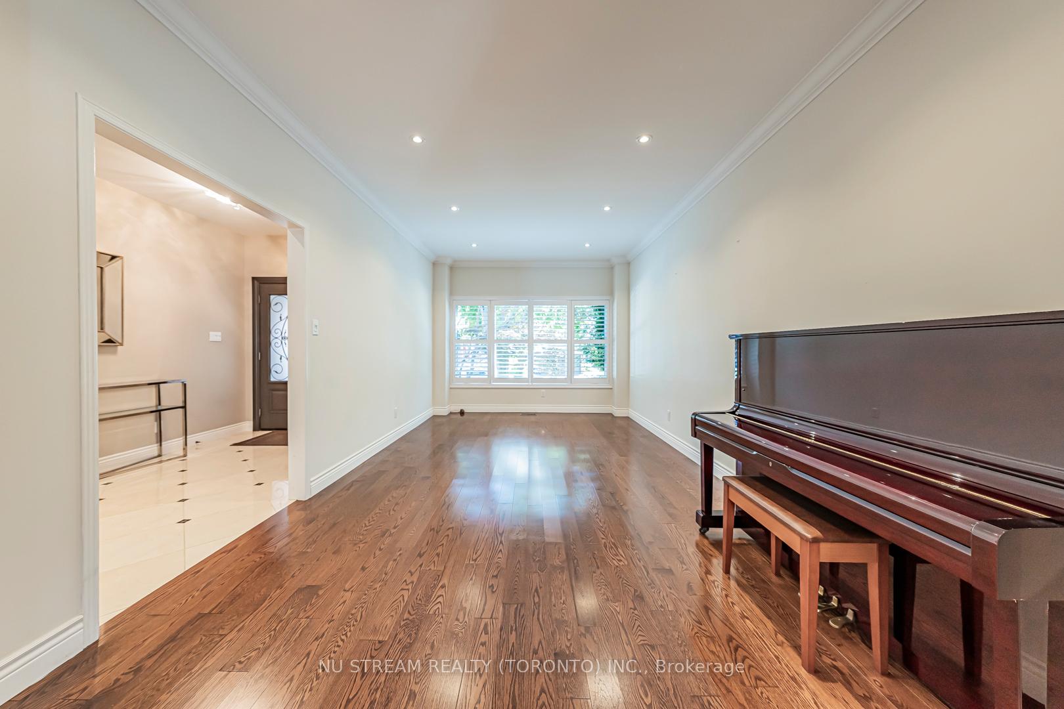
Nestled in a quiet neighborhood, just steps from Unionville Main Street, top-ranked schools and public library, this beautifully maintained home offers both comfort and elegance. Main Floor: Open-concept living and dining area with crown moulding. Renovated gourmet kitchen, center island, and built-in appliances. Inviting family room with fireplace, plus a main-floor office with hardwood flooring and bow window. Skylight brings in abundant natural light throughout. Second Floor: Large primary bedroom with hardwood flooring and a stunning 5-piece ensuite. A total of 5 spacious bedrooms and 3 bathrooms on this level provide ample space for the whole family. Basement: Professionally finished with a recreation area, 6th bedroom with 3-piece ensuite. Outdoor Living: Enjoy a nicely shaped salt water pool, custom cedar deck, and beautifully landscaped front and backyards, perfect for family gatherings and summer entertaining. Partially furnished.
Facts & features
Ask about this home
A HOMEH agent will answer your questions about this home.
Rooms
12 rooms · 5 bathrooms
- Living room19′2″ × 11′3″216 sq.ft.
- Dining room15′3″ × 12′11″197 sq.ft.
- Kitchen16′7″ × 15′7″259 sq.ft.
- Family room17′7″ × 11′2″197 sq.ft.
- Office11′7″ × 10′6″122 sq.ft.
- Primary bedroom19′11″ × 17′7″349 sq.ft.
- Bedroom 216′5″ × 12′4″202 sq.ft.
- Bedroom 313′ × 10′7″138 sq.ft.
- Bedroom 413′11″ × 11′2″156 sq.ft.
- Bedroom 514′7″ × 11′1″162 sq.ft.
- Recreation30′11″ × 23′4″721 sq.ft.
- Bedroom13′10″ × 13′7″189 sq.ft.
Around this home
Schools nearby
School rating, out of 10.
Listing details
Helpful tools
Your HOMEH agent
"I would see it this week."
Ask HOMEH about this home
Price, neighbourhood, monthly cost. Ask anything.
HOMEH Intelligent Agent is an AI, not a licensed representative. Check anything important with your agent.