
 See all 28 photos
Property history

This listing has ended. It is no longer available.
Property not available for sale or for rent.
Ask about this home
A HOMEH agent will answer your questions about this home.Ask HOMEH
About this home
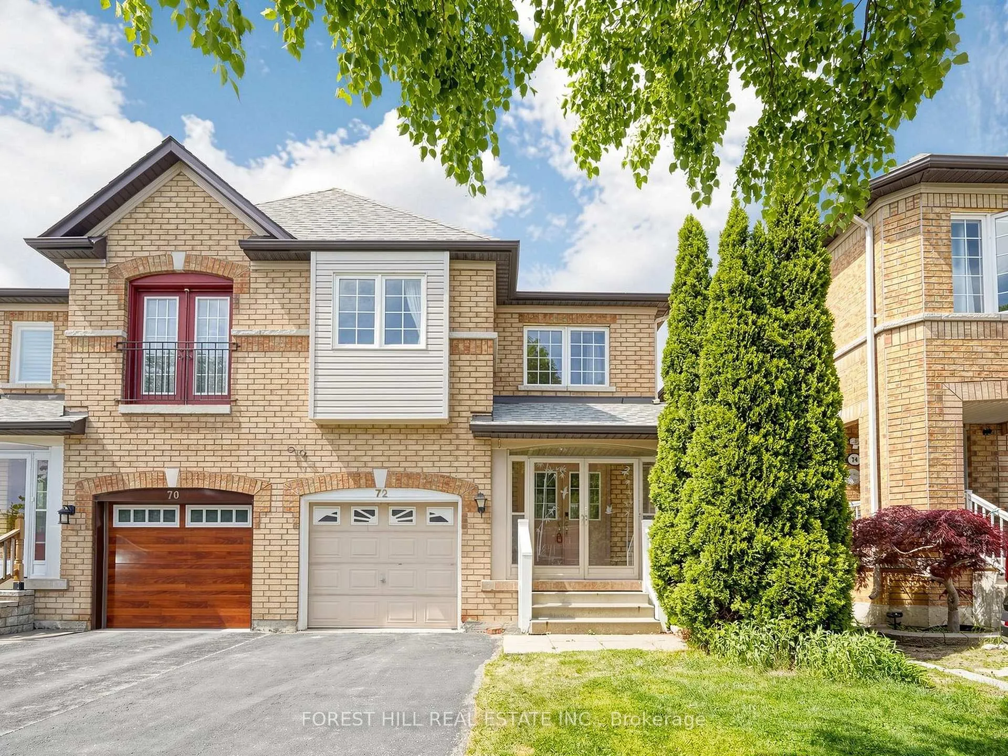
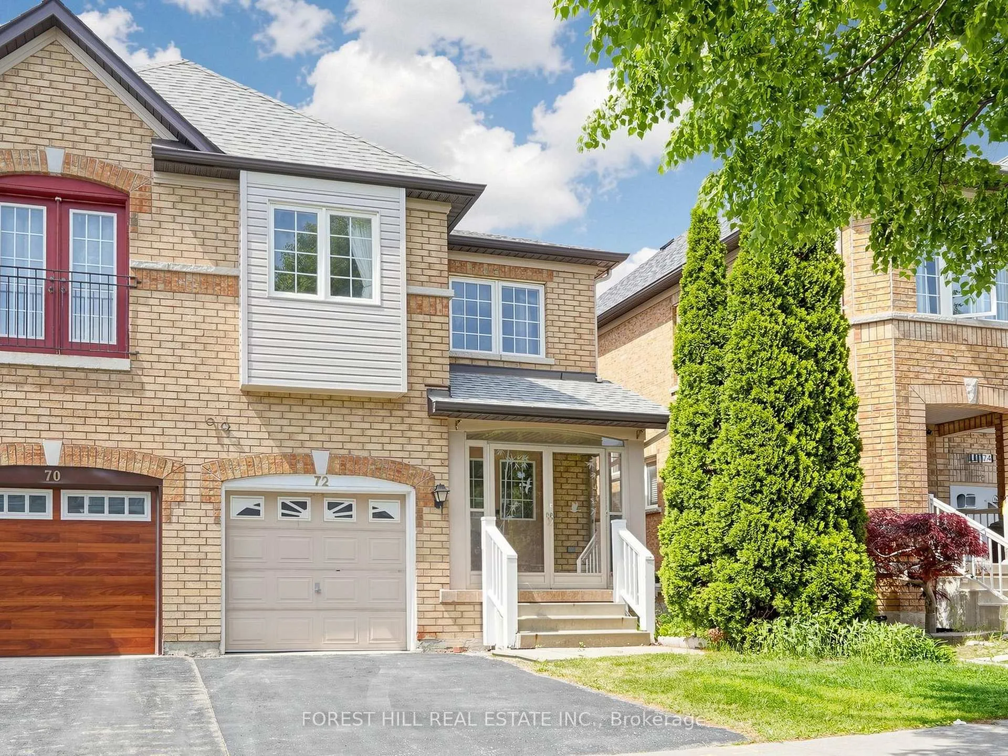
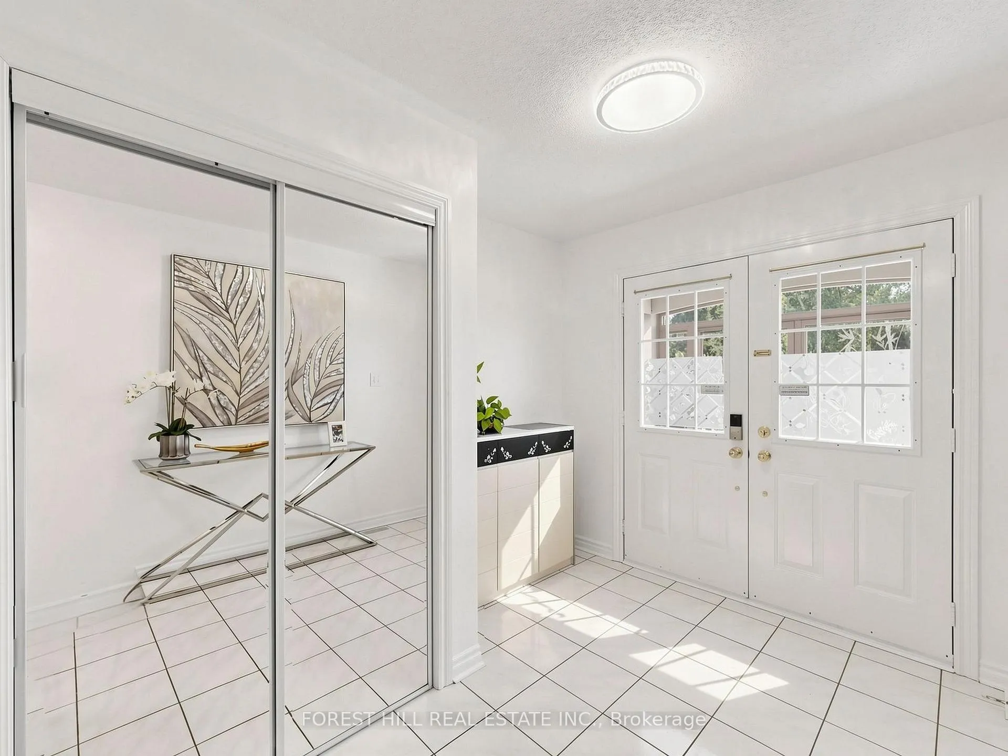
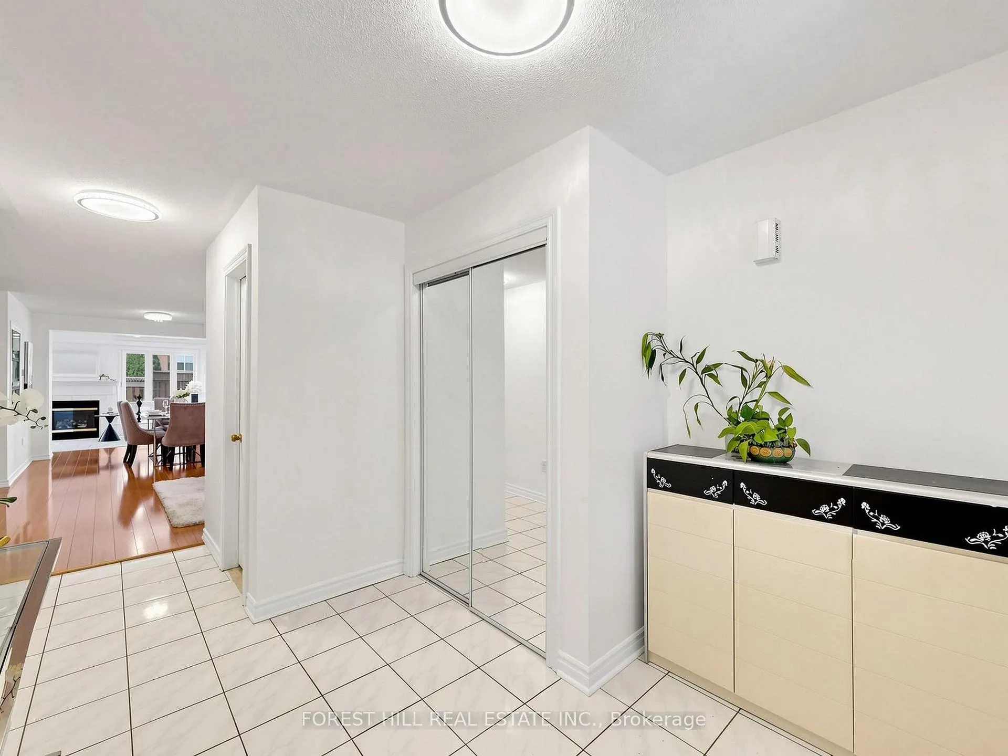
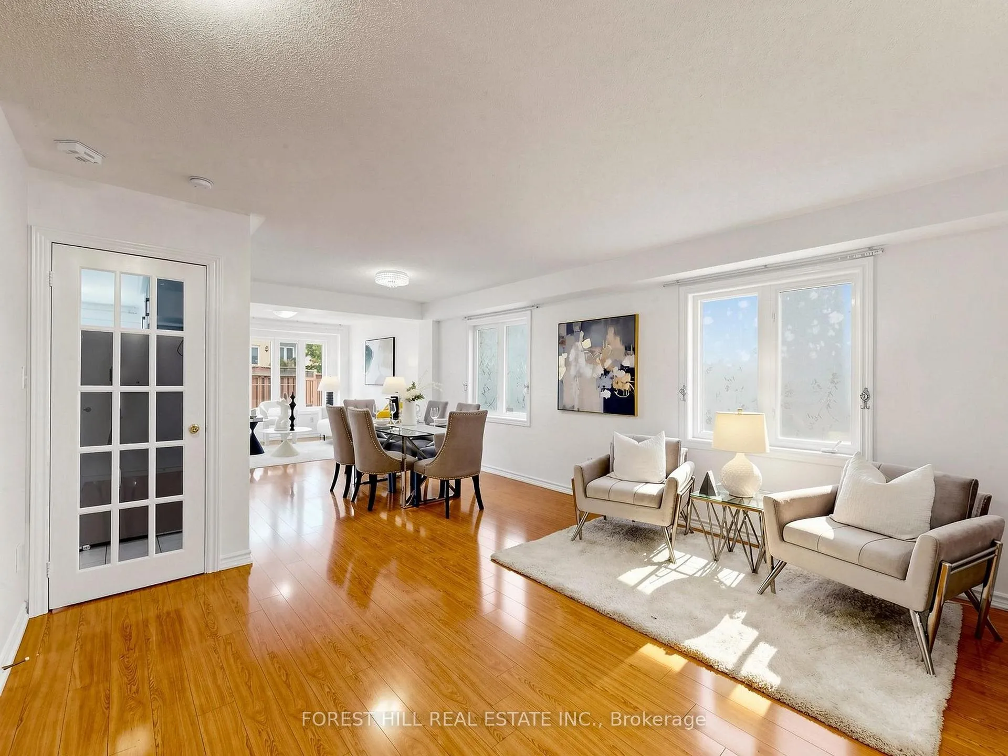
Welcome to 72 Weatherill Rd at the prime location of the highly sought-after Berczy neighbourhood. 25x103 ft on a south driveway regular deep lot. This well-maintained semi-detached house featuring around 2,000 sqft of above ground living space plus unfinished basement. The foyer opens up to a combined living and dining space before continuing into the family room with a cozy gas fireplace and newer kitchen with stone countertop & stainless steel appliances. Enjoy breakfast at the spacious open breakfast area that overlooks the garden in fully fenced backyard, or step onto the large patio for some fresh air with your morning coffee. The second level has 4 proper bedrooms, 2 of which have a south view with lots of sunlight and a open concept loft den; ideal for your work from home setup. Downstairs, the unfinished basement including a laundry and cold room and large space welcome your personal touch. Laminate flooring throughout the main and 2nd floors, except in the ceramic-tiled areas. Newer Kitchen and Primary Ensuite Washroom. Steps away to the famous Berczy park with its public tennis, football, basketball courts & ponds. Minutes walk to top ranked Pierre Elliott Trudeau High School, Castlemore Public School & All Saints CES. Restaurants, groceries, and banks nearby! 5 minutes drive to well known Angus Glen Community Centre with indoor tennis court, swimming pool, skating field and library. 10 minutes drive to 4 major Asian supermarket including 2 T&T Supermarket, Costco and Markville Mall, Milne Dam Conservation Park, historic Unionville, highway 404 & 407.
Facts & features
Ask about this home
A HOMEH agent will answer your questions about this home.
Rooms
10 rooms · 3 bathrooms
- Living room20′1″ × 9′11″199 sq.ft.
- Dining room20′1″ × 9′11″199 sq.ft.
- Family room10′6″ × 10′4″108 sq.ft.
- Kitchen11′ × 8′4″91 sq.ft.
- Breakfast10′8″ × 8′3″88 sq.ft.
- Primary bedroom15′11″ × 11′1″176 sq.ft.
- Bedroom 210′1″ × 9′7″96 sq.ft.
- Bedroom 318′1″ × 9′162 sq.ft.
- Bedroom 412′2″ × 9′3″113 sq.ft.
- Loft6′8″ × 6′40 sq.ft.
Around this home
Listing details
Helpful tools
Your HOMEH agent
"Priced 3% over our estimate. I would see it this week."
Ask HOMEH about this home
Price, neighbourhood, monthly cost. Ask anything.
HOMEH Intelligent Agent is an AI, not a licensed representative. Check anything important with your agent.