

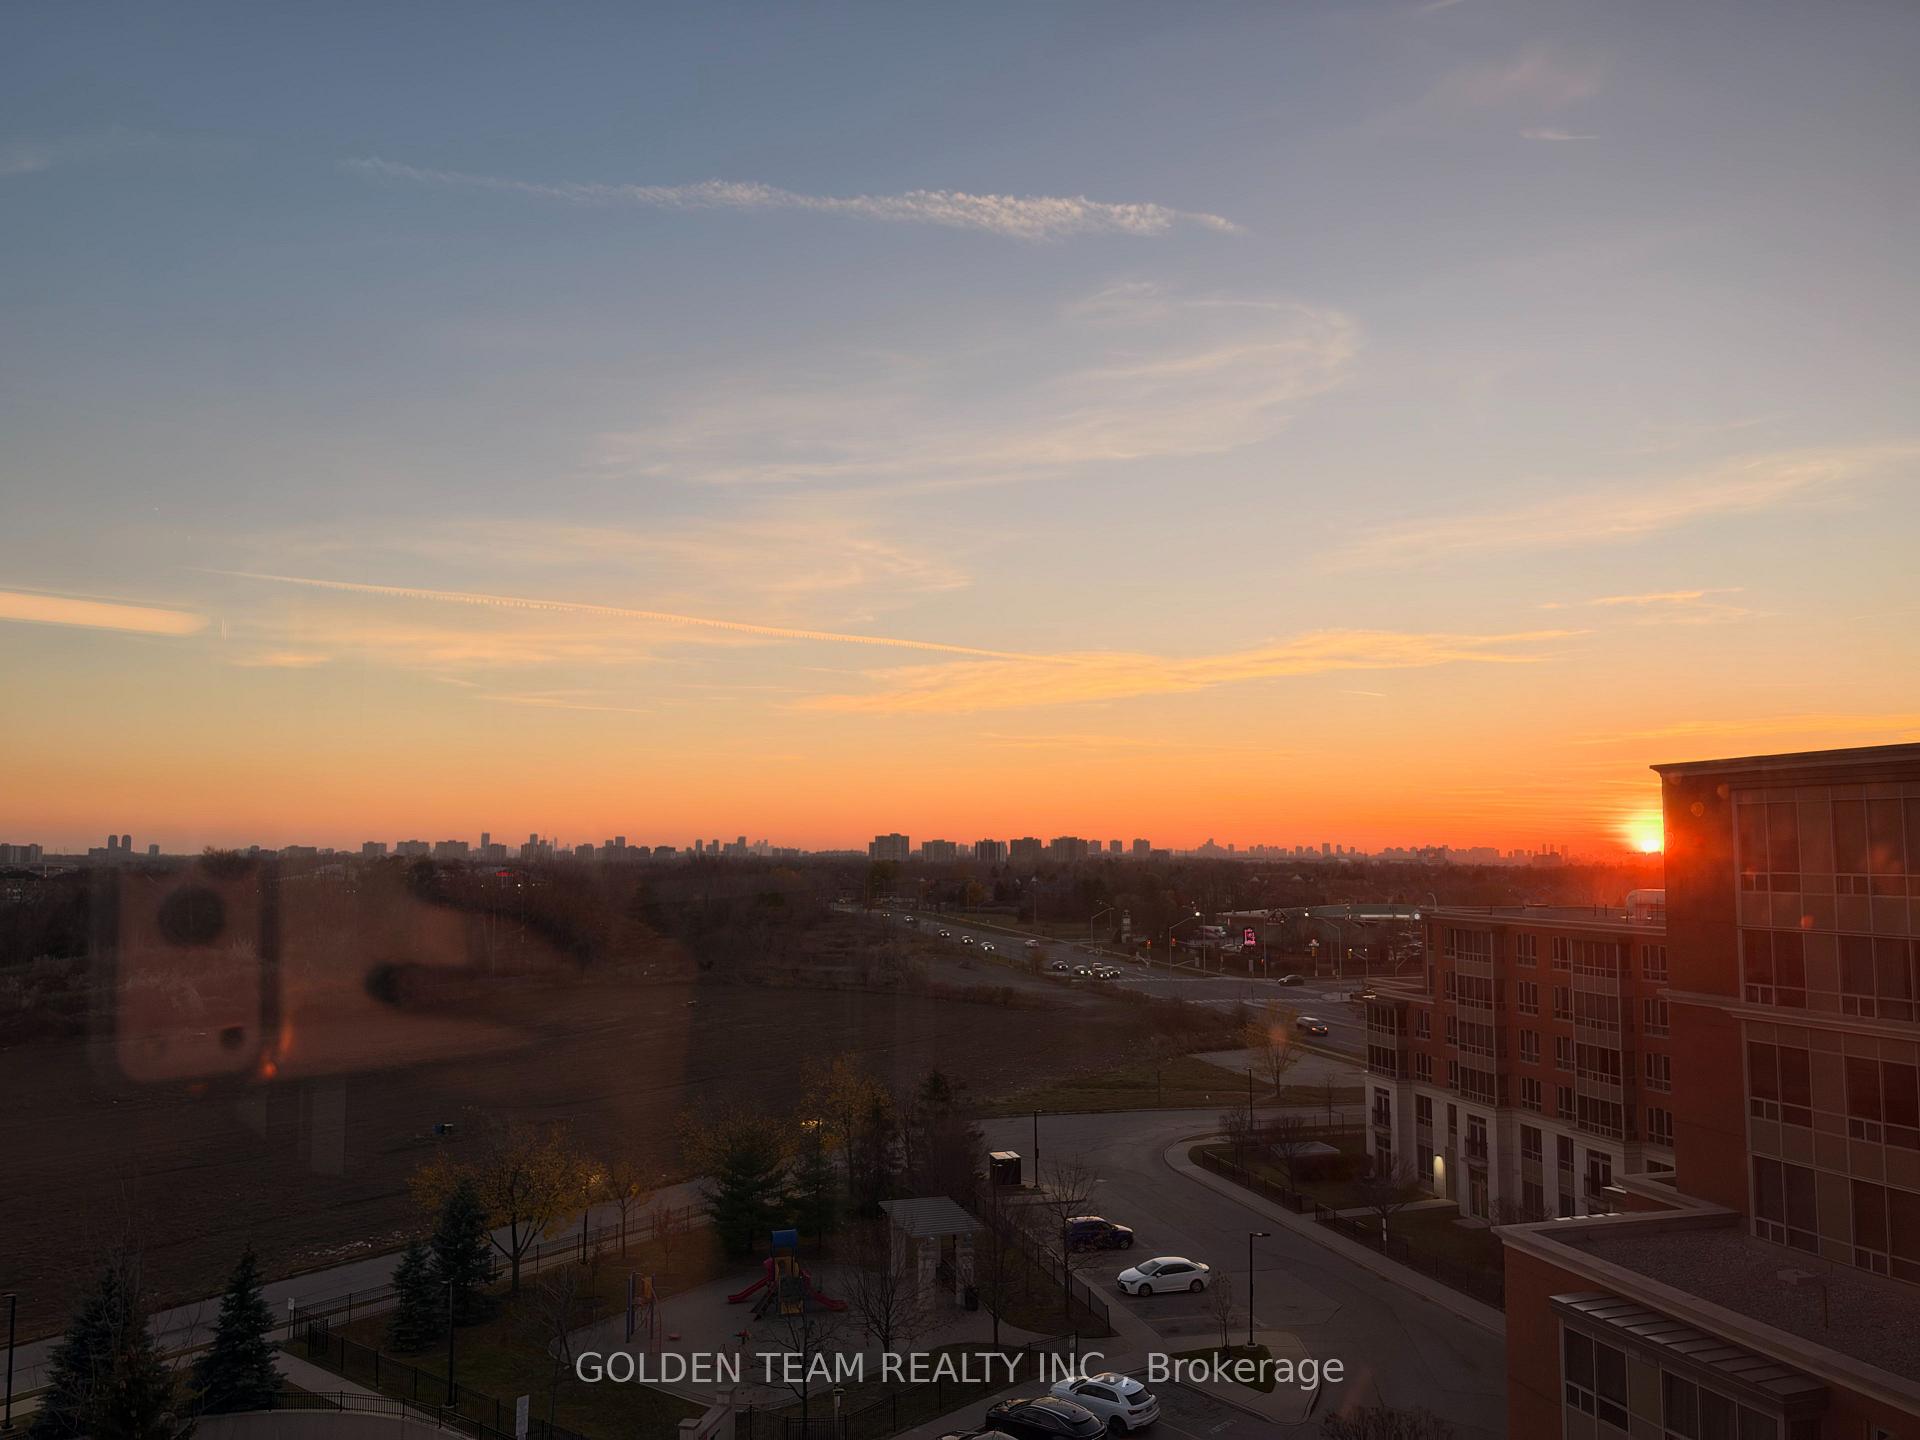
PH05, 7373 Kennedy Road
Condo Apartment For Rent
1/15PH05, 7373 Kennedy Road
Condo Apartment For Rent
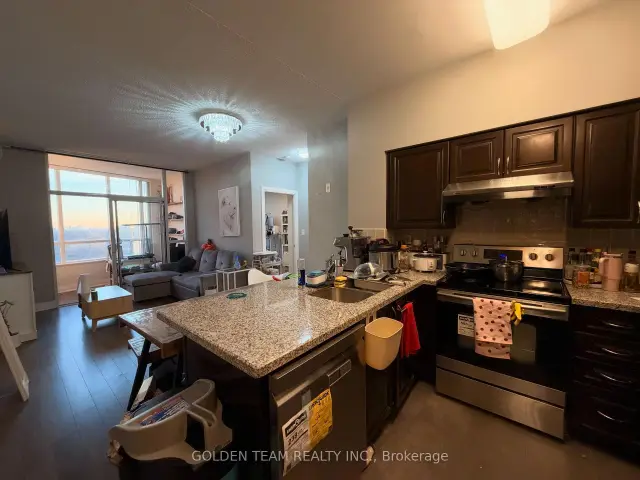
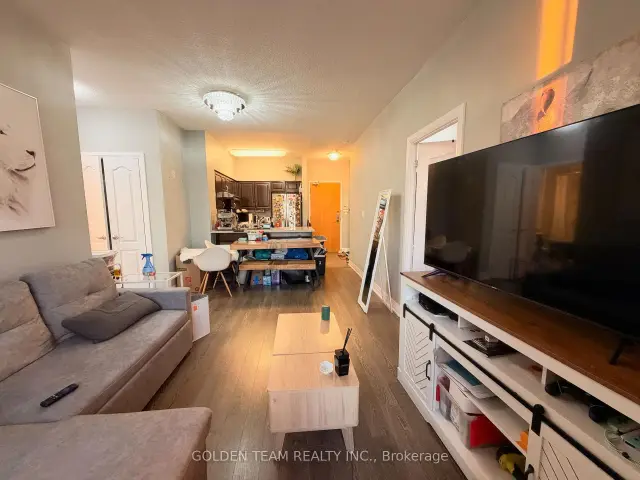
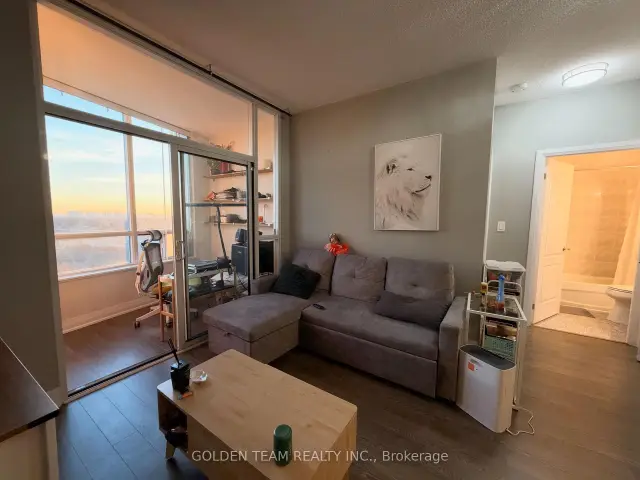
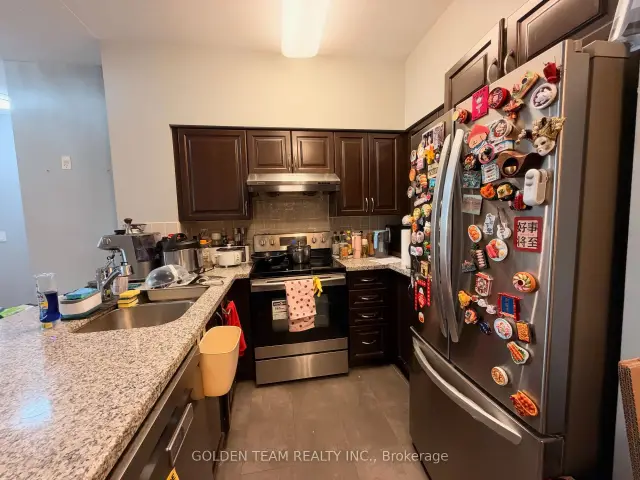 See all 15 photos
2+1 Bedrooms
2 Bathrooms
1 Parking
900–999 sq.ft
Entire Home
From Jan 1
Facts and features
- ExposureSouth
- LaundryIn-suite
- LockerOwned
- BalconyNone
What stands out
- Hardwood floors
- Central air
- Exercise room
- Indoor pool
The homeCondo Apartment, Apartment, 900–999 sq ft
- TypeCondo Apartment
- StyleApartment
- Living space900–999 sq ft
- BasementNone
- ExposureSouth
InsideCeramic, Hardwood, In-suite laundry, Other, carpet free
- FlooringCeramic, Hardwood
- LaundryIn-suite laundry
- FeaturesOther, carpet free
- Rooms above ground5
- Rooms in the basement1
- Bedrooms2 + 1 in the basement
- Bathrooms2
- Kitchens1
OutsideBrick, Balcony None
- ExteriorBrick
- BalconyNone
Parking and locker1 Parking, Underground, Parking type Owned
- Spaces1 Parking
- GarageUnderground
- Parking typeOwned
- DrivewayUnderground
- LockerOwned
- Locker unit221
- Locker levelA
BuildingCasa Del Sol Condos, Storeys 8, Units 273
- NameCasa Del Sol Condos
- Storeys8
- Units273
- Registered2008
- Condo corporation1137
- AmenitiesExercise room, indoor pool, recreation room, sauna
- PetsAllowed
Heating, water and powerForced air, gas, Central air
- HeatingForced air, gas
- CoolingCentral air
Rent and termsRent $2,850 a month, Entire property, Unfurnished
- Rent$2,850 a month
- Space for rentEntire property
- FurnishedUnfurnished
- Lease12 months
- PaidMonthly
- Rent includesWater, parking, heat, building insurance
- DepositRequired
- Credit checkRequired
- Employment letterRequired
- Rental applicationRequired
- ReferencesRequired
IncludedFridge, stove, washer, dryer, all elf.
- IncludedFridge, stove, washer, dryer, all elf.
Listing detailsN14195106, For Rent, Nov 19, 2026
- MLS® numberN14195106
- StatusFor Rent
- Listed onNov 19, 2026
- Days on market1
- UpdatedNov 19, 2026
- Possession2027-01-01 / 30-59 days
- Occupied byOwner
- Listing brokerageGOLDEN TEAM REALTY INC.
About this home
PH05, 7373 Kennedy Road, Markham (Milliken Mills East), ON L3R 1H6
OtherCarpet FreeExercise RoomIndoor PoolRecreation RoomSauna
Don't Miss Out This Stunning 2+1 Penthouse Unit With 9 Ft Ceilings And Spacious Layout. Steps To Groceries, Pacific Mall, TTC, Shoppers, And So Much More. Featuring 24 Hour Concierge, Fitness, Media Room, Indoor Pool, And Party Room. Avaliable From Janurary 1st. One Parking And One Locker Included.
Read more
Book a viewing
Fri20Nov
Sat21Nov
Sun22Nov
Mon23Nov
Tue24Nov
Wed25Nov
Thu26Nov
Pick A Time
Know more about Casa Del Sol Condos
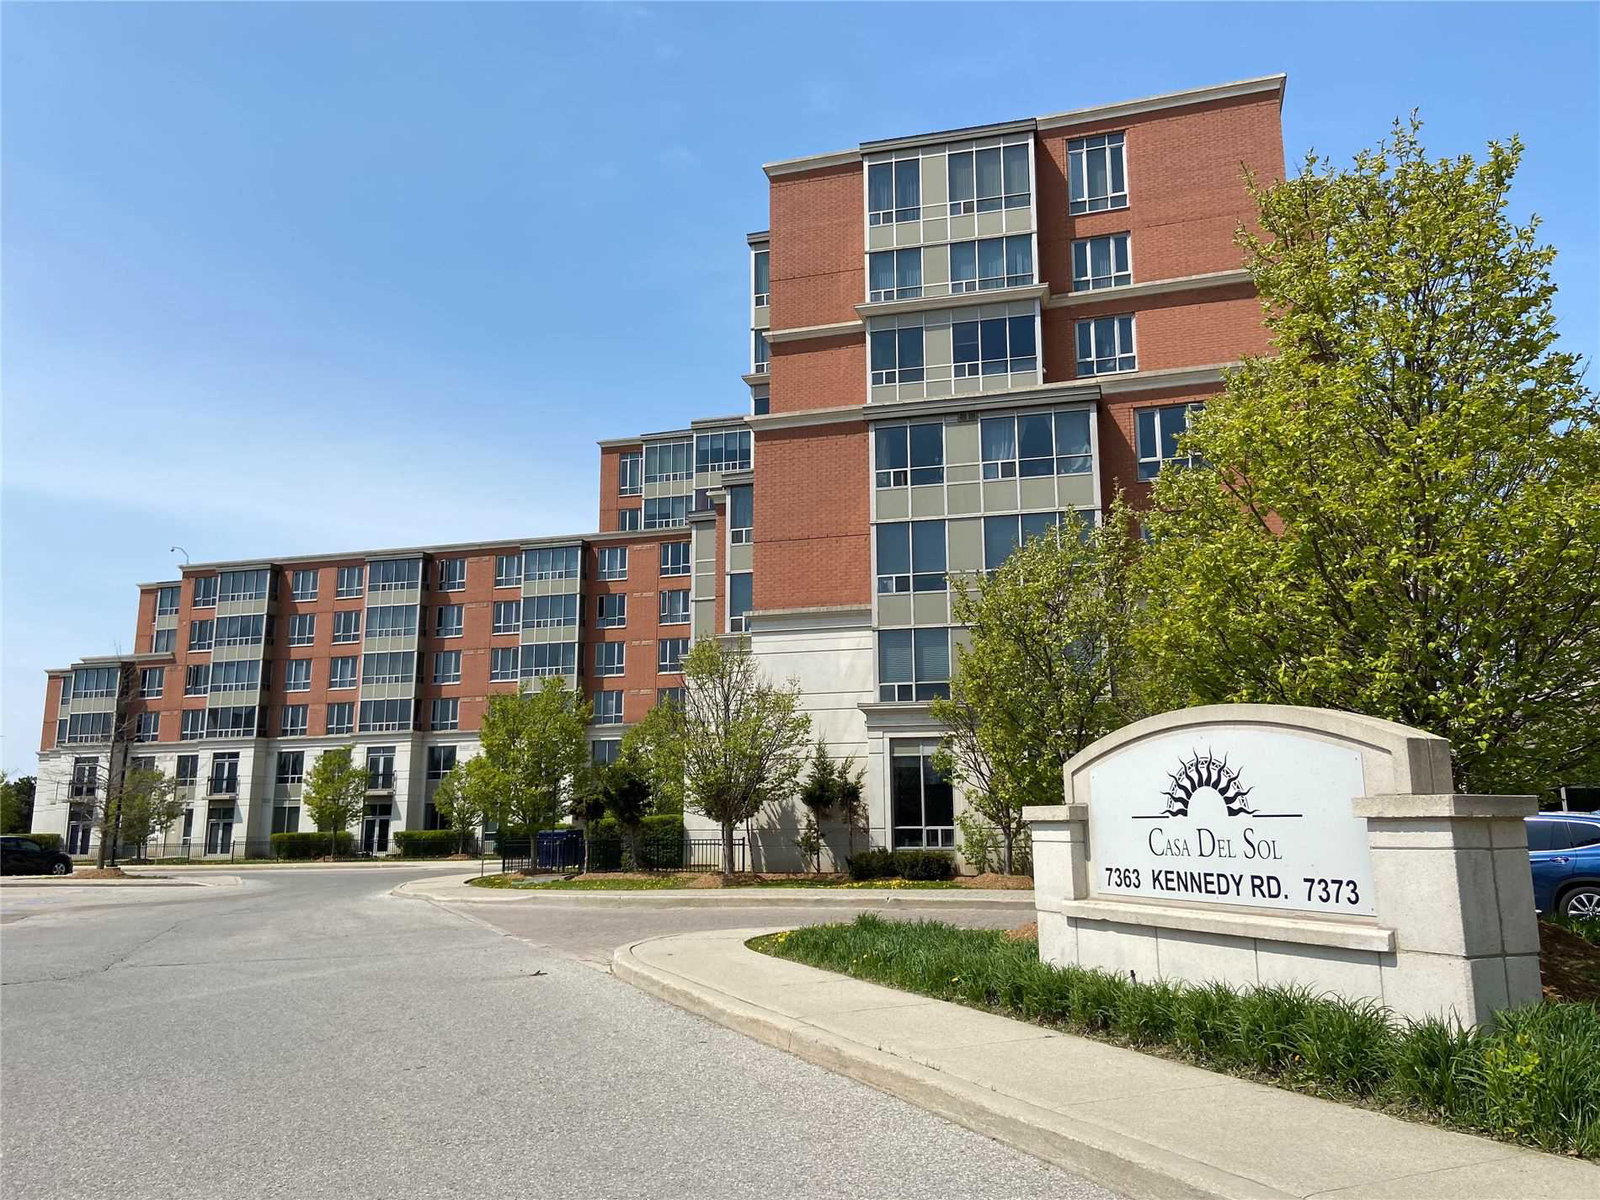
Condo building · 7363 Kennedy Road
Casa Del Sol Condos is an 8-storey condo with 273 suites, built in 2008 by The Remington Group. Right now 2 for sale and 1 for rent are on the market here.
- 8storeys
- 273suites
- $619/sq ft
- 2008built
ConciergeGymIndoor poolParty room
No similar units for rent in Casa Del Sol Condos right now.
Around this home
Kennedy/Denison
Errands
Parks
Schools
Daily convenience, out of 100, from the distances below
ParkDenison Park · 5 within 1 km8 min walk478 m
GrocerySunfood Supermarket5 min walk317 m
SchoolMilliken Mills High School7 min walk450 m
PharmacyShoppers Drug Mart4 min walk238 m
Cafés & foodChef 88 Fine Dining 百樂軒海鮮酒家 · 15 within 1 km3 min walk196 m
Gym & rec centreMilliken Mills Community Centre - Swimming Pool12 min walk716 m
LibraryMarkham Public Library - Milliken Mills Branch11 min walk662 m
WalkDriveStraight-line distance, open map data
Grocery0.3 km
Park0.5 km
Coffee0.2 km
Dining0.2 km
Gym0.9 km
Schools nearby
School rating, out of 10.
Milliken Mills High Schoolsecondary · Public · 0.5 km
8.8/10Excellent
Milliken Mills Secondary Summer Schoolsecondary · Public · 0.5 km
—
Town Centre Private School - Pre-Schoolelementary · Private · 0.5 km
—
Contact agent
Helpful calculators
Rent vs buy
Affordability
Mortgage
Down payment
Stress test
CMHC insurance

Your HOMEH agent
NimaHOMEH agent · Markham
"I would see it this week."
Ask Nima