
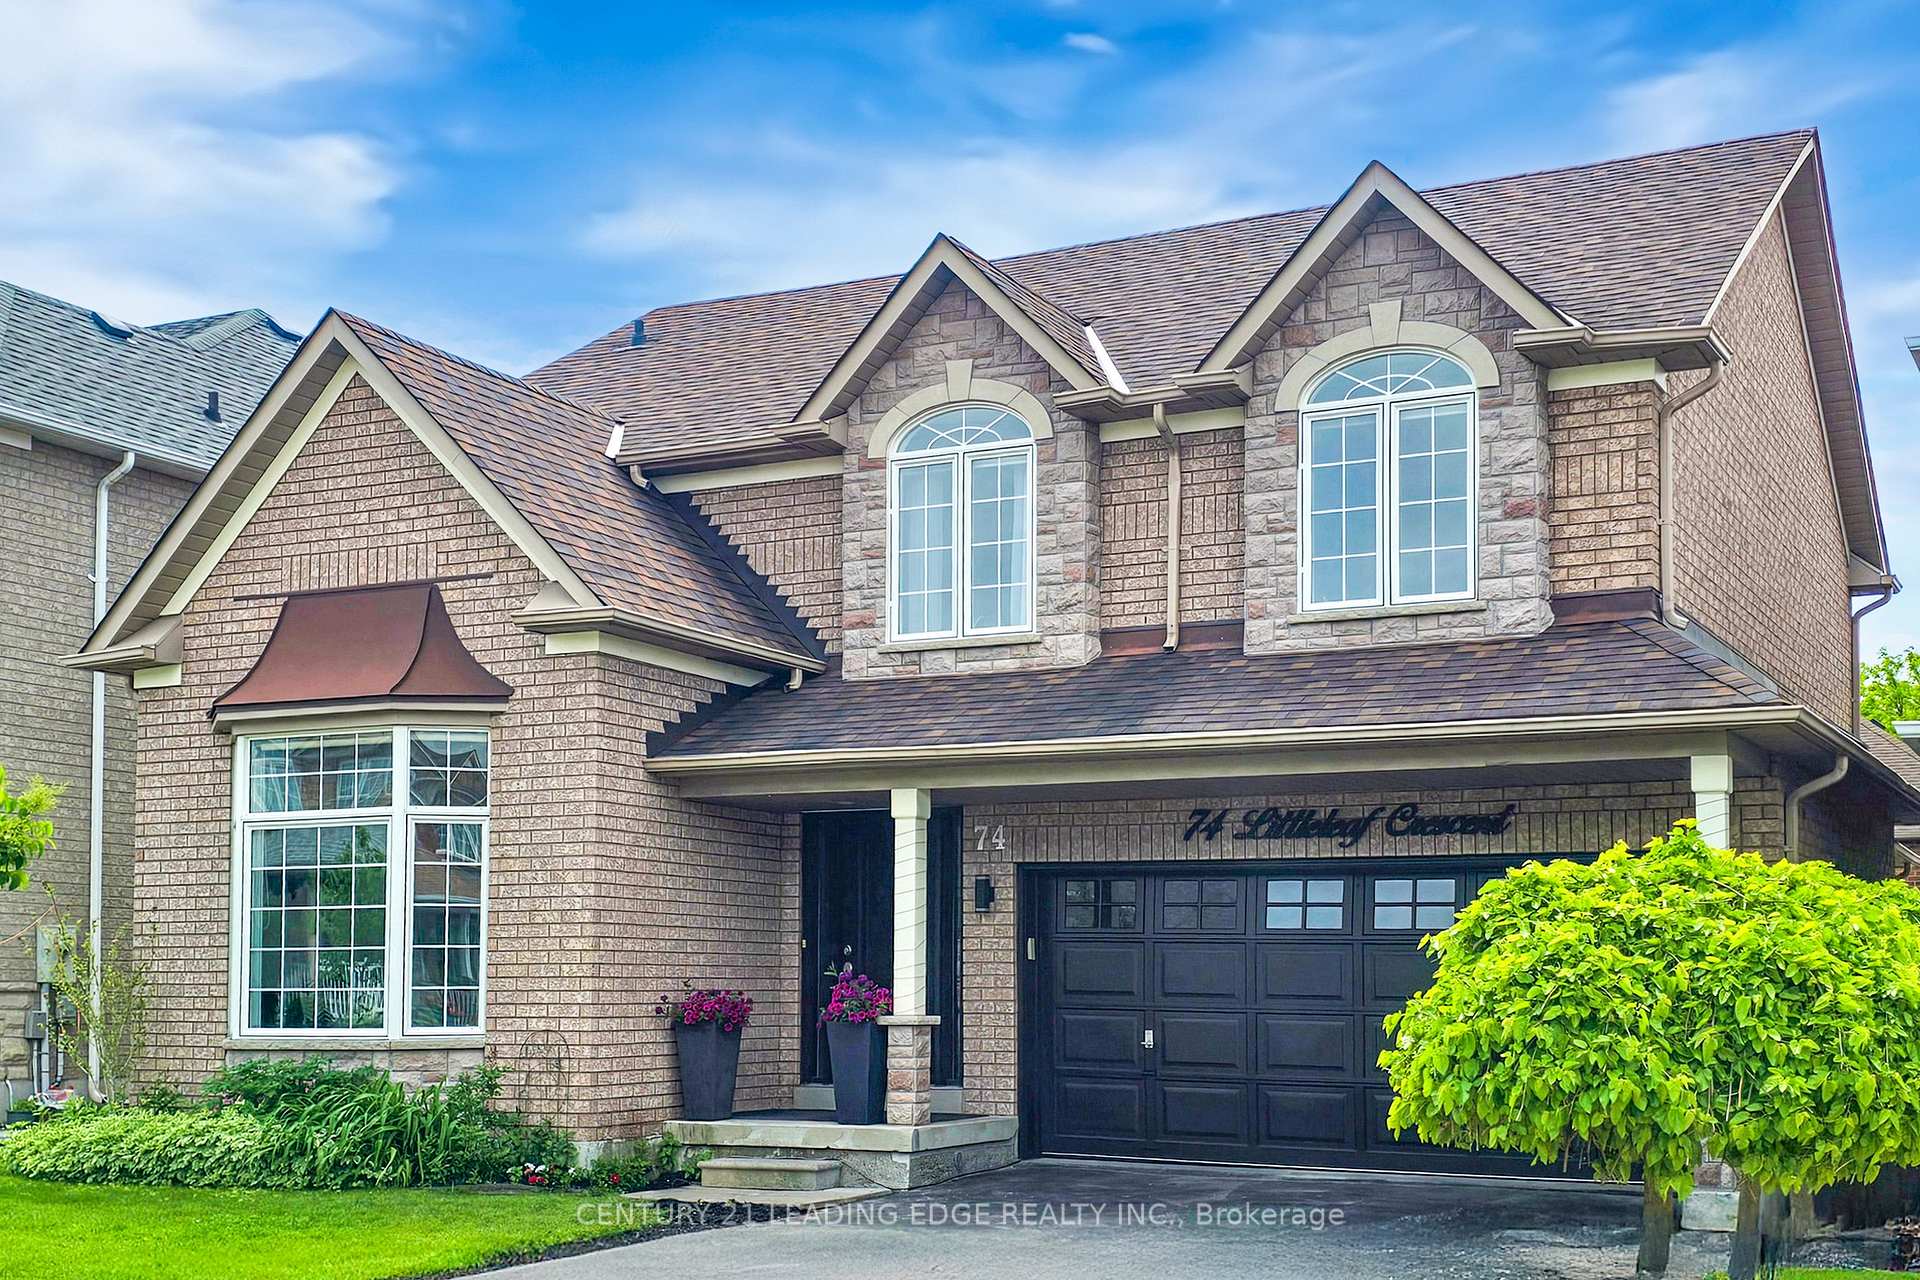
 See all 45 photos
Property history

This listing has ended. It is no longer available.
Property not available for sale or for rent.
Ask about this home
A HOMEH agent will answer your questions about this home.Ask HOMEH
About this home
74 Littleleaf Crescent, Markham
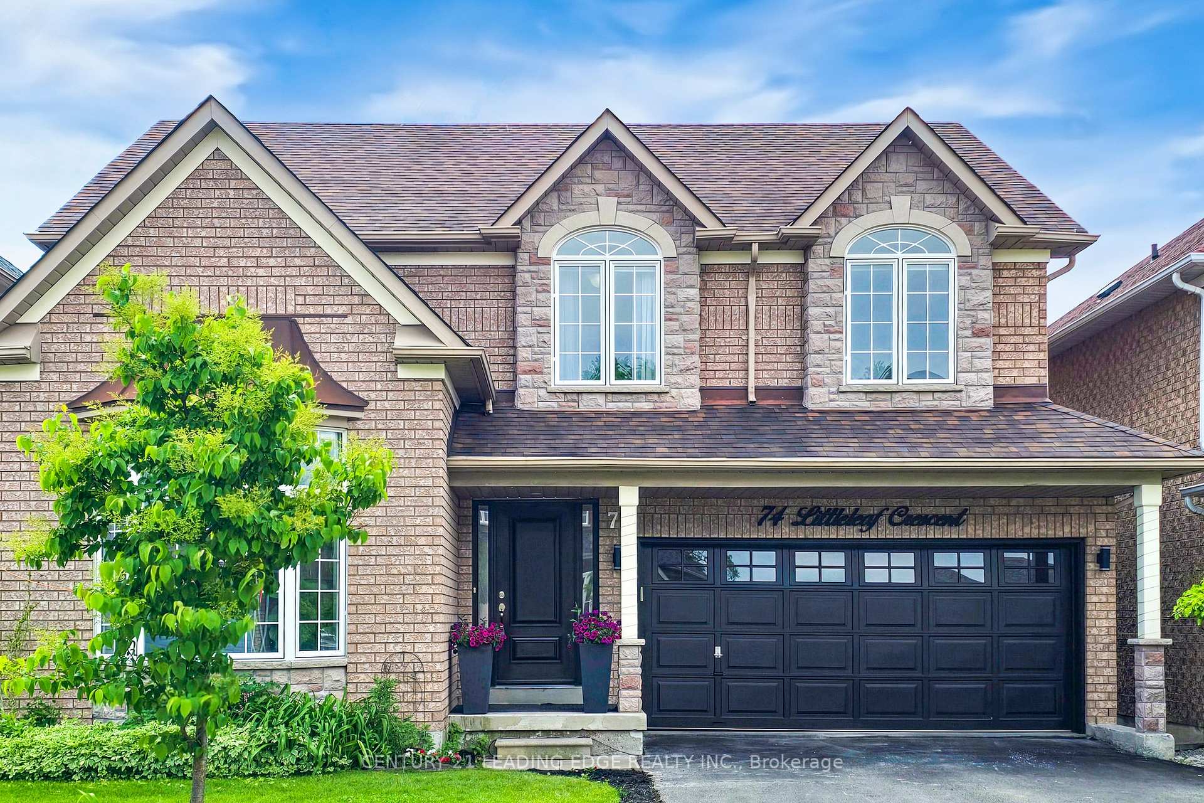
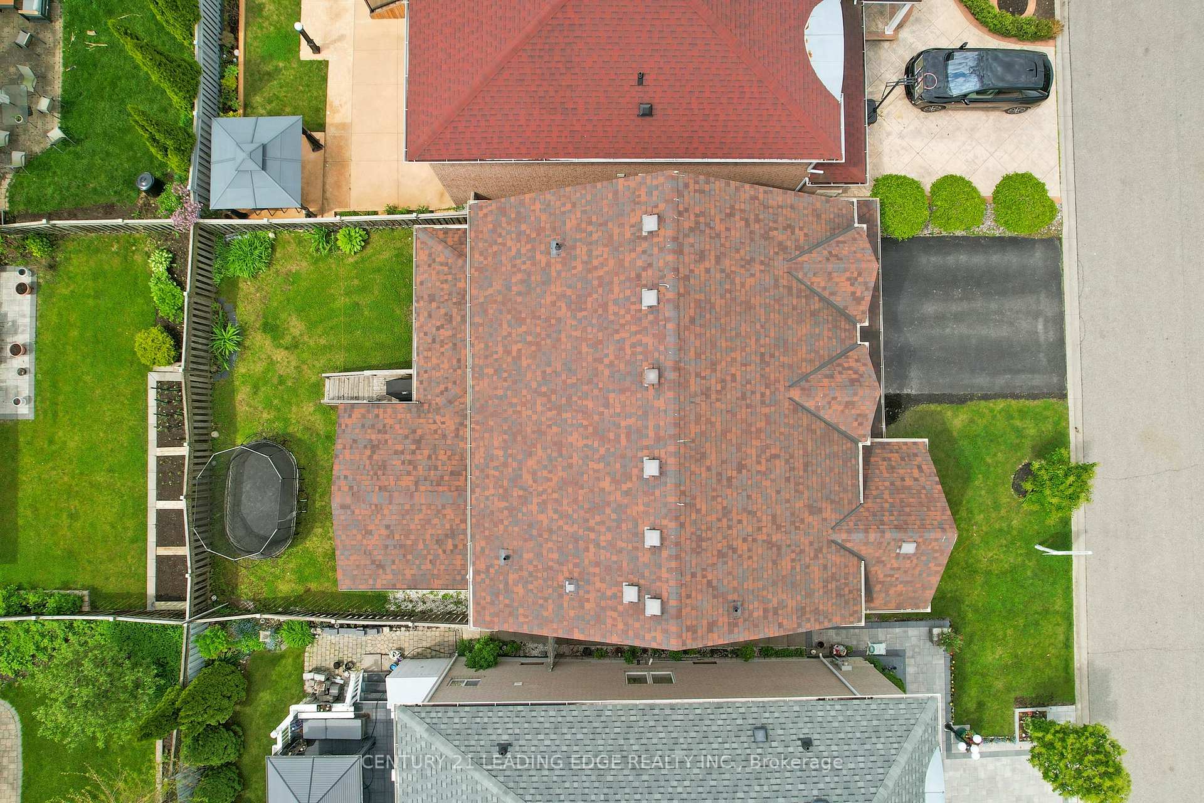
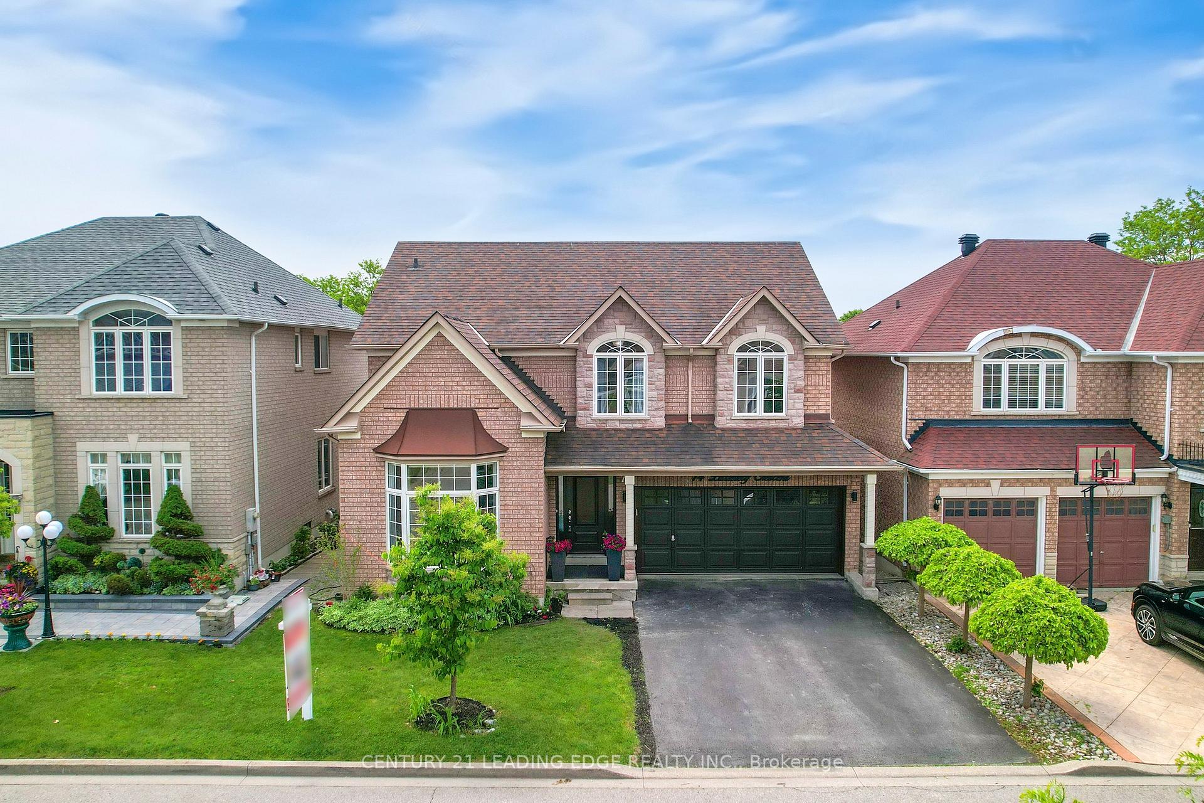
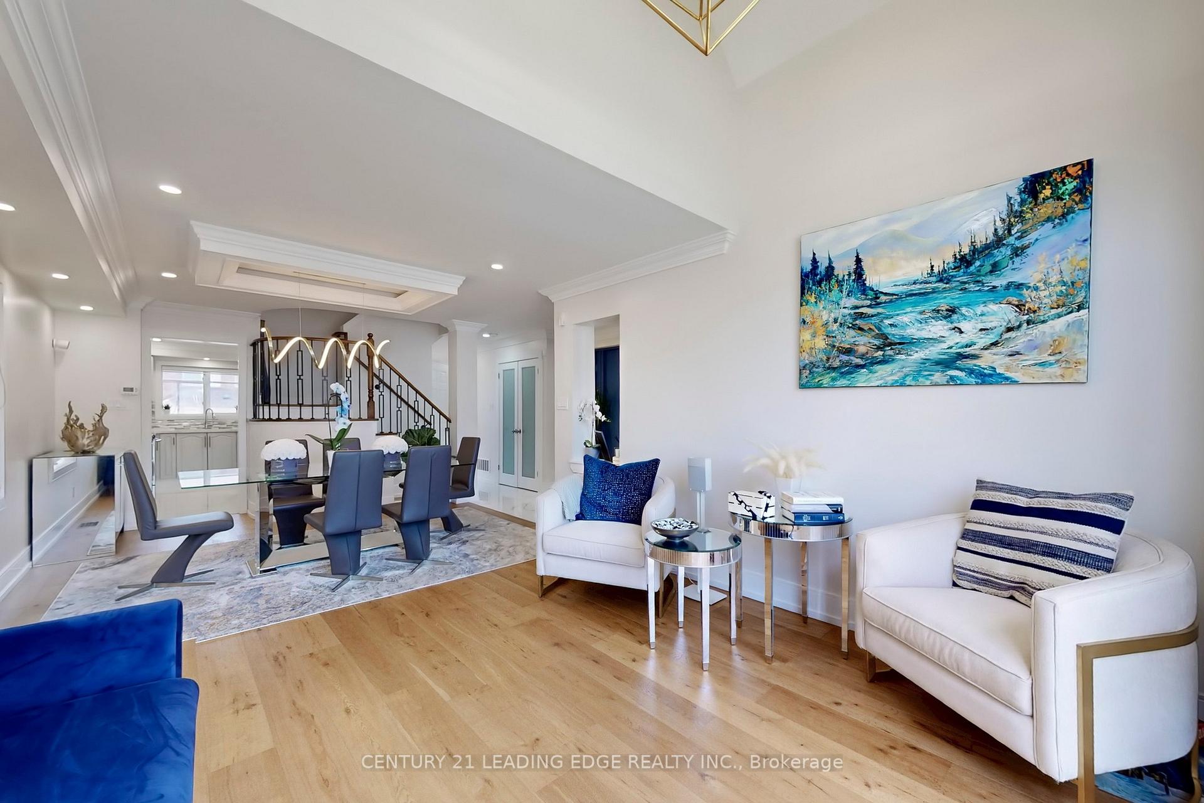
Welcome to 74 Littleleaf Cres - Where Luxury Meets Lifestyle! Experience refined living with over $175,000 in recent renovations across all three levels of this beautifully updated home. Designed for both entertaining and everyday comfort, the main floor features a stunning living and dining area with a dramatic vaulted ceiling, custom feature wall, gleaming hardwood floors and a bright bay window that fills the space with natural light. At the rear of the home, a modern chef's kitchen awaits, complete with stainless steel appliances, quartz countertops and a breakfast bar - perfectly flowing into the cozy family room and sun-drenched solarium, the true heart of the home. Upstairs, retreat to the spacious primary suite featuring a walk-through double closet and a luxurious 5-piece ensuite with a soaking tub and walk-in glass shower. Three additional generously sized bedrooms complete the upper level. The fully finished open-concept basement offers endless possibilities for recreation, fitness and storage. Additional highlights include main floor laundry with access to the double car garage and a private 2-car driveway. Located in an exclusive enclave bordered by the Rouge Valley River and Markham Greens Golf Club, this home offers a rare combination of elegance, convenience and nature. Easy access to Hwy 407 and Markham GO Station. Enjoy nearby Rouge National Urban Park hiking trails, top-rated schools, shopping and Markham Stouffville Hospital. Golf enthusiasts will love the proximity to Markham Greens, Remington Parkview, Cedar Brae and Whitevale Golf Clubs.
Facts & features
Ask about this home
A HOMEH agent will answer your questions about this home.
Rooms
12 rooms · 4 bathrooms
- Living room12′1″ × 13′11″168 sq.ft.
- Dining room12′1″ × 9′7″115 sq.ft.
- Kitchen11′11″ × 13′7″162 sq.ft.
- Solarium15′5″ × 15′2″234 sq.ft.
- Family room15′8″ × 11′1″174 sq.ft.
- Laundry7′5″ × 5′5″40 sq.ft.
- Primary bedroom19′5″ × 13′7″263 sq.ft.
- Bedroom 210′3″ × 14′6″149 sq.ft.
- Bedroom 39′6″ × 12′114 sq.ft.
- Bedroom 411′3″ × 10′4″116 sq.ft.
- Recreation17′6″ × 21′4″372 sq.ft.
- Exercise room15′2″ × 10′5″158 sq.ft.
Around this home
Schools nearby
School rating, out of 10.
Listing details
Helpful tools
Your HOMEH agent
"I would see it this week."
Ask HOMEH about this home
Price, neighbourhood, monthly cost. Ask anything.
HOMEH Intelligent Agent is an AI, not a licensed representative. Check anything important with your agent.