
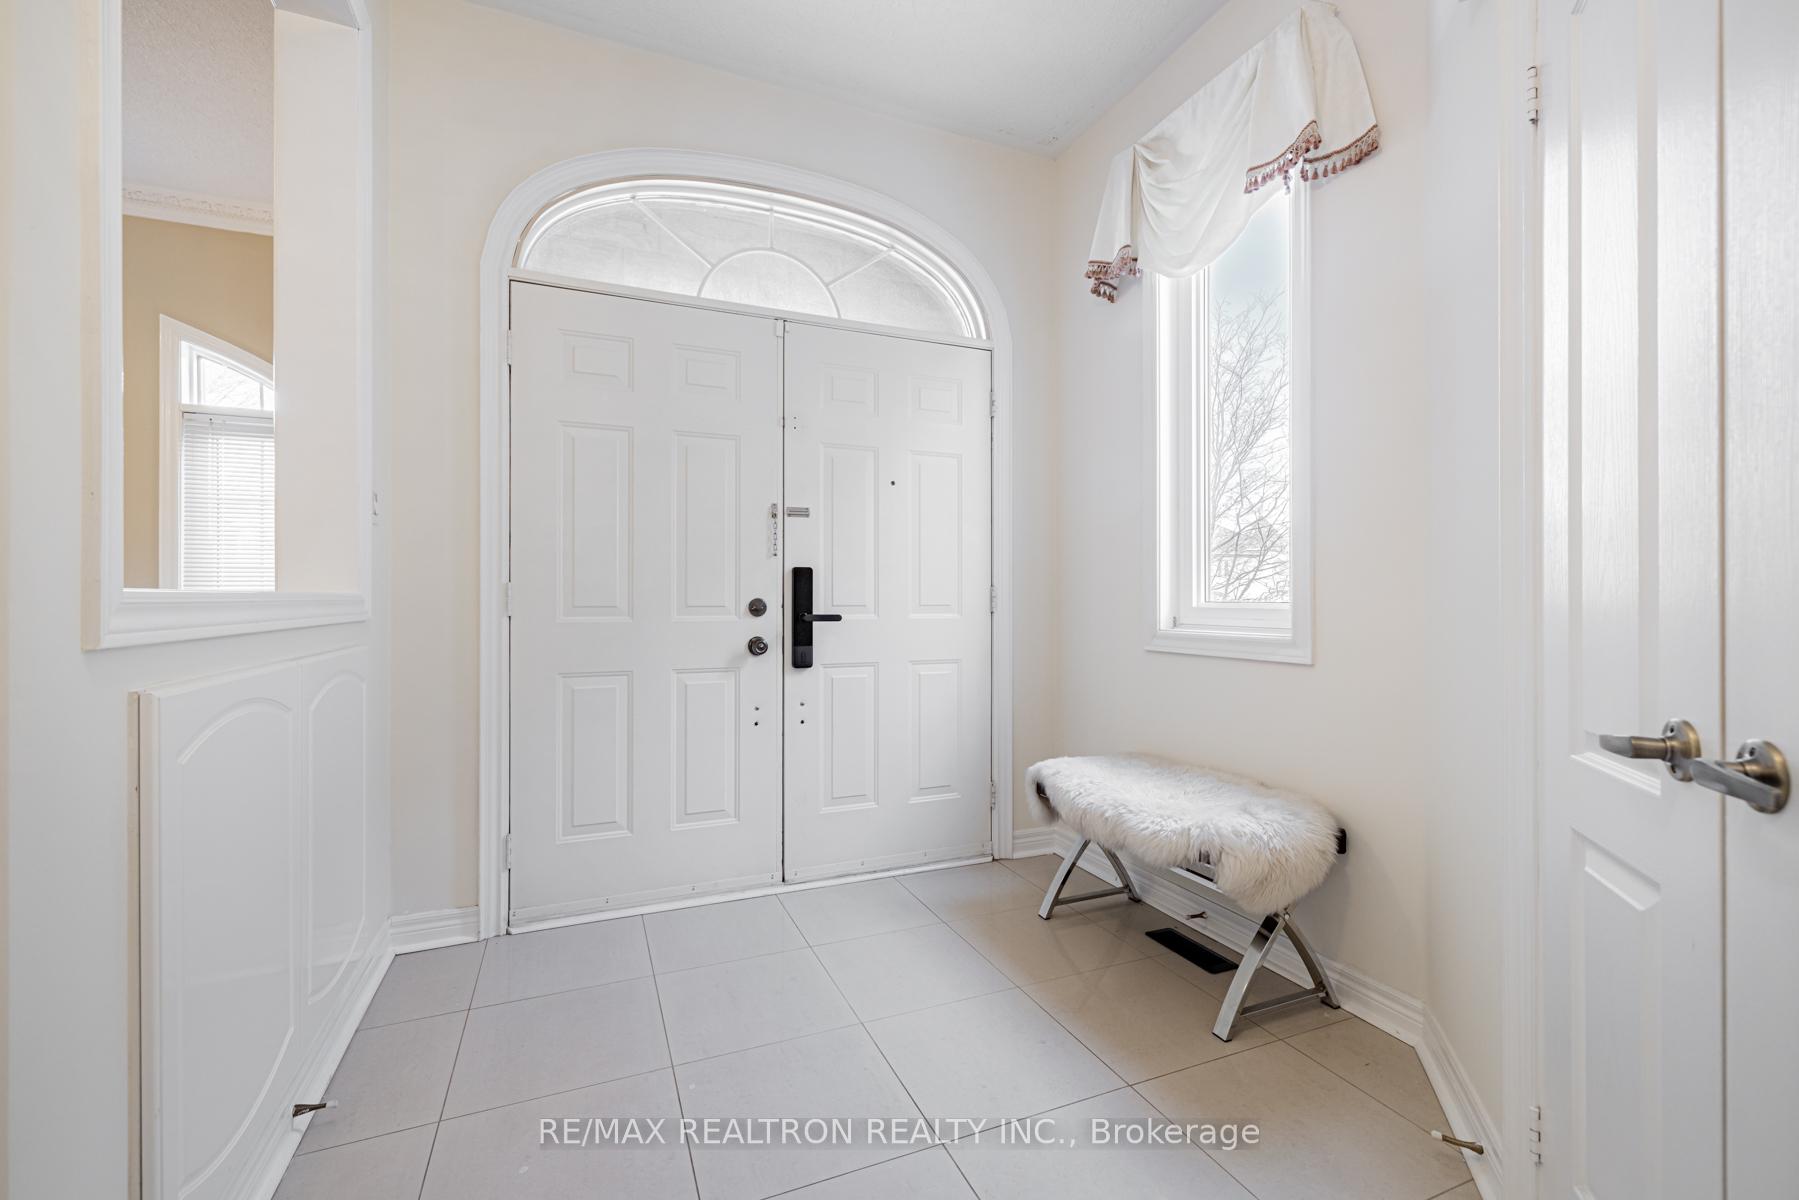
 See all 39 photos
Property history

This listing has ended. It is no longer available.
Property not available for sale or for rent.
Ask about this home
A HOMEH agent will answer your questions about this home.Ask HOMEH
About this home
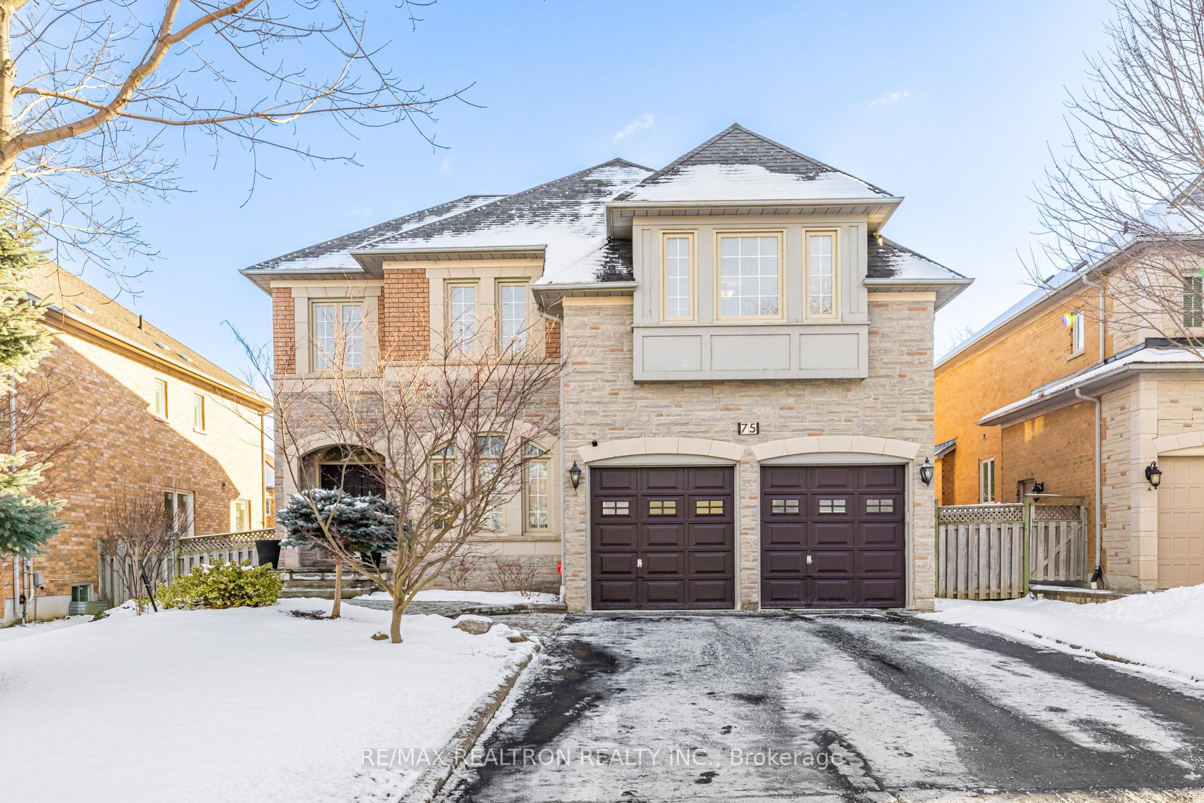
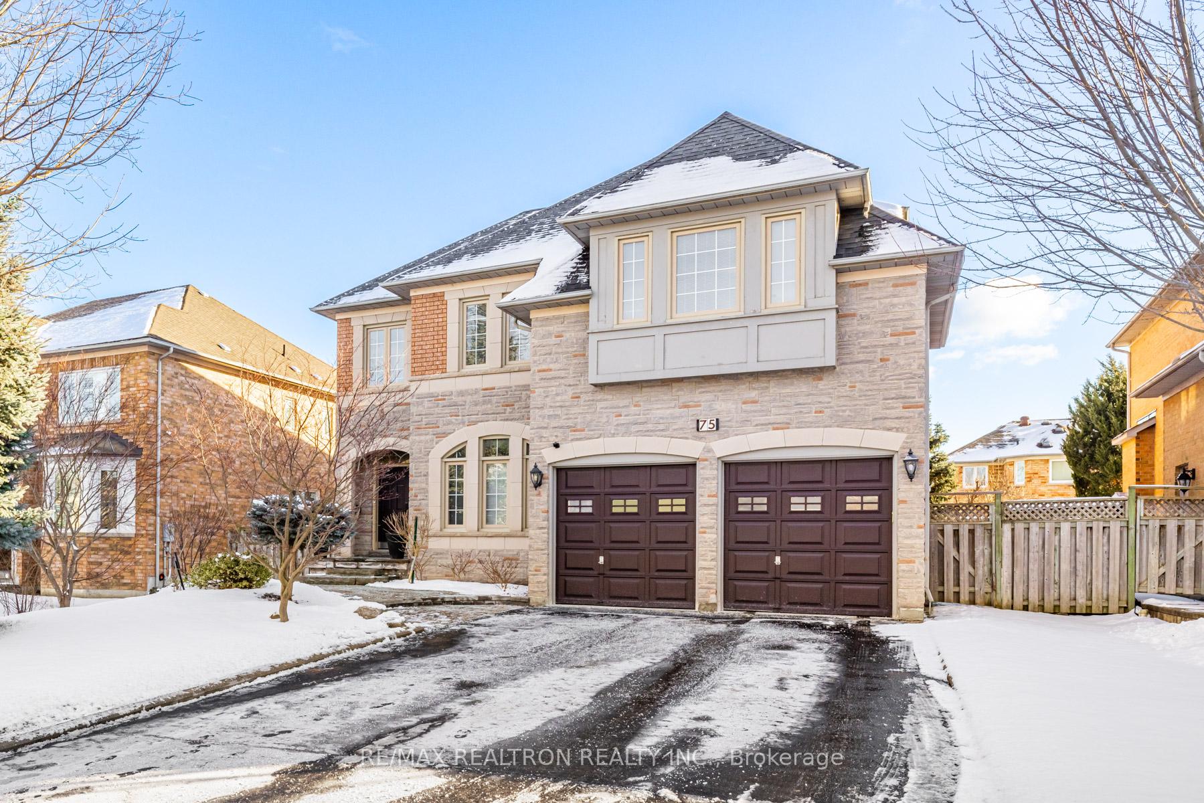
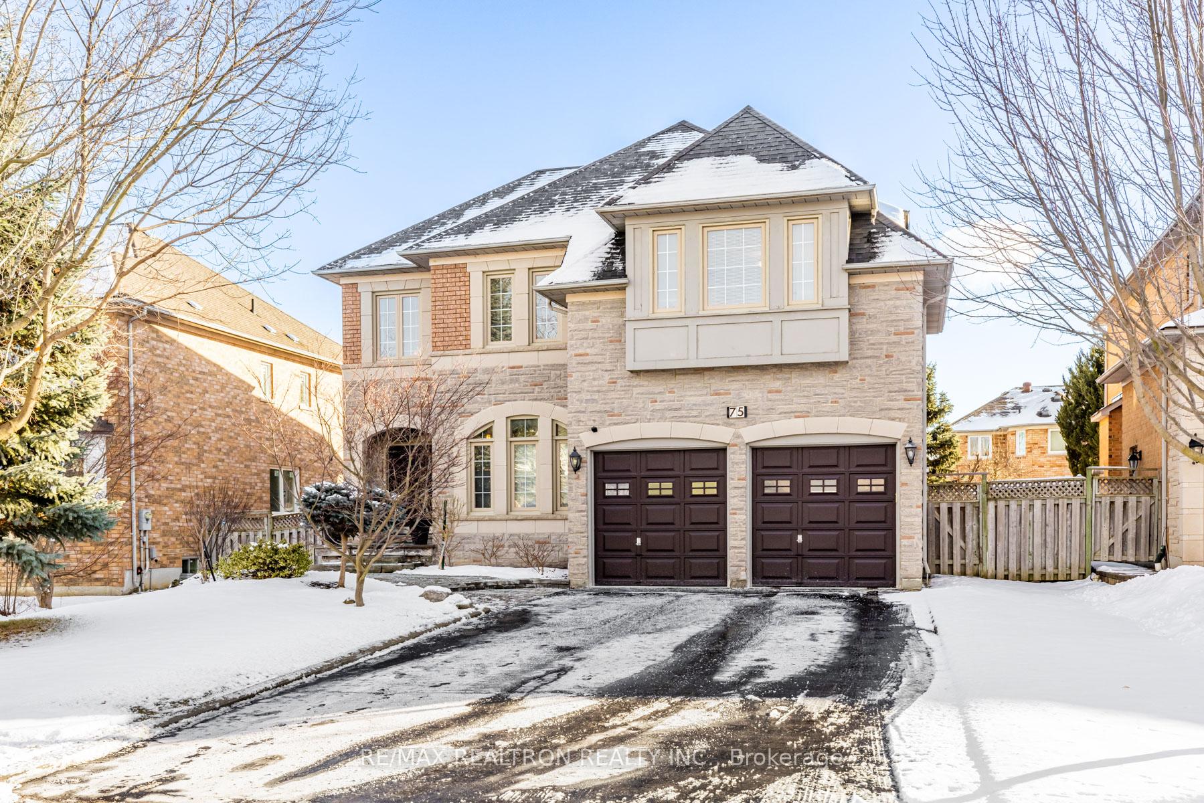
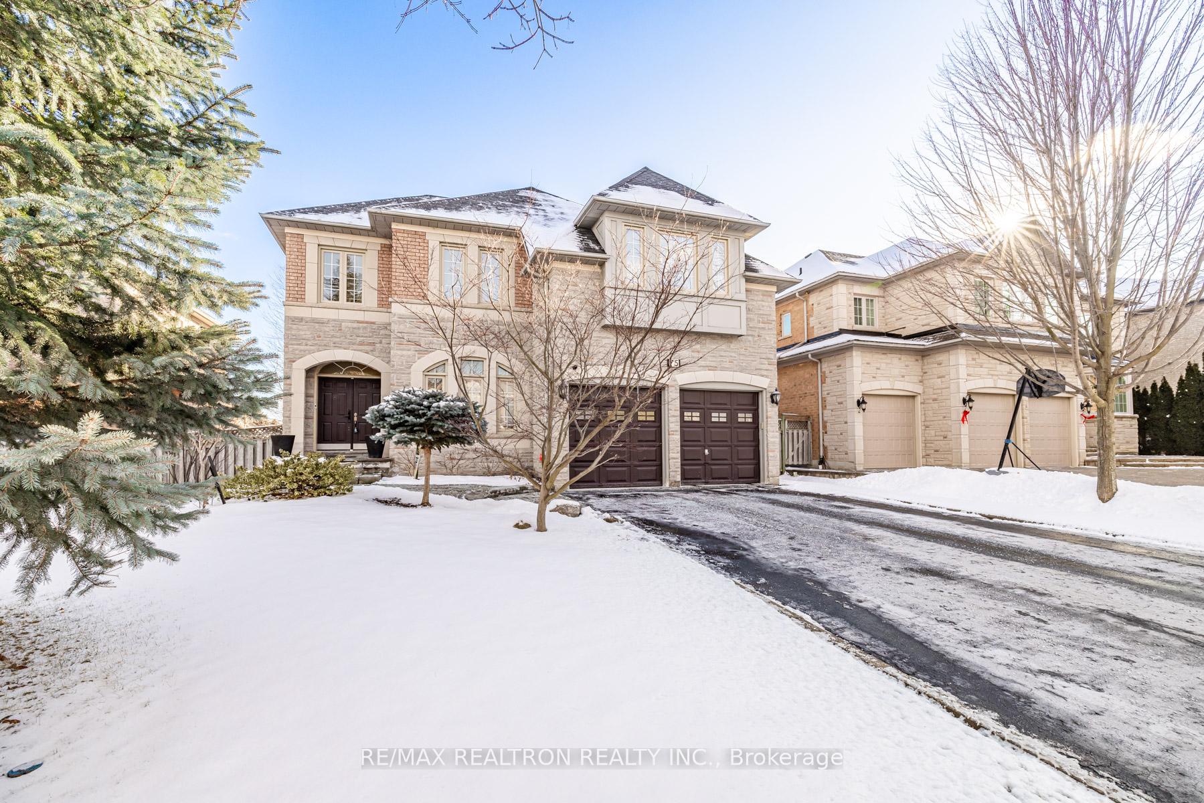
75 Wild Orchid Crescent, Markham
**A True Gem In Cachet**Top-ranked school area (both public and Catholic including St. John XXIII, St. Augustine, and Pierre Elliot Trudeau) & Family-oriented neighbourhood** Perfect mix of Functionality, Comfort & Elegant 4-bedroom Home in prestigious Cachet**$$$ spent on 2nd floor new luxury renovation and remodelling (2021) with all the high-end materials and detail-focused workmanship**Meticulously maintained with lots of recent upgrades: water softener and purifier 2022, oven/stove 2022, dishwasher 2022**Incredibly spacious: over 5000sqft living space with 2 bedrooms and rough-in home theatre in the finished basement**Soaring 18Ft ceiling in sun-filled family room and 9Ft ceilings on main floor**Open concept kitchen with granite counters, stainless steel appliances**Main floor porcelain tiling and hardwood throughout, crown moulding, oak stairs, main-floor laundry with access to garage**Cedar deck, professional landscape in the backyard**High efficiency newer furnace and air conditioner (2017), Heat Recovery Ventilations (HRV)** Easy access to HWY 404/407/7 and minutes to Unionville GO**Steps to Calvert Park, Macrill Pond, and Thomas Frisby Woods**Close to T&T, Full Fresh Supermarket**Markham Town Square, Downtown Markham, Unionville, New Kennedy Square, Langham Square, and Markville Mall, all are not far away**Perfectly situated between Markham Stouffville Hospital and Mackenzie Health Hospital**Move-in condition home. You don't want to miss it! Must see!!
Facts & features
Ask about this home
A HOMEH agent will answer your questions about this home.
Rooms
12 rooms · 4 bathrooms
- Living room15′1″ × 10′9″162 sq.ft.
- Dining room13′1″ × 11′9″155 sq.ft.
- Family room17′2″ × 12′8″217 sq.ft.
- Breakfast17′5″ × 11′5″199 sq.ft.
- Kitchen17′5″ × 11′11″208 sq.ft.
- Foyer—
- Primary bedroom21′9″ × 14′10″323 sq.ft.
- Bedroom 219′6″ × 13′1″255 sq.ft.
- Bedroom 313′ × 10′7″137 sq.ft.
- Bedroom 412′7″ × 11′138 sq.ft.
- Bedroom11′7″ × 10′117 sq.ft.
- Recreation17′4″ × 12′6″217 sq.ft.
Around this home
Schools nearby
School rating, out of 10.
Listing details
Helpful tools
Your HOMEH agent
"I would see it this week."
Ask HOMEH about this home
Price, neighbourhood, monthly cost. Ask anything.
HOMEH Intelligent Agent is an AI, not a licensed representative. Check anything important with your agent.