
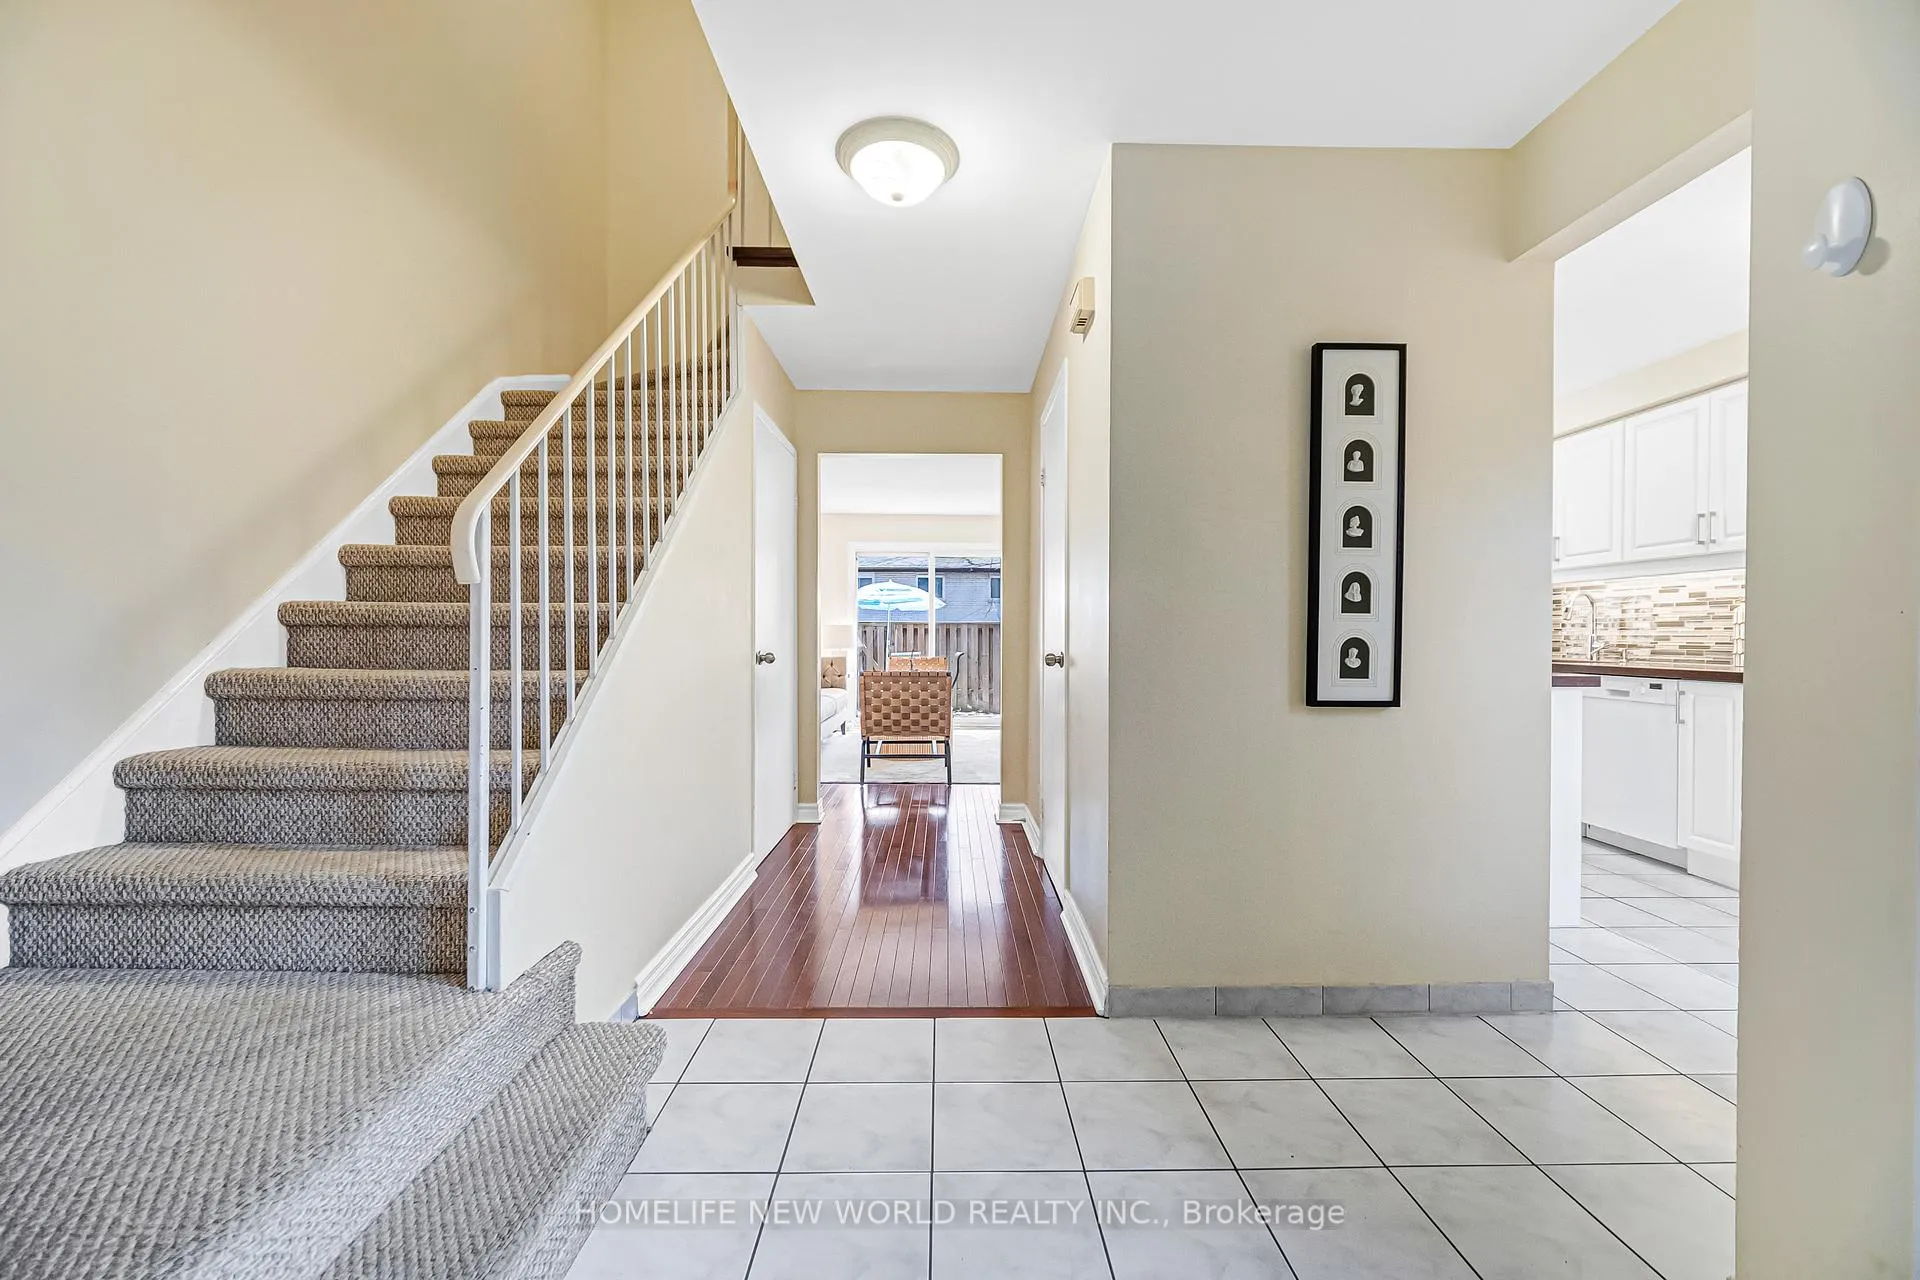
 See all 47 photos
Property history

This listing has ended. It is no longer available.
Property not available for sale or for rent.
Book a viewing
Ask HOMEH
About this home
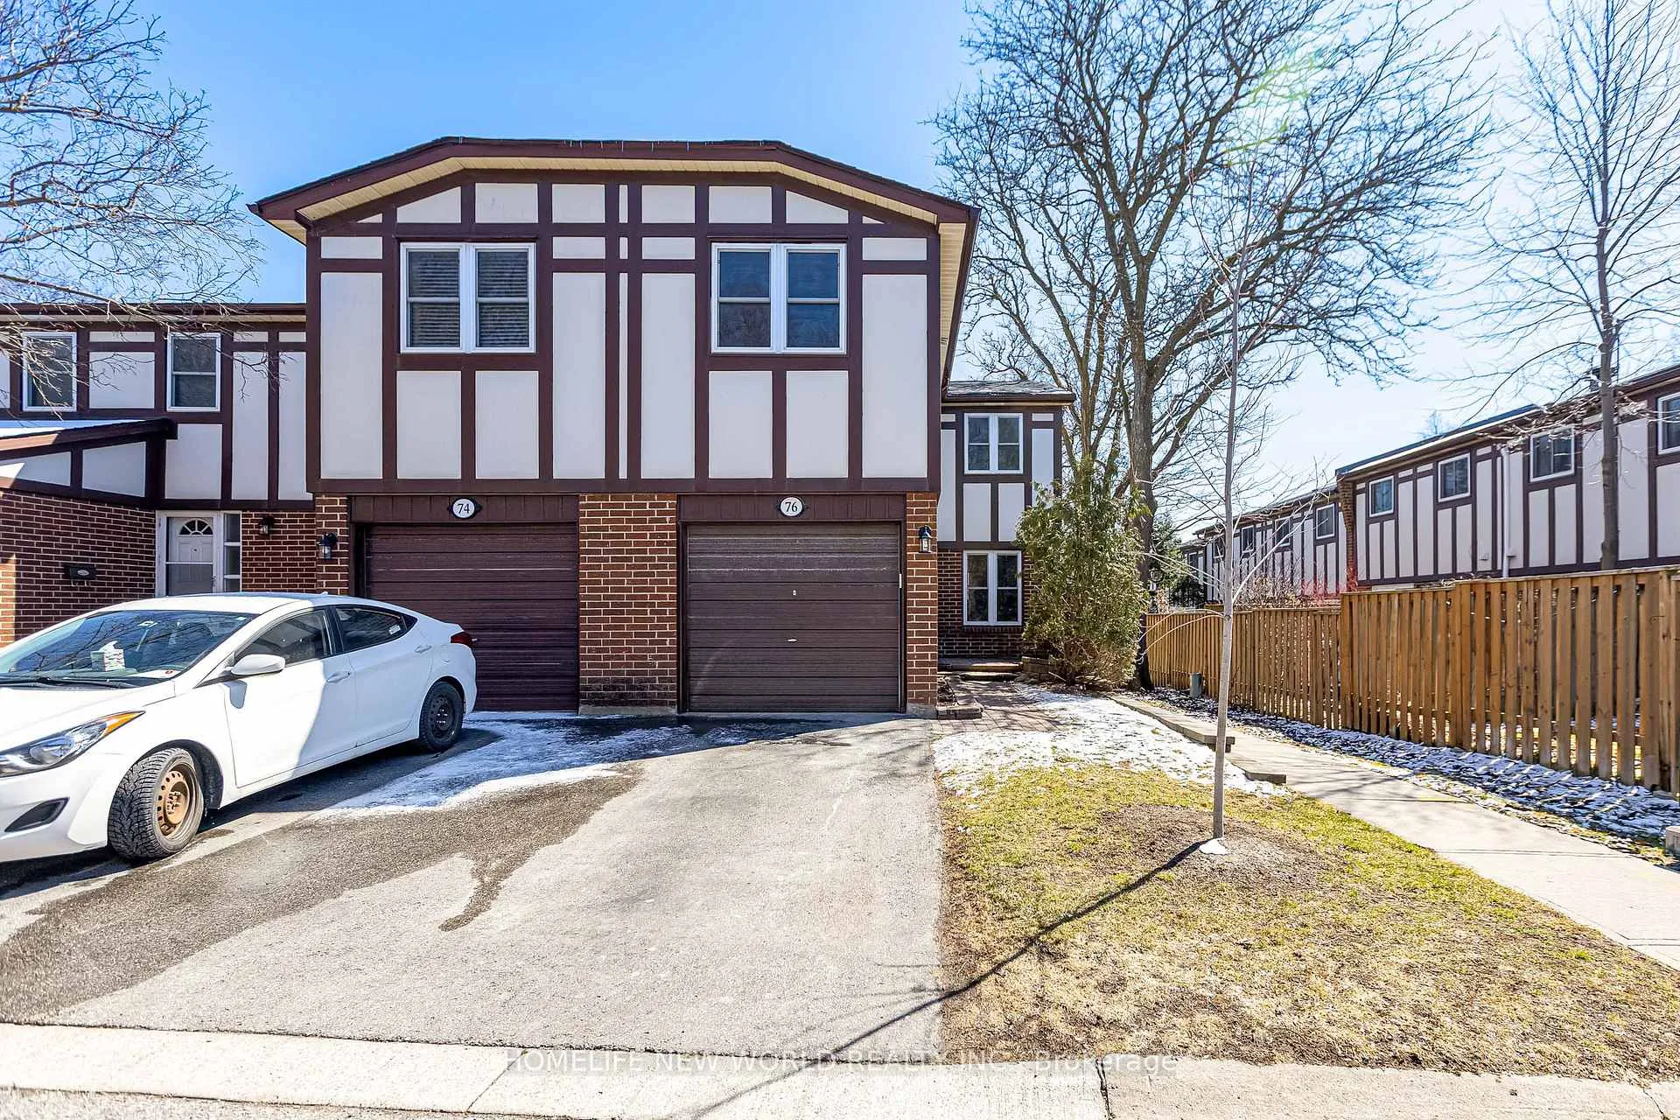
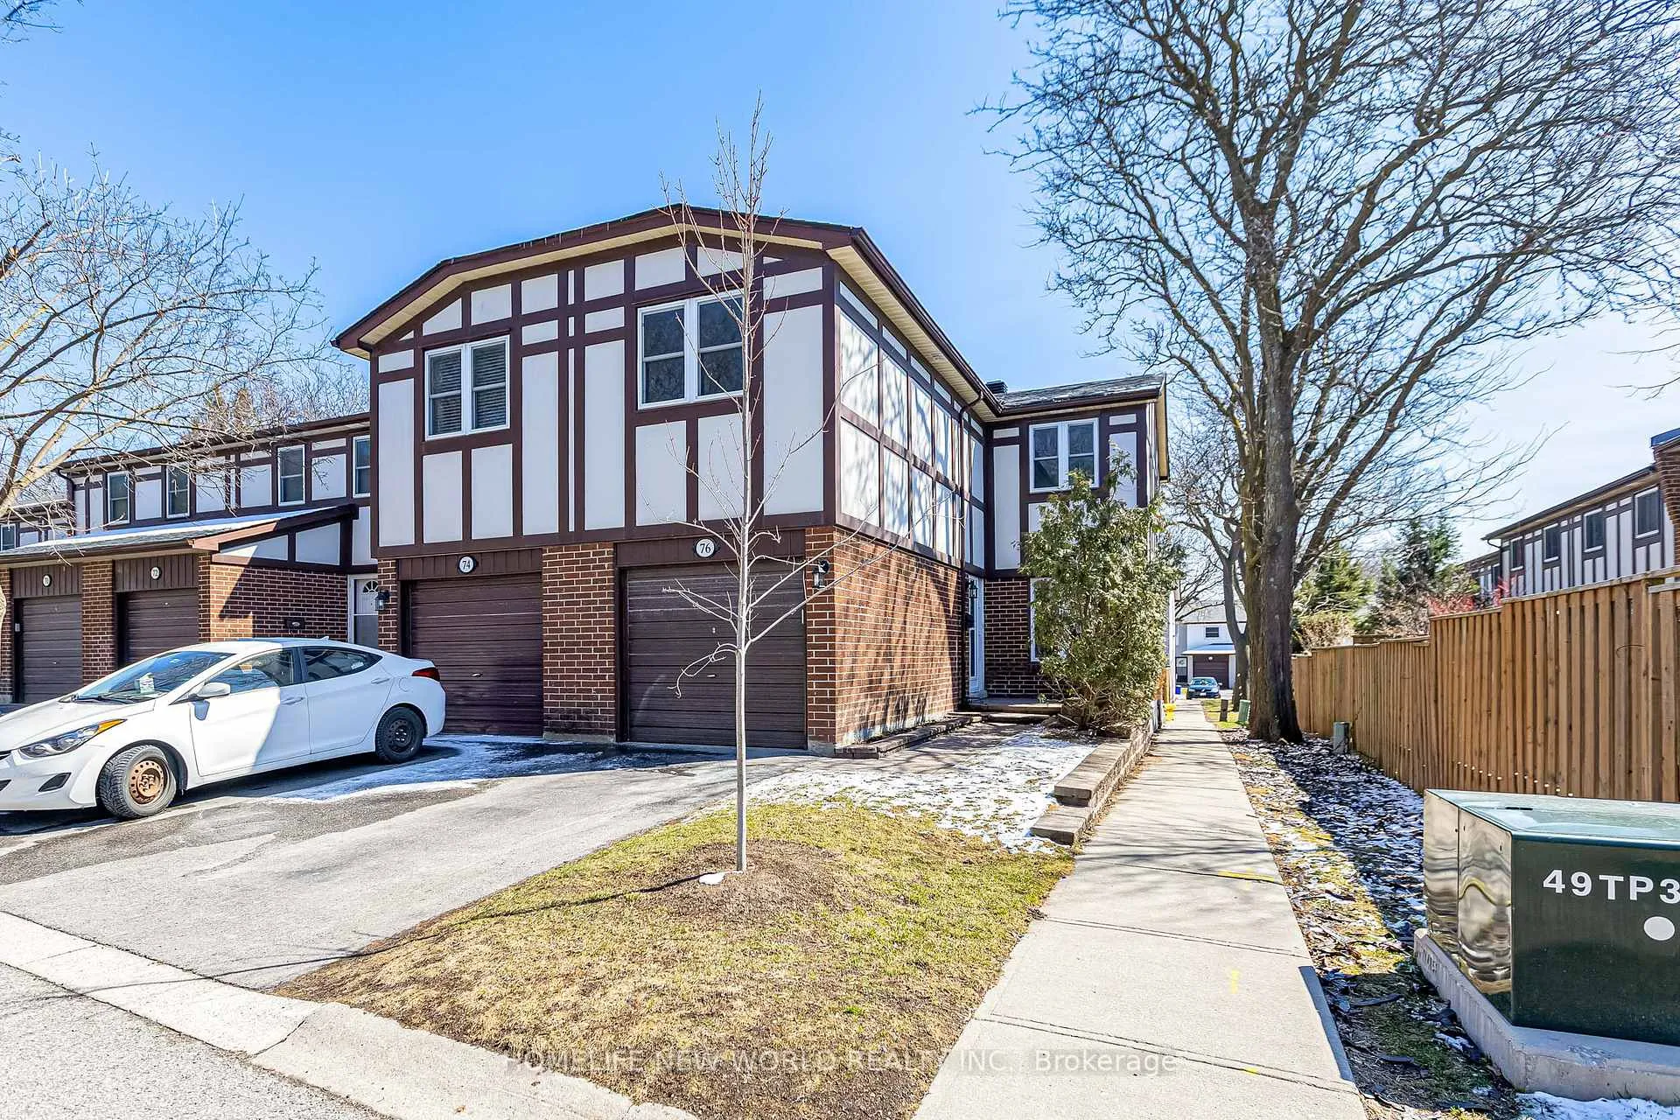
Welcome to 76 Bowman Way, a bright and welcoming 4-bedroom end-unit townhouse in the sought-after Johnsview Village community of Thornhill/Markham, Ontario.This sun-filled home 1364 sq. ft. of comfortable living space across two storeys, featuring a spacious layout perfect for families. The open-concept main floor flows beautifully into a private south-facing backyard, ideal for summer barbecues, playtime, or relaxing in your own oasis.Recent updates include a high-efficiency furnace, central air conditioning,Updated Kitchen & Washrooms. With four generous bedrooms and two bathrooms, there's plenty of room for everyone.Located in a quiet, child-friendly neighbourhood, you're just steps from excellent schools, parks, community centres, and transit. Quick access to Highway 404/407, shopping at Thornhill Town Centre, and vibrant local amenities makes daily life effortless.Whether you're a first-time buyer or growing family, this affordable, move-in-ready townhouse delivers exceptional value in a prime location. Don't miss your chance to make 76 Bowman Way your new home! Roof 2020 and windows 2019.
Facts & features
Book a viewing
Rooms
8 rooms · 2 bathrooms
- Living room14′9″ × 11′6″170 sq.ft.
- Dining room10′ × 7′11″79 sq.ft.
- Kitchen14′ × 7′6″105 sq.ft.
- Primary bedroom16′7″ × 10′10″180 sq.ft.
- Bedroom 210′11″ × 9′5″103 sq.ft.
- Bedroom 313′7″ × 10′6″143 sq.ft.
- Bedroom 410′5″ × 9′93 sq.ft.
- Recreation23′ × 11′6″264 sq.ft.
Around this home
Schools nearby
School rating, out of 10.
Listing details
Helpful tools
Your HOMEH agent
"I would see it this week."
Ask HOMEH about this home
Price, neighbourhood, monthly cost. Ask anything.
HOMEH Intelligent Agent is an AI, not a licensed representative. Check anything important with your agent.