
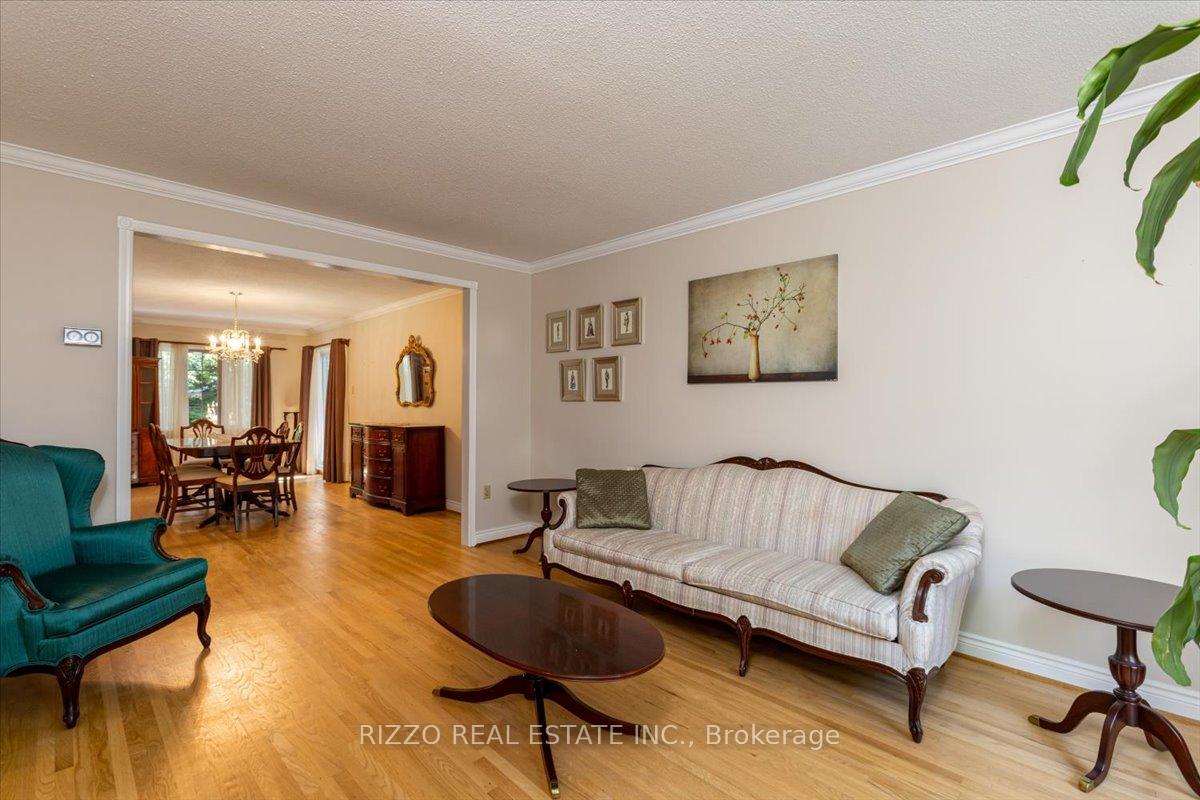
 See all 43 photos
Property history

This listing has ended. It is no longer available.
Property not available for sale or for rent.
Ask about this home
A HOMEH agent will answer your questions about this home.Ask HOMEH
About this home
77 Chumleigh Crescent, Markham
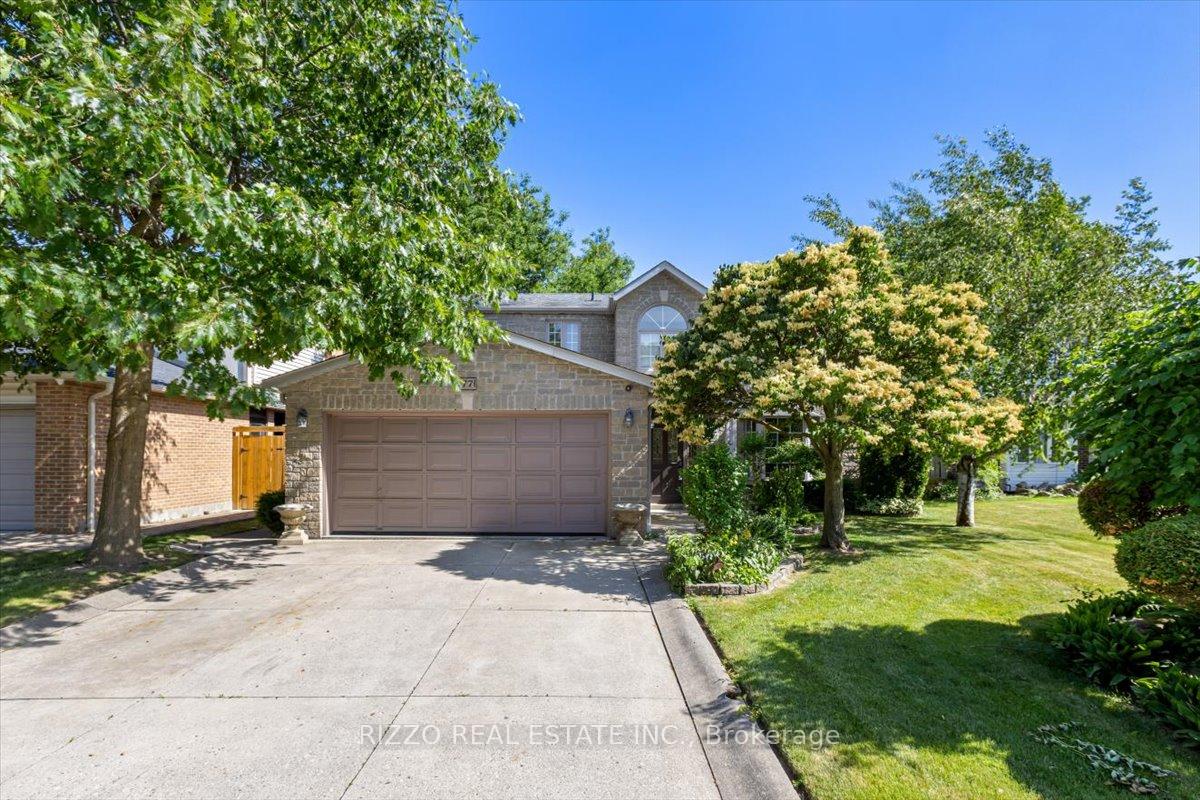
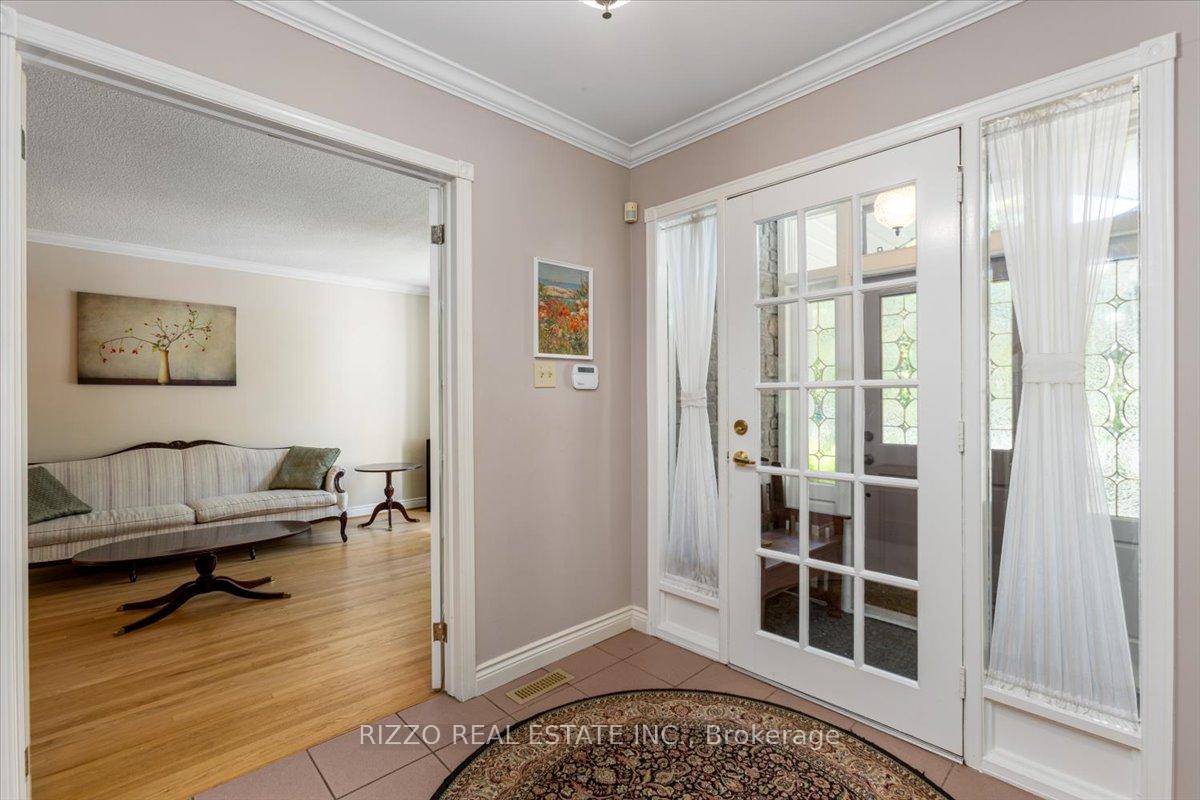
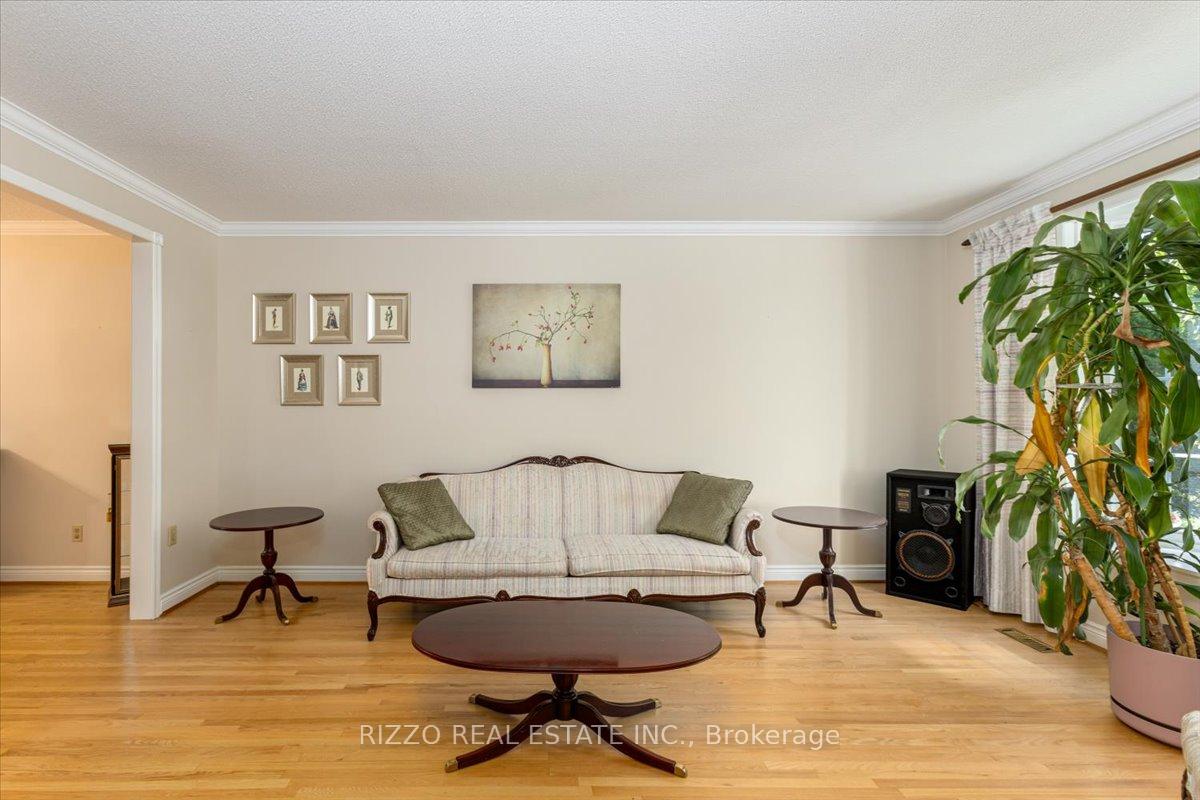
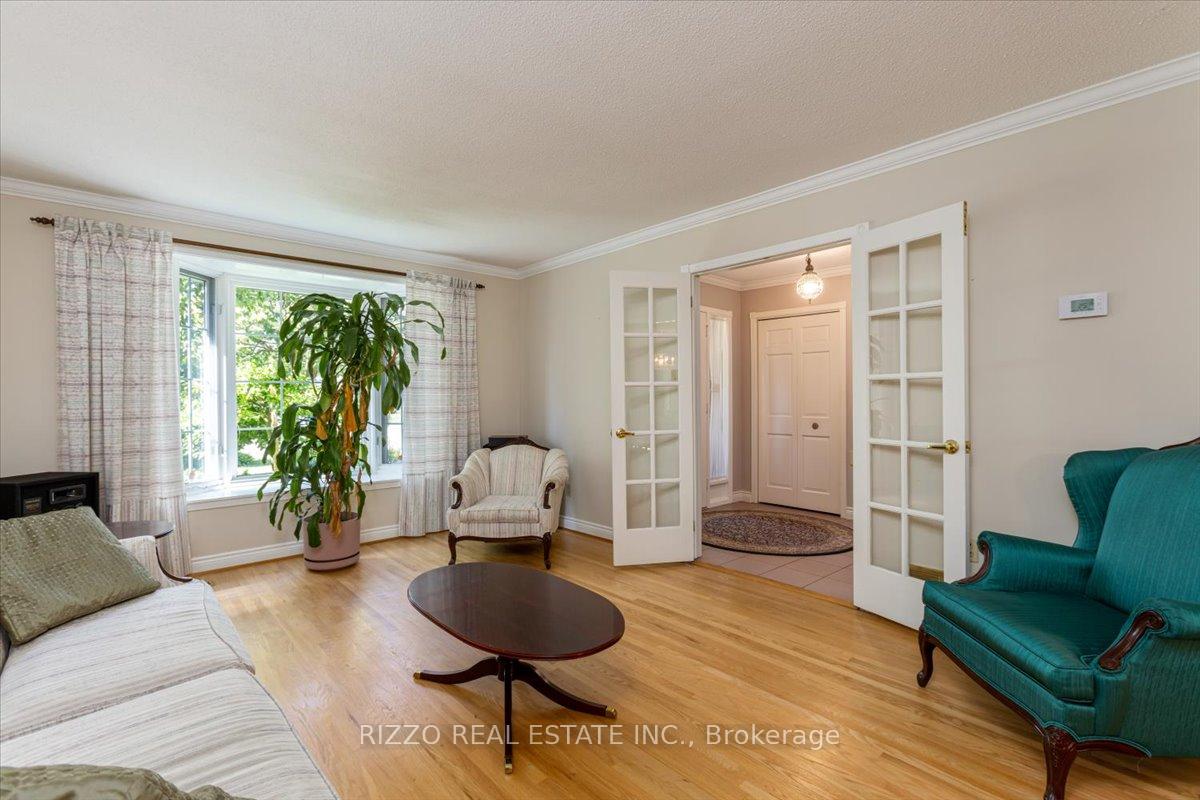
Nestled in the sought-after German Mills neighborhood, this spacious 2-storey detached home offers the perfect blend of comfort and functionality. Featuring 4 generously sized bedrooms, the primary bedroom boasts a luxurious ensuite bathroom, a hidden walk-in closet, and a private balcony. The open-concept kitchen features extensive custom cabinetry and is ideal for entertaining, with ample counter space and seamless flow into the living and dining areas. The main floor also offers the convenience of direct access from the 2 car garage, a laundry room, and a bonus workshop enclosure which is accessible directly from the dining room. The finished basement adds even more versatility, featuring a large recreation room with a wet bar and a full second kitchen with a separate entrance, making it perfect for a potential in-law suite with 3 additional rooms that can be used as bedrooms, home offices, hobby spaces, this lower level offers incredible flexibility. Peace of mind with new mechanicals: Hot water tank, Furnace and Central Air Conditioning replaced in 2021 and Water Softener replaced in 2022. Meticulously maintained and in move-in ready condition, this home offers both functionality and charm in a quiet, family-friendly neighborhood close to parks, top-rated schools, shopping, and major highways (404, 401, & 407). Don't miss this rare opportunity to own a beautiful, turnkey home in one of the areas most desirable communities!
Facts & features
Ask about this home
A HOMEH agent will answer your questions about this home.
Rooms
17 rooms · 4 bathrooms
- Living room11′11″ × 16′1″191 sq.ft.
- Dining room11′10″ × 21′248 sq.ft.
- Kitchen10′6″ × 14′5″152 sq.ft.
- Breakfast14′3″ × 13′11″199 sq.ft.
- Family room10′6″ × 18′8″196 sq.ft.
- Sunroom11′2″ × 8′90 sq.ft.
- Workshop6′7″ × 23′7″155 sq.ft.
- Primary bedroom12′4″ × 18′9″232 sq.ft.
- Bedroom 210′8″ × 10′11″116 sq.ft.
- Bedroom 310′8″ × 10′11″116 sq.ft.
- Bedroom 410′6″ × 11′2″117 sq.ft.
- Recreation19′ × 11′10″225 sq.ft.
- Great room10′ × 17′1″170 sq.ft.
- Kitchen12′2″ × 9′2″112 sq.ft.
- Bedroom6′11″ × 9′6″66 sq.ft.
- Bedroom10′10″ × 8′6″92 sq.ft.
- Bedroom6′10″ × 7′5″50 sq.ft.
Around this home
Listing details
Helpful tools
Your HOMEH agent
"I would see it this week."
Ask HOMEH about this home
Price, neighbourhood, monthly cost. Ask anything.
HOMEH Intelligent Agent is an AI, not a licensed representative. Check anything important with your agent.