
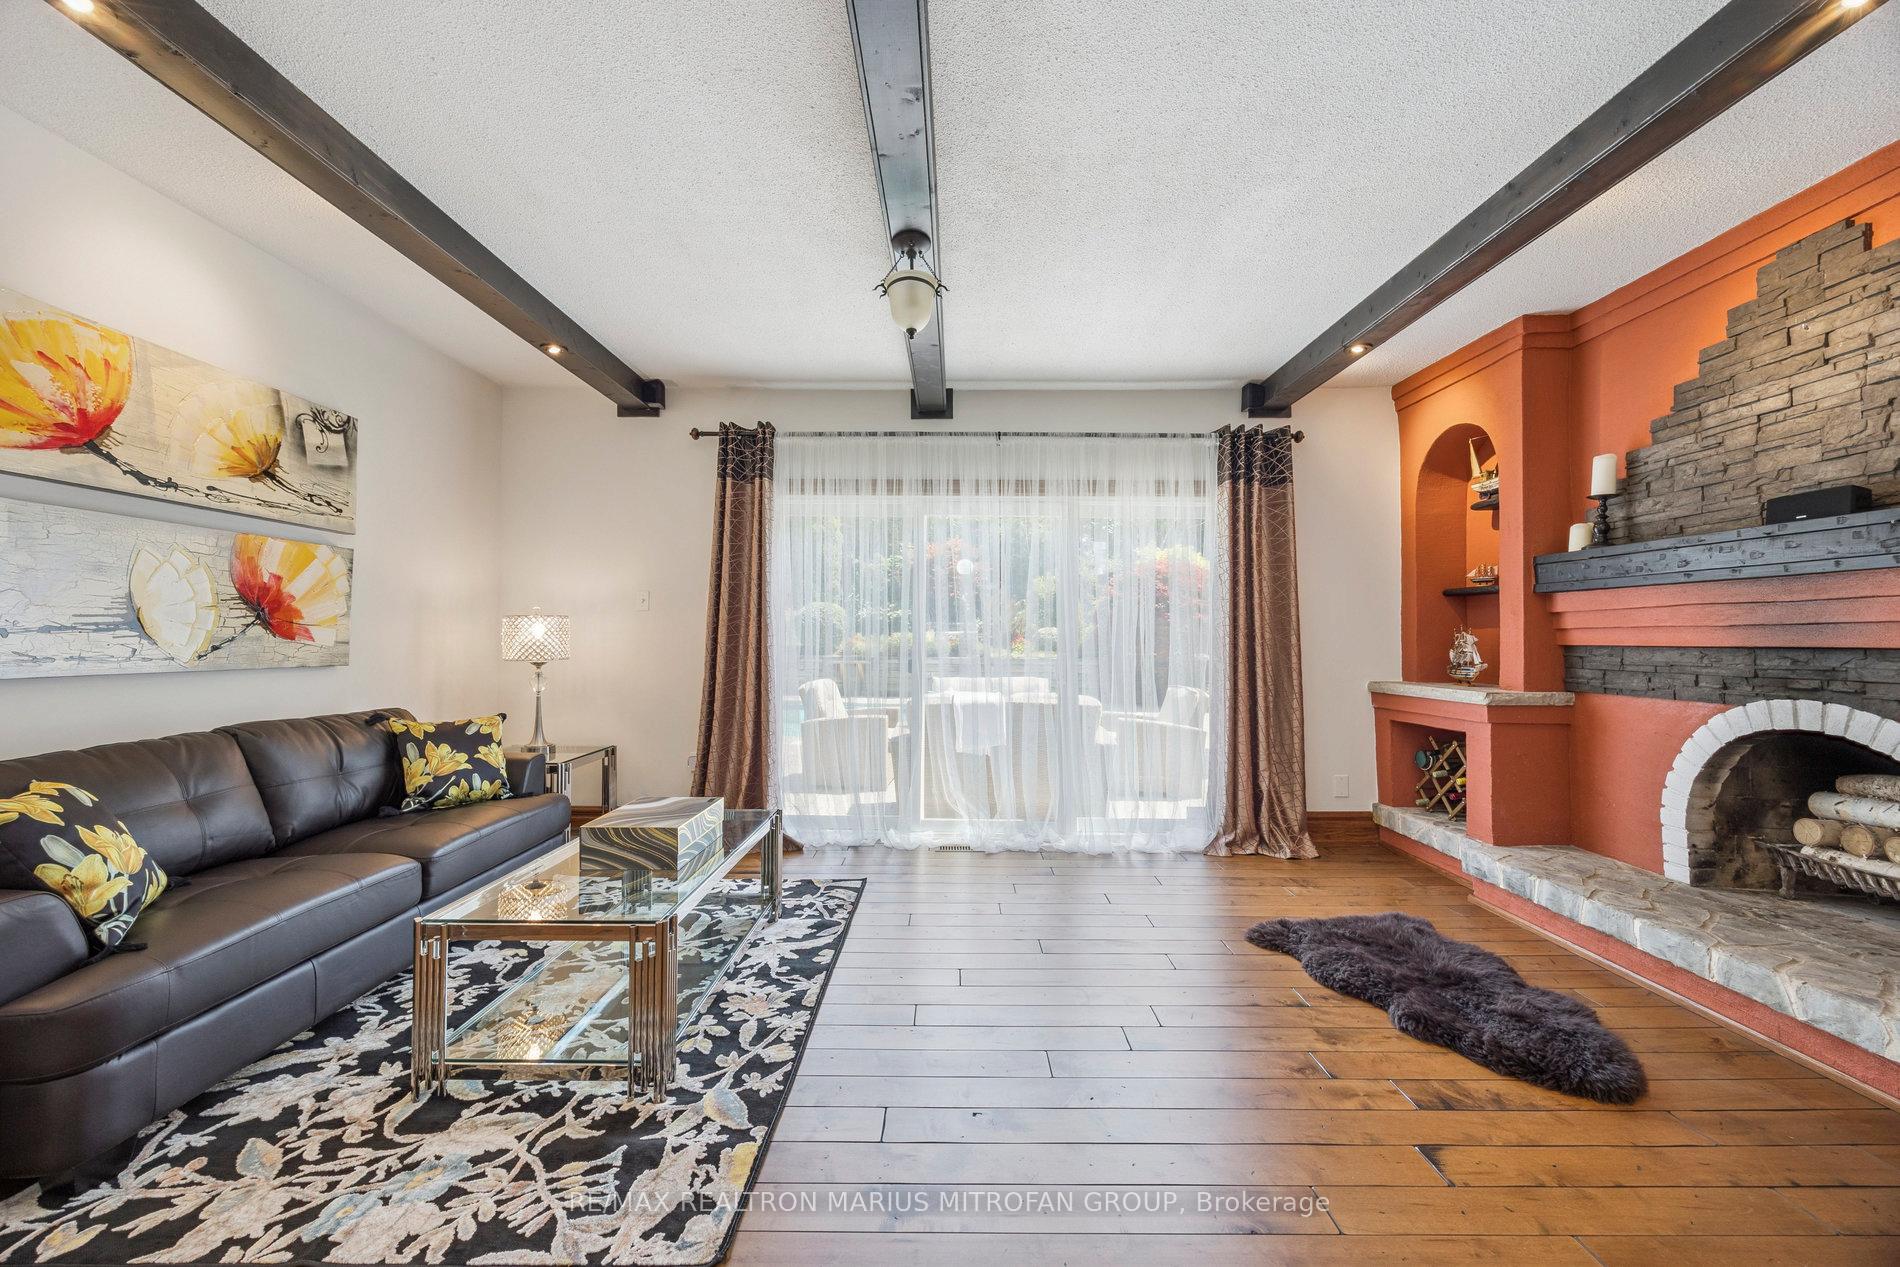
 See all 33 photos
Property history

This listing has ended. It is no longer available.
Property not available for sale or for rent.
Ask about this home
A HOMEH agent will answer your questions about this home.Ask HOMEH
About this home
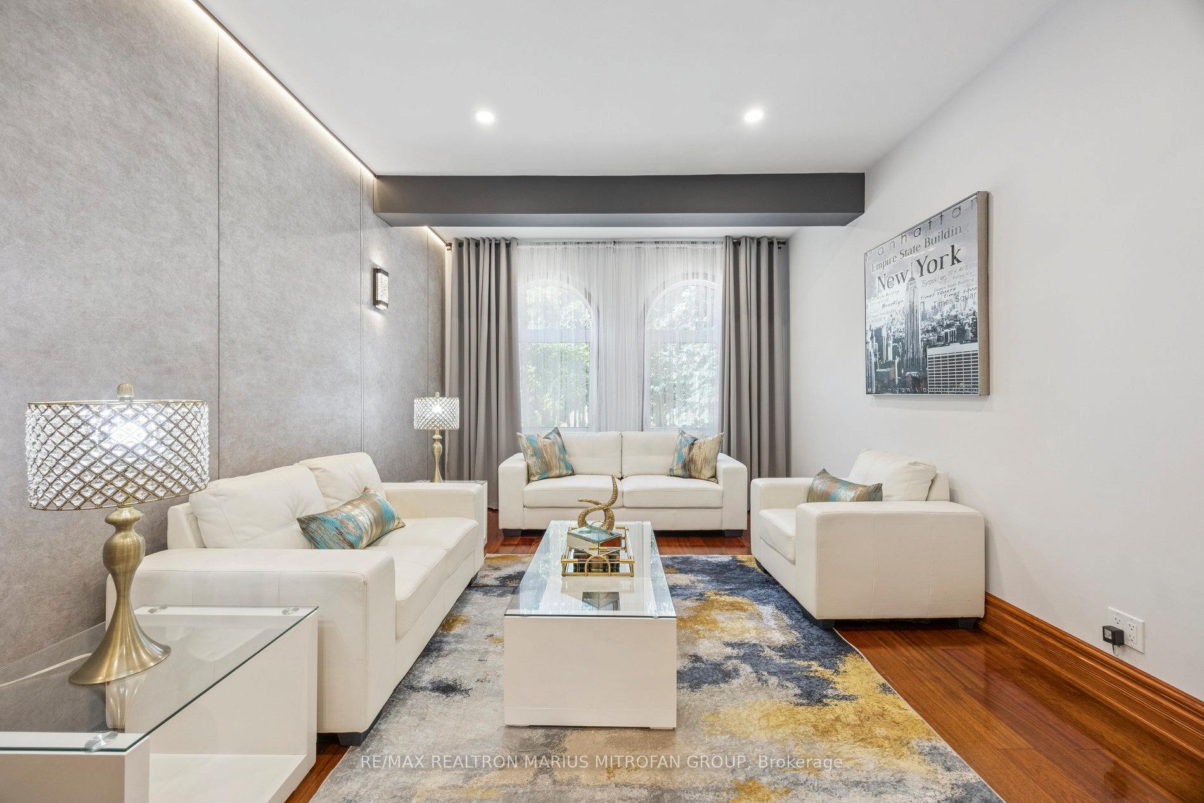
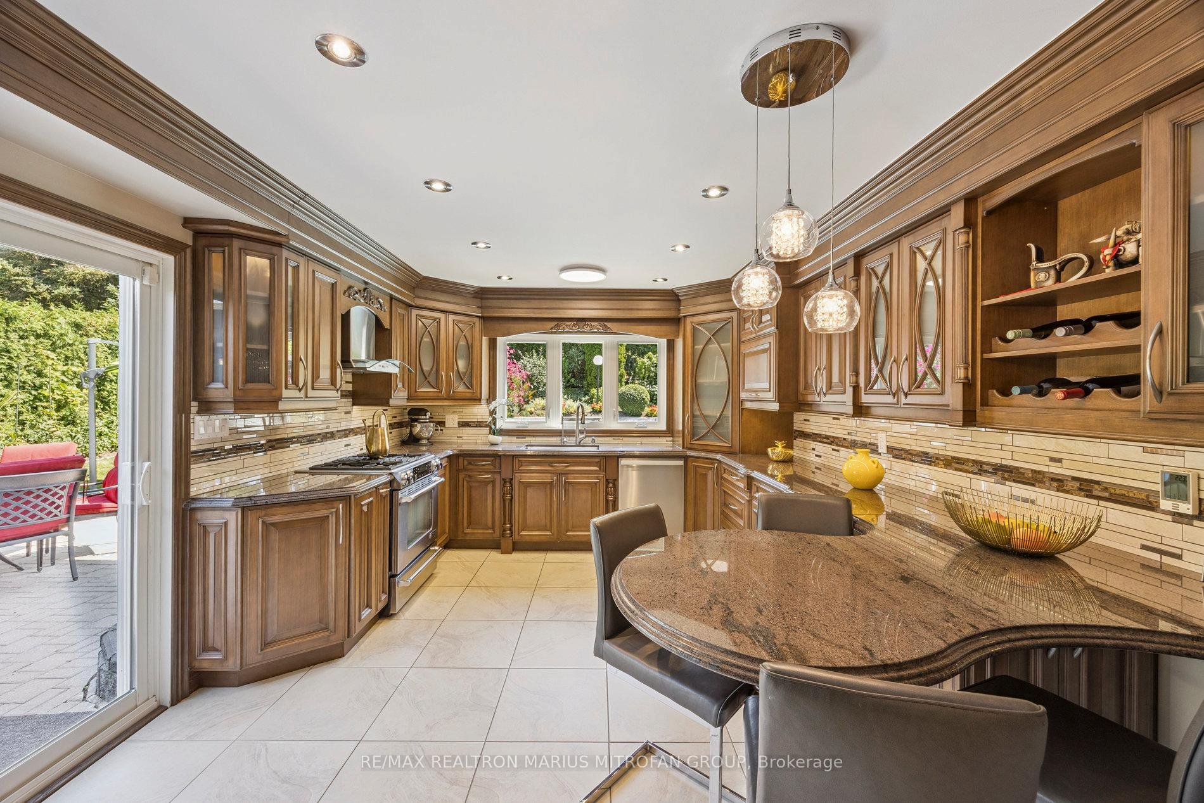
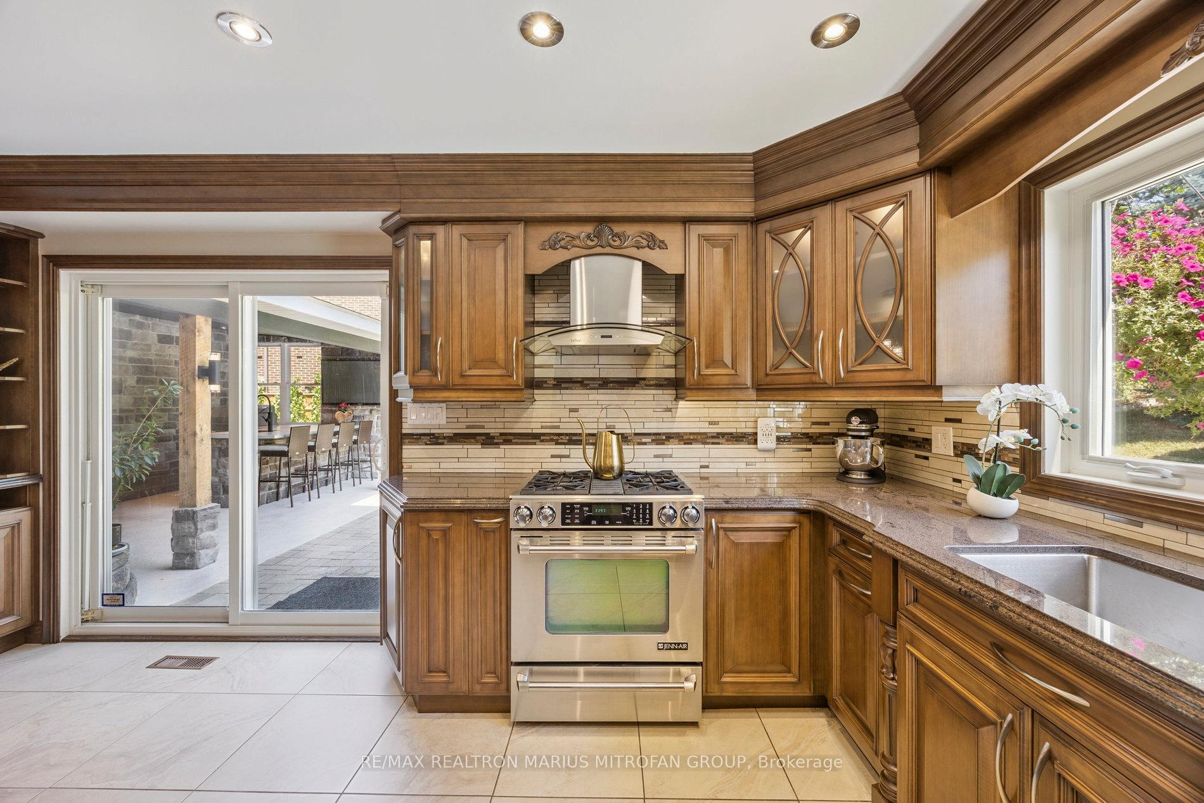
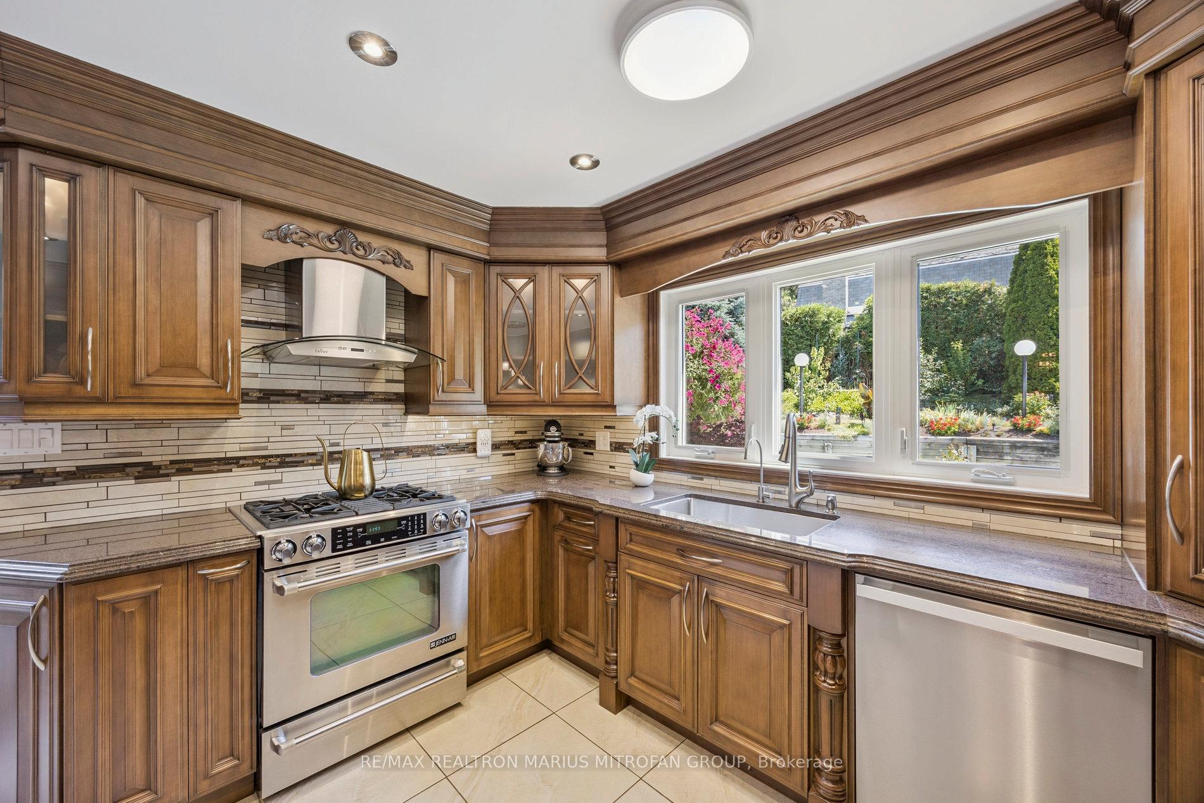
Welcome to a home where every detail has been thoughtfully renewed for modern living. Set on one of the largest lots on the east side of German Mills and directly across from the community centre, it offers a rare combination of space, privacy, and location. Families will also appreciate being just steps from two of Ontario's most respected schools: St. Robert Catholic High School and St. Michael Catholic Academy. Between 2021 and 2024, the home underwent a complete transformation with high-quality renovations throughout. Spanning more than 4,200 sq. ft., the interiors are bright, open, and welcoming. Wide-plank hardwood flooring connects beautifully designed spaces, from a chef-inspired kitchen to spa-like bathrooms featuring heated floors, indulgent rain showers, and a dry sauna. The lower level offers flexibility for a recreation room, gym, or private suitemaking it ideal for extended family. The backyard is designed to bring people together while still offering a sense of retreat. At its centre is a custom concrete saltwater pool with a rare marbleized finish, complemented by a heated hot tub, outdoor shower, and dedicated powder room. A full bar, dining terrace, and lounge with integrated entertainment provide the perfect setting for summer gatherings, family celebrations, or evenings with friends. Surrounding mature landscaping and privacy fencing keep the space quiet, safe, and beautifully secluded. The home's curb appeal is equally inviting, with a custom entry door and landscaping. And with easy access to Highways 404 and 407, TTC and GO Transit, Bayview Village, CF Markville and Fairview Malls, along with North York General and Mackenzie Health Hospitals, you're never far from the conveniences of the city while still enjoying the calm of a family-friendly neighbourhood. More than a residence, 77 German Mills Road is a place to put down roots, welcome family and friends, and enjoy both quiet moments and memorable gatherings in a private, elegant setting.
Facts & features
Ask about this home
A HOMEH agent will answer your questions about this home.
Rooms
20 rooms · 7 bathrooms
- Foyer6′6″ × 5′32 sq.ft.
- Living room19′1″ × 12′3″234 sq.ft.
- Dining room13′11″ × 12′3″170 sq.ft.
- Family room19′3″ × 12′6″241 sq.ft.
- Kitchen18′1″ × 12′2″220 sq.ft.
- Laundry8′1″ × 6′3″51 sq.ft.
- Powder room6′1″ × 4′9″29 sq.ft.
- Bathroom8′2″ × 5′11″48 sq.ft.
- Primary bedroom19′11″ × 14′279 sq.ft.
- Bedroom 214′ × 11′5″160 sq.ft.
- Bedroom 315′1″ × 12′5″187 sq.ft.
- Bedroom 412′5″ × 11′3″140 sq.ft.
- Bathroom9′6″ × 7′10″75 sq.ft.
- Living room20′ × 15′11″318 sq.ft.
- Bedroom 513′11″ × 11′6″160 sq.ft.
- Bedroom12′11″ × 12′155 sq.ft.
- Bathroom10′1″ × 9′11″100 sq.ft.
- Bathroom8′9″ × 6′4″55 sq.ft.
- Powder room6′8″ × 4′1″27 sq.ft.
- Utility room18′1″ × 8′11″161 sq.ft.
Around this home
Schools nearby
School rating, out of 10.
Listing details
Helpful tools
Your HOMEH agent
"I would see it this week."
Ask HOMEH about this home
Price, neighbourhood, monthly cost. Ask anything.
HOMEH Intelligent Agent is an AI, not a licensed representative. Check anything important with your agent.