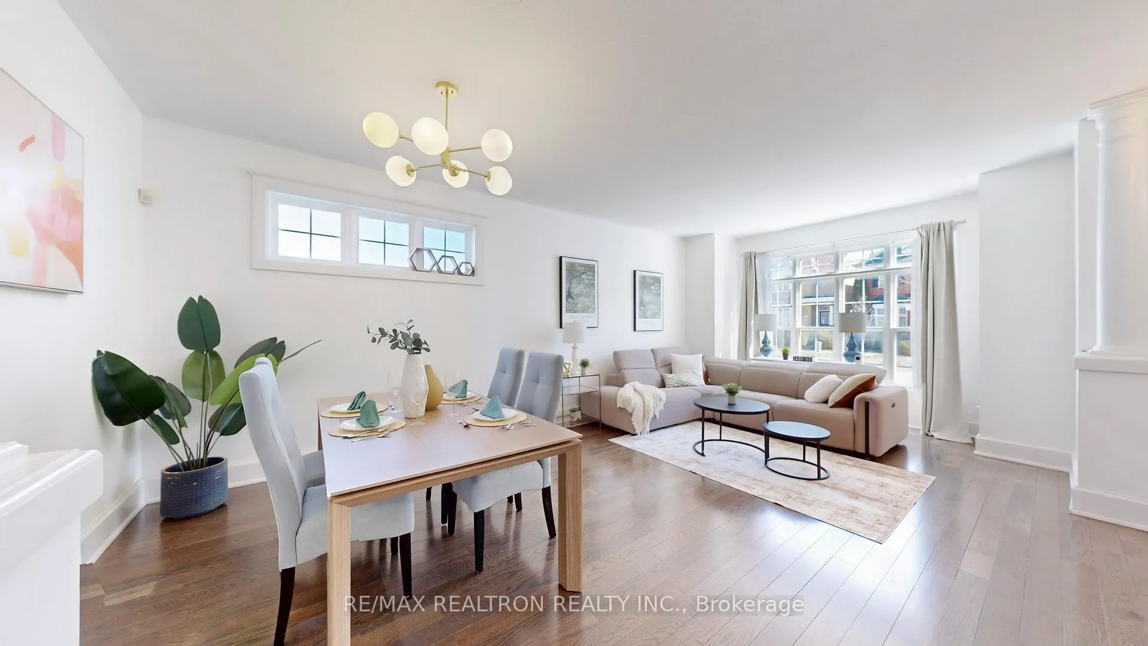
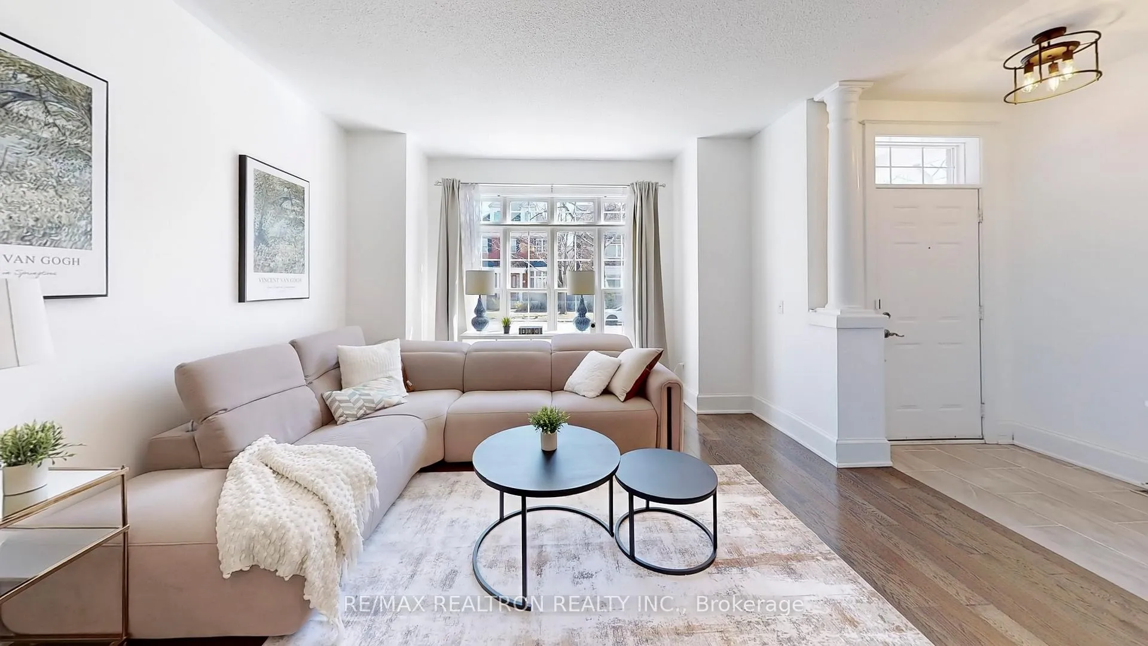
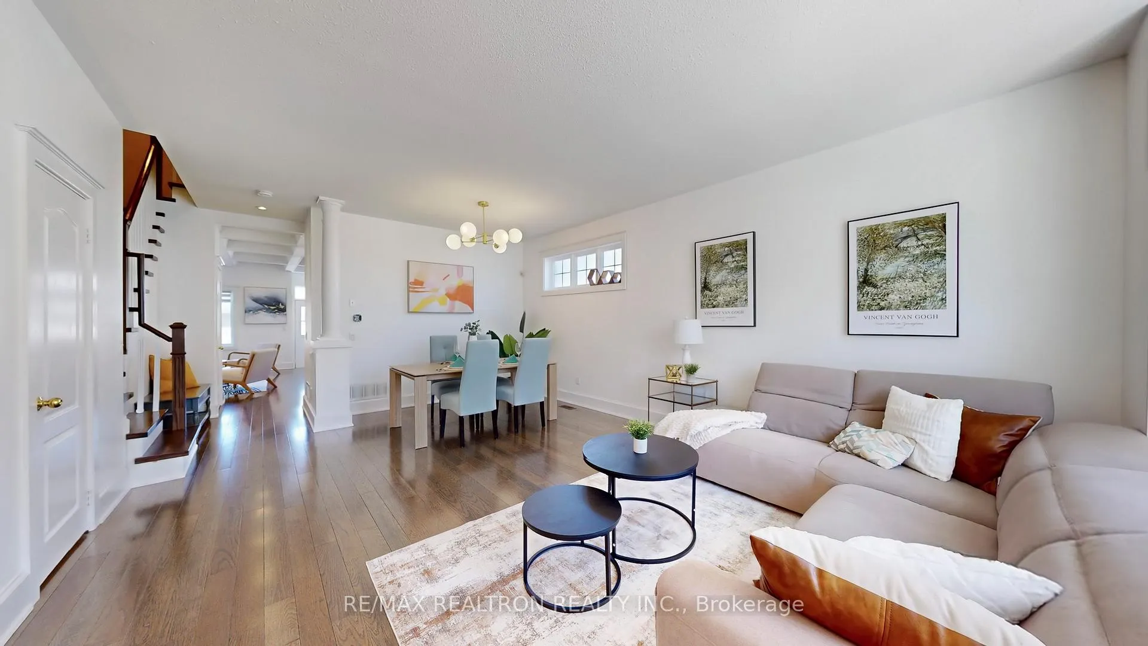
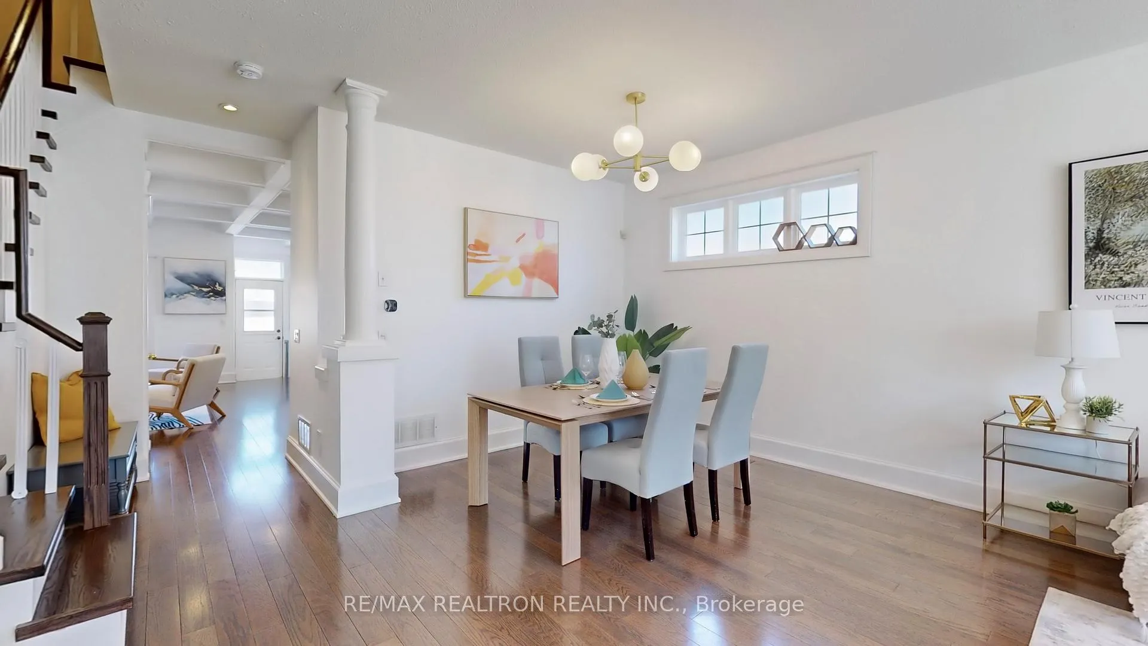
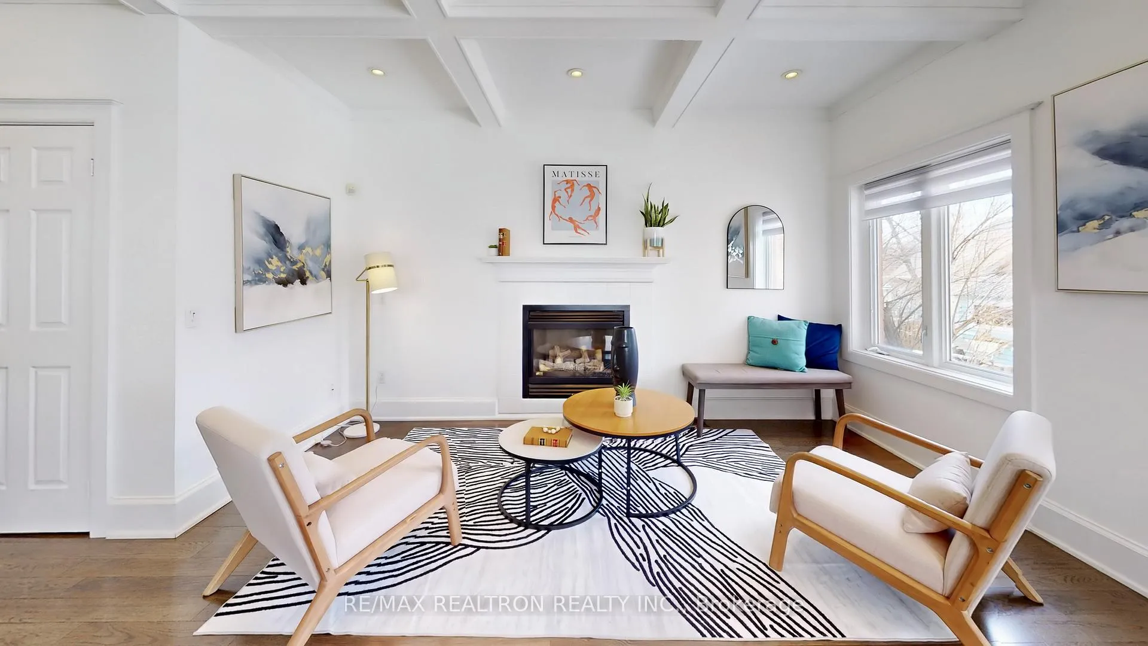
Welcome to this beautifully maintained home in the highly sought-after Angus Glen Community! This bright and spacious detached home features an open-concept main floor with 9-foot ceilings, a combined living and dining room, and a modern kitchen that flows seamlessly into the family room and breakfast area. The kitchen boasts stainless steel appliances, quartz countertops, center island, and coffered ceilings, while the family room features a large window and a fireplace. Walk-out from the kitchen to the beautiful backyard with an interlocked patio. The professionally finished basement includes a full kitchen and two versatile rooms, ideal for a recreation area, home office, or additional living space. Enjoy the convenience of a detached double car garage equipped with an EV charging outlet. Located near the Angus Glen Golf Club, the Angus Glen Community Centre and parks. Pride of ownership shines throughout. Immaculate and move-in ready - this home is a must-see!
Read more
Facts & features
TypeDetached
Style2-storey
Size1.5K~2K Sq.Ft.
Lot30.95 x 115 ft
Tax$6,879 (2024)
HeatingForced air, gas
CoolingCentral air
BasementFinished
Parking2 drive
WaterMunicipal
FireplaceYes
Book a viewing
Wed28Oct
Thu29Oct
Fri30Oct
Sat31Oct
Sun1Nov
Pick a time
Rooms
11 rooms · 4 bathrooms
Main floor5 rooms
Living room—
Dining room—
Kitchen—
Breakfast—
Family room—
Second floor3 rooms
Primary bedroom15′9″ × 11′11″188 sq.ft.
Bedroom 211′6″ × 9′9″112 sq.ft.
Bedroom 39′10″ × 9′4″91 sq.ft.
Basement3 rooms
Kitchen11′8″ × 11′6″134 sq.ft.
Bedroom11′7″ × 8′2″94 sq.ft.
Recreation13′6″ × 11′11″161 sq.ft.
Bathrooms4
4-pcSecond4-pcSecond3-pcBasement2-pcMain
Thinking of selling your home?See what your home is worth today.

 See all 35 photos
