
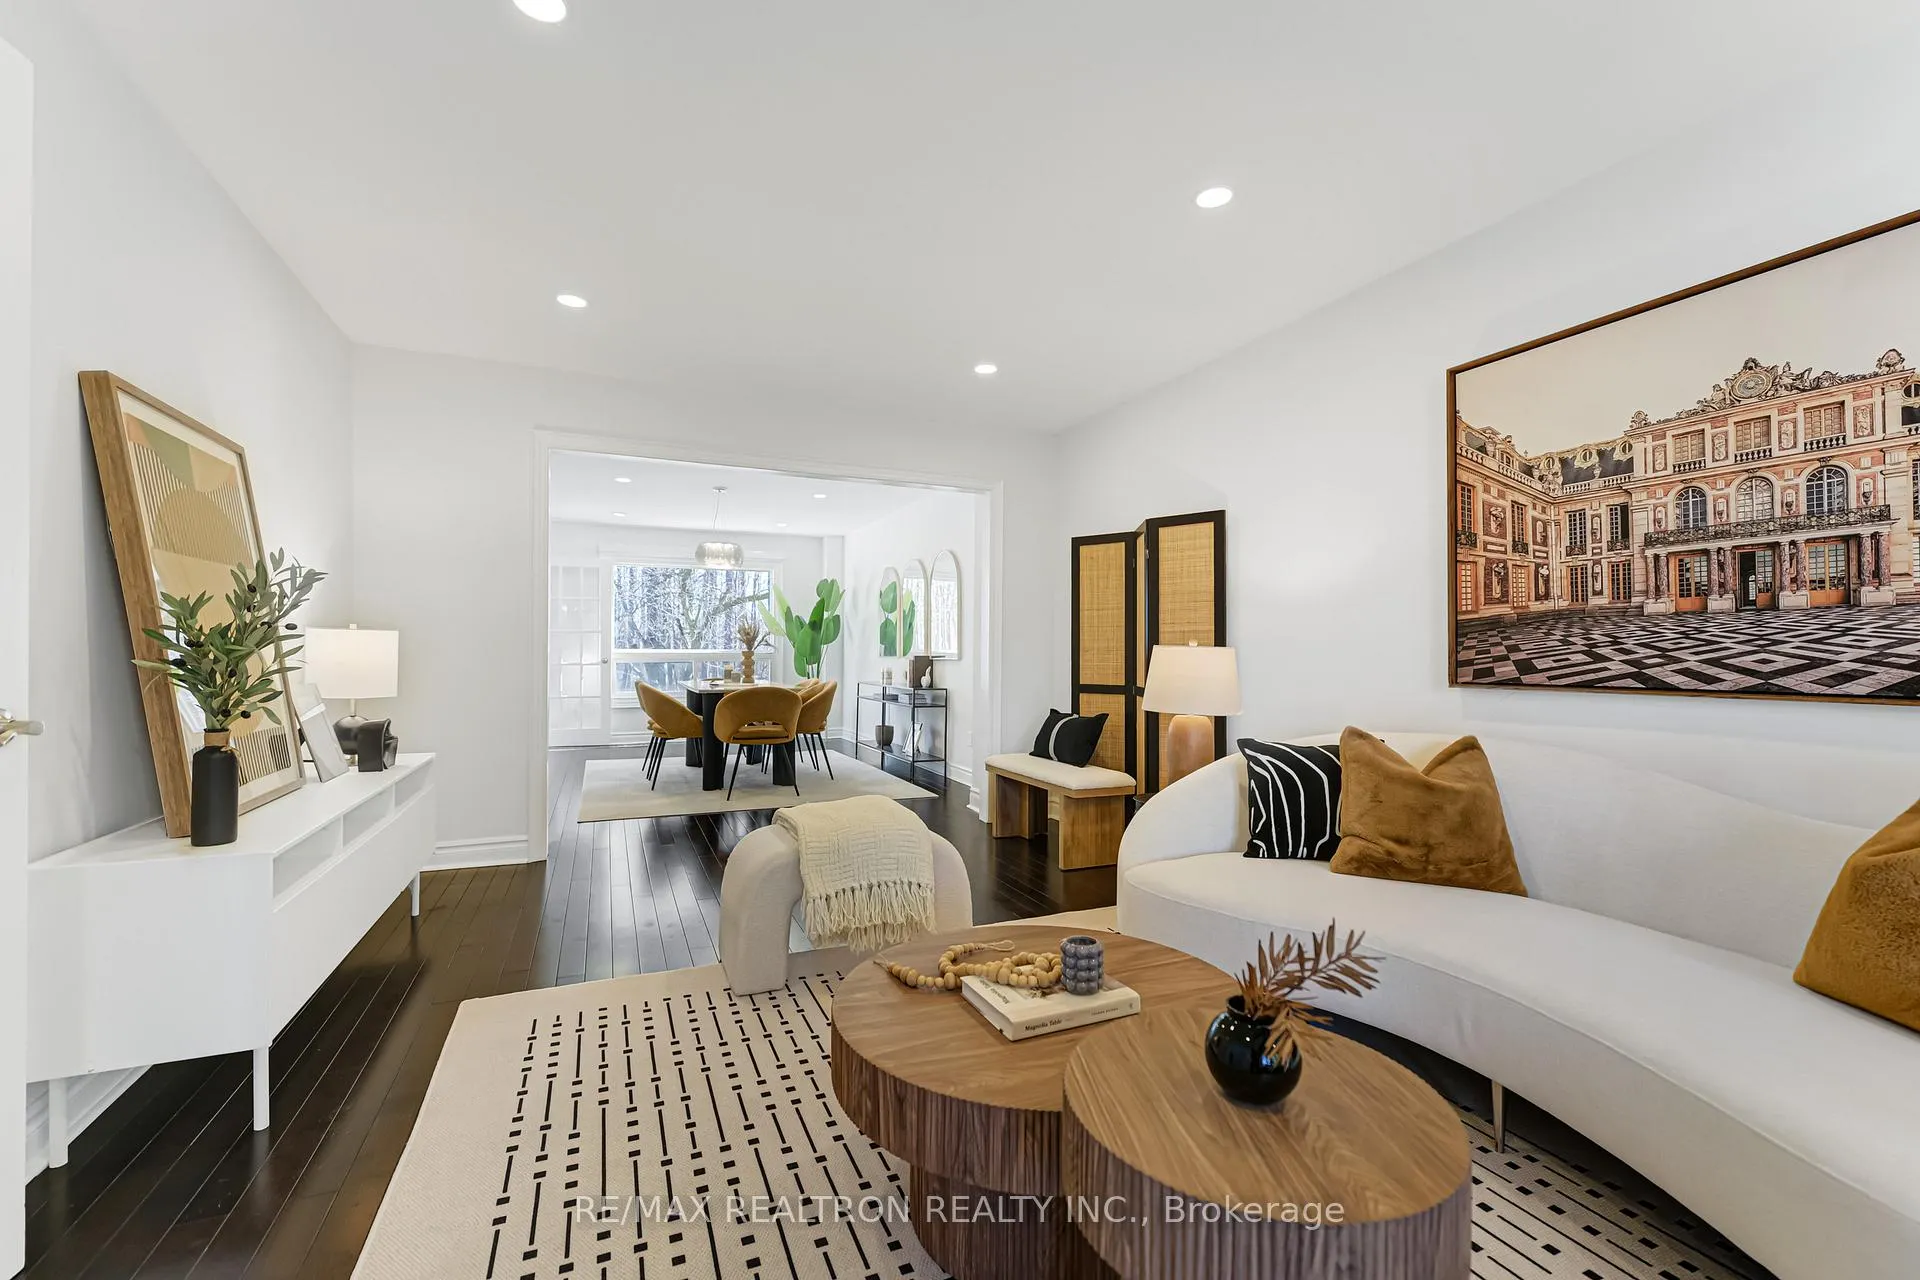
 See all 39 photos
Property history

This listing has ended. It is no longer available.
Property not available for sale or for rent.
Ask about this home
A HOMEH agent will answer your questions about this home.Ask HOMEH
About this home
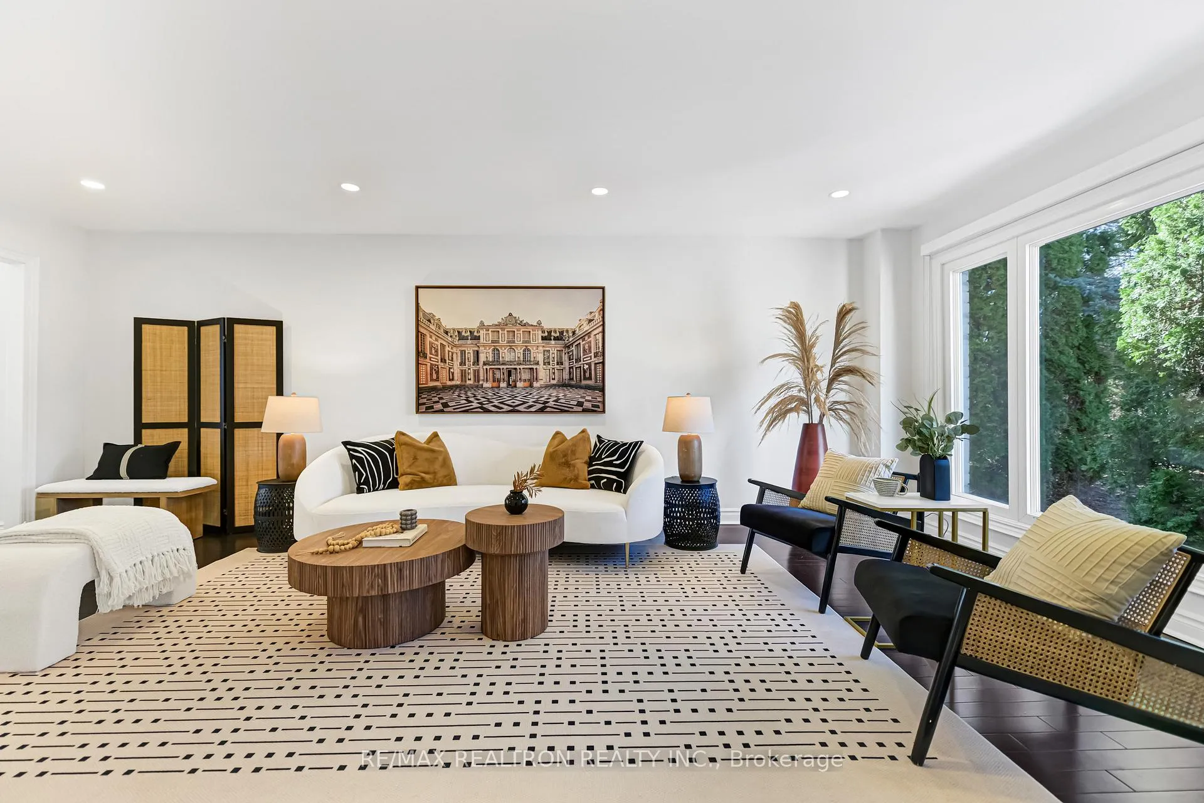
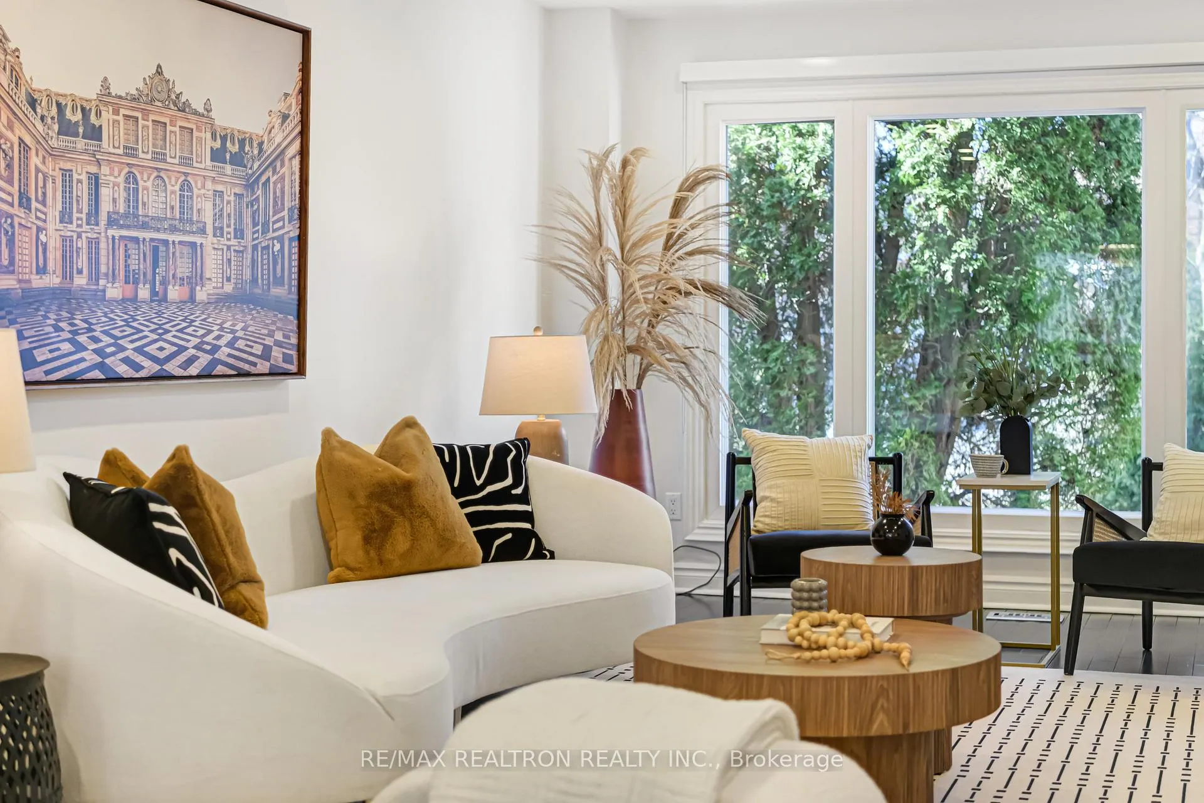
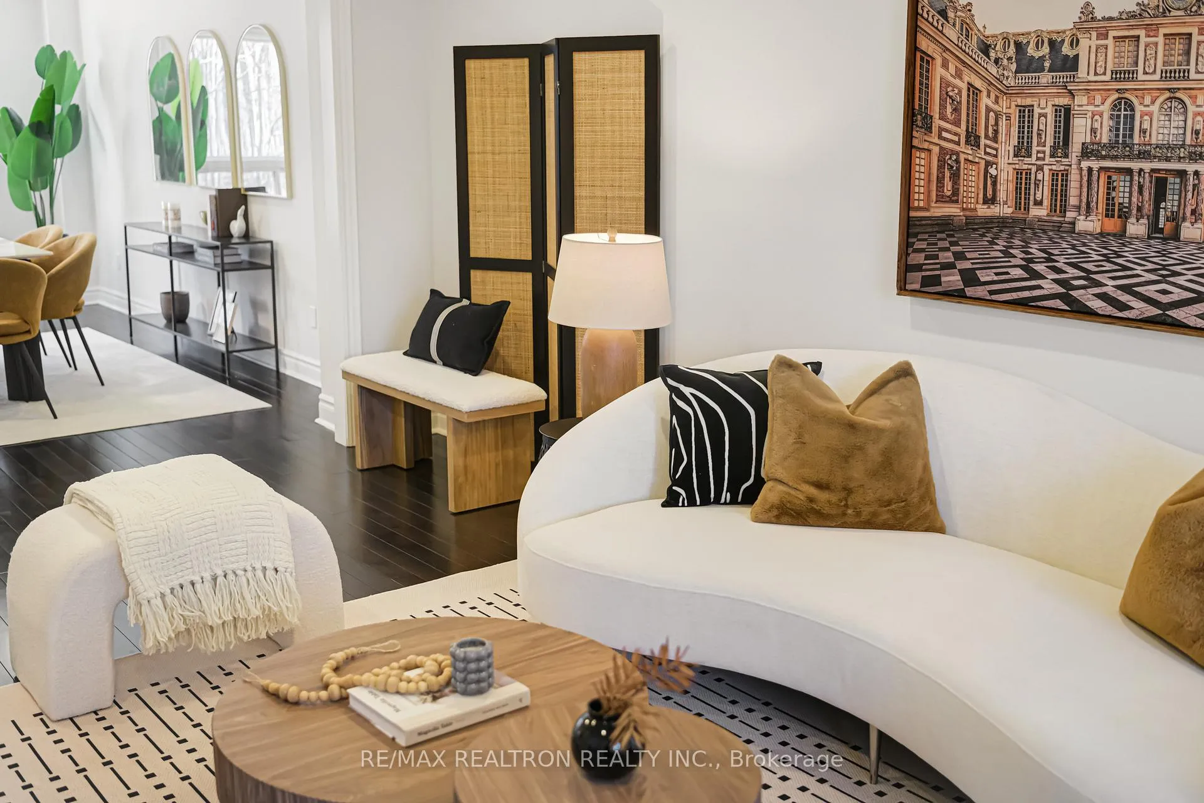
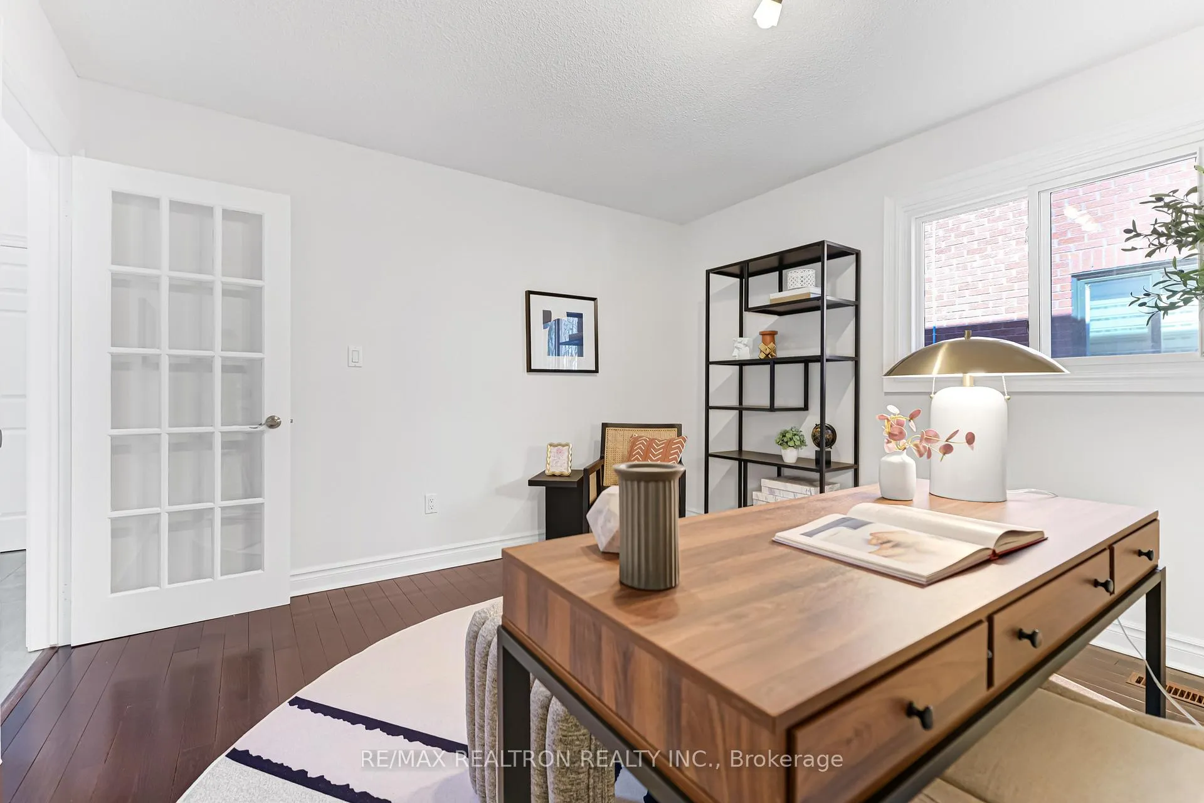
Exhibiting enduring charm, this beautifully maintained detached home is located in the prestigious Markville community, situated on a premium lot backing onto serene woods with no rear neighbours, offering exceptional privacy and a peaceful natural setting. Boasting approximately 3,127 sq ft above grade plus an additional ~1,600 sq ft of finished basement, this home features one of the most functional layouts in the neighbourhood. The grand foyer welcomes you with an impressive 16+ ft open-to-above ceiling, creating a bright and elegant first impression. The main floor offers a dedicated office, spacious living and dining areas, and a sun-filled family room with walk-out to the deck. The modern kitchen is equipped with a central island, stainless steel appliances, and a breakfast area overlooking the private, tree-lined backyard, with both breakfast area and family room providing direct access to the deck. Direct garage access through the main floor laundry adds everyday convenience. The second floor features 4 generously sized bedrooms, including a spacious primary retreat with a walk-in closet and a luxurious 5-piece ensuite. The finished basement is designed as an in-law suite with separate entrance, kitchen, 2 bedrooms, and 2 full bathrooms, along with a separate stairway leading to the garage, offering excellent flexibility for extended family or potential rental use. Additional highlights include no sidewalk and parking for up to 6 vehicles. Located on a quiet, family-friendly street, just minutes walk to top-ranked Markville Secondary School and Central Park Public School, Minutes Drive To Grocery, Shopping, Markville Mall, Parks, Schools, Go Train Station, 407, Community Centre & All Other Amenities. This is a rare opportunity to own a spacious and well-designed home in one of Markham's most desirable communities.
Facts & features
Ask about this home
A HOMEH agent will answer your questions about this home.
Rooms
14 rooms · 5 bathrooms
- Family room19′ × 11′5″217 sq.ft.
- Living room22′3″ × 12′2″271 sq.ft.
- Dining room17′ × 11′1″188 sq.ft.
- Kitchen12′ × 11′5″137 sq.ft.
- Office12′ × 11′5″137 sq.ft.
- Breakfast—
- Primary bedroom22′ × 11′242 sq.ft.
- Bedroom 212′ × 11′8″140 sq.ft.
- Bedroom 312′ × 11′8″140 sq.ft.
- Bedroom 412′ × 10′120 sq.ft.
- Recreation—
- Bedroom—
- Bedroom 511′ × 10′110 sq.ft.
- Great room—
Around this home
Listing details
Helpful tools
Your HOMEH agent
"Priced 3% under our estimate. I would see it this week."
Ask HOMEH about this home
Price, neighbourhood, monthly cost. Ask anything.
HOMEH Intelligent Agent is an AI, not a licensed representative. Check anything important with your agent.