

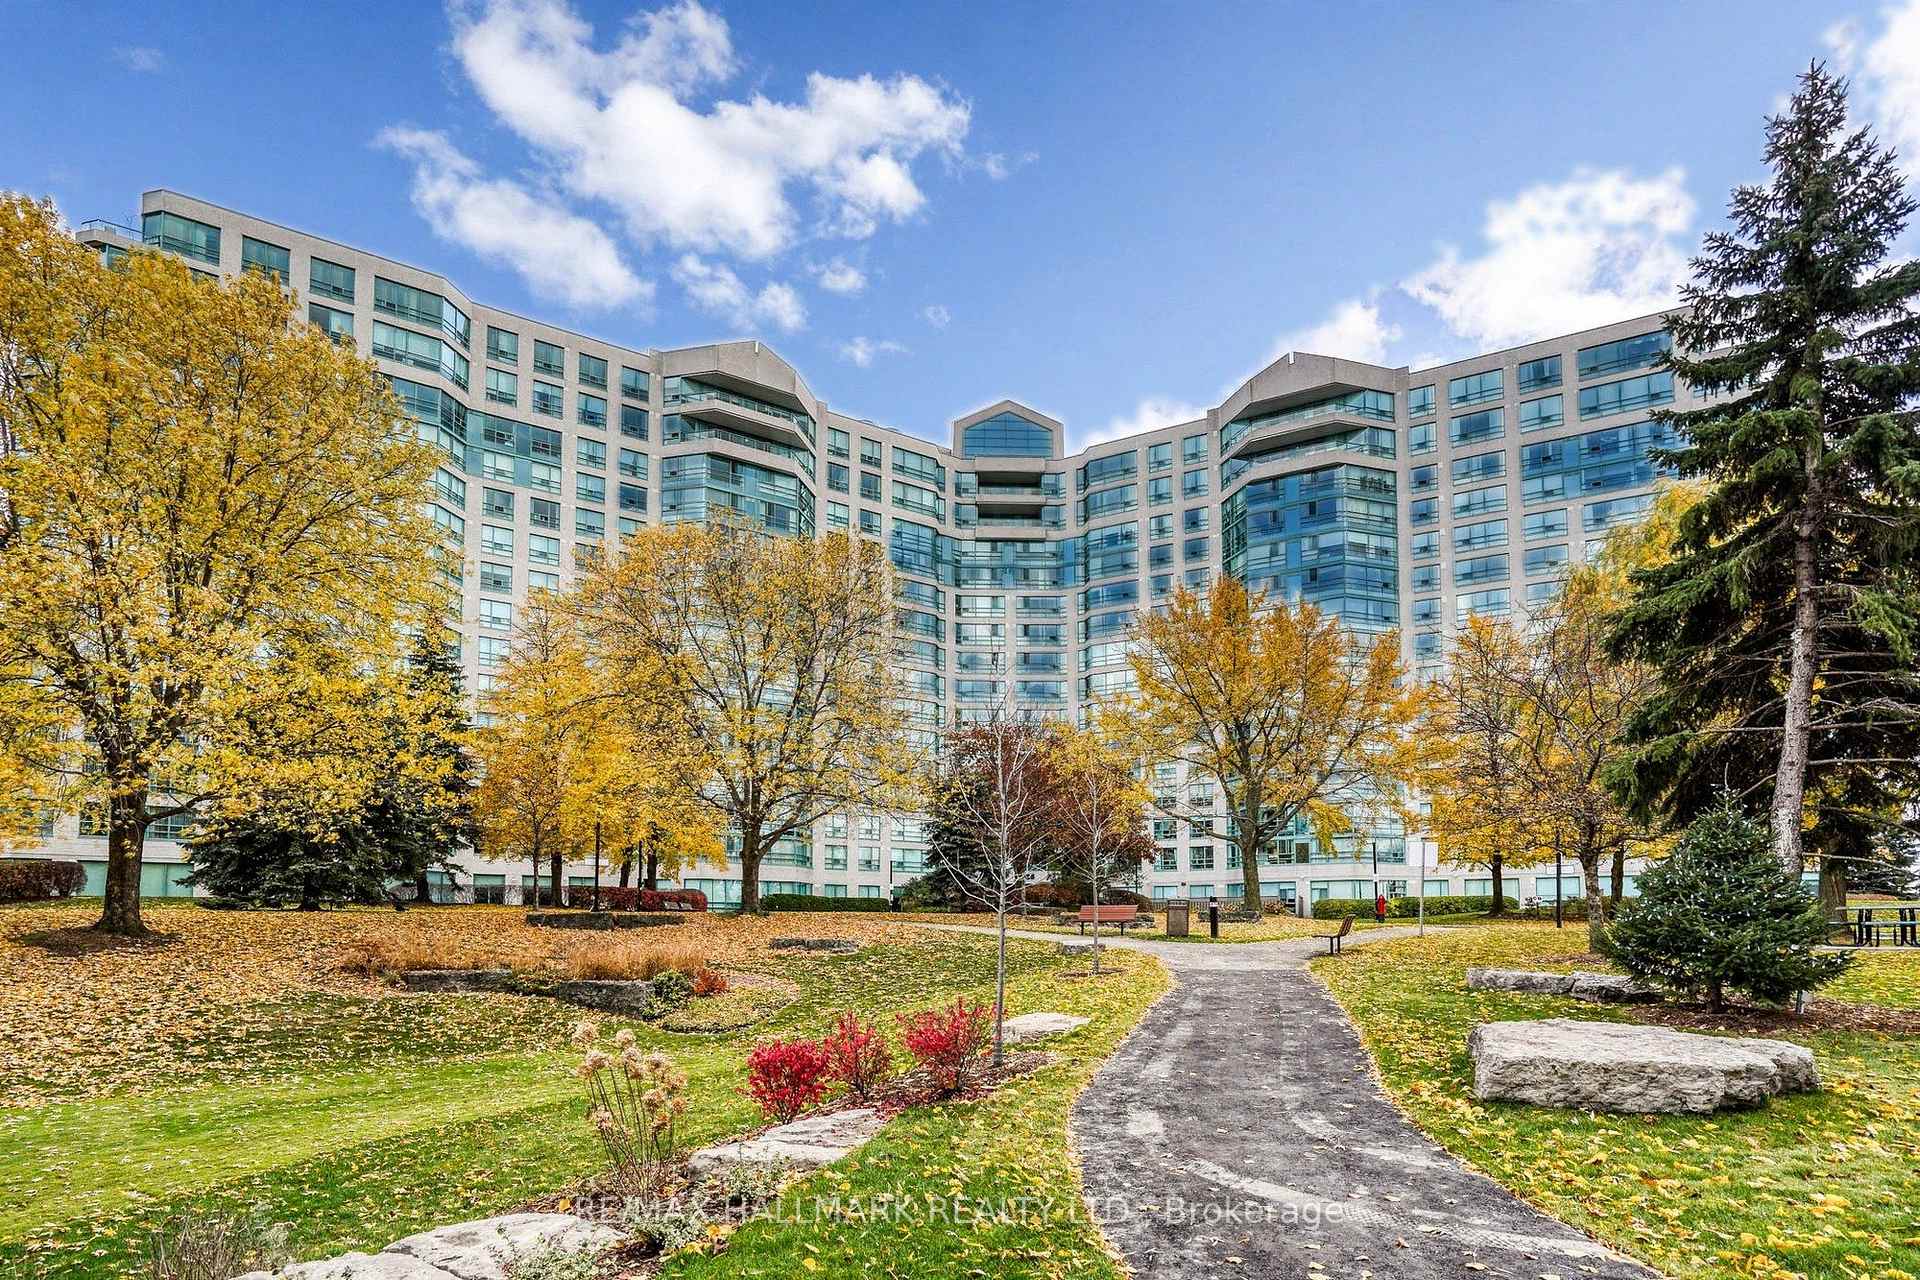
Unit 110, 7825 Bayview Avenue
Unit 110, 7825 Bayview Avenue
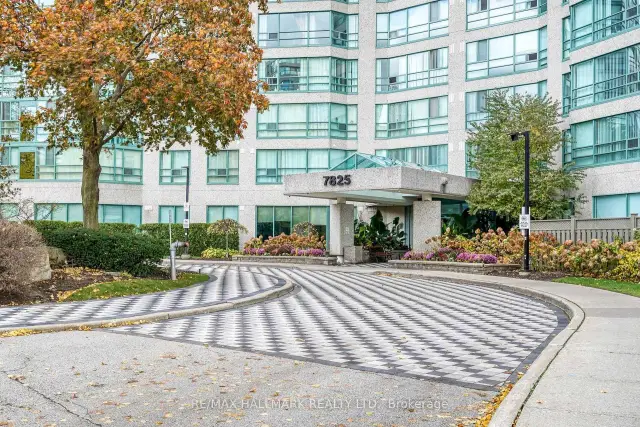
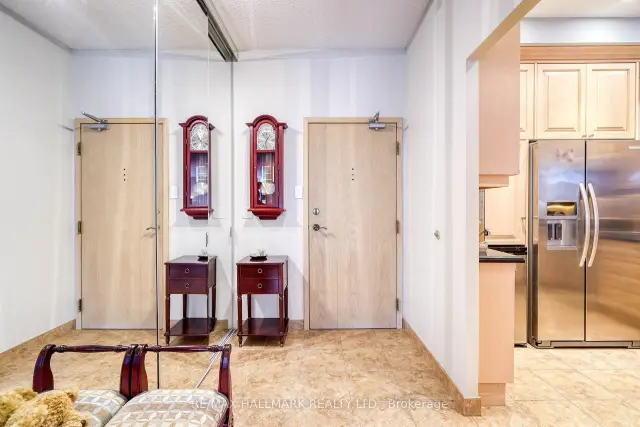
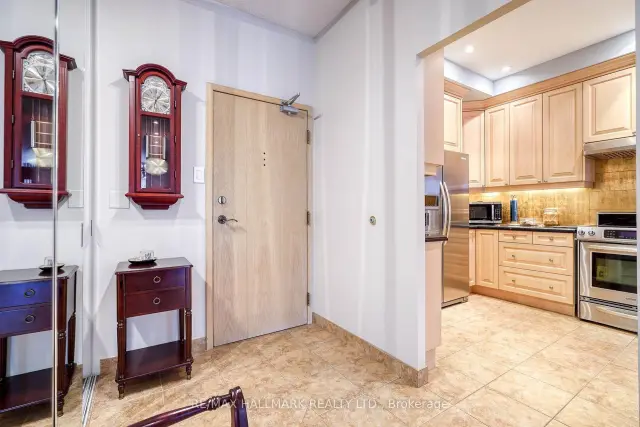
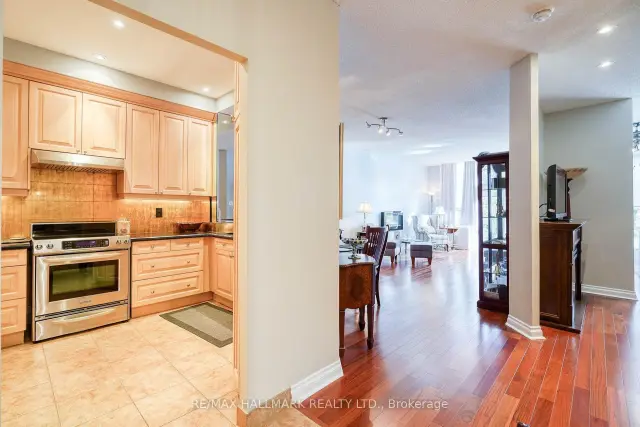 See all 31 photos
Property history
Facts and features
- ExposureSouth west
- LaundryIn-suite
- LockerExclusive
- BalconyTerrace
- Hardwood floors
- Central air
- Concierge
- Exercise room
- Indoor pool
- Gym
The homeCondo Apartment, Multi-level, 1,200–1,399 sq ft
- Type: Condo Apartment
- Style: Multi-level
- Living space: 1,200–1,399 sq ft
- Basement: None
- Exposure: South West
- View: Trees/woods
InsideTile, Hardwood, Window floor to ceiling, In-suite laundry, main level, Carpet free
- Flooring: Tile, Hardwood, Window floor to ceiling
- Laundry: In-suite laundry, main level
- Features: Carpet free
- Security: Concierge/security, security guard, smoke detector
- Elevator: Yes
- Rooms above ground: 5
- Bedrooms: 2
- Bathrooms: 2
- Kitchens: 1
OutsideConcrete, Terrace
- Exterior: Concrete
- Balcony: Terrace
Parking and locker1 Parking, Underground, Exclusive
- Spaces: 1 Parking
- Garage: Underground
- Parking type: Exclusive
- Driveway: Underground
- Spot: 203
- Locker: Exclusive
- Locker number: 147
- Locker level: P1
BuildingLandmark ii, Storeys 15, Units 337
- Name: Landmark ii
- Storeys: 15
- Units: 337
- Registered: 1991
- Condo corporation: 794
- Amenities: Concierge, guest suites, exercise room, indoor pool, gym, game room
- Pets: Allowed
Heating, water and powerForced air, gas, Central air
- Heating: Forced air, gas
- Cooling: Central air
Costs and taxesTaxes $2,709 a year, Condo fee $1,111 a month, Heat included, hydro included, cable tv included, cac included, common elements included, water included, building insurance included, parking included
- Taxes, 2026: $2,709 a year
- Condo fee: $1,111 a month
- Fee includes: Heat included, hydro included, cable tv included, cac included, common elements included, water included, building insurance included, parking included
- HST: HST included in the price
Included in the saleAll existing appliances including fridge, stove, range hood fan, dishwasher, microwave, toaster, electric can opener, washer & dryer, freezer in the kitchen, extra freezer in the storage/closet. all existing track lights, pot lights, ceiling fan and all window coverings/drapes. one underground parking. one locker.
- Included: All existing appliances including fridge, stove, range hood fan, dishwasher, microwave, toaster, electric can opener, washer & dryer, freezer in the kitchen, extra freezer in the storage/closet. all existing track lights, pot lights, ceiling fan and all window coverings/drapes. one underground parking. one locker.
NearbyPublic transit, school, library, park, rec./commun.centre
- Close to: Public transit, school, library, park, rec./commun.centre
Listing detailsN14157212, Sold, Nov 6, 2026
- MLS® number: N14157212
- Status: Sold
- Listed on: Nov 6, 2026
- Days on market: 14
- Updated: Nov 20, 2026
- Possession: Immediate
- Occupied by: Owner
- Listing brokerage: RE/MAX HALLMARK REALTY LTD.
About this home
Unit 110, 7825 Bayview Avenue, Markham (Aileen-Willowbrook), ON L3T 7N2
Must See! It's One-Of-A-Kind Unit Currently Available In this Prestigious Landmark of Thornhill. This Exceptionally Gorgeous Ground Floor Featuring 9-FEET Height-Ceiling, Large Ceiling-to-Floor Windows, Bright, Warm and Sunshine Year Round. A Spacious Terrace-like Patio allowing you to take a stroll out to the green just like your own park. This Is Condo Living At Its Best!! Not Only For The Right-sized, Down-sized, Empty-Nesters But Anyone Seeking A Luxury Condo Living and still have a Backyard/Garden to call your own! This Unit Original Floor Plan Configured with Approx. 1,206sf. 2-BR + A Sun Room Plan (see last photo for floor plan info) And Has Been Opened Up (Walls removed) To Create A Beautiful Open Concept Layout. Gleaming Hardwood Floor. Updated Bathrooms. Mirrored Closets in Every Room, Spacious Modern Kitchen, Granite counter-top, Double Sink, Nice Backsplash. Nothing needs to be done.___ LOCATION..Landmark of Thornhill Is located conveniently where there's direct bus To Finch Subway, Easy Access to Hwy 7 & 407. Short Walk To Thornhill Square, Supermarket, Restaurants, Shops, Banks, Walk In Clinics, Pharmacy, Parks, Schools, Community Centre, Places Of Worship. ____BUILDING Resort-style AMENITIES including Indoor Pool, Jacuzzi, Sauna, Gym, Tennis/Squash/Basketball Courts, Ping Pong, Theatre, Party room, BBQ Patio, Bike Storage, Guest Suites___CONDO MAINTENCE FEE ALL INCLUSIVE__All Utilities: Heat, Hydro, Water, Air Conditioning, Parking, Locker, Cable, Internet. _______________ Come Check it out! A Rare Opportunity Not To Be Missed! _________
Ask about this home
A HOMEH agent will answer your questions about this home.
Know more about Landmark of Thornhill II Condos
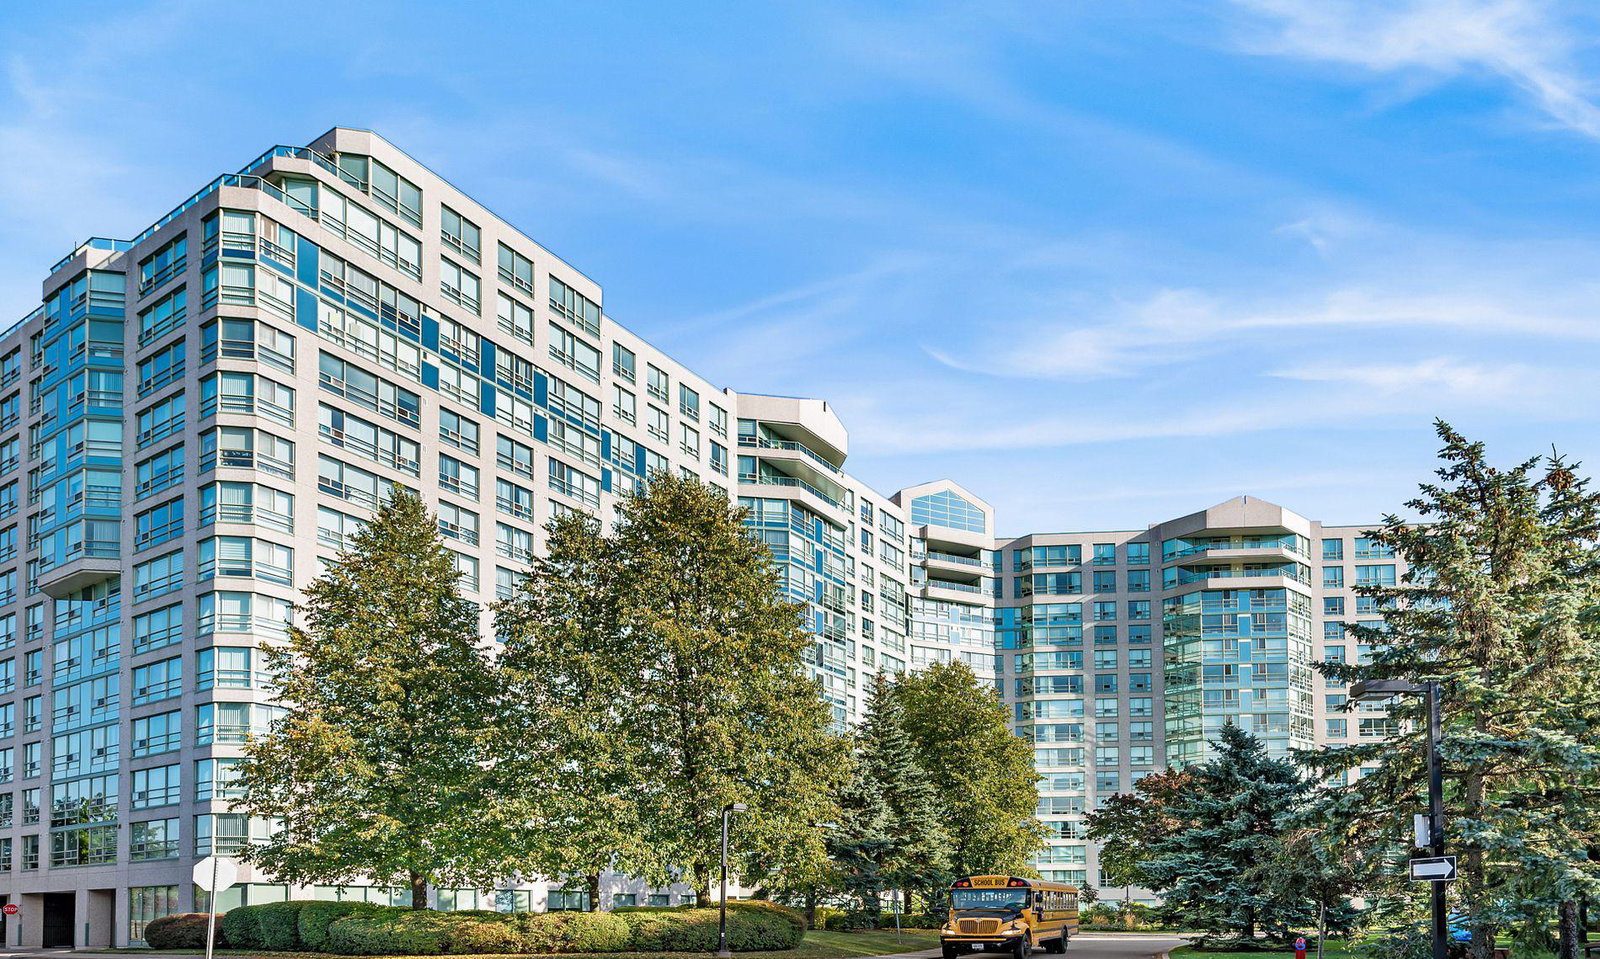
Condo building · 7825 Bayview Avenue
Landmark of Thornhill II Condos is a 15-storey condo with 337 suites, built in 1991. Right now 6 for sale are on the market here.
- 15storeys
- 337suites
- $490/sq ft
- 1991built
No similar units for sale in Landmark of Thornhill II Condos right now.
Around this home
Daily convenience, out of 100, from the distances below
Schools nearby
School rating, out of 10.
Helpful calculators
Your HOMEH agent

"Priced 1% under the Hestimate. I would see it this week."