
 See all 50 photos
Property history

This listing has ended. It is no longer available.
Property not available for sale or for rent.
Ask about this home
A HOMEH agent will answer your questions about this home.Ask HOMEH
About this home
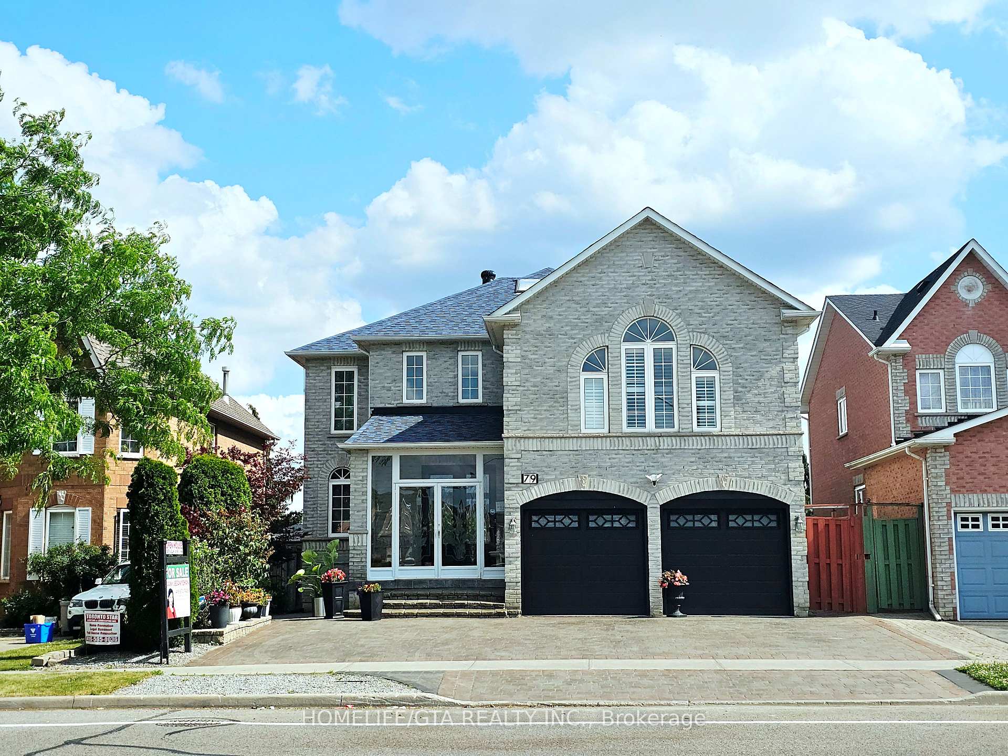
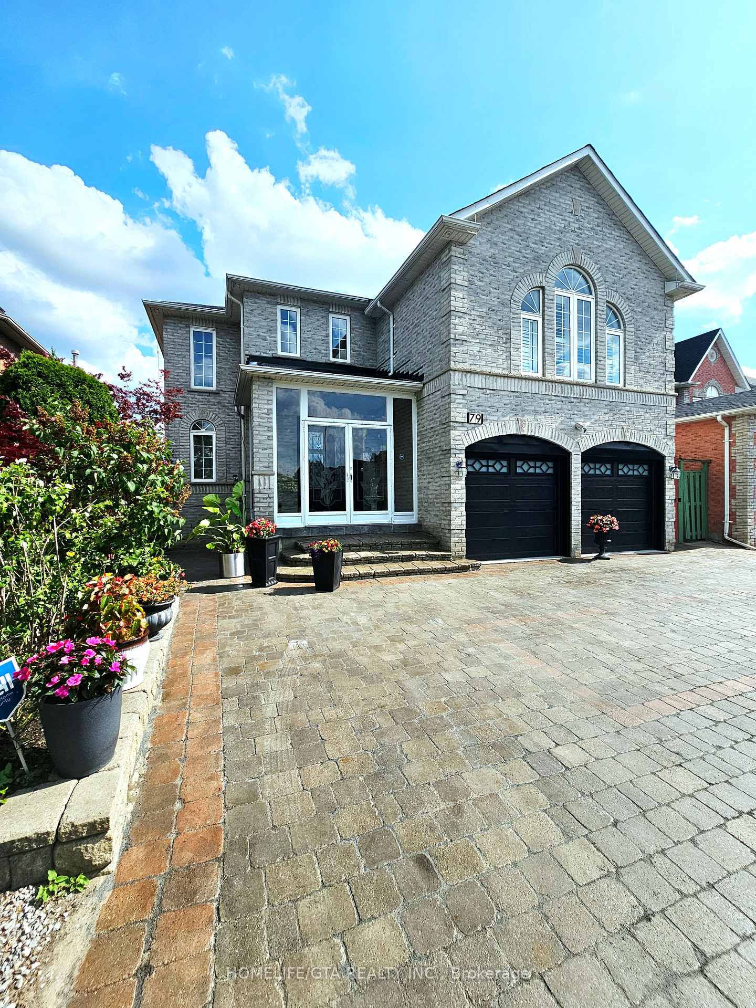
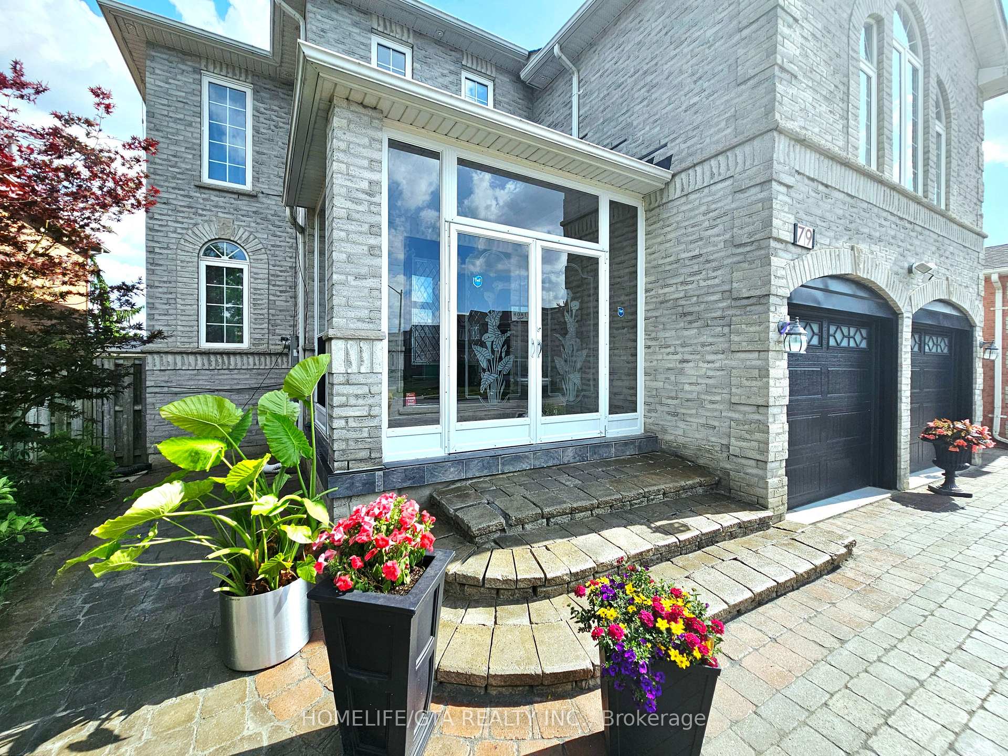
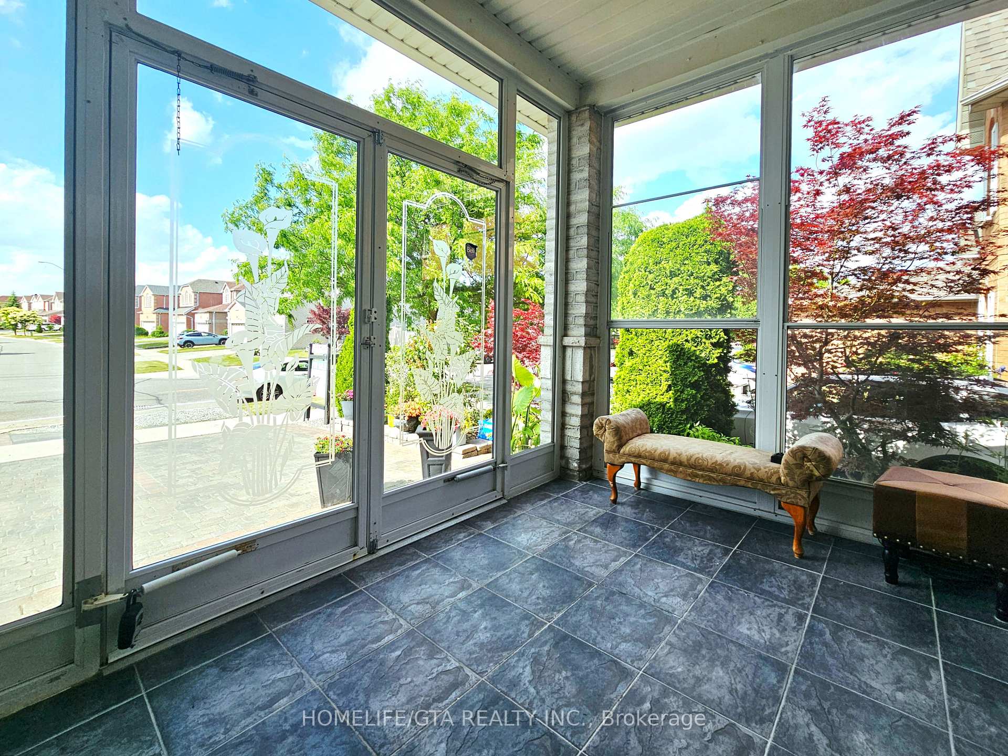
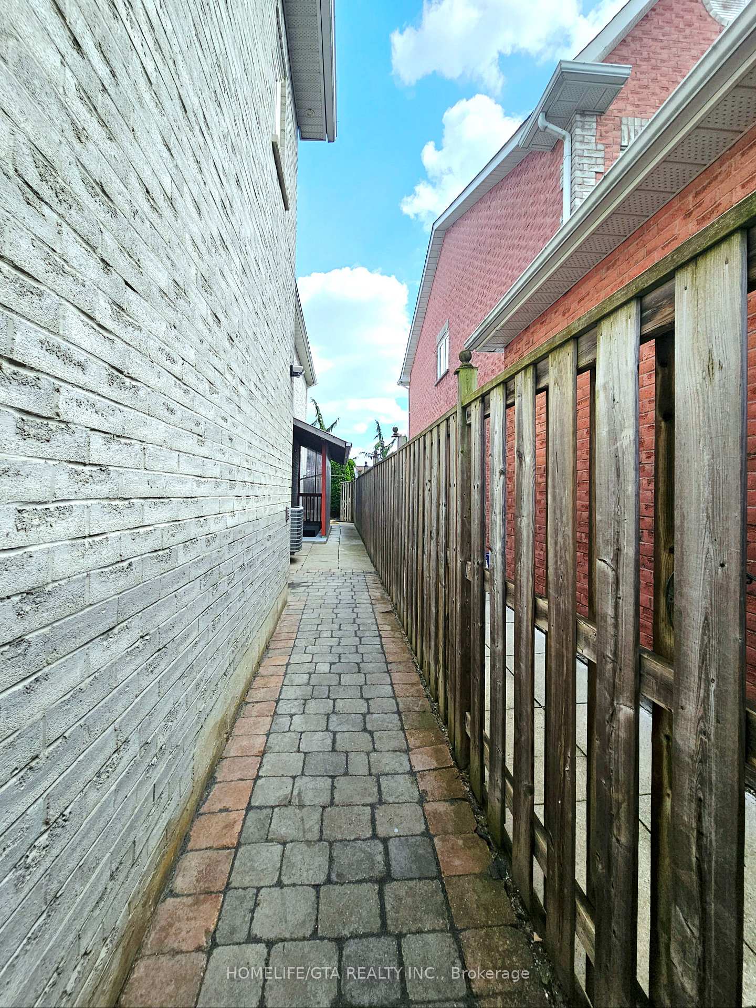
Executive 6 Bedrooms Home Located In High Demand Milliken Mills East Neighborhood. This house was build in 2002. Step into about 3459 sq feet above grade elegant beautifully maintained 6+2 bedrooms. This beautiful home welcome you with stone work on the front yard & backyard, Bright and spacious enclosed foyer, beautiful garden, open concept living & dining area with expensive chandelier and a security system. Very large family room with gas fireplace, open concept kitchen with breakfast area, marble counter top/back splash, another upgrade is adding beautiful sun room. Solarium providing a additional space, sunbathing, relaxing and enjoying the garden view. Steps in to huge backyard with lots of trees and flowers, perfect for entertainment, BBQ, FAMILY gatherings. Open to Below from the 2nd floor space allows for easy visual communication, increasing the natural lights, beautiful view and you feel brighter and more open. Another bedroom is on top of the garage with walking closet/4pc washroom adding extra space to this house, good for Nanny room/visitors room. Basement living space with 1550 sq feet with 2 bedrooms/4pc washroom and large spacious rec room with open concept eat in kitchen. Another large room with walking closet and attached washroom on top of the garage. Very good rental income. Great Location! Easy to Rent! This move-in-ready gem combines comfort, style, and convenience. Don't miss this exceptional opportunity! Schedule your private tour today. Walk to top-rated schools (Milliken Mills & Father McGivney IB programs), parks, Costco, Pacific Mall, Markville Mall, community centre, restaurants, and more. Easy access to Hwy 404/407, GO, TTC & YRT.
Facts & features
Ask about this home
A HOMEH agent will answer your questions about this home.
Rooms
18 rooms · 6 bathrooms
- Kitchen13′4″ × 21′4″284 sq.ft.
- Dining room11′10″ × 25′4″300 sq.ft.
- Family room14′4″ × 18′4″264 sq.ft.
- Office13′4″ × 10′133 sq.ft.
- Laundry10′5″ × 10′2″106 sq.ft.
- Solarium9′11″ × 11′9″117 sq.ft.
- Primary bedroom16′8″ × 19′11″332 sq.ft.
- Bedroom 212′4″ × 11′11″147 sq.ft.
- Bedroom 312′2″ × 12′1″147 sq.ft.
- Bedroom 413′7″ × 10′9″147 sq.ft.
- Bedroom 514′8″ × 13′1″192 sq.ft.
- Bedroom11′3″ × 11′2″126 sq.ft.
- Bedroom10′6″ × 10′11″115 sq.ft.
- Recreation38′9″ × 23′890 sq.ft.
- Kitchen22′10″ × 13′296 sq.ft.
- Other7′10″ × 8′11″70 sq.ft.
- Other8′10″ × 6′4″56 sq.ft.
- Bathroom—
Around this home
Listing details
Helpful tools
Your HOMEH agent
"I would see it this week."
Ask HOMEH about this home
Price, neighbourhood, monthly cost. Ask anything.
HOMEH Intelligent Agent is an AI, not a licensed representative. Check anything important with your agent.