
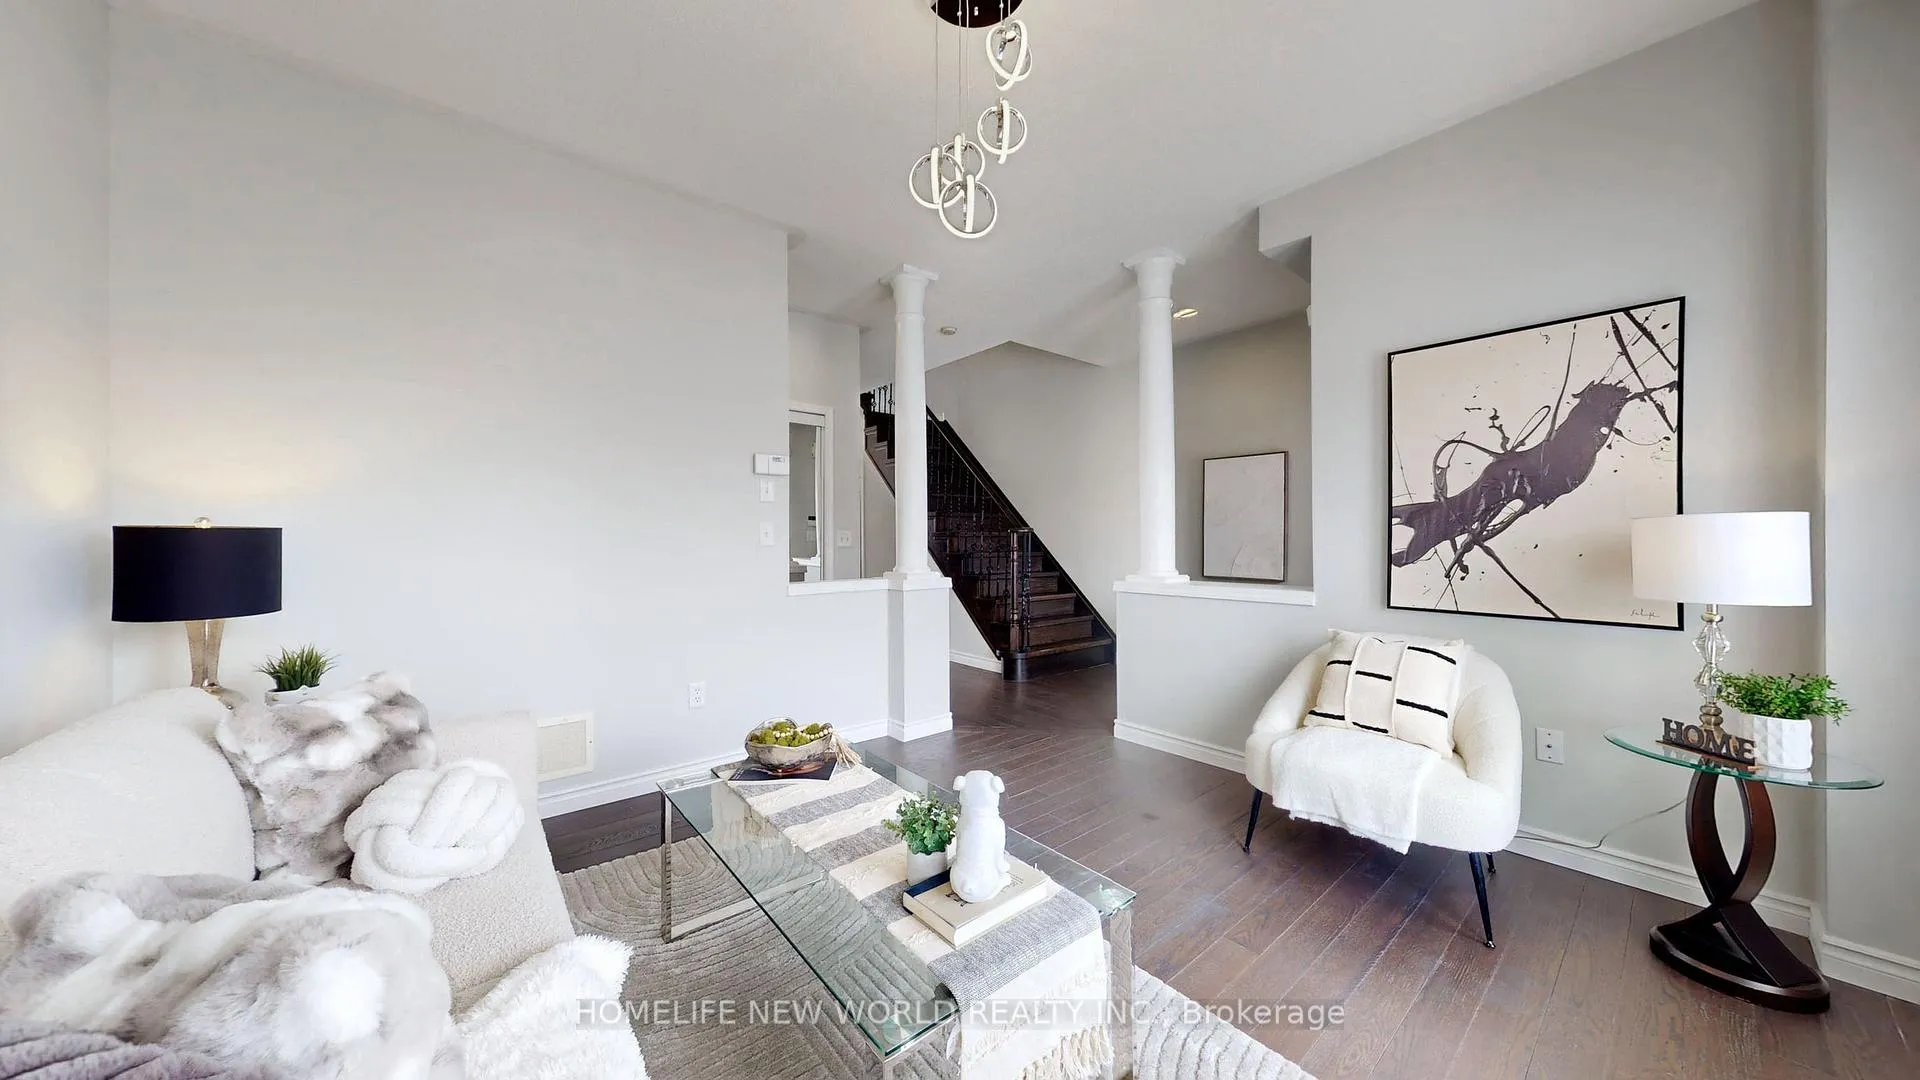
 See all 49 photos
Property history

This listing has ended. It is no longer available.
Property not available for sale or for rent.
Ask about this home
A HOMEH agent will answer your questions about this home.Ask HOMEH
About this home
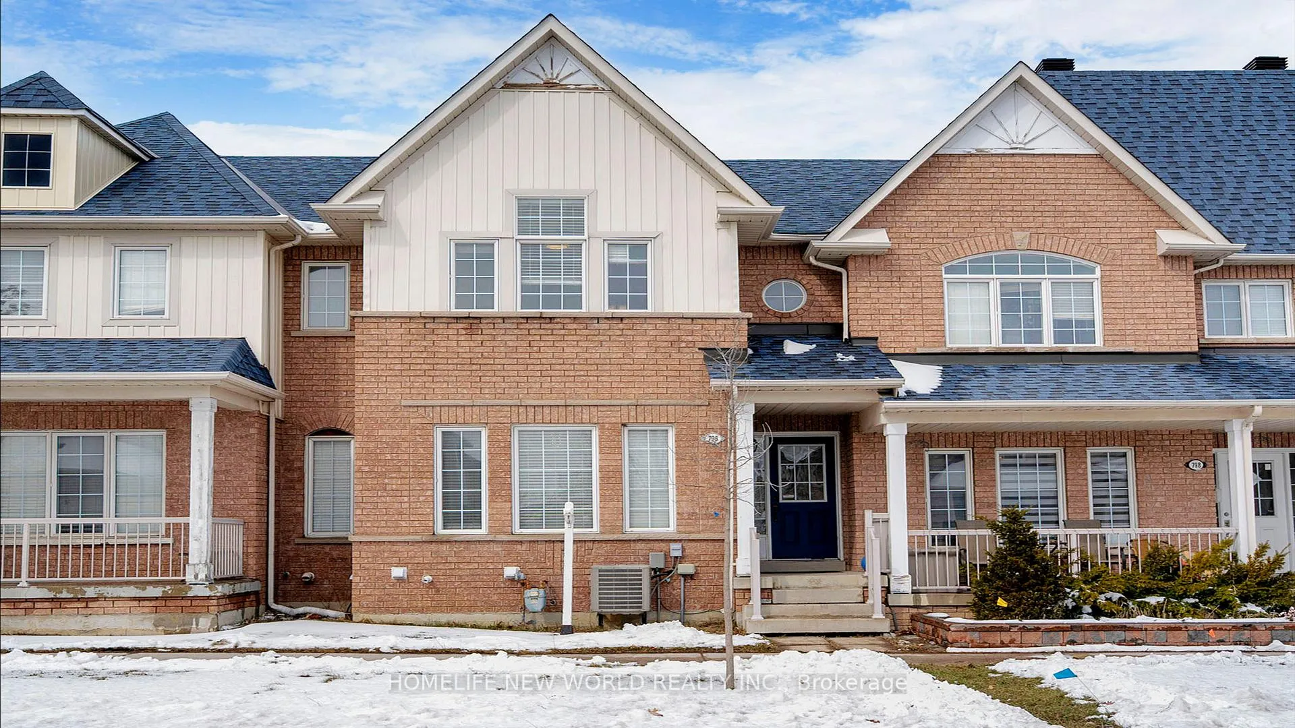
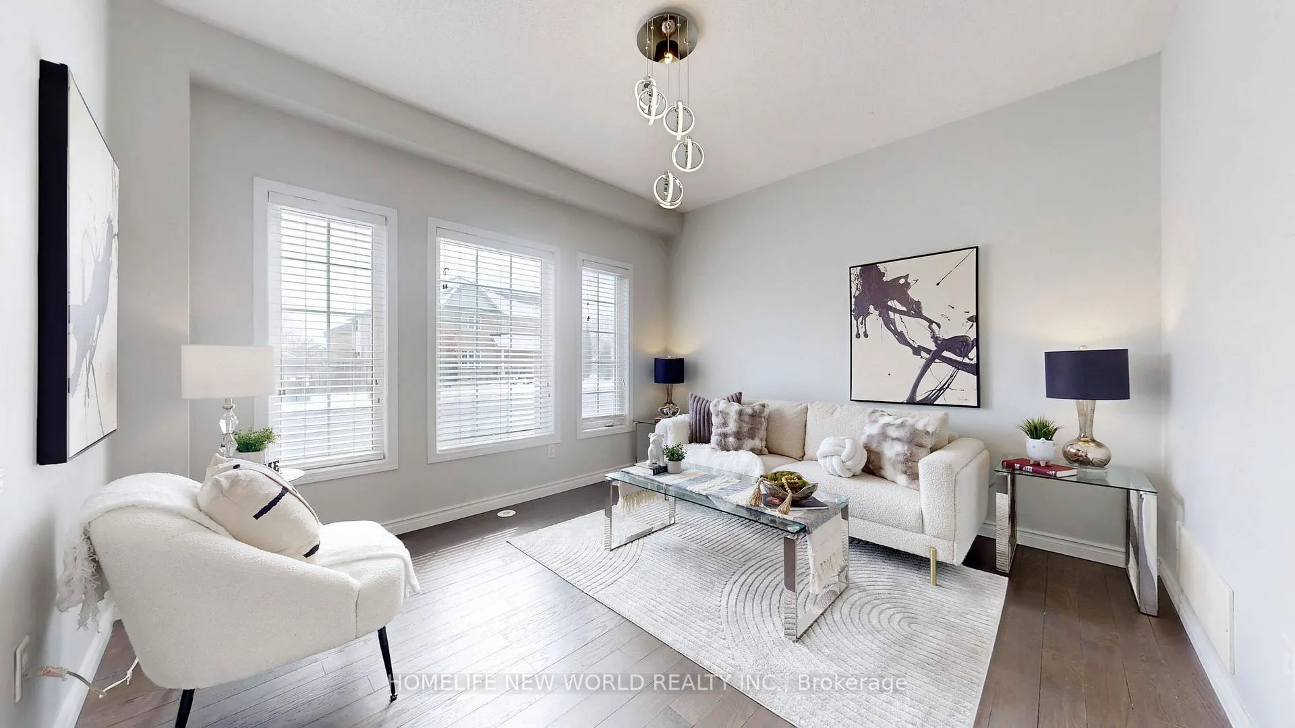
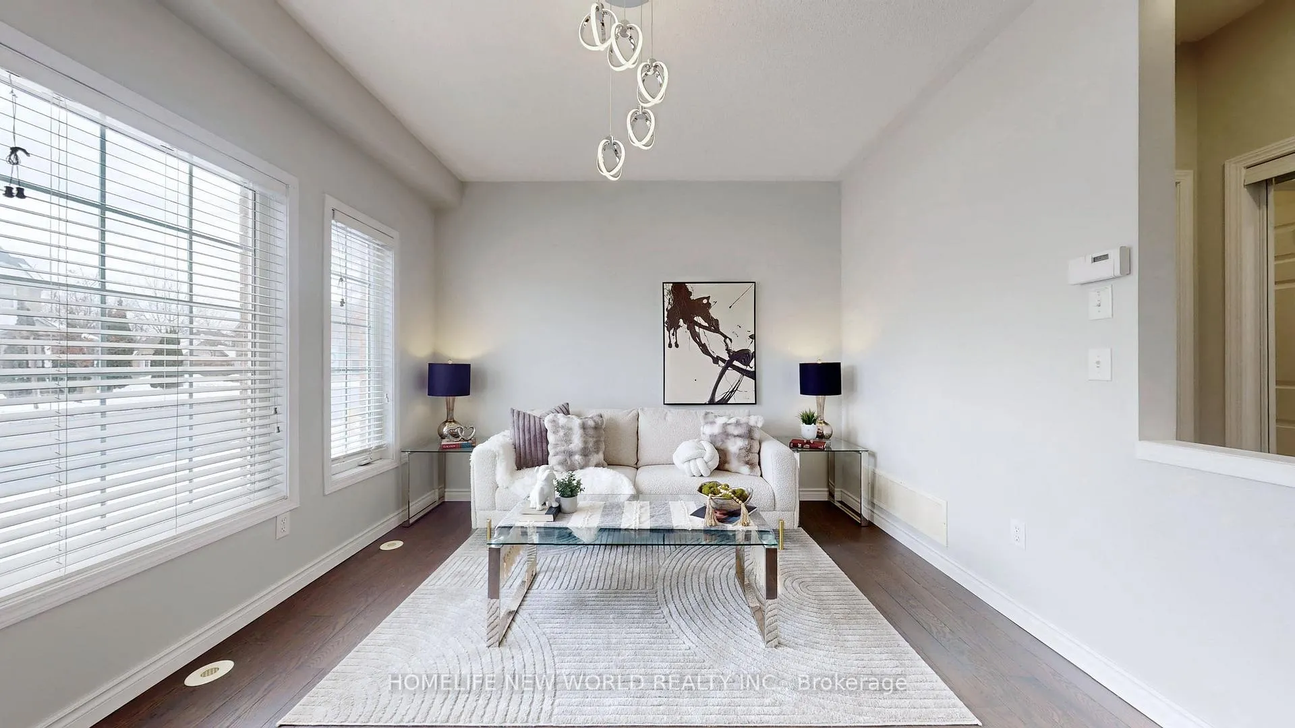
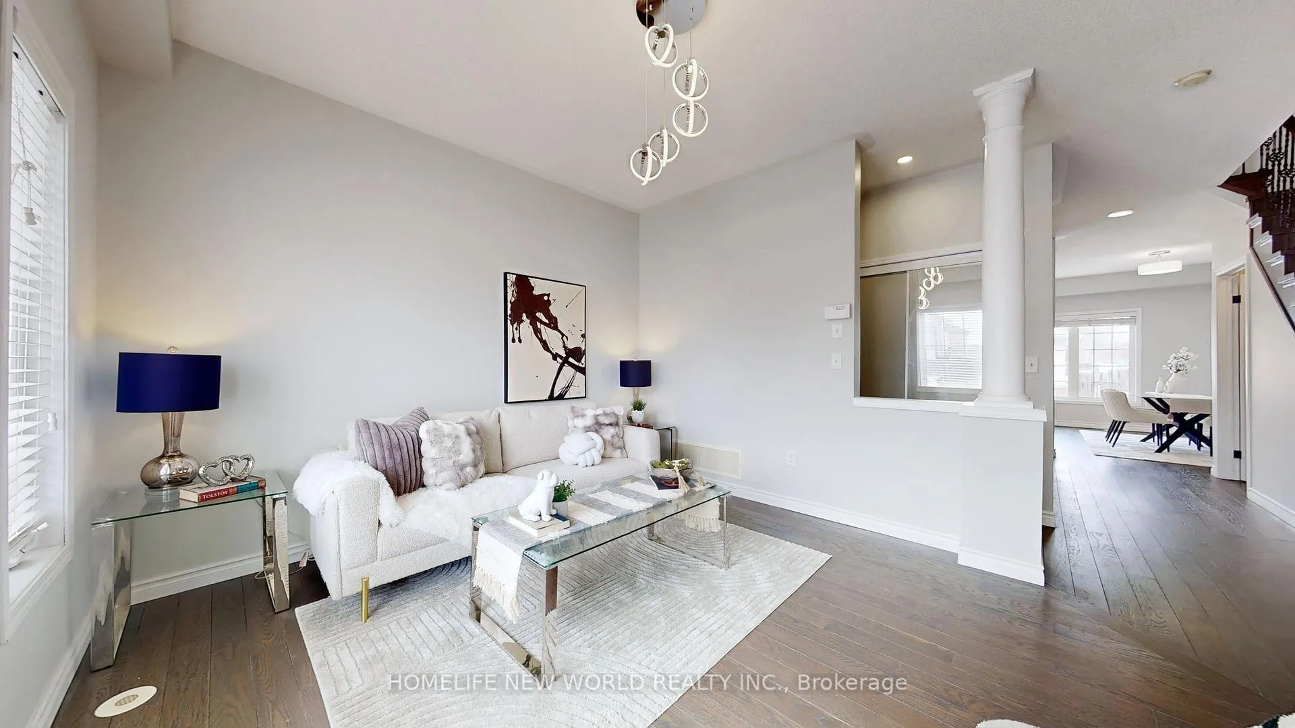
Finished Basement! $$$ Upgrades! Located in the Prime, Family-friendly Wismer community of Markham, this beautifully upgraded town home offers comfort, functionality, and convenience-ideal for both families and investors. Top-ranking schools, family-friendly atmosphere, and easy access to parks, shopping, transit, and everyday amenities. The home features a bright and functional open-concept layout, 1420 sqft above grade, with 9-ft ceilings on the main floor and a modern kitchen with granite countertops, upgraded cabinetry with crown moulding, and ample storage. The property offers 4 bedrooms (3 on the second floor and 1 in the finished basement) and 4 bathrooms, providing flexible living space. Lots of upgrades include a new roof (2019), hardwood flooring throughout, a new garage door opener (2021), finished basement (2021), and a new bathroom vanity with granite countertop (2026), along with a fully renovated interior featuring modern finishes. This move-in-ready home presents an excellent opportunity for comfortable living or investment in one of Markham's most desirable communities.
Facts & features
Ask about this home
A HOMEH agent will answer your questions about this home.
Rooms
9 rooms · 4 bathrooms
- Living room12′6″ × 11′6″144 sq.ft.
- Dining room12′4″ × 10′10″133 sq.ft.
- Kitchen10′2″ × 11′2″113 sq.ft.
- Breakfast9′7″ × 7′67 sq.ft.
- Primary bedroom14′ × 11′9″165 sq.ft.
- Bedroom 211′11″ × 8′10″105 sq.ft.
- Bedroom 311′11″ × 8′10″105 sq.ft.
- Recreation15′11″ × 14′7″232 sq.ft.
- Bedroom 413′2″ × 12′8″167 sq.ft.
Around this home
Listing details
Helpful tools
Your HOMEH agent
"I would see it this week."
Ask HOMEH about this home
Price, neighbourhood, monthly cost. Ask anything.
HOMEH Intelligent Agent is an AI, not a licensed representative. Check anything important with your agent.