
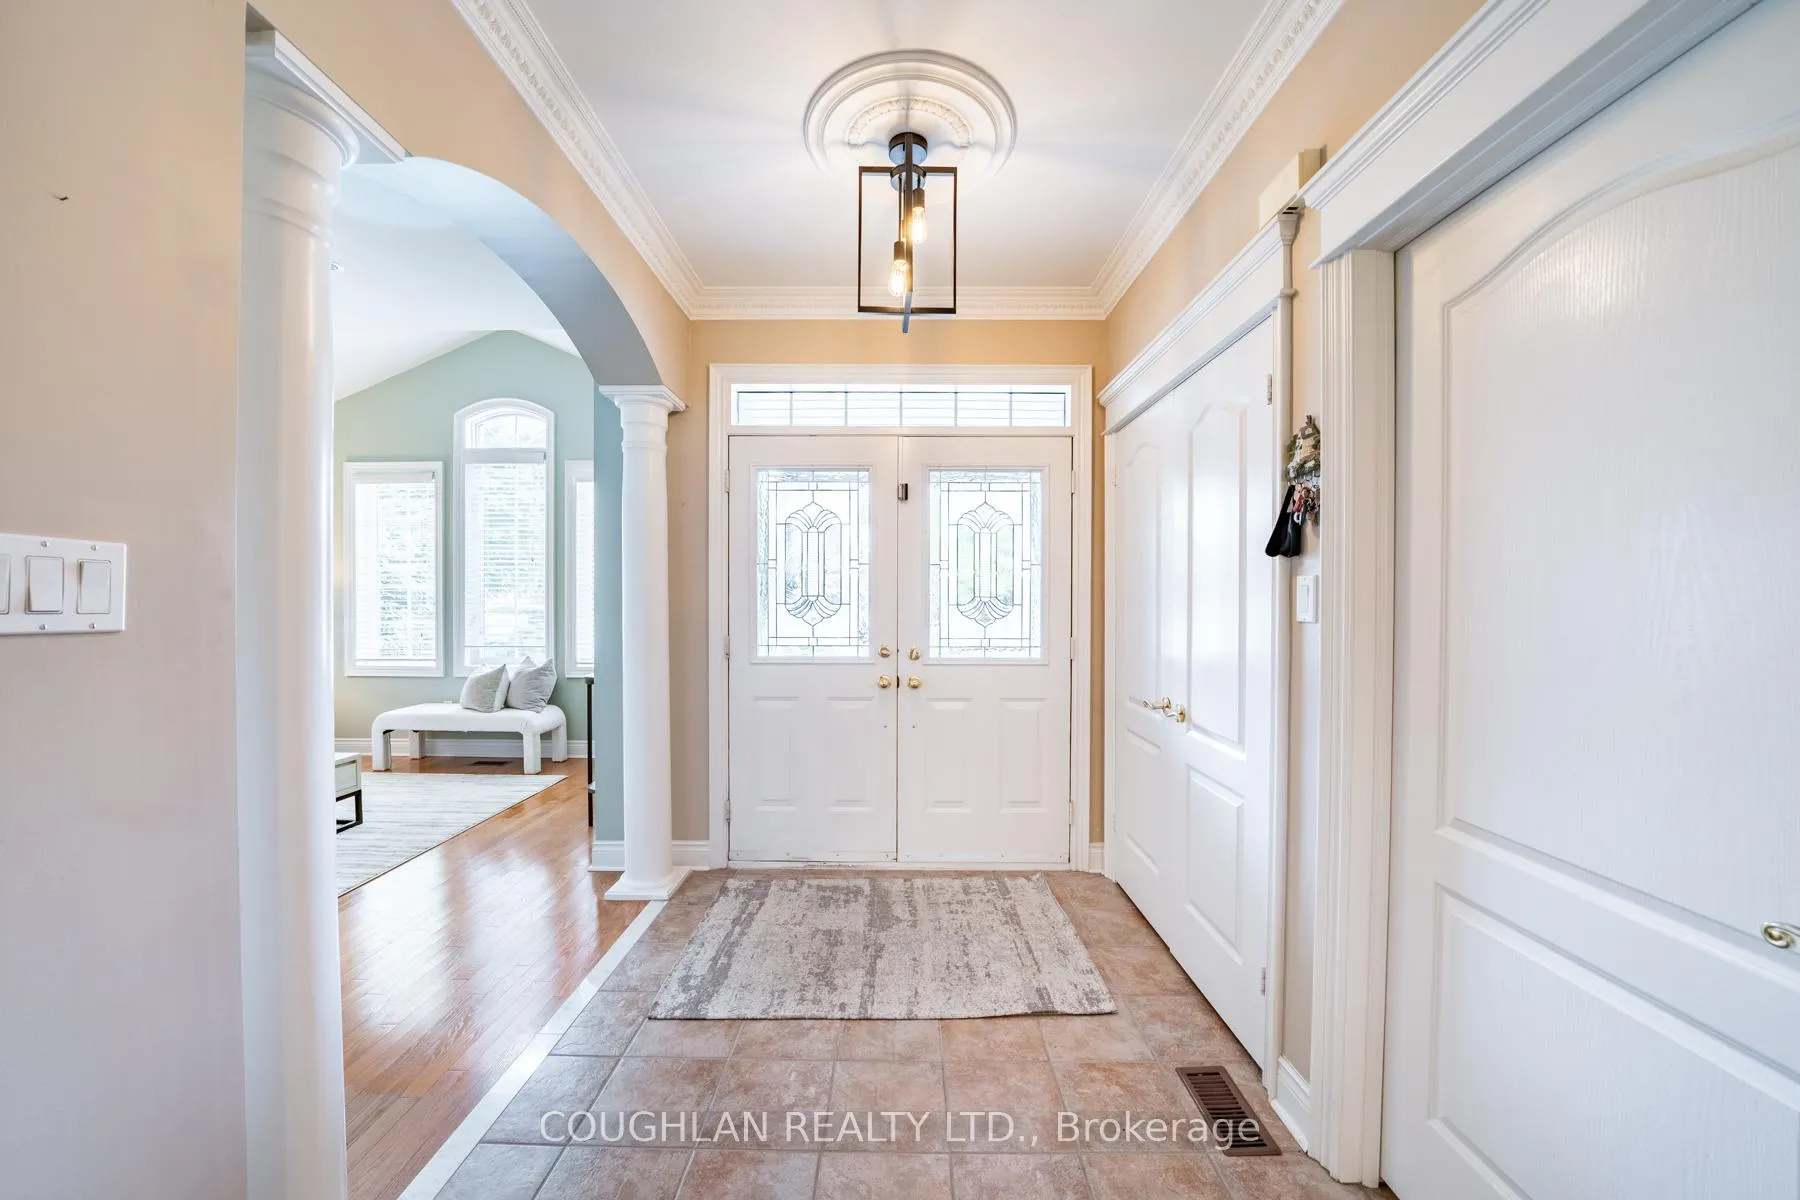
 See all 37 photos
Property history

This listing has ended. It is no longer available.
Property not available for sale or for rent.
Ask about this home
A HOMEH agent will answer your questions about this home.Ask HOMEH
About this home
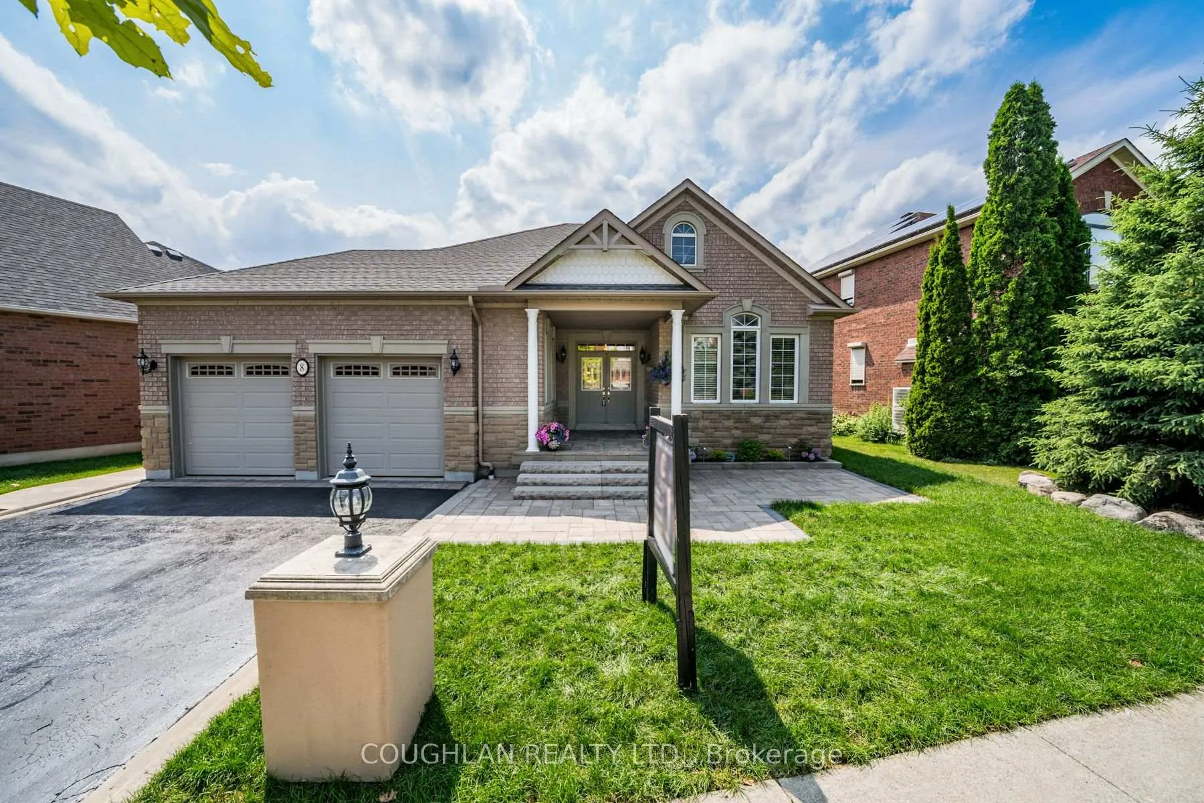
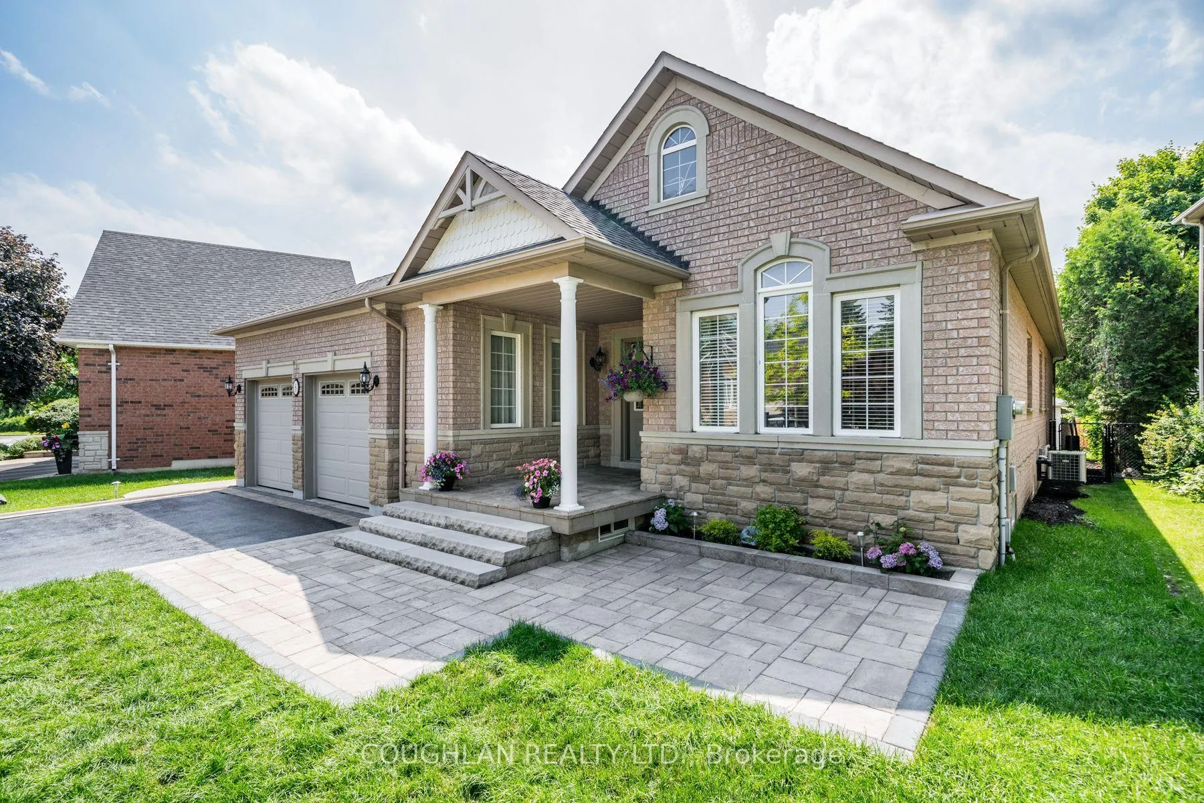
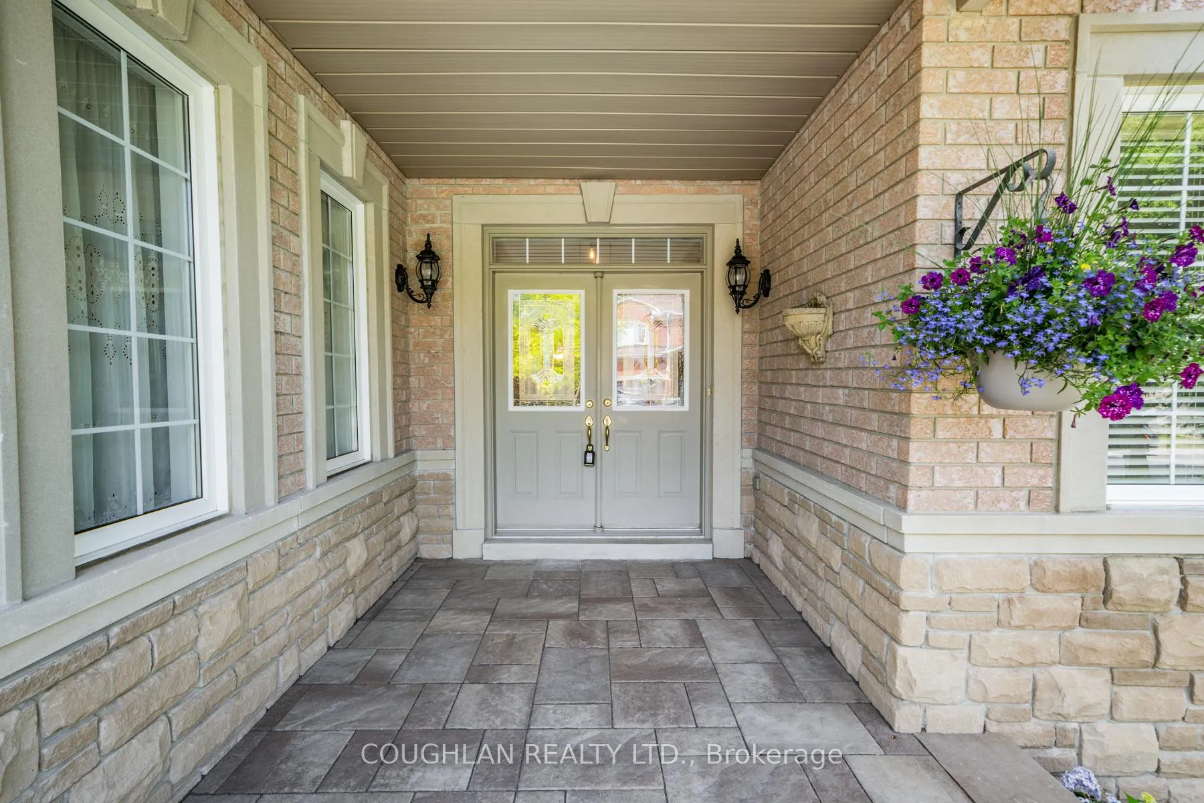
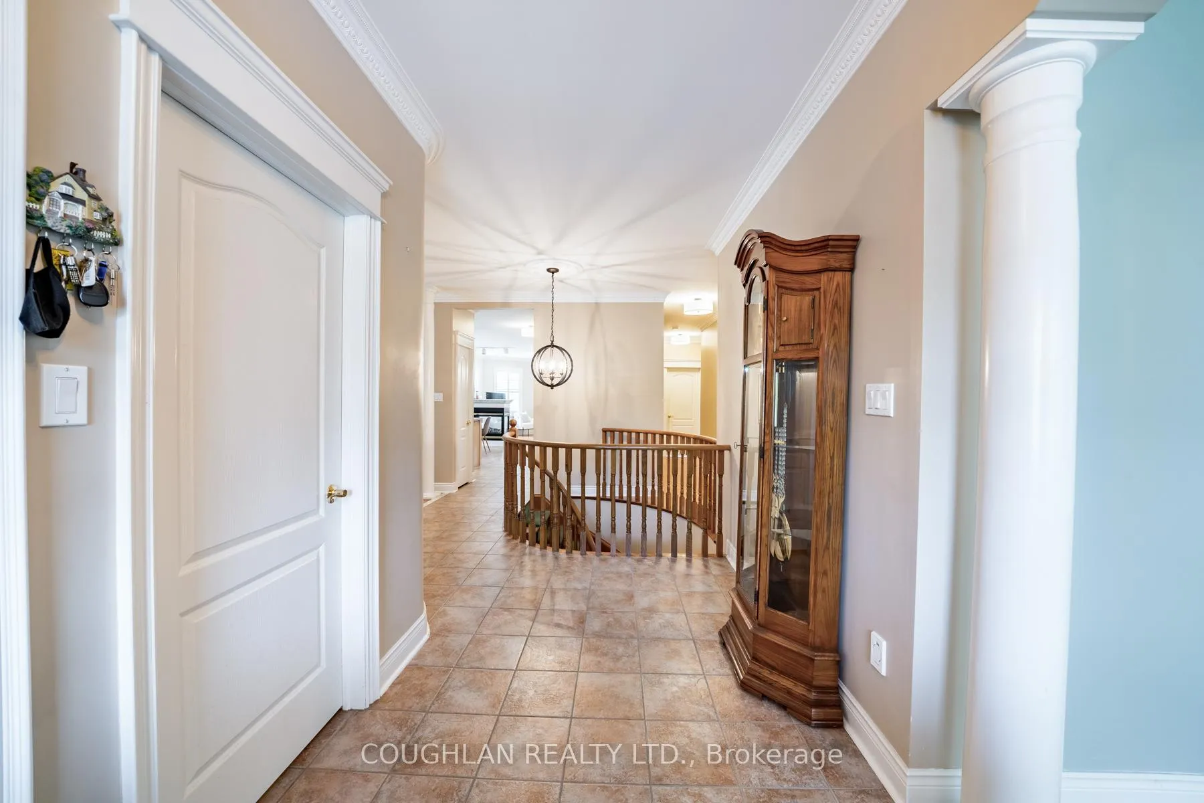
Beautiful and Spacious 3+2 bedroom+ 2 Kitchen brick bungalow situated on a large well-kept property. Enter the grand foyer to find a bright and sunny living room, a large and elegant proper dining room and 9' ceilings throughout. The home then opens up to a massive eat-in kitchen with loads of cupboard and counter space, a large island for extra work-space, breakfast bar, walk-out to Large patio to entertain your guests with additional enclosed & outdoor patio living space. A double-sided fireplace separates the kitchen from a large family room. Gorgeous hardwood floors, crown moulding and potlights throughout the main floor living areas and kitchen. California shutters in kitchen, family room, main bath. Main floor laundry with access to an oversized double car garage containing 20'X10'X4' loft/mezzanine for tremendous storage. Primary bedroom with 5-piece ensuite and walk in closet. 2 additional large bedrooms with large closets and main 4 piece bathroom. Over 1000sqf (as per seller) of finished rooms in basement, showcasing a large in-law suite w/ 3 pc bathroom with large shower and large linen closet, 1 living room, 1 bedroom, 1 office/den, eat-in kitchen, additional storage room, wine/cold cellar! Large laundry/utility room+1350sqf (as per seller) of unfinished area provides extra storage space OR finish to your liking. All this PLUS a private bright walkup entrance to the backyard-stairs fully enclosed! Beautiful 3 season sunroom is perfect to relax or host in. This home provides so much space and function for your family while presenting fantastic curb appeal with it's professional landscaping front and back, fully fenced backyard, accessible ramp in garage. Short drive to shops, 407, nature trails, public transit, walking to schools, approximately 3km to Markham Stouffville Hospital. Don't miss your opportunity to see this lovely home in this beautiful, established area of Markham! With Golf and 407 Nearby! TTC just a few minute walk away!
Facts & features
Ask about this home
A HOMEH agent will answer your questions about this home.
Rooms
12 rooms · 3 bathrooms
- Living room12′5″ × 13′11″173 sq.ft.
- Family room15′1″ × 14′1″213 sq.ft.
- Dining room13′10″ × 12′1″167 sq.ft.
- Kitchen18′8″ × 18′11″352 sq.ft.
- Primary bedroom18′3″ × 16′5″299 sq.ft.
- Bedroom 210′5″ × 11′3″117 sq.ft.
- Bedroom 310′11″ × 12′9″139 sq.ft.
- Bedroom13′8″ × 11′150 sq.ft.
- Bedroom10′5″ × 11′10″123 sq.ft.
- Office11′10″ × 8′10″105 sq.ft.
- Other11′4″ × 17′4″197 sq.ft.
- Kitchen12′10″ × 11′11″152 sq.ft.
Around this home
Schools nearby
School rating, out of 10.
Listing details
Helpful tools
Your HOMEH agent
"I would see it this week."
Ask HOMEH about this home
Price, neighbourhood, monthly cost. Ask anything.
HOMEH Intelligent Agent is an AI, not a licensed representative. Check anything important with your agent.