

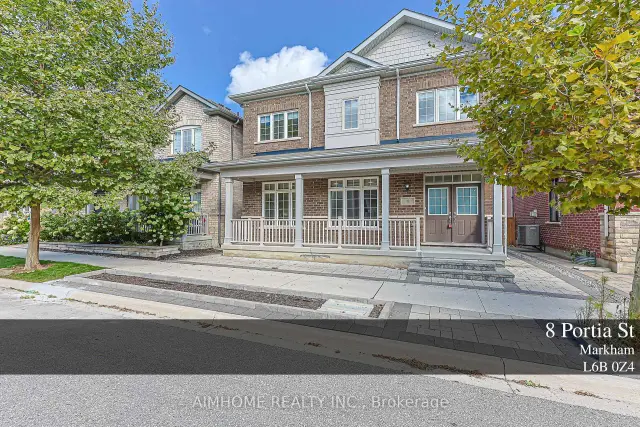
8 Portia Street
8 Portia Street
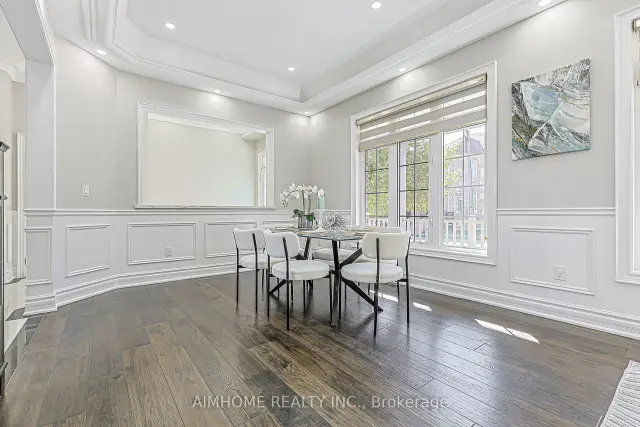 See all 49 photos
Property history
Facts and features
- BasementFinished
- Age of home6–15 years
- Water, sewerMunicipal
- HeatingForced air
- Hardwood floors
- Fireplace
- Central air
The homeDetached, 2-storey, Age 6–15 years
- Type: Detached
- Style: 2-storey
- Age: 6–15 years
- Living space: 2,500–3,000 sq ft
- Basement: Finished
- Waterfront: None
InsideFireplace Yes, family room, Hardwood, Marble, Main level
- Fireplace: Yes, family room
- Flooring: Hardwood, Marble
- Laundry: Main level
- Features: Carpet free
- Rooms above ground: 9
- Bedrooms: 4 + 1 in the basement
- Bathrooms: 5
- Kitchens: 1
- Family room: Yes
Outside and lotBrick, Asphalt shingle, Brick
- Exterior: Brick
- Roof: Asphalt shingle
- Foundation: Brick
- Size: 36.13 × 82.1 ft
Parking2 Garage, Attached
- Spaces: 2 Garage
- Garage: Attached
Heating, water and powerForced air, gas, Central air, Municipal water
- Heating: Forced air, gas
- Cooling: Central air
- Water: Municipal water
- Sewer: Municipal sewer
Costs and taxesTaxes $7,408 a year, HST included in the price, Hwt
- Taxes, 2026: $7,408 a year
- HST: HST included in the price
- Rental items: Hwt
Included in the saleFridge ,stove.hood,washer and dryer.
- Included: Fridge ,stove.hood,washer and dryer.
Listing detailsN13794148, Sold, Sep 16, 2026
- MLS® number: N13794148
- Status: Sold
- Listed on: Sep 16, 2026
- Days on market: 38
- Updated: Oct 24, 2026
- Possession: Immediate
- Occupied by: Vacant
- Listing brokerage: AIMHOME REALTY INC.
About this home
8 Portia Street, Markham (Cornell), ON L6B 0Z4
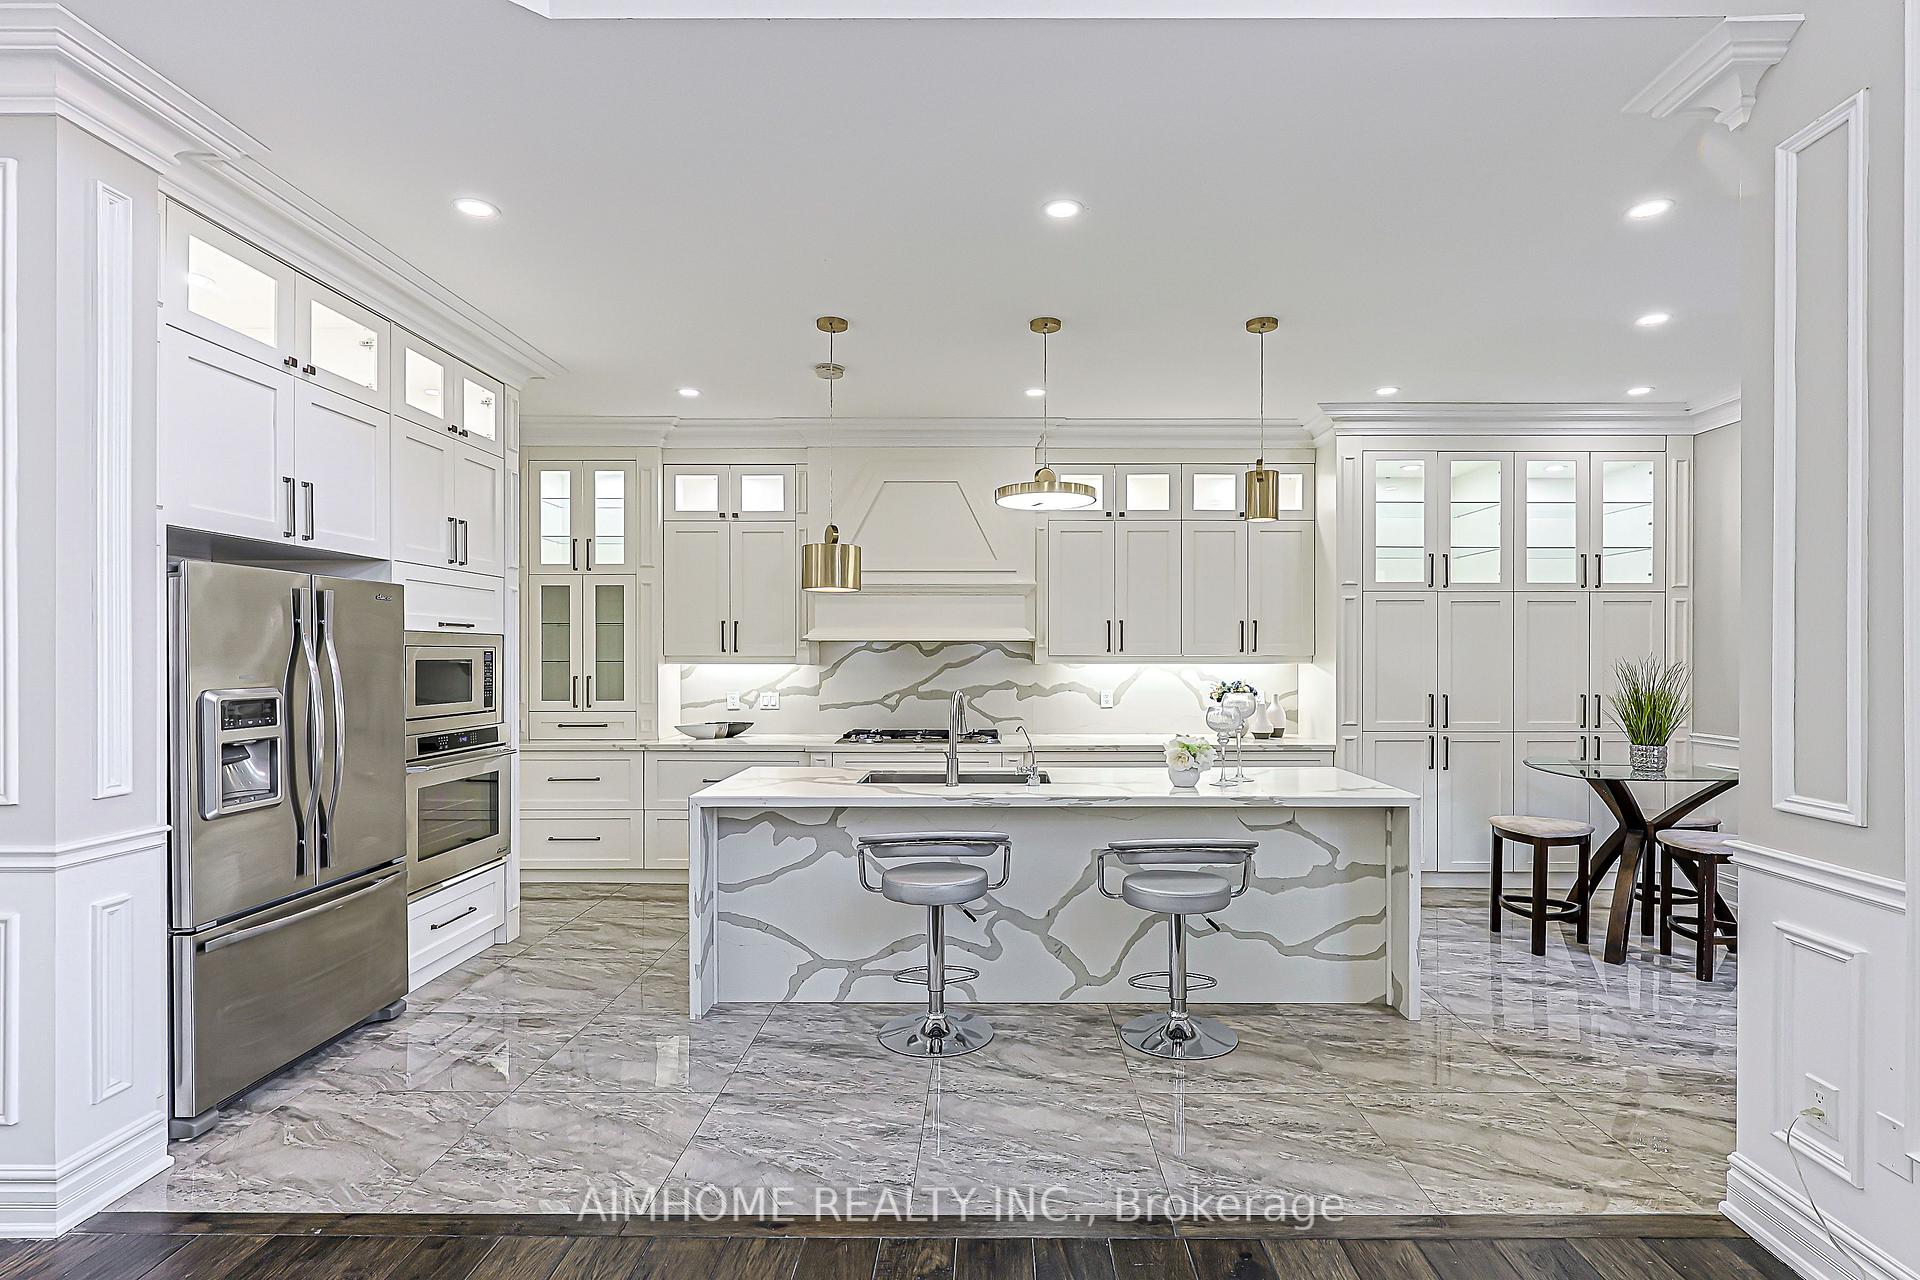
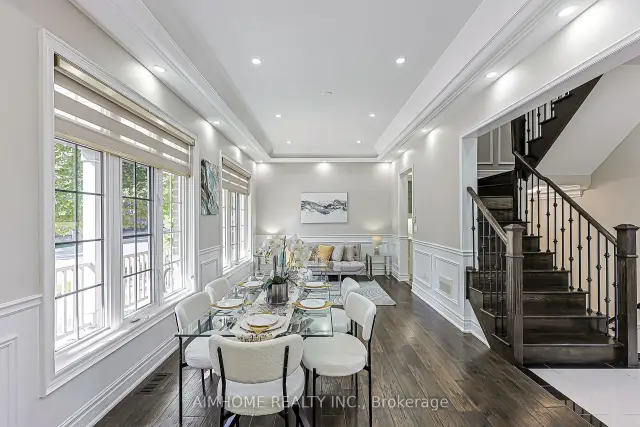
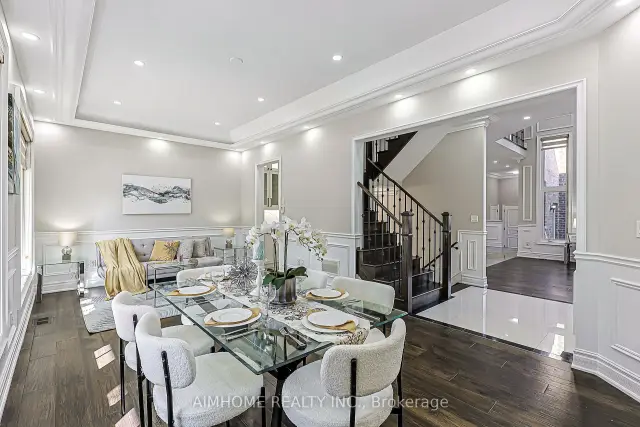
Fully upgraded home!Upgraded Ceiling Heights throughout. 2960 Sq Ft Of Above-Ground Living Space,Features a soaring 20 ft cathedral ceiling in the family room, a gourmet open-concept kitchen equipped with premium stainless steel appliances, 10 ft ceilings on the main floor, 9 ft on the 2nd floor, and 7.5 ft in the basement. Over $100K spent on main floor upgrades, highlighted by a stunning full-wall marble fireplace.Premium Solid Hardwood Flooring Extends Throughout. custom made solid wood room door. Floor heating on master room washroom and 2nd washroom.The finished basement showcases luxury marble flooring, bar with marble counter tops and backsplash, plus a rough-in/secondary kitchen and laundry room (appliances not included). A true masterpiece of craftsmanship and luxury! Great Location:Steps From Cornell Community Centre, Parks, Top-Rated Schools, Markham Stouffville Hospital, Public Transit, Shopping, And Major Highways.
Ask about this home
A HOMEH agent will answer your questions about this home.
Around this home
Daily convenience, out of 100, from the distances below
Schools nearby
School rating, out of 10.
Helpful calculators
Your HOMEH agent

"Priced 1% over the Hestimate. I would see it this week."