
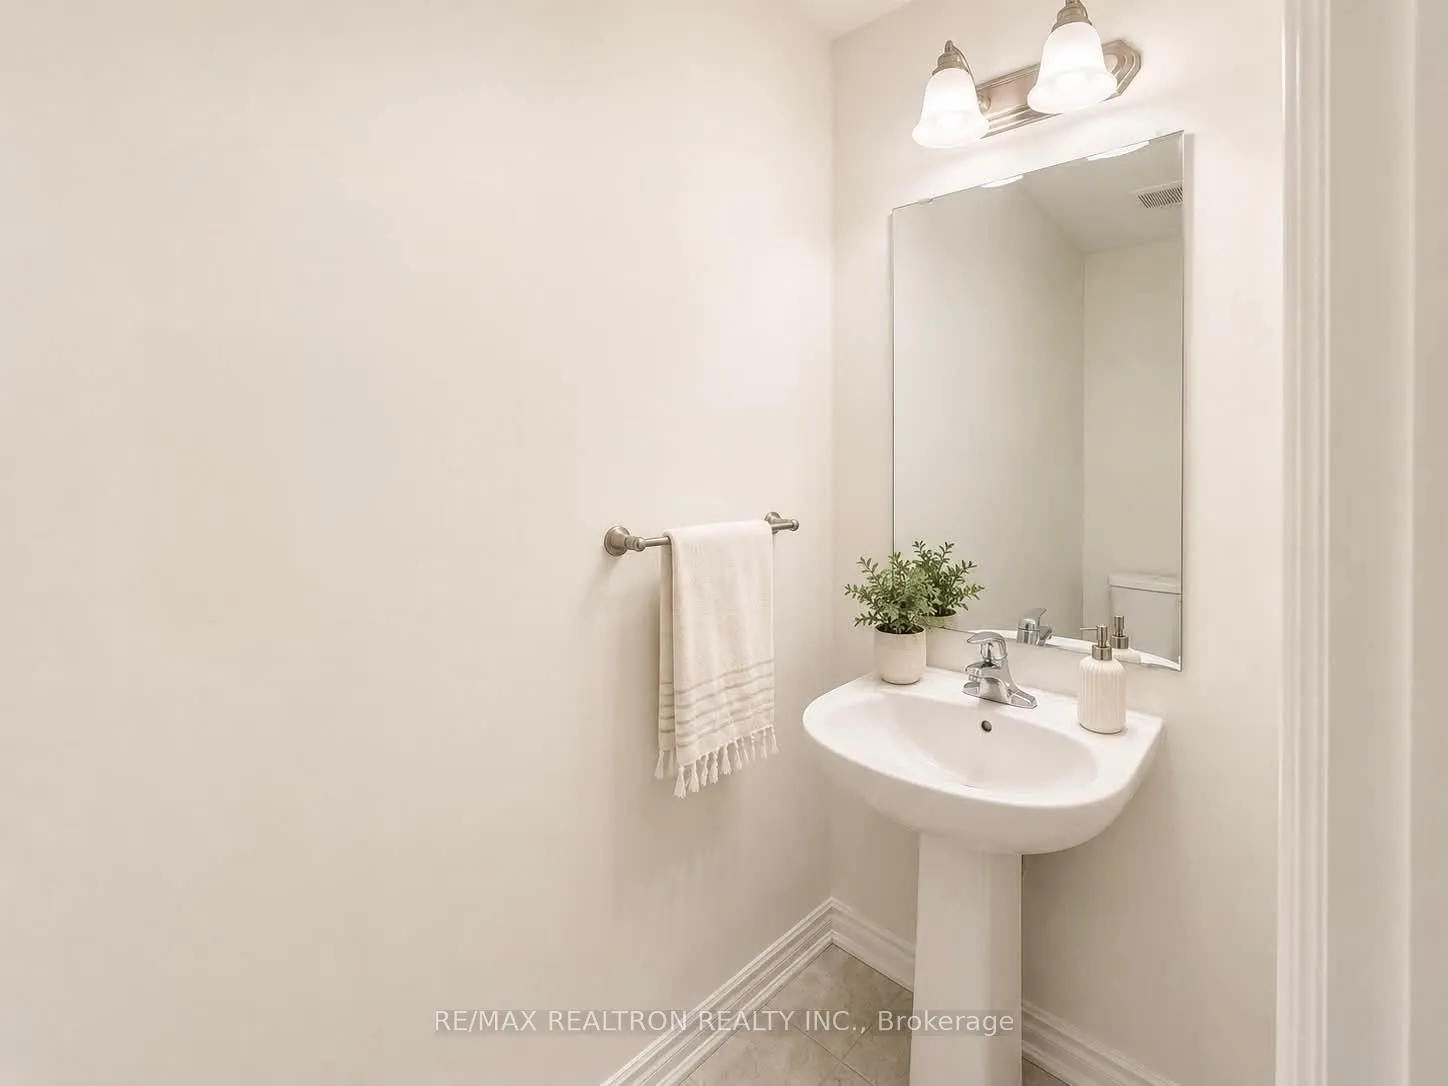
 See all 24 photos
Property history

This listing has ended. It is no longer available.
Property not available for sale or for rent.
Ask about this home
A HOMEH agent will answer your questions about this home.Ask HOMEH
About this home
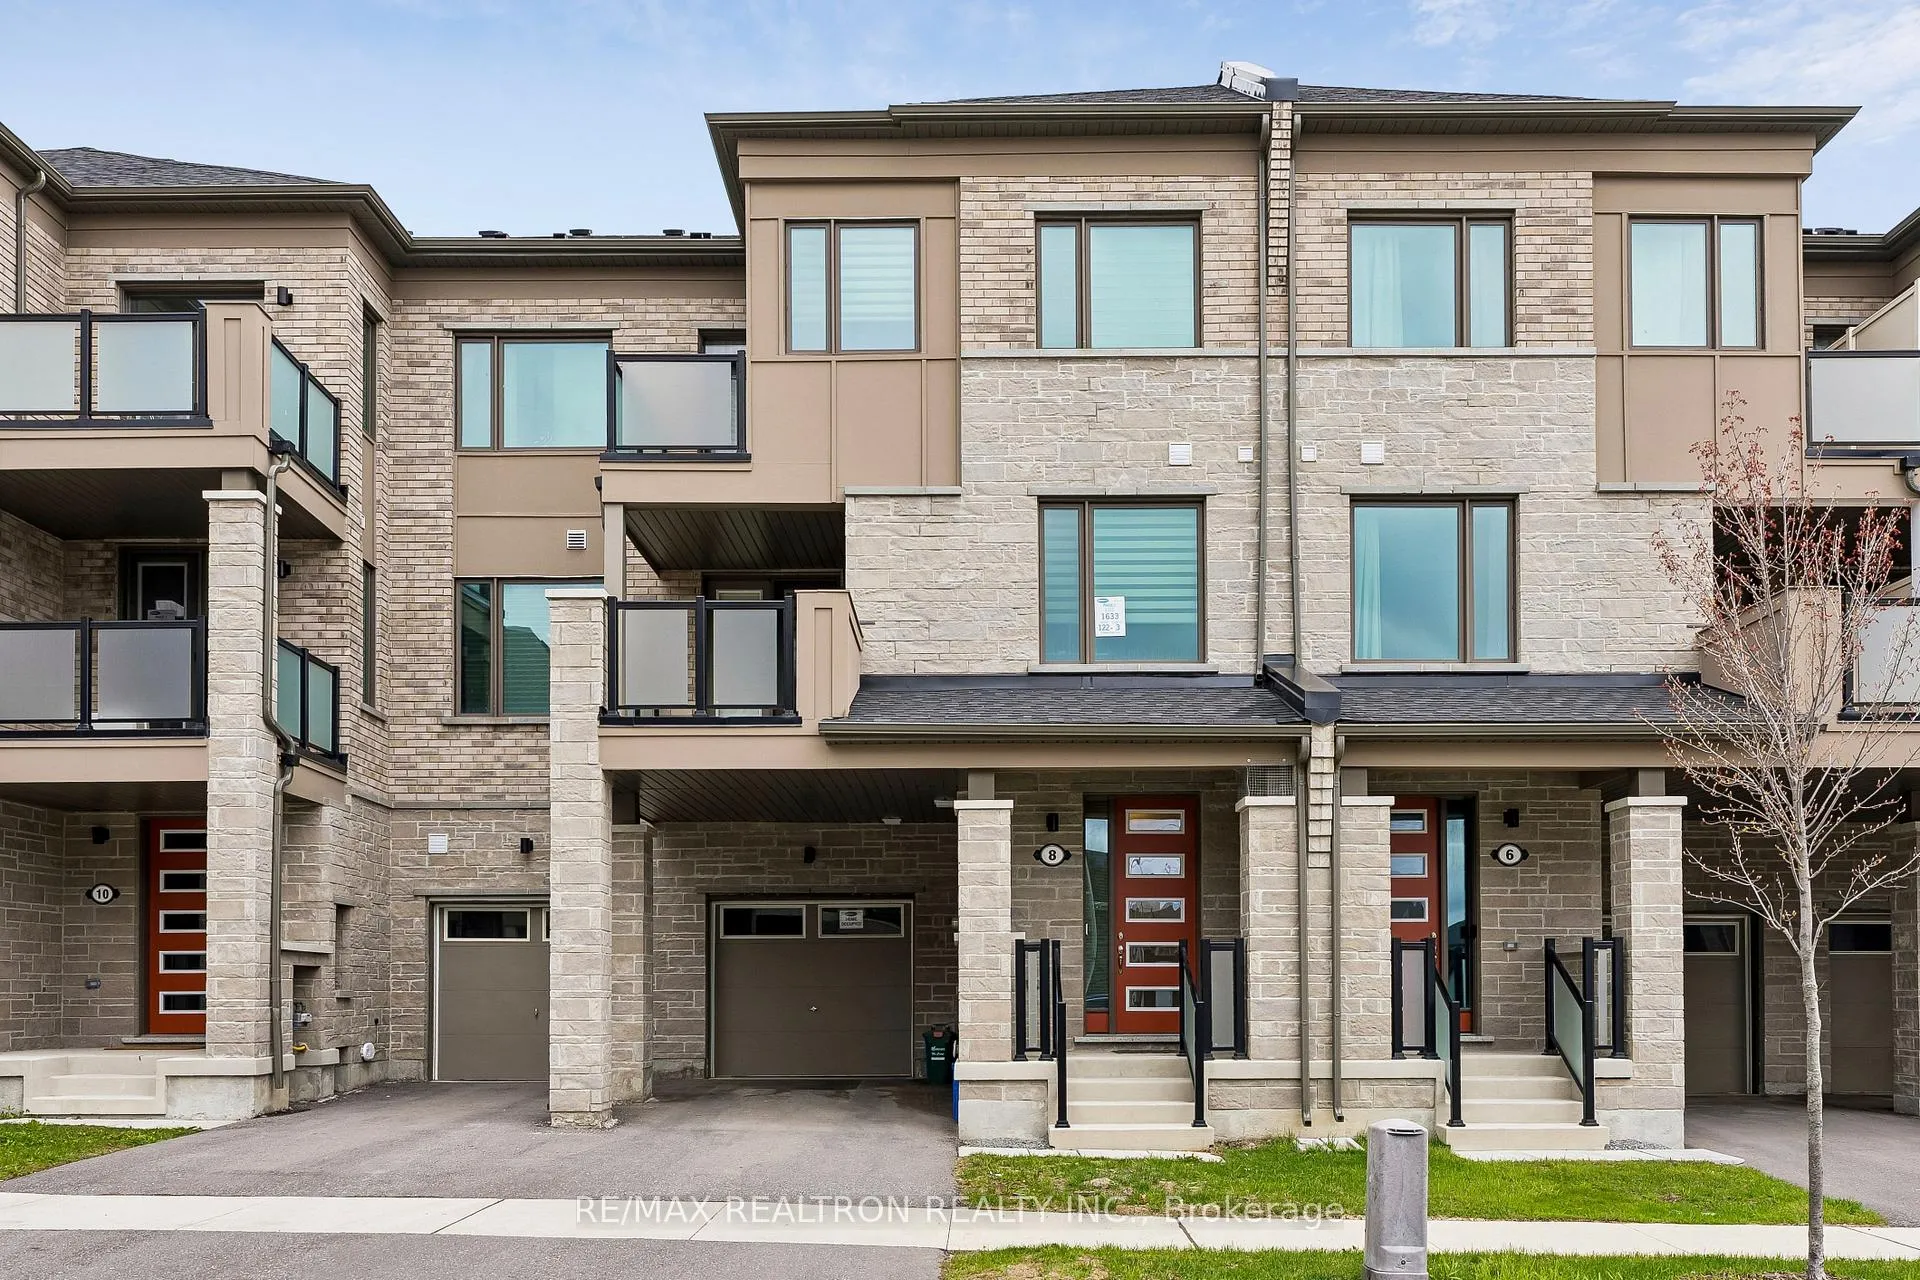
8 Thomas Frisby Jr Crescent, Markham
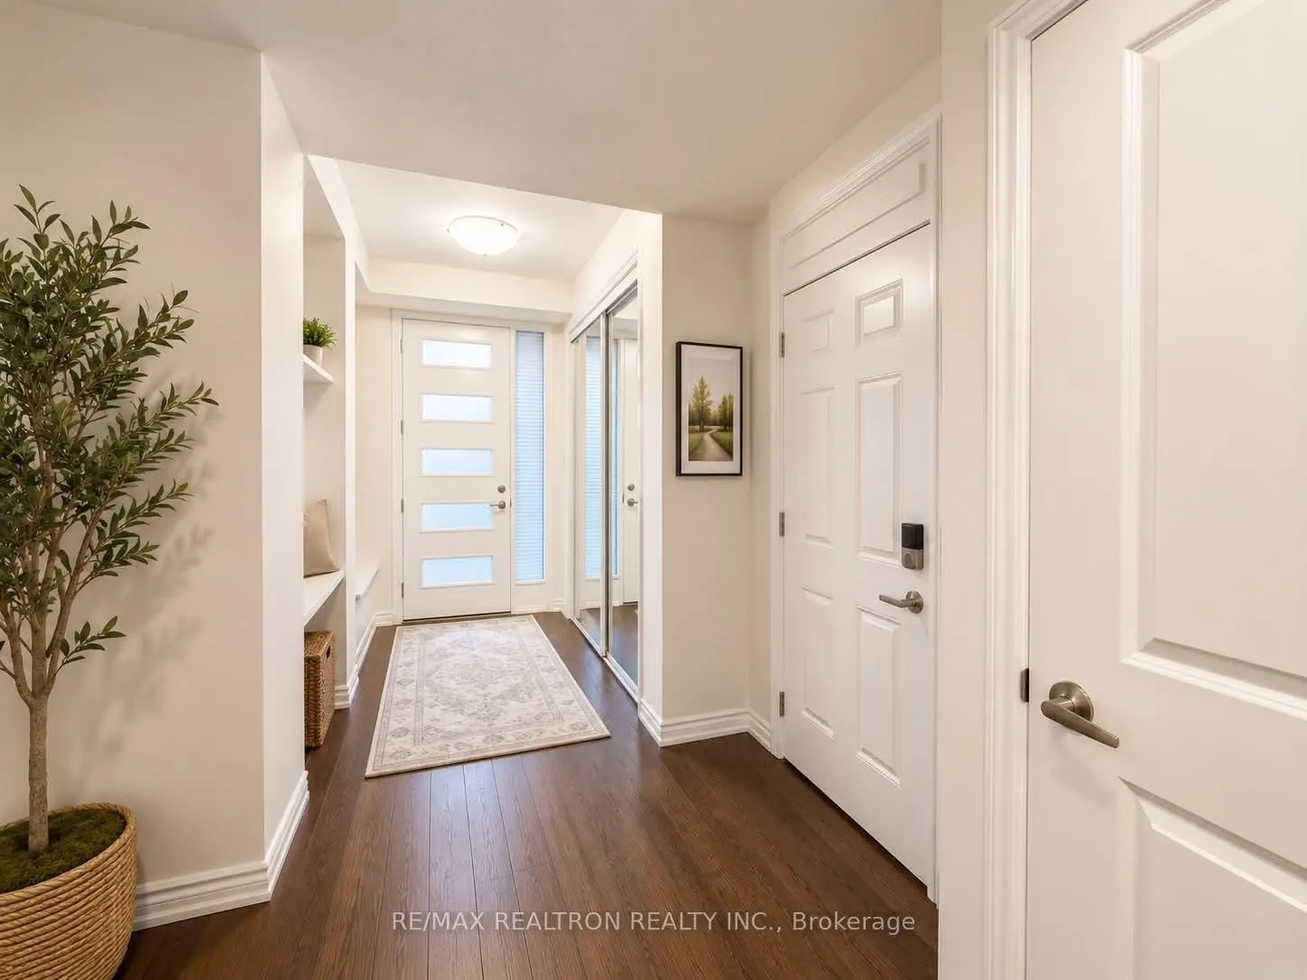
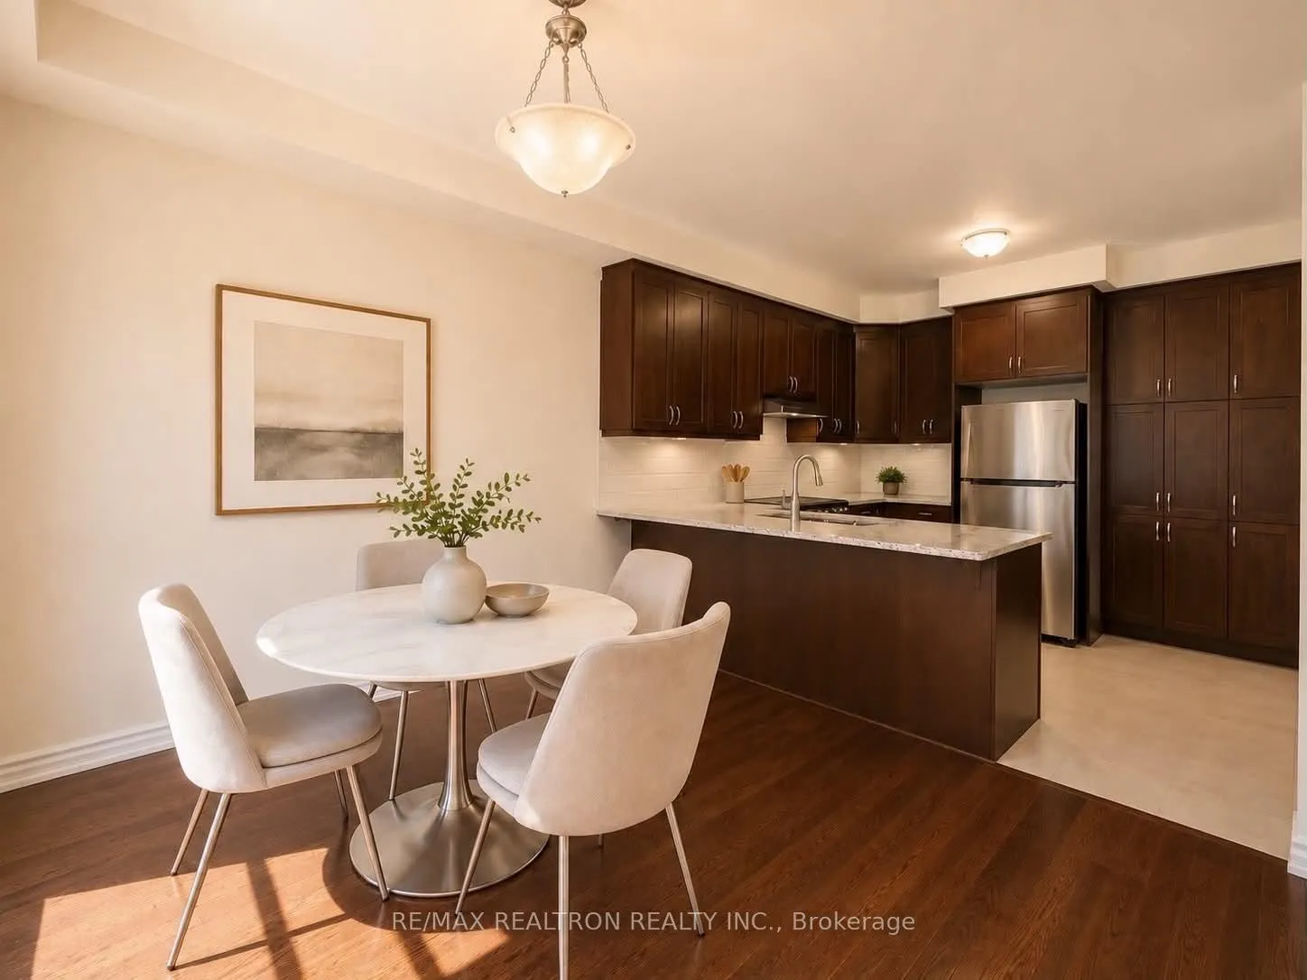
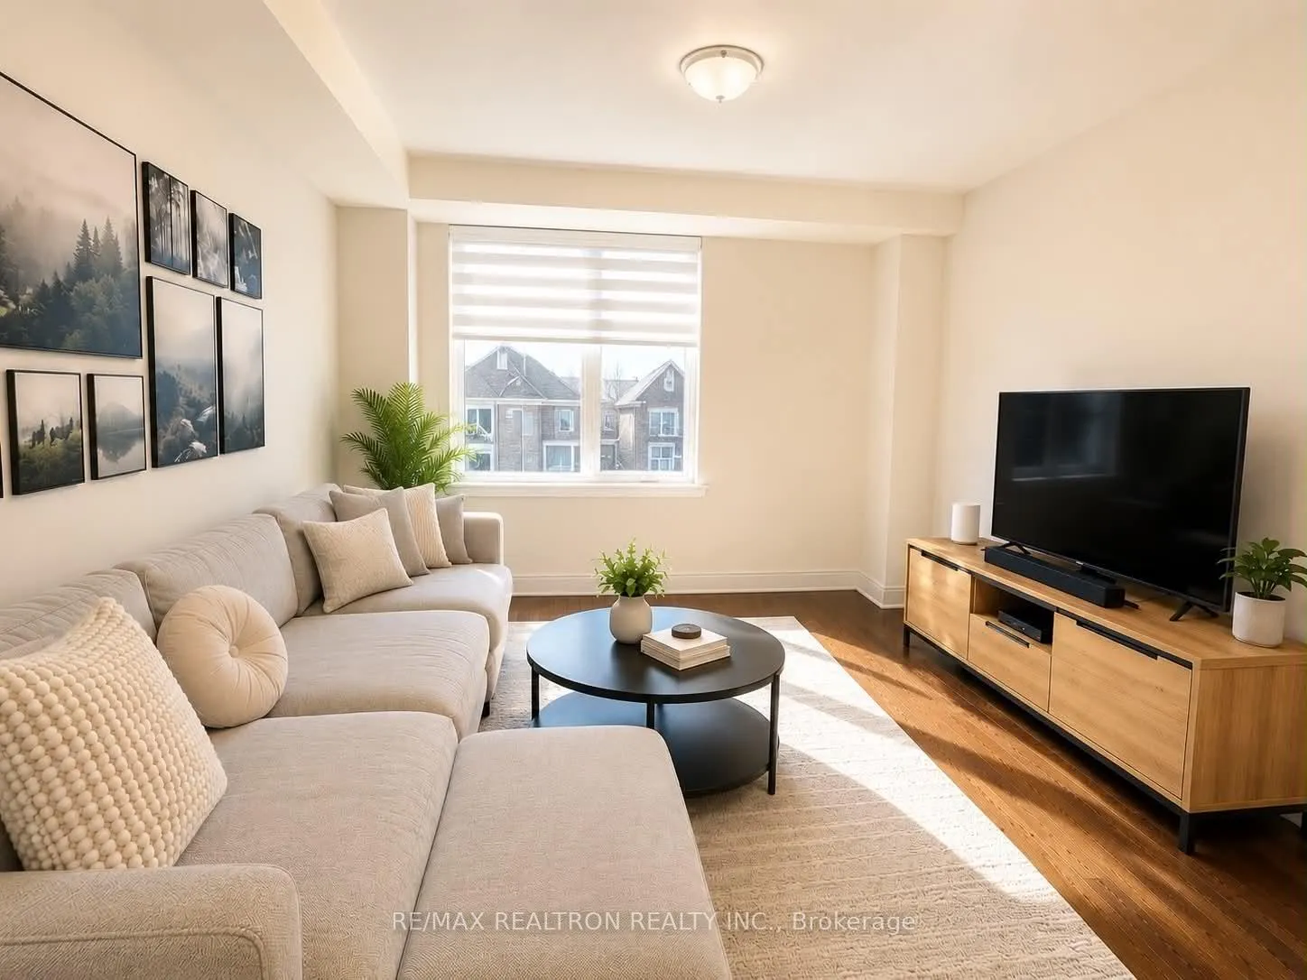
Welcome to 8 Thomas Frisby Jr. Crescent, a beautifully upgraded south-facing freehold townhouse in the highly sought-after Mattamy Springwater community of prestigious Victoria Square. Featuring the auspicious number "8" address and matching mailbox number "8," this exceptional home symbolizes prosperity and good fortune in one of Markham's most family-friendly neighbourhoods.This bright and spacious 3-bedroom, 3-bathroom home offers approximately 1,629 sq ft of thoughtfully designed living space with 9-foot ceilings on the main and second floors, large windows with abundant natural light, and two walkout balconies ideal for relaxing or entertaining. Elegant oak staircases and hardwood flooring throughout create a warm and sophisticated atmosphere, while direct garage access with built-in bench and shelving adds everyday convenience.The upgraded kitchen features stainless steel appliances, upgraded cabinetry, granite countertops, and generous storage space. Additional upgrades include custom closet organizers throughout, custom zebra blinds including a motorized blind, water softener, and custom blackout curtains in the primary bedroom.The spacious primary retreat features his-and-her closets, private balcony, and an upgraded ensuite with frameless walk-in glass shower.The home offers garage parking with EV charging capability plus sheltered driveway parking for an additional vehicle. Conveniently located near top-ranked schools including Richmond Green Secondary School, Pierre Elliott Trudeau High School, and Bayview Secondary School, as well as Costco, restaurants, shopping, parks, trails, community centres, transit, and Highway 404.A rare opportunity to rent a beautifully upgraded home with a highly desirable number "8" address in one of Markham's most sought-after communities.
Facts & features
Ask about this home
A HOMEH agent will answer your questions about this home.
Rooms
7 rooms · 3 bathrooms
- Mud room26′3″ × 6′6″171 sq.ft.
- Kitchen10′6″ × 10′105 sq.ft.
- Dining room10′7″ × 10′5″110 sq.ft.
- Great room13′2″ × 14′5″190 sq.ft.
- Primary bedroom16′2″ × 10′4″167 sq.ft.
- Bedroom 29′ × 8′1″73 sq.ft.
- Bedroom 3—
Around this home
Listing details
Helpful tools
Your HOMEH agent
"I would see it this week."
Ask HOMEH about this home
Price, neighbourhood, monthly cost. Ask anything.
HOMEH Intelligent Agent is an AI, not a licensed representative. Check anything important with your agent.