

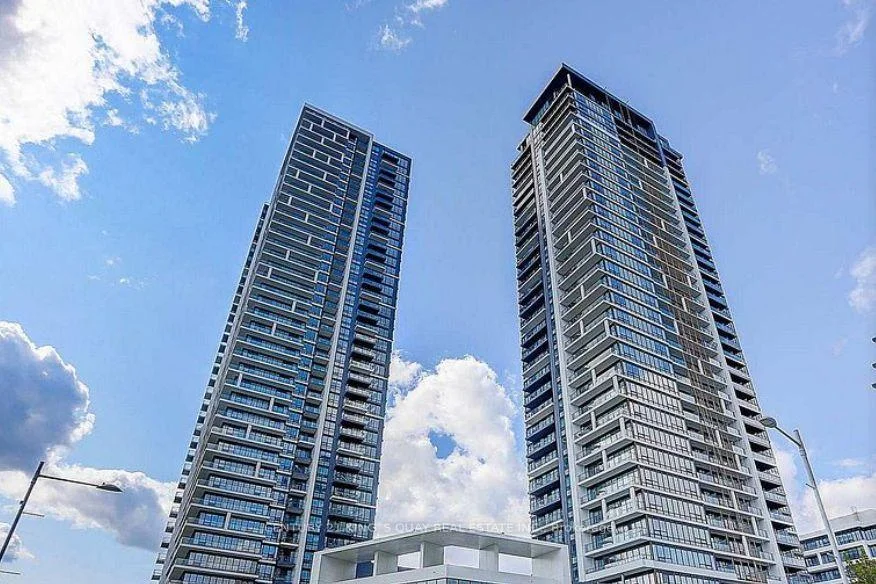
Unit 2606, 8 Water Walk Drive
Unit 2606, 8 Water Walk Drive
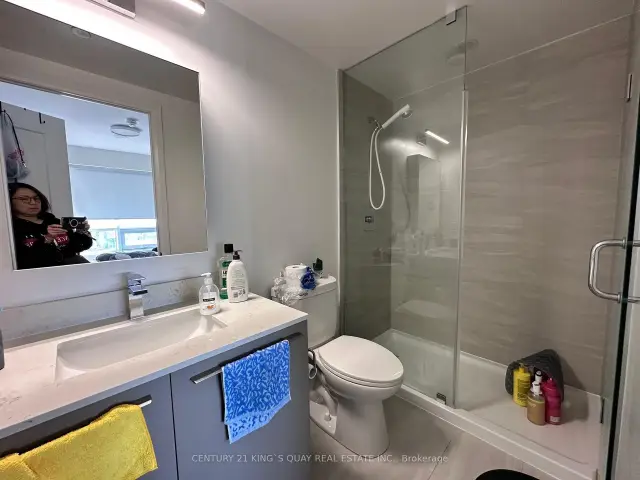 See all 11 photos
Property history
Facts and features
- ExposureWest
- LaundryEnsuite
- LockerOwned
- BalconyOpen
- Central air
- Concierge
- Gym
- Indoor pool
- Party room/meeting room
- Rooftop deck/garden
The homeCondo Apartment, Apartment, Age 0–5 years
- Type: Condo Apartment
- Style: Apartment
- Age: 0–5 years
- Living space: 800–899 sq ft
- Basement: None
- Exposure: West
- View: Skyline, city
InsideEnsuite, Built-in oven, carpet free, primary bedroom - main floor, separate heating controls, separate hydro meter, storage area lockers, Carbon monoxide detectors, concierge/security, smoke detector
- Laundry: Ensuite
- Features: Built-in oven, carpet free, primary bedroom - main floor, separate heating controls, separate hydro meter, storage area lockers
- Security: Carbon monoxide detectors, concierge/security, smoke detector
- Elevator: Yes
- Rooms above ground: 5
- Bedrooms: 2
- Bathrooms: 2
- Kitchens: 1
OutsideConcrete, Open, Controlled entry
- Exterior: Concrete
- Balcony: Open
- Features: Controlled entry
Parking and locker1 Parking, Underground, Parking type Owned
- Spaces: 1 Parking
- Garage: Underground
- Parking type: Owned
- Driveway: Underground
- Spot: 197
- Locker: Owned
- Locker unit: 479
- Locker level: B
BuildingRiverview, Storeys 42, Units 1046
- Name: Riverview
- Storeys: 42
- Units: 1046
- Registered: 2022
- Condo corporation: 1526
- Amenities: Concierge, elevator, gym, indoor pool, party room/meeting room, rooftop deck/garden
- Pets: Not allowed
Heating, water and powerFan coil, electric, Central air
- Heating: Fan coil, electric
- Cooling: Central air
Rent and termsRent $2,850 a month, Entire property, Unfurnished
- Rent: $2,850 a month
- Space for rent: Entire property
- Furnished: Unfurnished
- Lease: 12 months
- Paid: Monthly
- Rent includes: Building insurance, building maintenance, common elements, parking
- Deposit: Required
- Credit check: Required
- Employment letter: Required
- Rental application: Required
- References: Required
IncludedInclusive use of fridge, cooktop, rangehood, oven, microwave and dishwasher, stacked washer & dryer. all existing light fixtures & window coverings.
- Included: Inclusive use of fridge, cooktop, rangehood, oven, microwave and dishwasher, stacked washer & dryer. all existing light fixtures & window coverings.
NearbyPark, place of worship, public transit, ravine, school
- Close to: Park, place of worship, public transit, ravine, school
Listing detailsN14125650, Rented, Oct 28, 2026
- MLS® number: N14125650
- Status: Rented
- Listed on: Oct 28, 2026
- Days on market: 9
- Updated: Nov 6, 2026
- Possession: 2026-11-15 / Flexible
- Occupied by: Tenant
- Listing brokerage: CENTURY 21 KING`S QUAY REAL ESTATE INC.
About this home
Unit 2606, 8 Water Walk Drive, Markham (Unionville), ON L3R 6L4
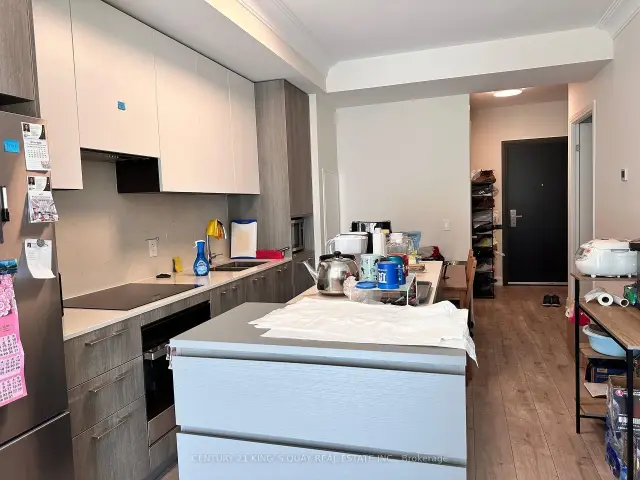
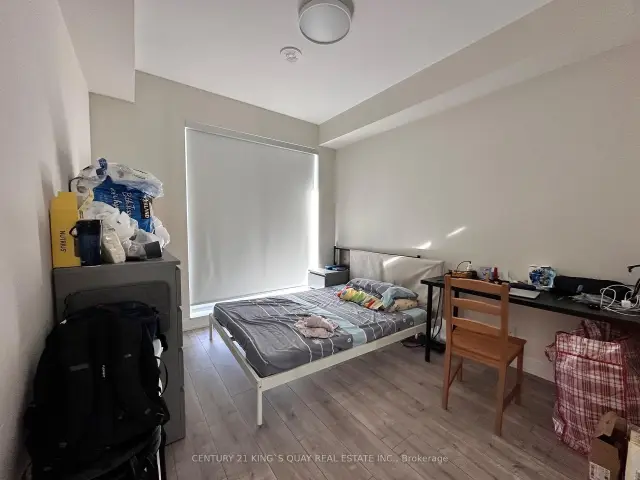
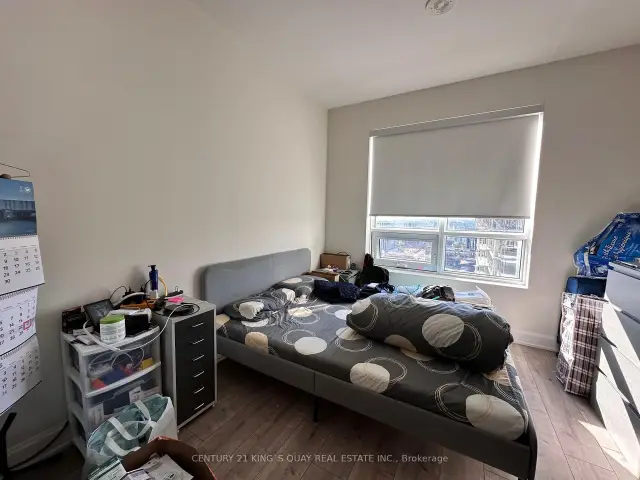
Bright and spacious 2 Bedroom suite with 2 Baths; 1 parking and 1 locker included at Riverview Building. Located in downtown Markham, it provides comfort and convenience. Open concept kitchen with Quartz counter tops and large island, upgraded kitchen cabinet with plenty of storage. This building offers great amenities, including indoor pool, gym, yoga studio, party room, games room and rooftop garden with BBQ area. Steps to supermarket, restaurants, banks and public transit. Minutes to Hwy 404 & 407.
Ask about this home
A HOMEH agent will answer your questions about this home.
Know more about Riverview Condos
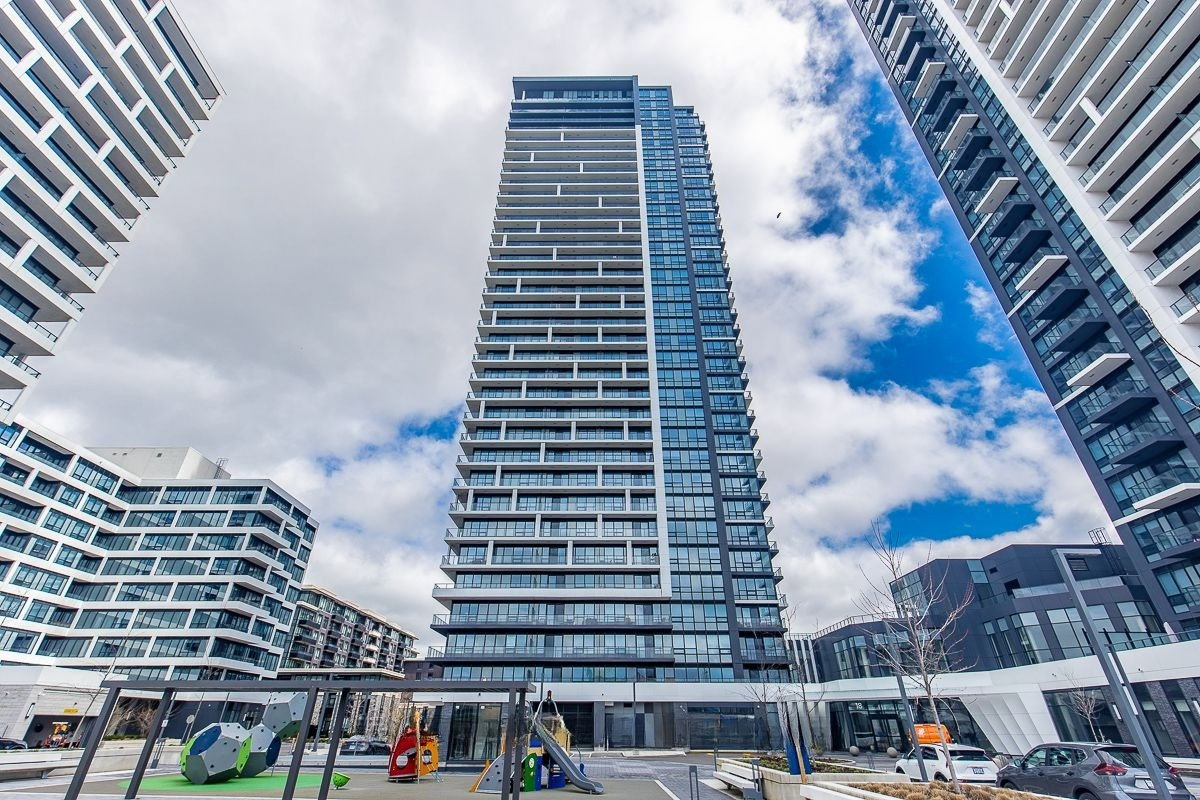
Condo building · 8 Water Walk Drive
Riverview Condos is a 42-storey condo with 1,046 suites, built in 2022 by Times Group Corporation. Right now 17 for sale and 17 for rent are on the market here.
- 42storeys
- 1,046suites
- $838/sq ft
- 2022built
No similar units for rent in Riverview Condos right now.
Around this home
Daily convenience, out of 100, from the distances below
Schools nearby
School rating, out of 10.
Helpful calculators
Your HOMEH agent

"I would see it this week."