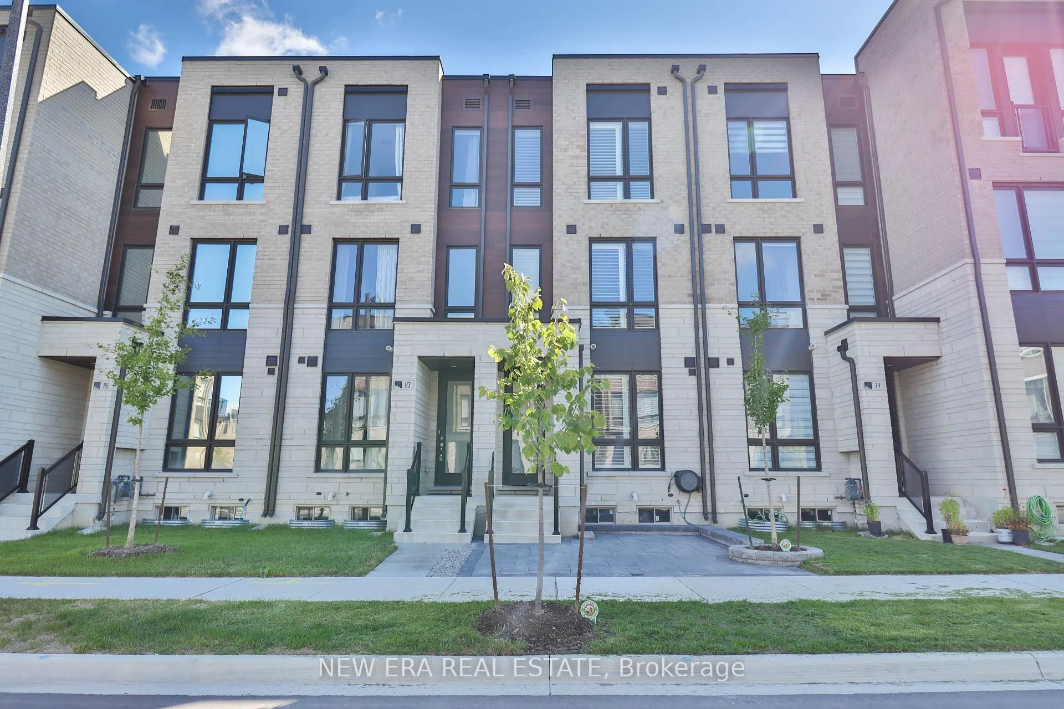
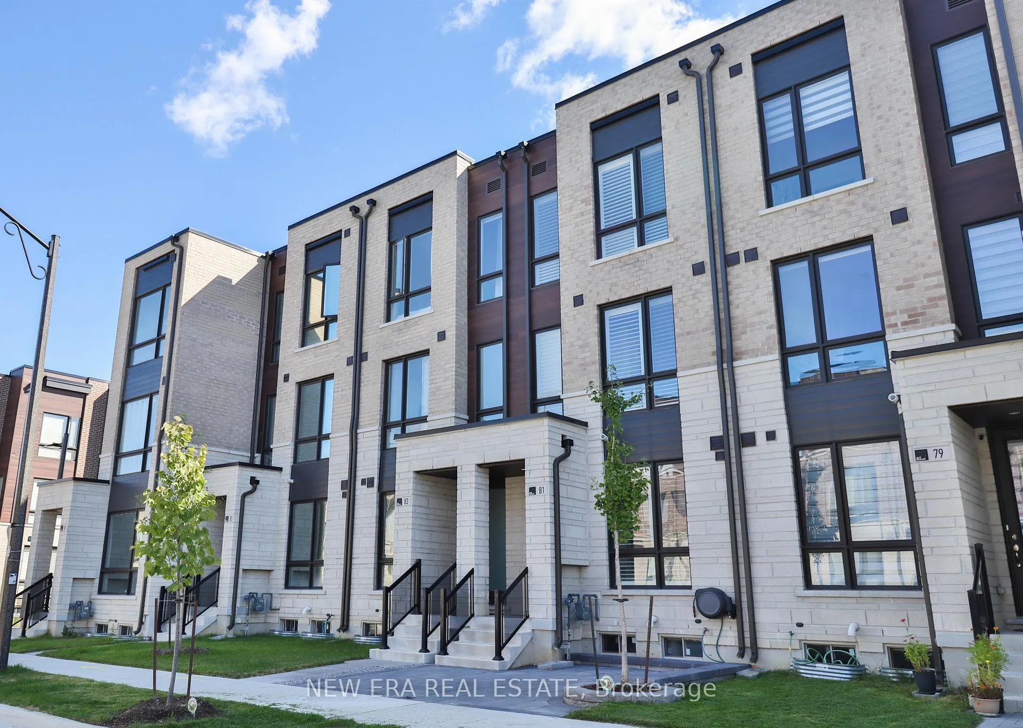
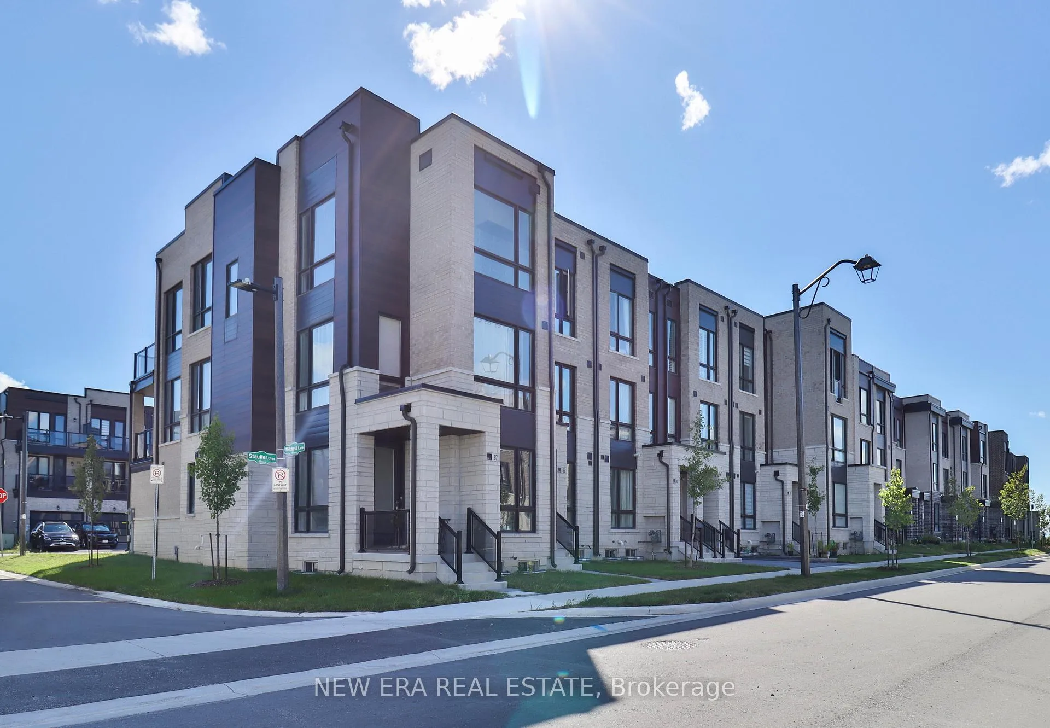
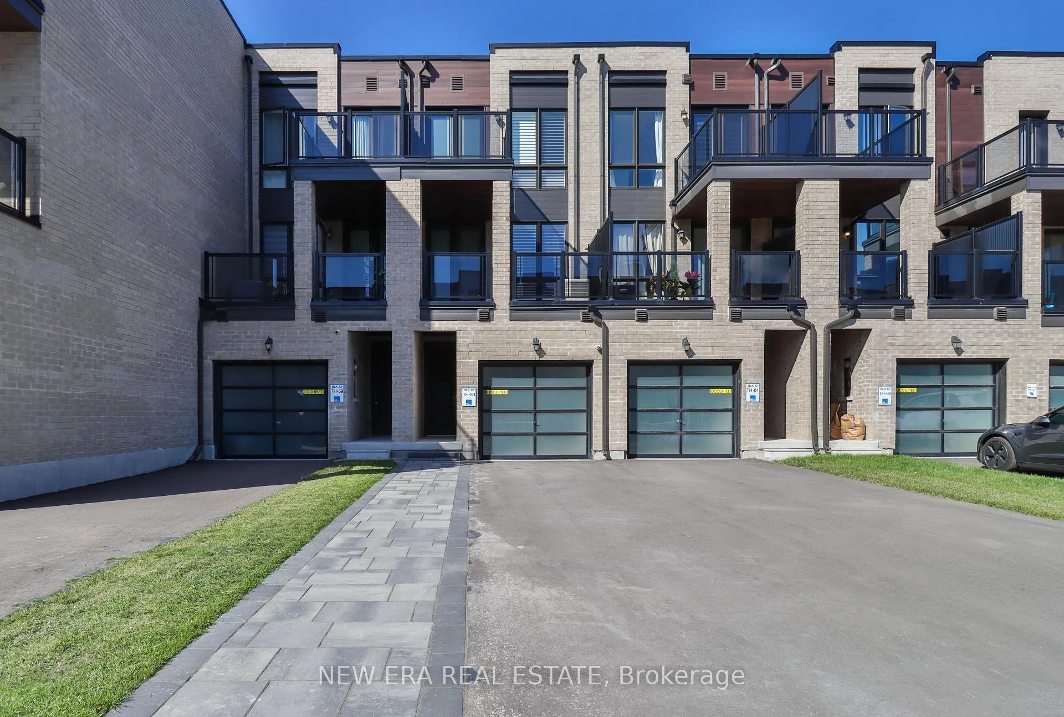
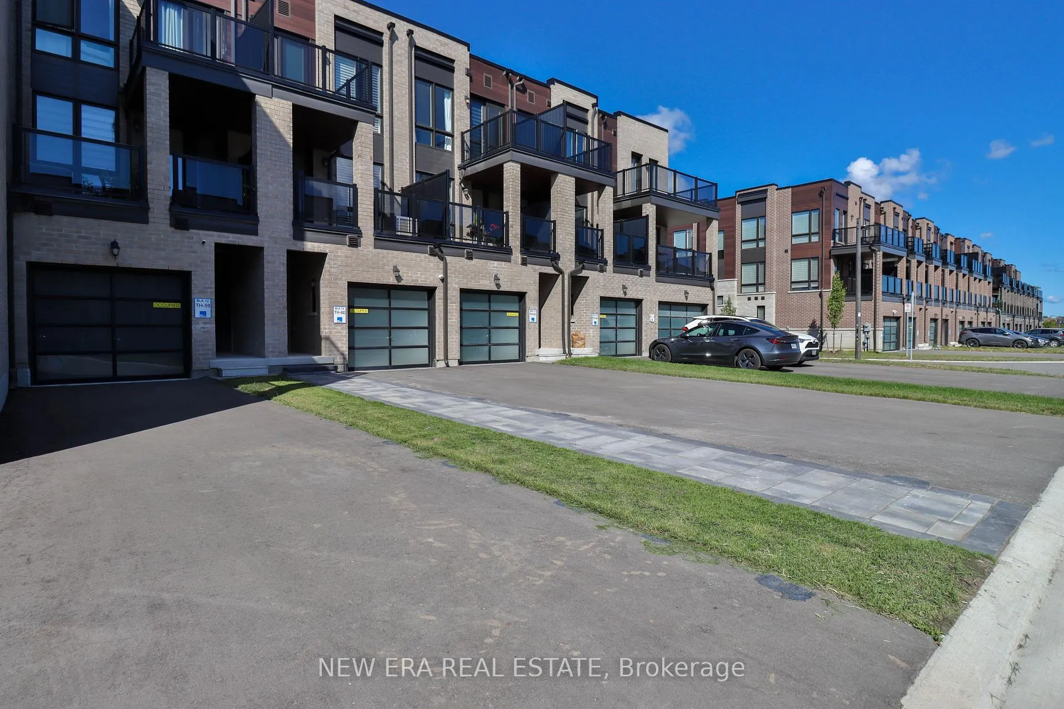
Welcome to a stunning residence that blends modern elegance with everyday comfort. This move-in ready home boasts 9 foot ceilings, large sun-drenched windows, and a thoughtful layout with each bedroom enjoying its own private bathroom. The newly renovated kitchen features premium stainless steel appliances, a designer backsplash, insinkerator, and sleek finishes. Entertain effortlessly in bright open spaces, unwind on your two private balconies, or enjoy the tranquility of your courtyard retreat. Every detail has been meticulously upgraded, from hardwood floors and wrought iron staircase spindles, to premium shutters and upgraded fixtures throughout. Upgrades include, central air with custom humidifier, automatic garage door opener, retractable exterior hoses for convenience, Spa inspired bathrooms with detachable shower heads. Perfectly situated near top schools, parks, community amenities, Markham Stouffville Hospital, shopping, and very near Highway 407. This home offers unmatched lifestyle and convenience. A rare opportunity to own a refined, turnkey residence in one of Markham's most desirable communities. Ideal for first time home owners and investors alike.
Read more
Auto Garage Door RemoteCarpet FreeGarburatorTerraced
Facts & features
TypeFreehold Townhouse
Style3-storey
Built0-5
Size1.5K~2K Sq.Ft.
Lot14.76 x 84.71 ft
Tax$4,054 (2025)
HeatingForced air, gas
CoolingCentral air
BasementUnfinished
Parking2 drive
WaterMunicipal
Book a viewing
Wed28Oct
Thu29Oct
Fri30Oct
Sat31Oct
Sun1Nov
Pick a time
Rooms
6 rooms · 4 bathrooms
Main floor1 room
Bedroom8′11″ × 8′6″76 sq.ft.
Second floor3 rooms
Great room13′11″ × 13′10″193 sq.ft.
Dining room10′5″ × 10′11″114 sq.ft.
Kitchen9′1″ × 12′6″114 sq.ft.
Third floor2 rooms
Bedroom11′7″ × 10′1″117 sq.ft.
Bedroom13′11″ × 10′9″150 sq.ft.
Bathrooms4
4-pcMain4-pcThird4-pcThird2-pcSecond
Thinking of selling your home?See what your home is worth today.

 See all 47 photos
