
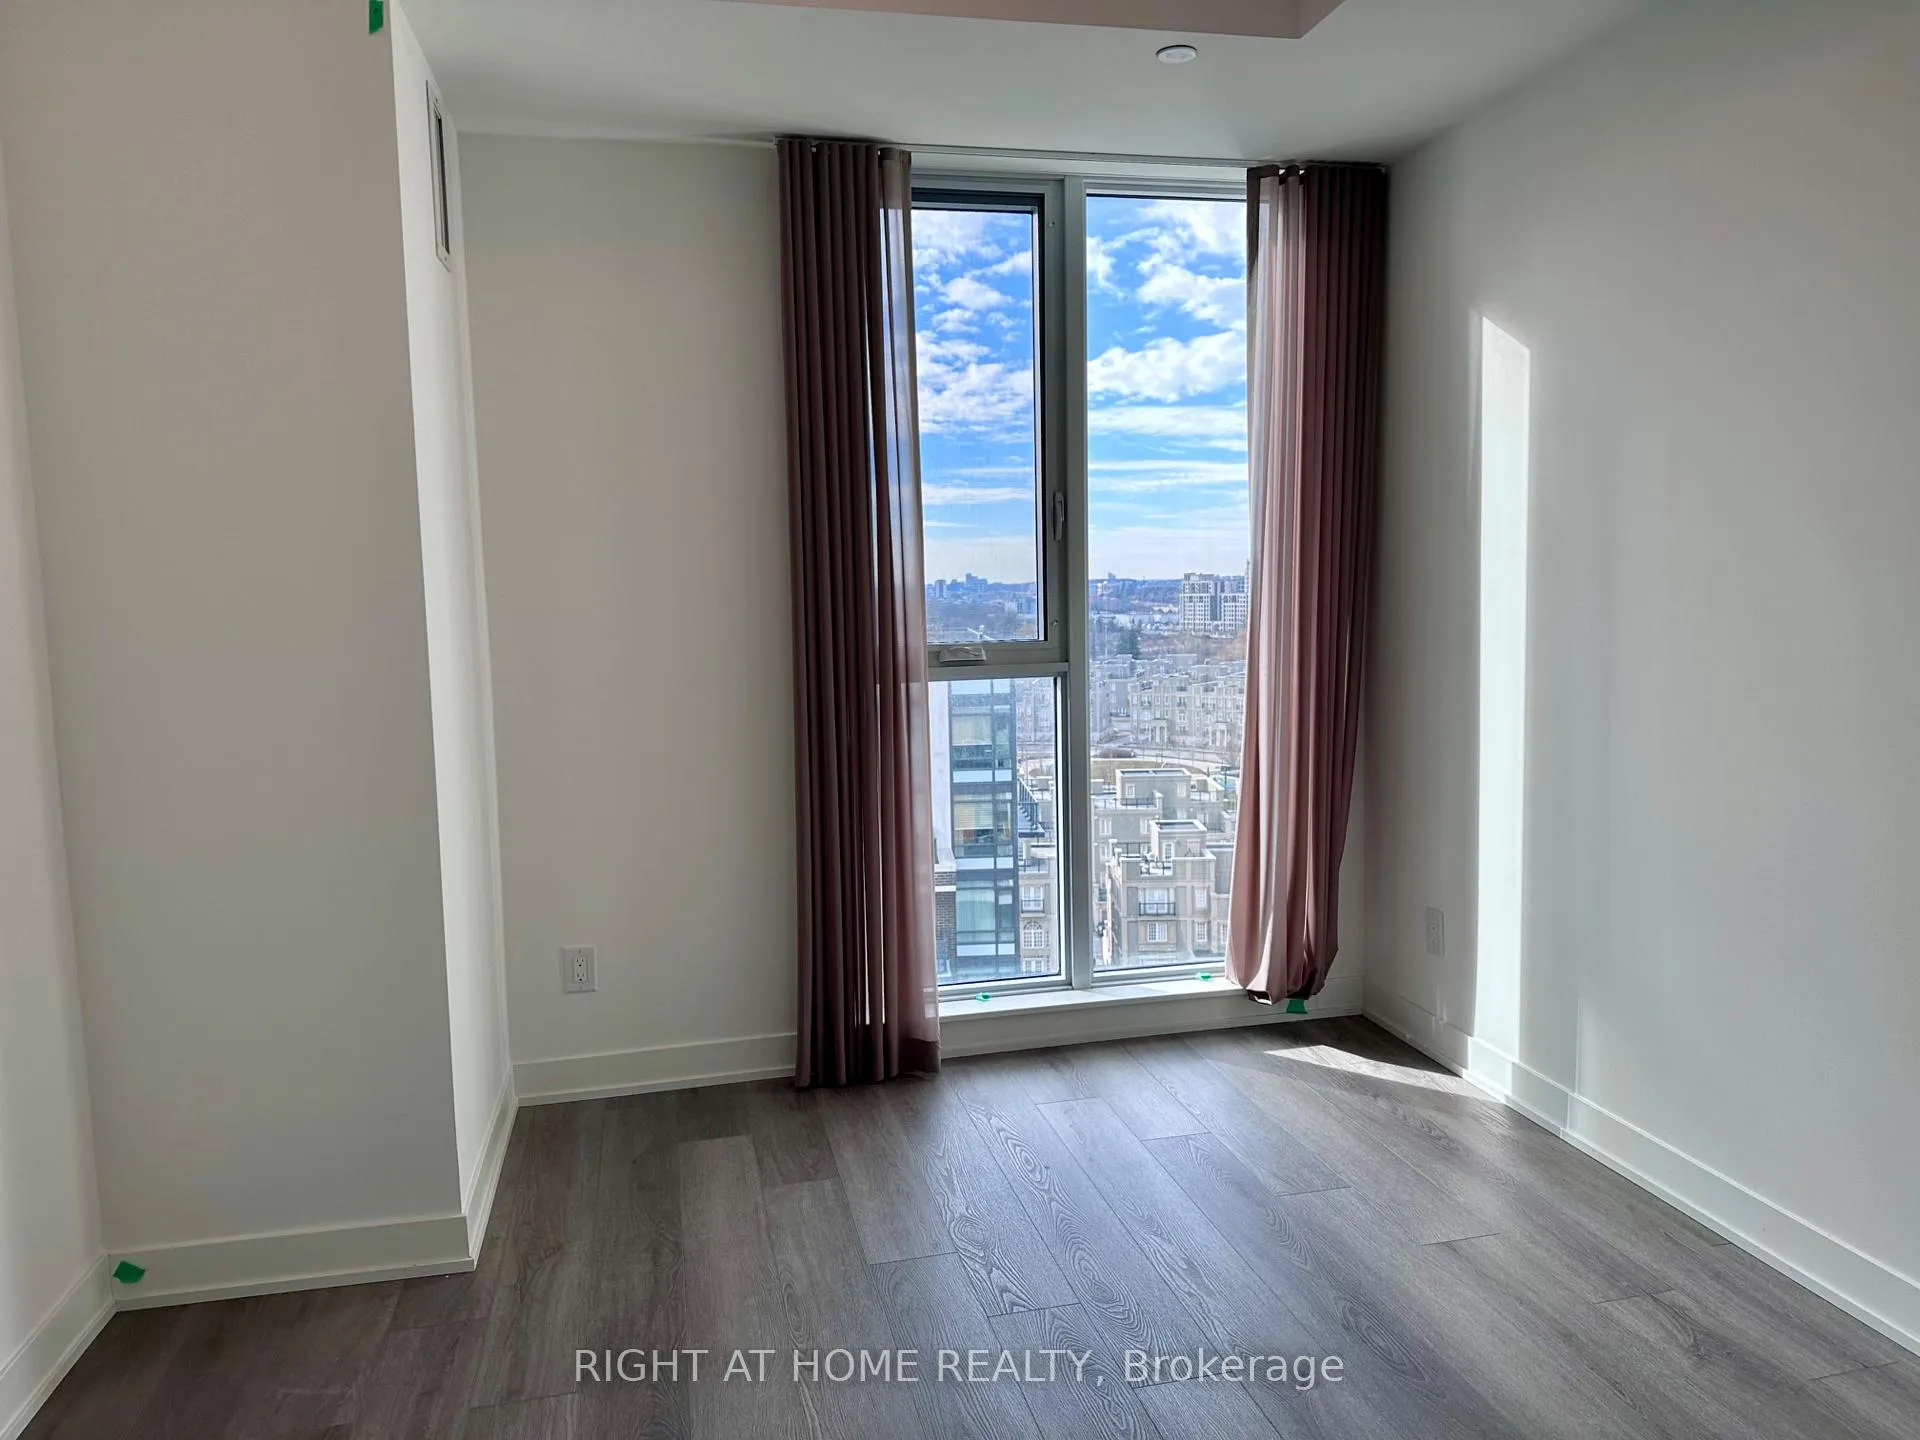
 See all 25 photos
Property history

This listing has ended. It is no longer available.
Property not available for sale or for rent.
Ask about this home
A HOMEH agent will answer your questions about this home.Ask HOMEH
About this home
Unit A1326, 8119 Birchmount Road, Markham
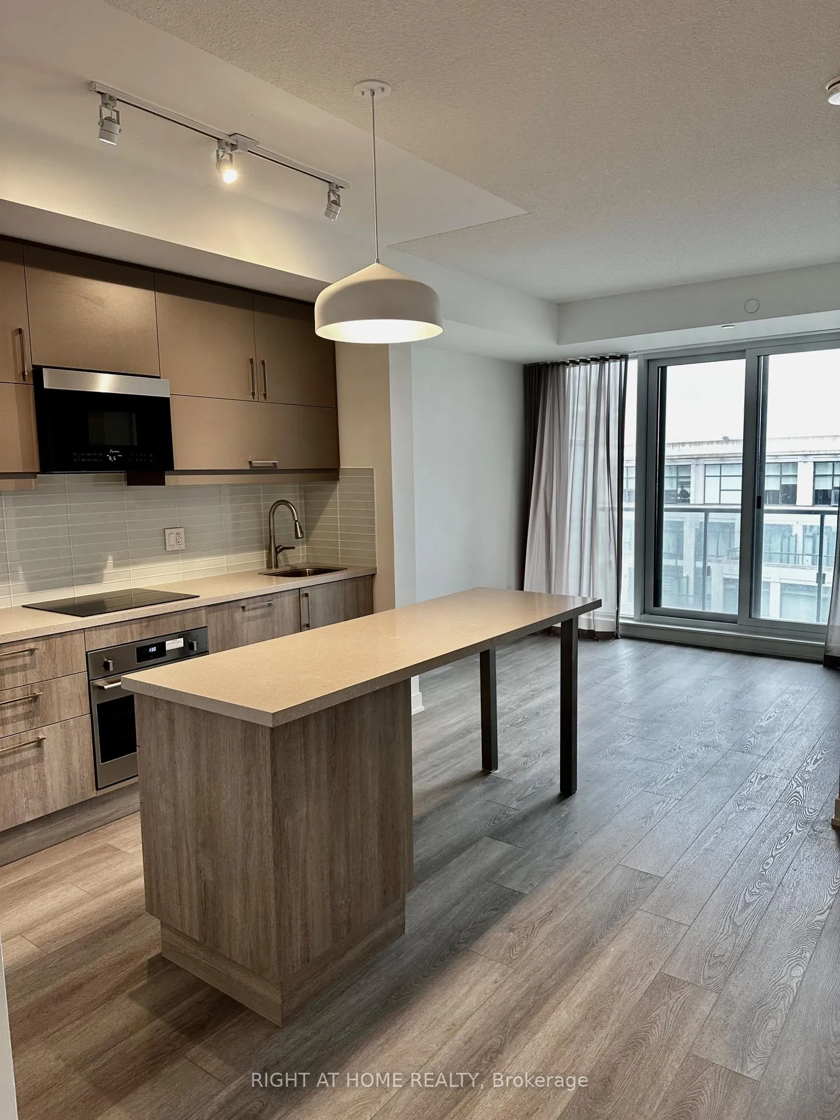
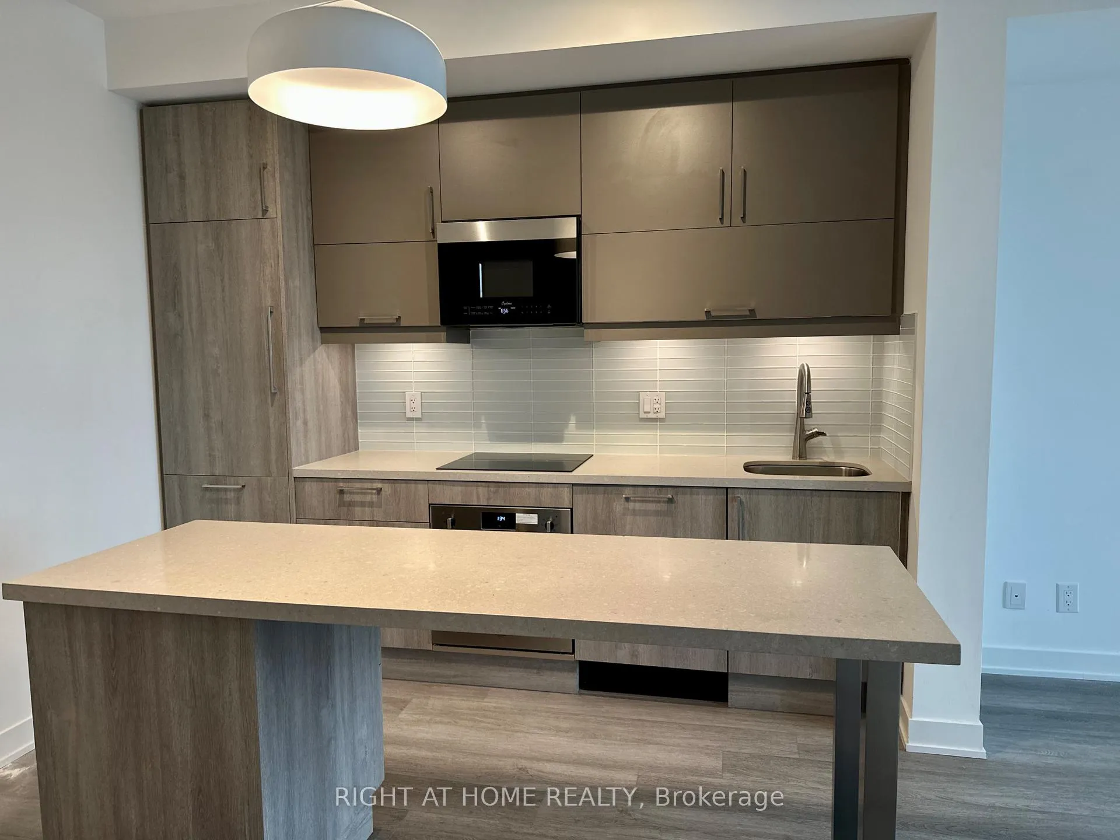
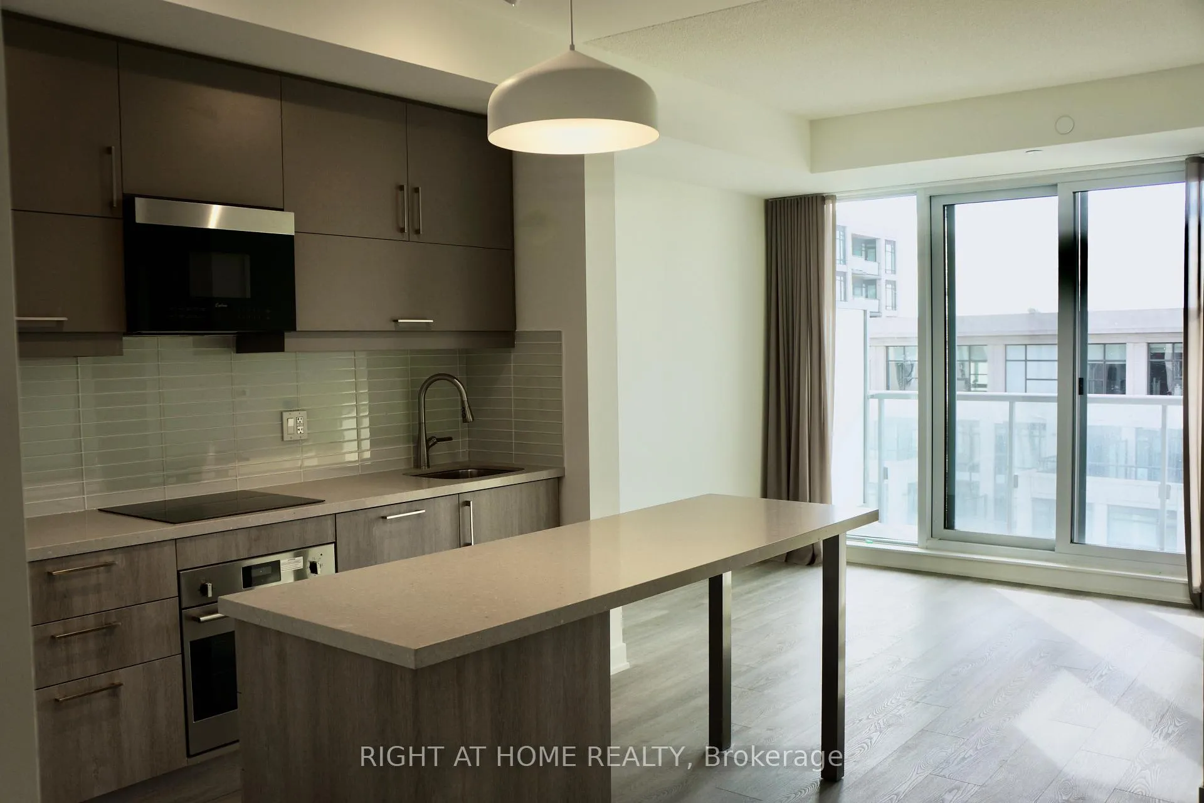
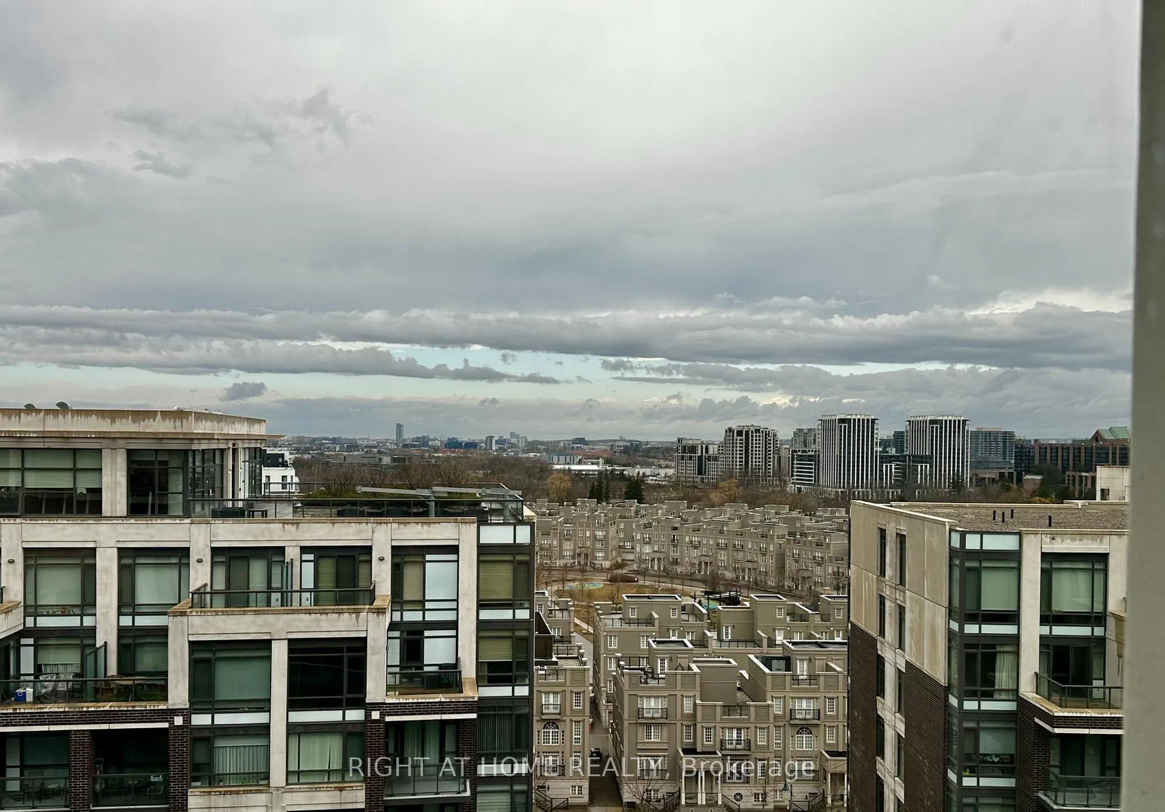
LIVE ELEVATED AT GALLERY SQUARE | RARE EV PARKING | SUNSET VIEW | HIGH FLOOR | LOCKER ON SAME FLOOR! ----------- Experience upscale living in the heart of Downtown Markham with this beautifully upgraded condo on a high floor, offering unobstructed west-facing views and stunning sunsets. The thoughtfully designed layout features 9 ceilings, two full bathrooms, and a versatile enclosed den with French doors ideal as a home office or guest suite.The sleek kitchen showcases integrated panelled appliances, quartz countertops, a striking glass tile backsplash, and a black glass cooktop with built-in oven and microwave. The open-concept living and dining space is bright and inviting, enhanced by designer light fixtures and custom window coverings. Step out onto your private balcony and take in glowing sunset views your front-row seat to Markhams skyline.This unit includes a rare EV parking spot and a private locker on the same floor offering exceptional convenience and practicality. No more elevator trips to storage locker!Gallery Square boasts premium amenities: 24-hour concierge, fully equipped gym, rooftop terrace, party room, games lounge, and more.Located in a vibrant, walkable neighbourhood, you're just steps from the newly opened York University Markham Campus, Cineplex, Whole Foods, and countless restaurants, shops, and cafés. Also nearby: Bill Crothers Secondary School, Markham YMCA, and the Markham Pan Am Centre perfect for students, professionals, and active lifestyles. Quick access to VIVA Transit, GO Transit, Hwy 407/404, and downtown Toronto. Dont miss your chance to live in one of Markham's most sought-after communities a perfect blend of convenience, comfort, and future-ready features.
Facts & features
Ask about this home
A HOMEH agent will answer your questions about this home.
Rooms
5 rooms · 2 bathrooms
- Bedroom10′2″ × 10′10″110 sq.ft.
- Kitchen10′2″ × 20′3″206 sq.ft.
- Dining room10′2″ × 20′3″206 sq.ft.
- Living room10′2″ × 20′3″206 sq.ft.
- Den8′5″ × 7′10″66 sq.ft.
Around this home
Schools nearby
School rating, out of 10.
Listing details
Helpful tools
Your HOMEH agent
"I would see it this week."
Ask HOMEH about this home
Price, neighbourhood, monthly cost. Ask anything.
HOMEH Intelligent Agent is an AI, not a licensed representative. Check anything important with your agent.