

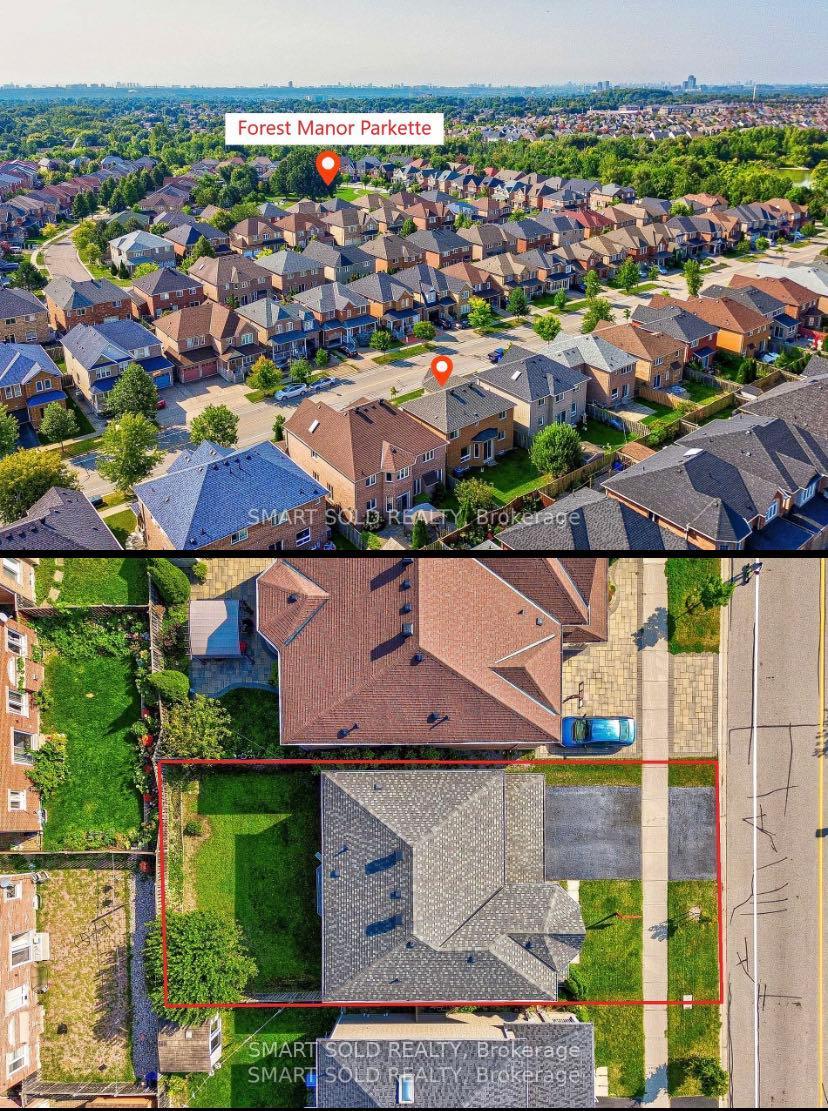
Basement, 82 Edward Jeffreys Avenue
Detached For Rent
1/9Basement, 82 Edward Jeffreys Avenue
Detached For Rent
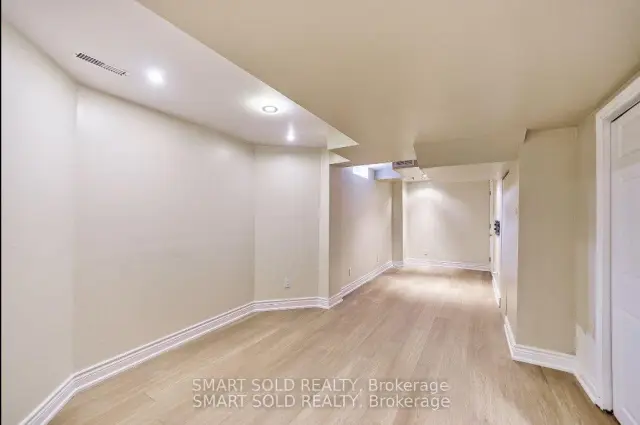 See all 9 photos
1+1 Bedrooms
1 Bathroom
0 Garage
1.5K–2K sq.ft
Basement
From Nov 28
Facts and features
- BasementFinished
- Lot size44 × 89 ft
- Lease term12 months
- FurnishedFurnished
What stands out
- Central air
The homeDetached, 2-storey, 1,500–2,000 sq ft
- Type: Detached
- Style: 2-storey
- Living space: 1,500–2,000 sq ft
- Basement: Finished, full
- Waterfront: None
InsideIn area, Carpet free, storage, Rooms above ground 3
- Laundry: In area
- Features: Carpet free, storage
- Rooms above ground: 3
- Rooms in the basement: 1
- Bedrooms: 1 + 1 in the basement
- Bathrooms: 1
- Kitchens: 1
Outside and lotBrick, Asphalt shingle, Concrete
Outside
- Exterior: Brick
- Roof: Asphalt shingle
- Foundation: Concrete
- Size: 43.64 × 88.5 ft
Parking1 Parking, Attached, Available
- Spaces: 1 Parking
- Garage: Attached
- Driveway: Available
Heating, water and powerForced air, other, Central air, Municipal water
- Heating: Forced air, other
- Cooling: Central air
- Water: Municipal water
- Sewer: Municipal sewer
Rent and termsRent $1,800 a month, Basement, Furnished
- Rent: $1,800 a month
- Space for rent: Basement
- Furnished: Furnished
- Lease: 12 months
- Rent includes: Parking, snow removal
Listing detailsN14137168, For Rent, Nov 1, 2026
- MLS® number: N14137168
- Status: For Rent
- Listed on: Nov 1, 2026
- Days on market: 21
- Updated: Nov 17, 2026
- Possession: 2026-11-28 / 30-59 days
- Occupied by: Owner
- Listing brokerage: SMART SOLD REALTY
About this home
Basement, 82 Edward Jeffreys Avenue, Markham (Wismer), ON L6E 1E6
Carpet FreeStorage
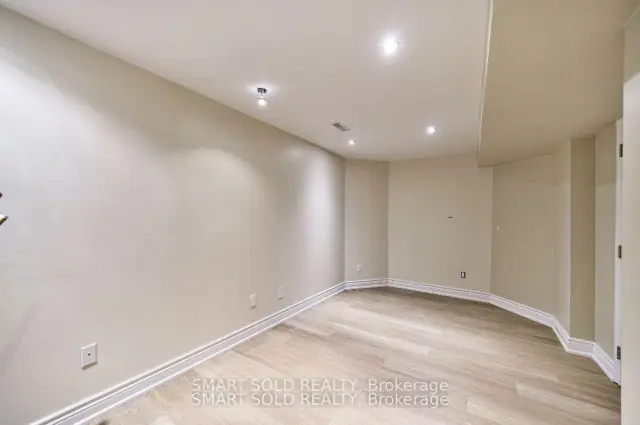
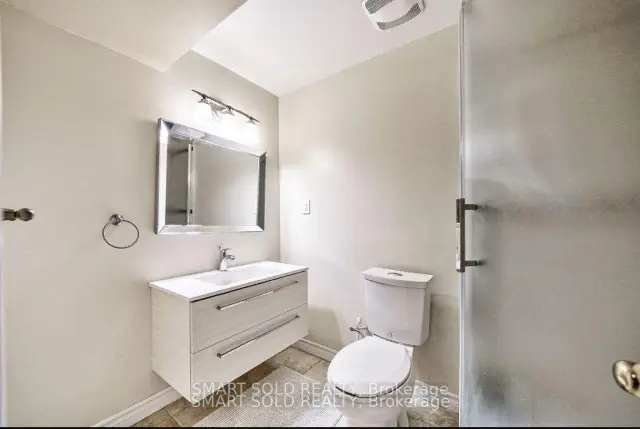
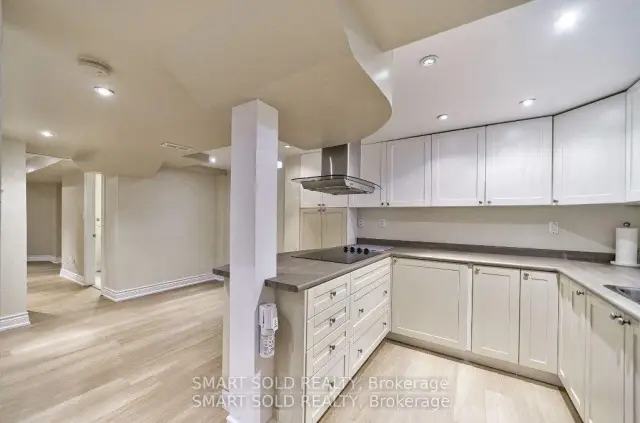
A Beautiful Detached House In the Highly Ranked School Wismer Area, The Basement Has Been Newly Renovated With One Plus One Bedrooms, Newly Kitchen And Washroom, Close To All Amenities, Schools, Shopping Mall, Transit, Recreation And More, Don't Miss Out On This Opportunity To Live In This Beautiful Home In The High-Demand Wismer Neighborhood With High Raked Schools!! **EXTRAS** Fridge, Stove, Newly Washer & Dryer.
Read more
Book a viewing
Sun22Nov
Mon23Nov
Tue24Nov
Wed25Nov
Thu26Nov
Fri27Nov
Sat28Nov
Pick A Time
Around this home
Edward Jeffreys Ave & Mingay Ave
Errands
Transit
Parks
Schools
Daily convenience, out of 100, from the distances below
ParkForest Manor Parkette · 7 within 1 km4 min walk229 m
GroceryCircle K15 min walk909 m
SchoolEast 1 - Elementary Summer School7 min walk420 m
Train stationMount Joy20 min walk1.2 km
PharmacyI.D.A.16 min walk995 m
Cafés & foodPapa Chang's · 15 within 1 km13 min walk784 m
Gym & rec centreMount Joy Community Centre18 min walk1.1 km
WalkDriveStraight-line distance, open map data
Grocery0.9 km
Park0.2 km
Coffee0.9 km
Dining0.8 km
Gym1.4 km
Mount Joy1.2 km
Schools nearby
School rating, out of 10.
East 1 - Elementary Summer Schoolelementary · Public · 0.4 km
—
Bur Oak Secondary Schoolsecondary · Public · 0.5 km
8.9/10Excellent
Wismer Public Schoolelementary · Public · 0.5 km
7.5/10Good
Contact agent
Helpful calculators
Rent vs buy
Affordability
Mortgage
Down payment
Stress test
CMHC insurance

Your HOMEH agent
NimaHOMEH agent · Markham
"I would see it this week."
Ask Nima