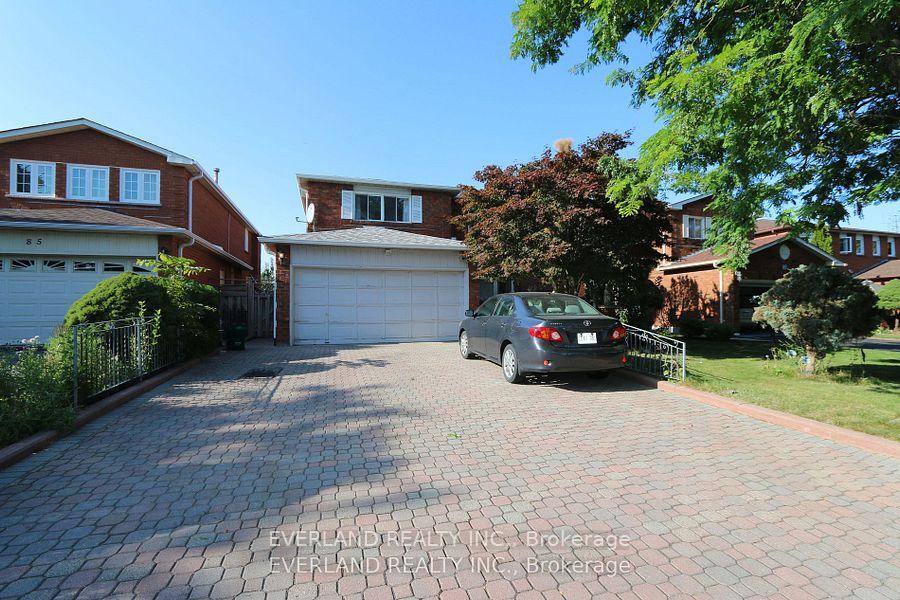
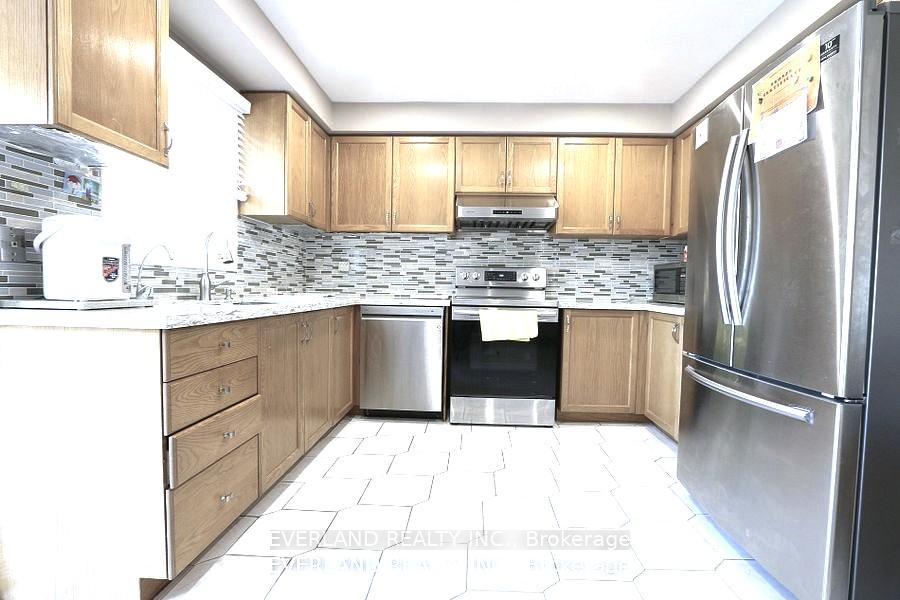
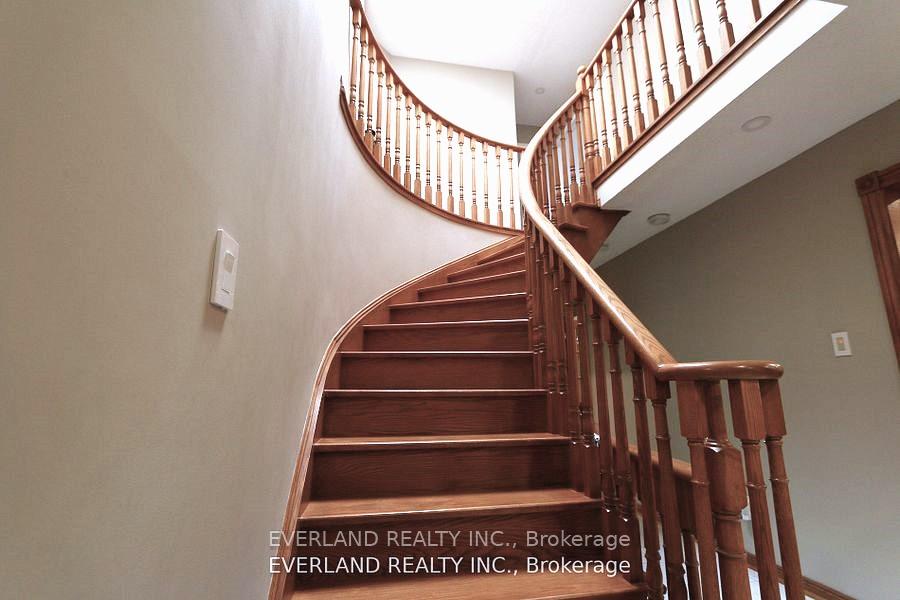
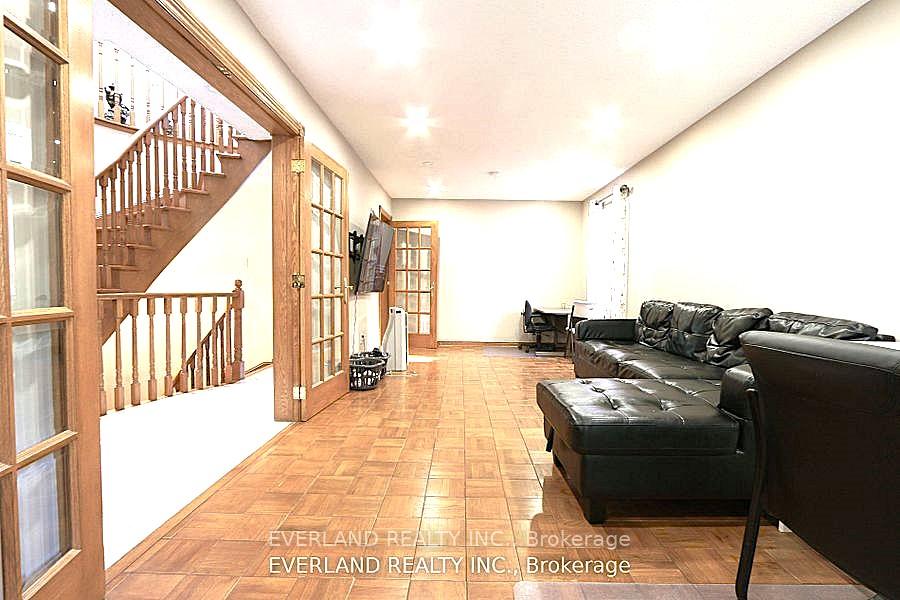
Welcome To 87 Kyla Cres. This Beautiful 4+1Bedroom Home Is Situated Steps To Stunning Parks, Trails, Schools, The Sprawling, Functional Space Hosts Tons Of Upgrades And Features Including 3 Solid 2" Oak French Doors, 3/4" Oak Floors, Extended Kitchen Wall W/Pass Through To Family Room, Quartz Kitchen Counters, Updated Ceramic Backsplash, Large Skylight Over Upgraded Spiral Oak Staircase, 2 Gas Fireplaces, A Solid Luxurious Oak Wet Bar In The Basement, Jacuzzi And Heat Lamps In Primary Ensuite, 4 Bathrooms, Enlarged Aluminum Windows In Basement, Interlocking Driveway, 8 parking spaces, Front yard & Walkway/Big Shed With Electricity, And So Many More Thoughtful Upgrades.
Read more
Carpet FreeFenced YardGolfParkPlace Of WorshipPublic Transit
Facts & features
TypeDetached
Style2-storey
Size2K~2.5K Sq.Ft.
Lot39.37 x 118.11 ft
Tax$6,568 (2024)
HeatingForced air, gas
CoolingCentral air
BasementFinished
Parking6 drive
WaterMunicipal
FireplaceYes
Book a viewing
Wed28Oct
Thu29Oct
Fri30Oct
Sat31Oct
Sun1Nov
Pick a time
Rooms
12 rooms · 4 bathrooms
Main floor4 rooms
Living room25′ × 10′4″259 sq.ft.
Dining room25′ × 10′4″259 sq.ft.
Kitchen16′3″ × 15′6″252 sq.ft.
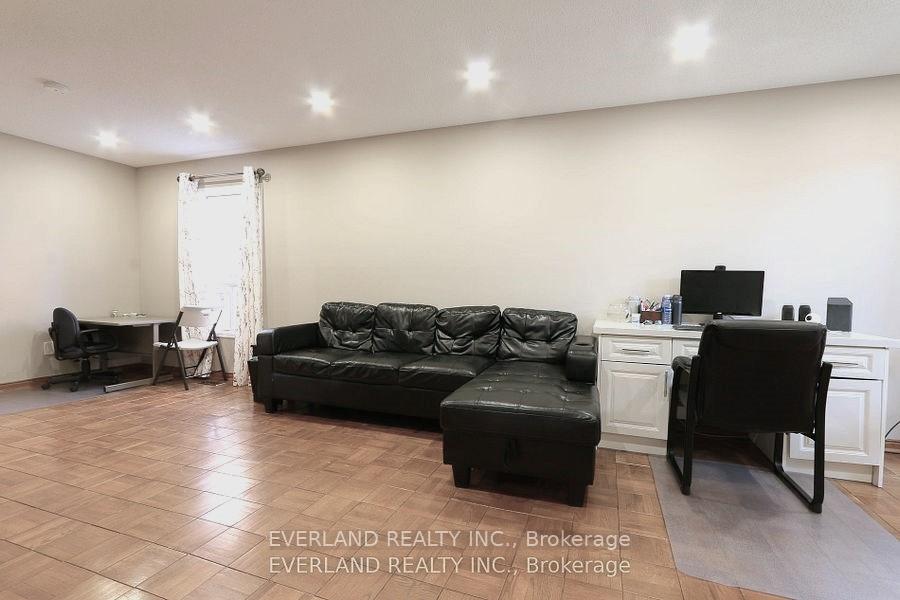
Family room17′ × 11′2″189 sq.ft.
Second floor5 rooms
Primary bedroom15′11″ × 13′4″213 sq.ft.
Bathroom12′2″ × 12′2″147 sq.ft.
Bedroom 216′ × 11′4″182 sq.ft.
Bedroom 314′9″ × 9′5″139 sq.ft.
Bedroom 415′6″ × 10′1″157 sq.ft.
Basement3 rooms
Bedroom 512′6″ × 12′6″157 sq.ft.
Recreation16′ × 11′1″178 sq.ft.
Media room25′2″ × 19′5″488 sq.ft.
Bathrooms4
4-pcSecond4-pcSecond3-pcBasement2-pcMain
Thinking of selling your home?See what your home is worth today.

 See all 33 photos
