
 See all 36 photos
Property history

This home has sold. It is no longer available.
Property not available for sale or for rent.
Ask about this home
A HOMEH agent will answer your questions about this home.Ask HOMEH
About this home
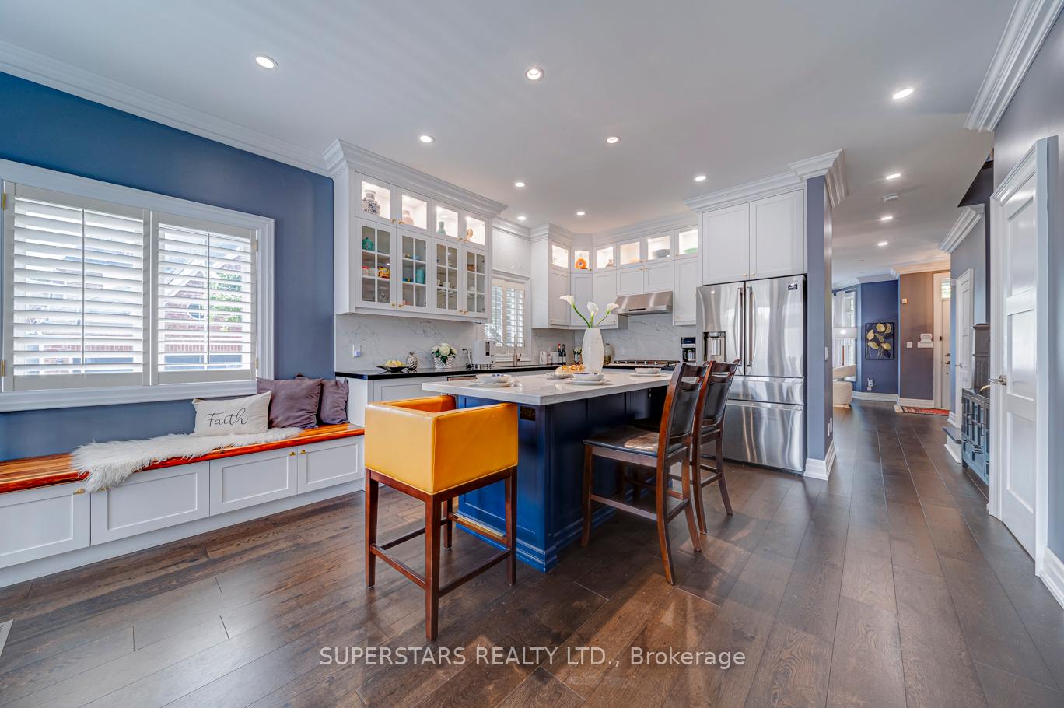
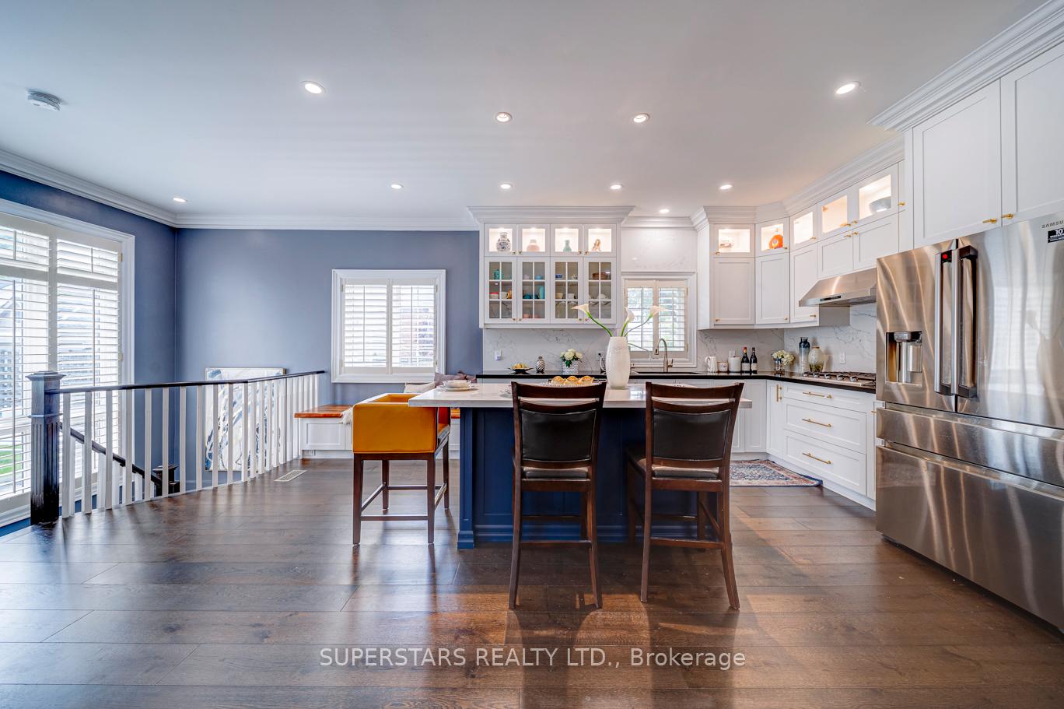
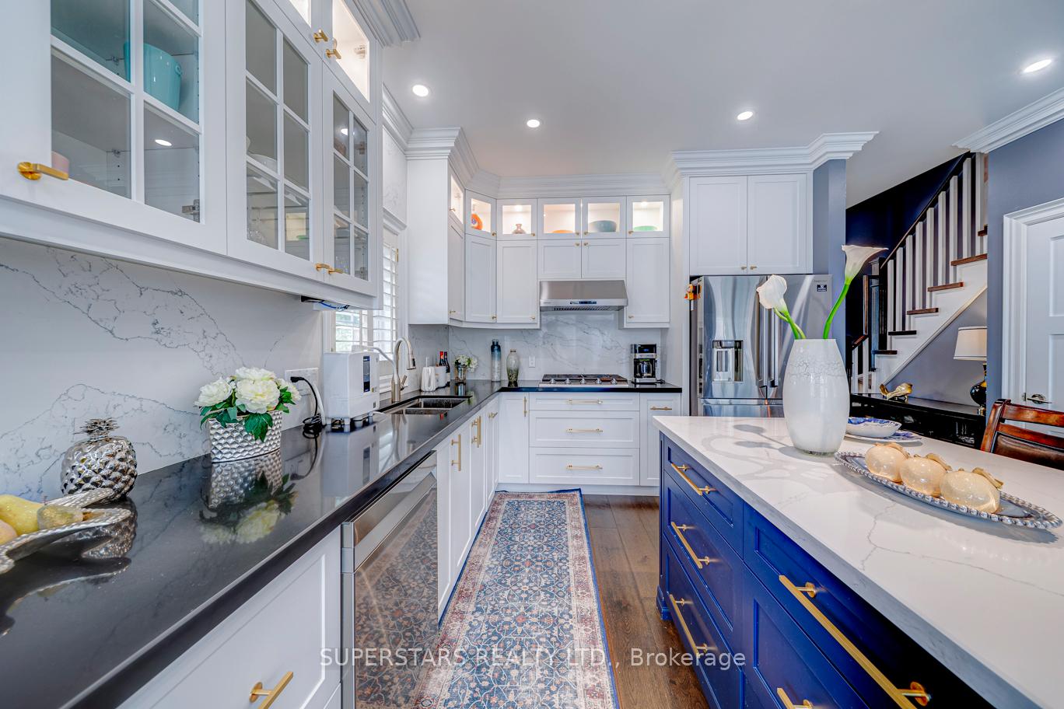
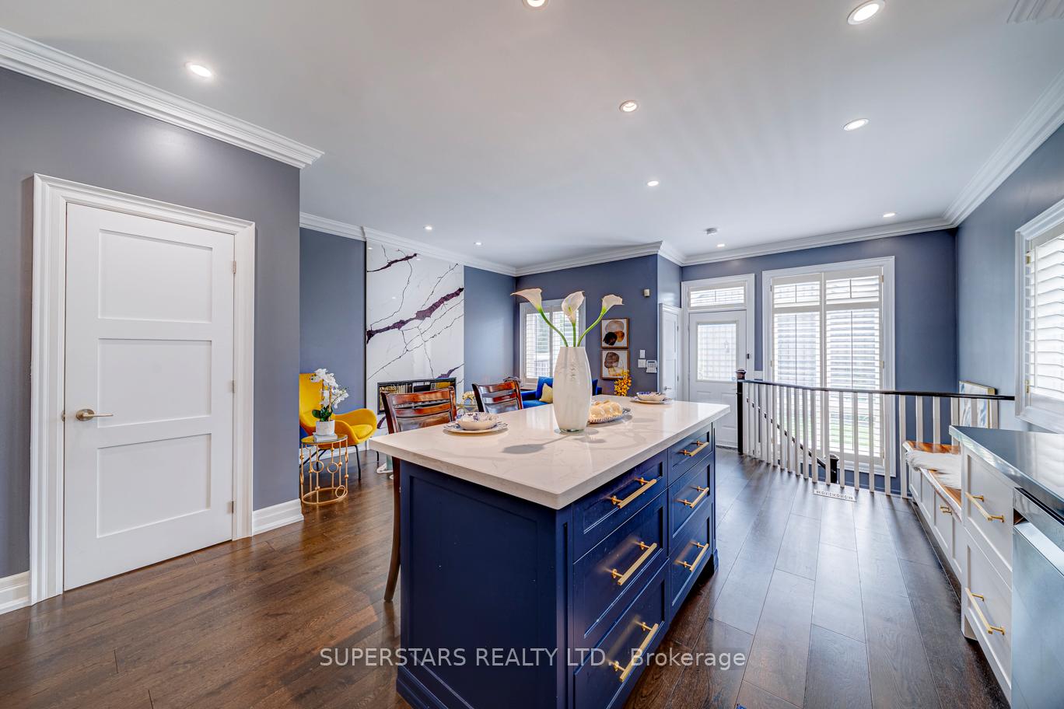
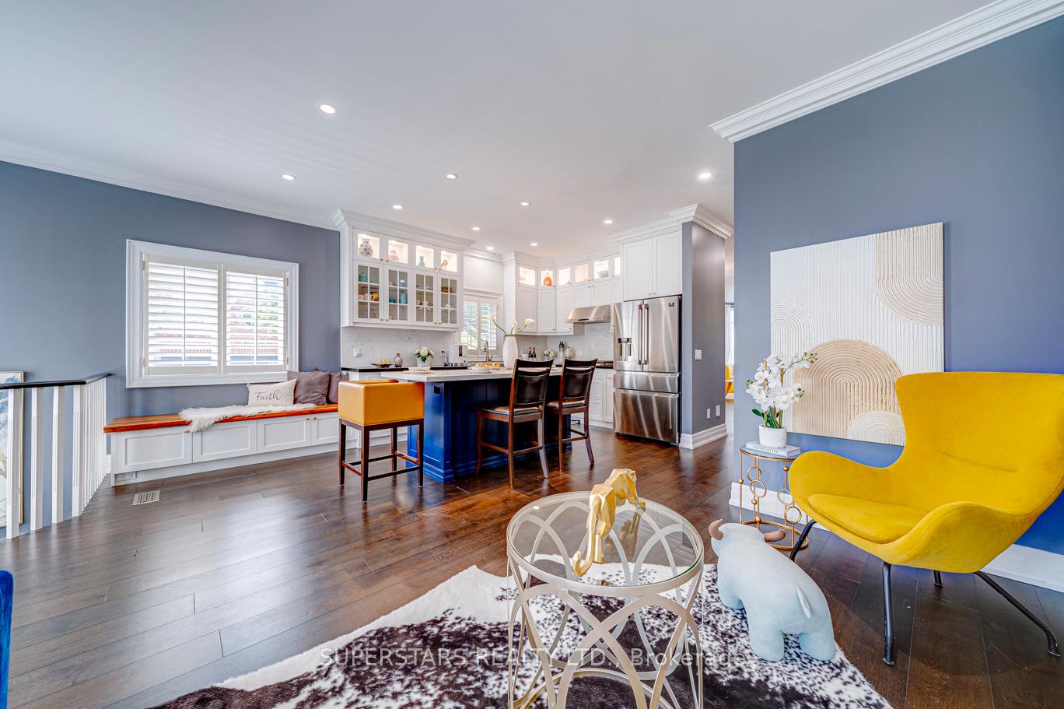
Welcome To This Exceptional Double Car Garage Detached Home, Ideally Located On A Premium Corner Lot In The Prestigious Angus Glen Community. Newer Renovation Of Main & Basement In 2020. This Sun-Frenched Home Offers A Spacious, Open Concept Layout With 9Ft Smooth Ceilings, Pot Lights, Stylish Light Fixtures & California Shutters, Oversized Windows That Fill The Home With Natural Light. Custom Electric Fireplace Framed By A Floor-To-Ceiling Quartz Accent Wall, Adding a Touch of Luxury and Warmth to Your Main Floor Living Experience. Modern Kitchen(2020) Boasts Quartz Countertop, Backsplash, Stainless Steel Appliances, Large Center Island With Breakfast Bar, And Extended Cabinetry With Glass Display Panels And Crown Moulding, Perfectly Blending Function And Style. Custom-Designed Powder Room Is A Highlight, Adding A Touch Of Luxury And Personality To The Main Floor. 3 Spacious Bedrooms And 2 Renovated Bathrooms, Large Closets With Custom Organizer. Heated Floor In Master Ensuite. Thoughtfully Designed For Comfort And Modern Living. Finished Basement Offers Additional Living Space With Soundproof Ceiling, Large Recreation Area, And a Soundproof Media Room, Ideal for Entertainment. Beautiful Landscaping Backyard Offers Exceptional Appeal And Outdoor Space. AC 2024, Furnace(2016, Fan In 2022). Just Minutes to Angus Glen Golf Club, Community Center, Plazas, And Essential Services Including Doctors, Banks, Restaurants. Top Ranking Buttonville Public School, Pierre Elliott Trudeau High School, All Saints Catholic Elementary School And St. Augustine Catholic High School.
Facts & features
Ask about this home
A HOMEH agent will answer your questions about this home.
Rooms
9 rooms · 4 bathrooms
- Living room13′1″ × 12′4″162 sq.ft.
- Dining room10′11″ × 10′8″117 sq.ft.
- Family room13′7″ × 7′4″100 sq.ft.
- Kitchen20′ × 10′8″213 sq.ft.
- Primary bedroom16′ × 12′2″194 sq.ft.
- Bedroom 210′4″ × 10′103 sq.ft.
- Bedroom 310′ × 9′8″97 sq.ft.
- Recreation20′4″ × 17′10″362 sq.ft.
- Media room19′9″ × 17′3″340 sq.ft.
Around this home
Listing details
Helpful tools
Your HOMEH agent
"I would see it this week."
Ask HOMEH about this home
Price, neighbourhood, monthly cost. Ask anything.
HOMEH Intelligent Agent is an AI, not a licensed representative. Check anything important with your agent.