
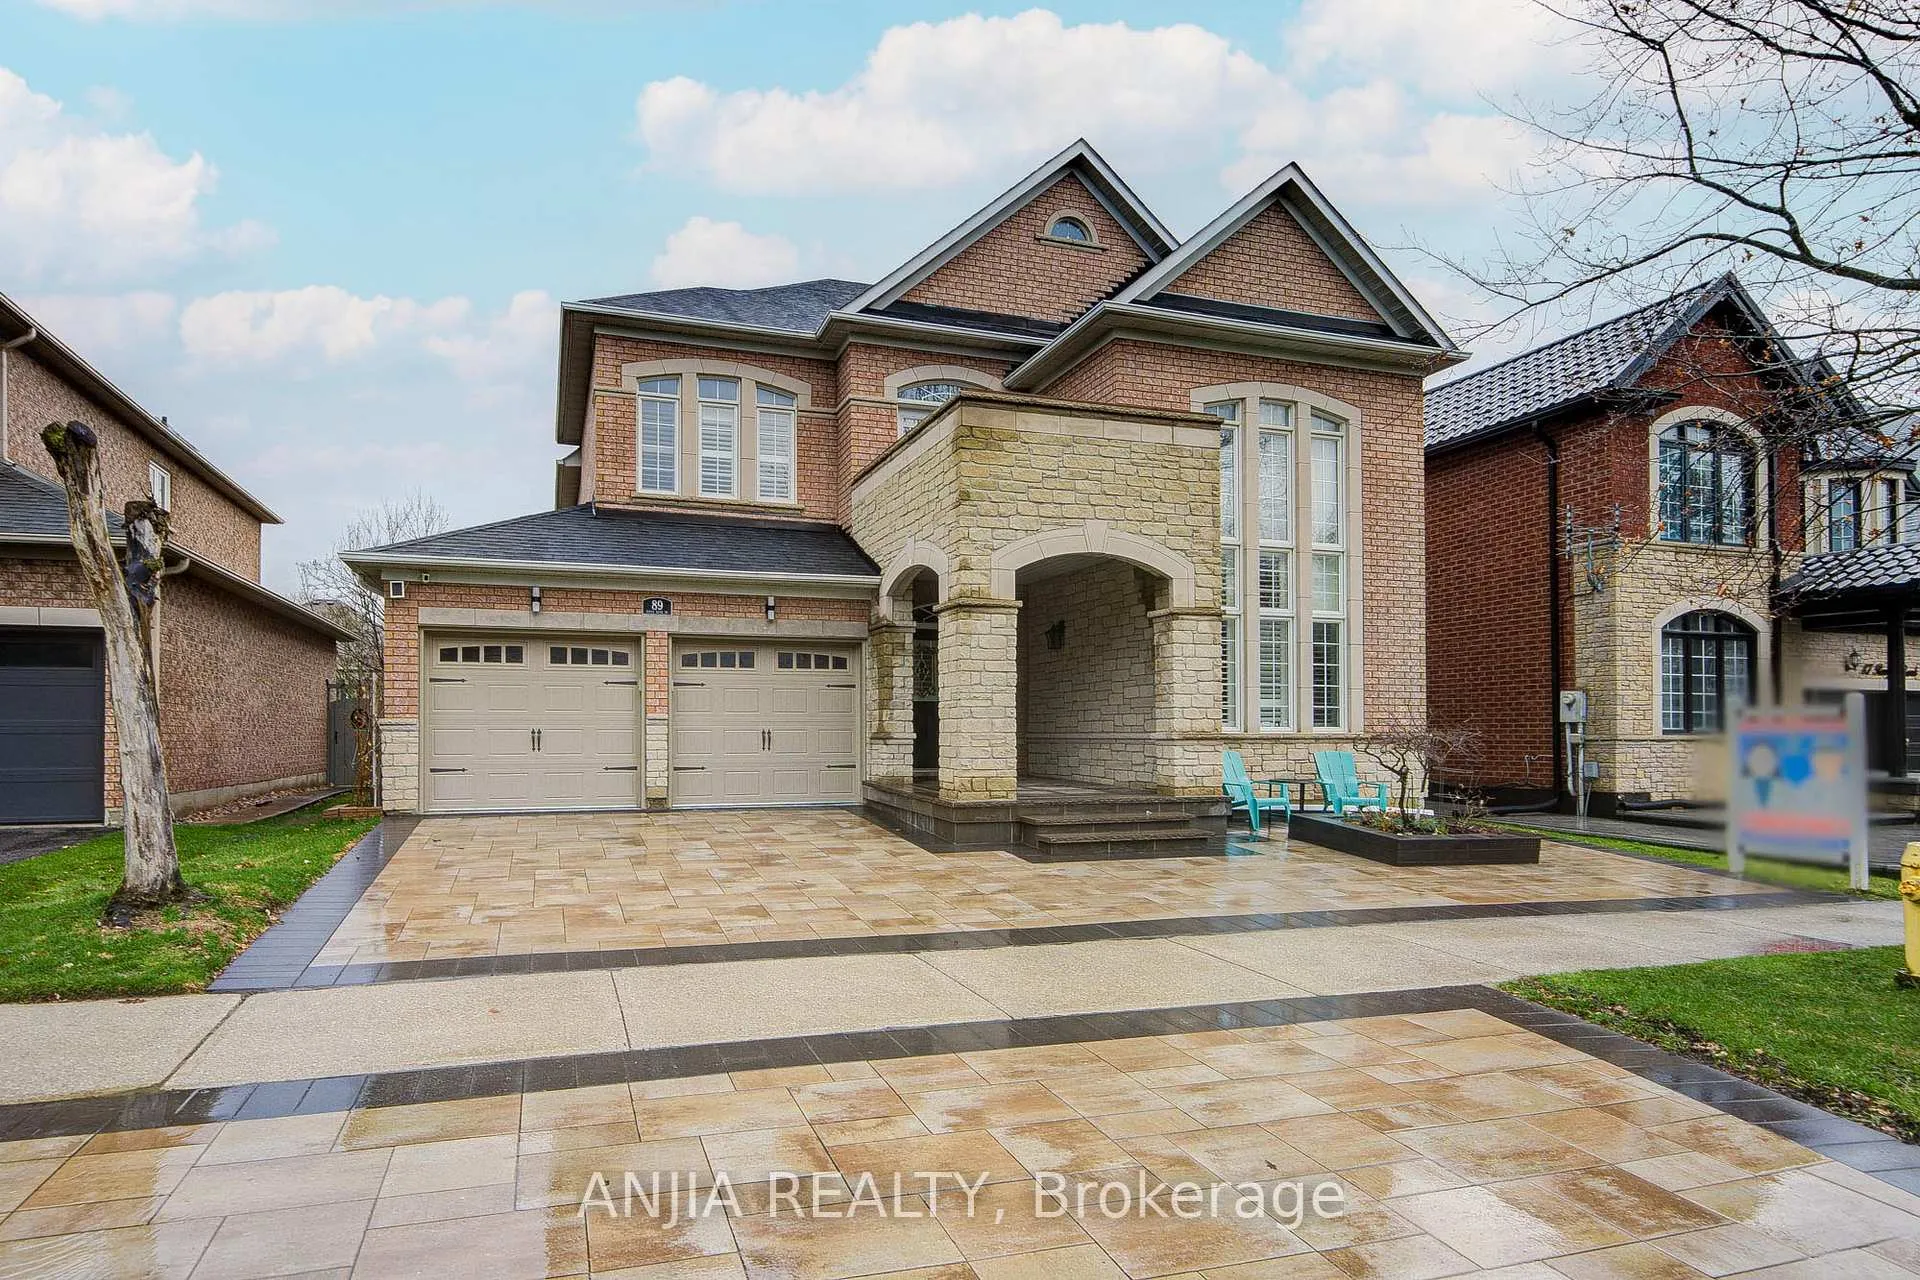
89 Rouge Bank Drive
Markham (Legacy)89 Rouge Bank Drive
Markham (Legacy)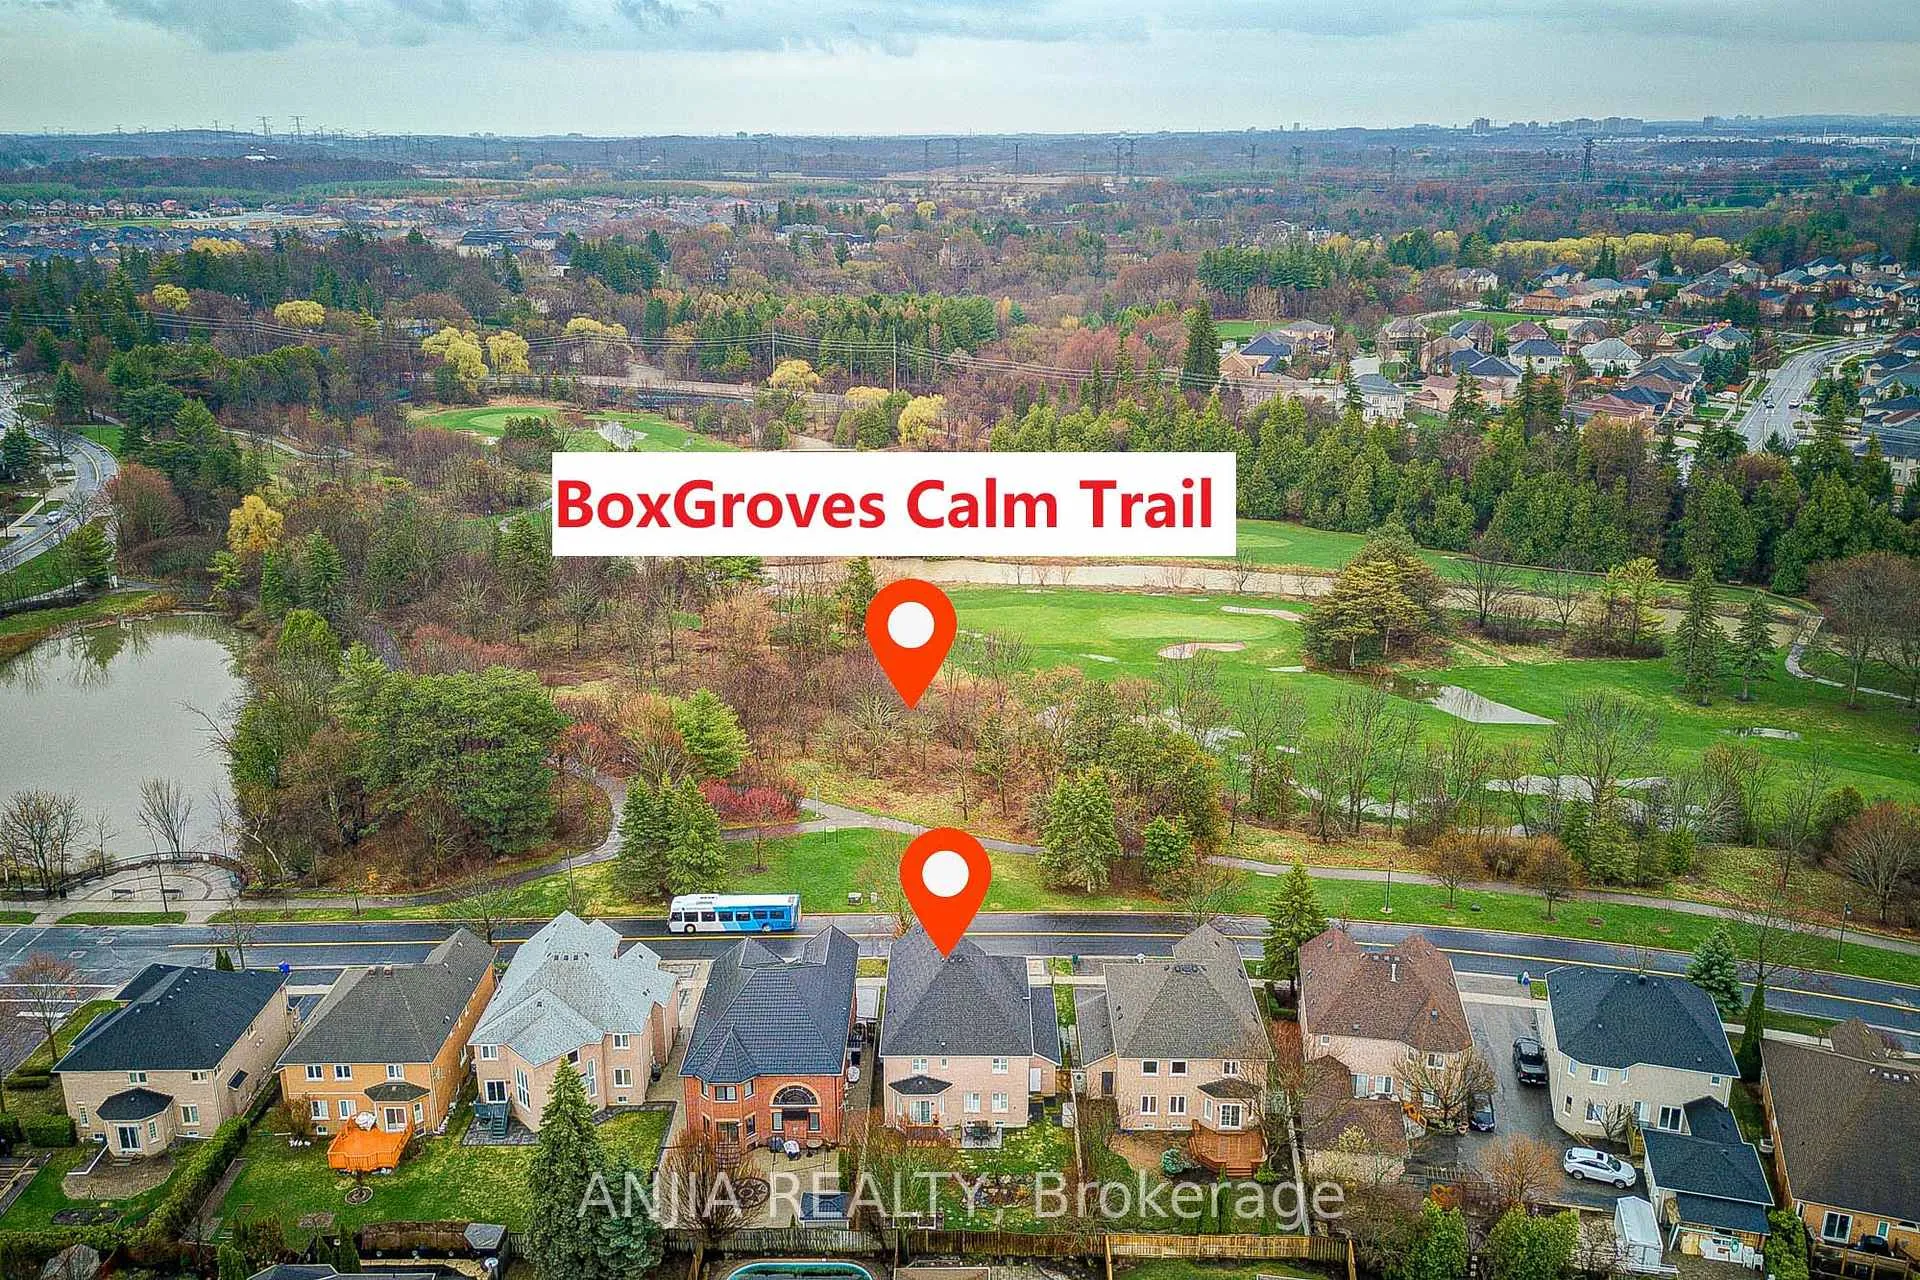
 See all 50 photos
Property history

This listing has ended. It is no longer available.
Property not available for sale or for rent.
Ask about this home
A HOMEH agent will answer your questions about this home.Ask HOMEH
About this home
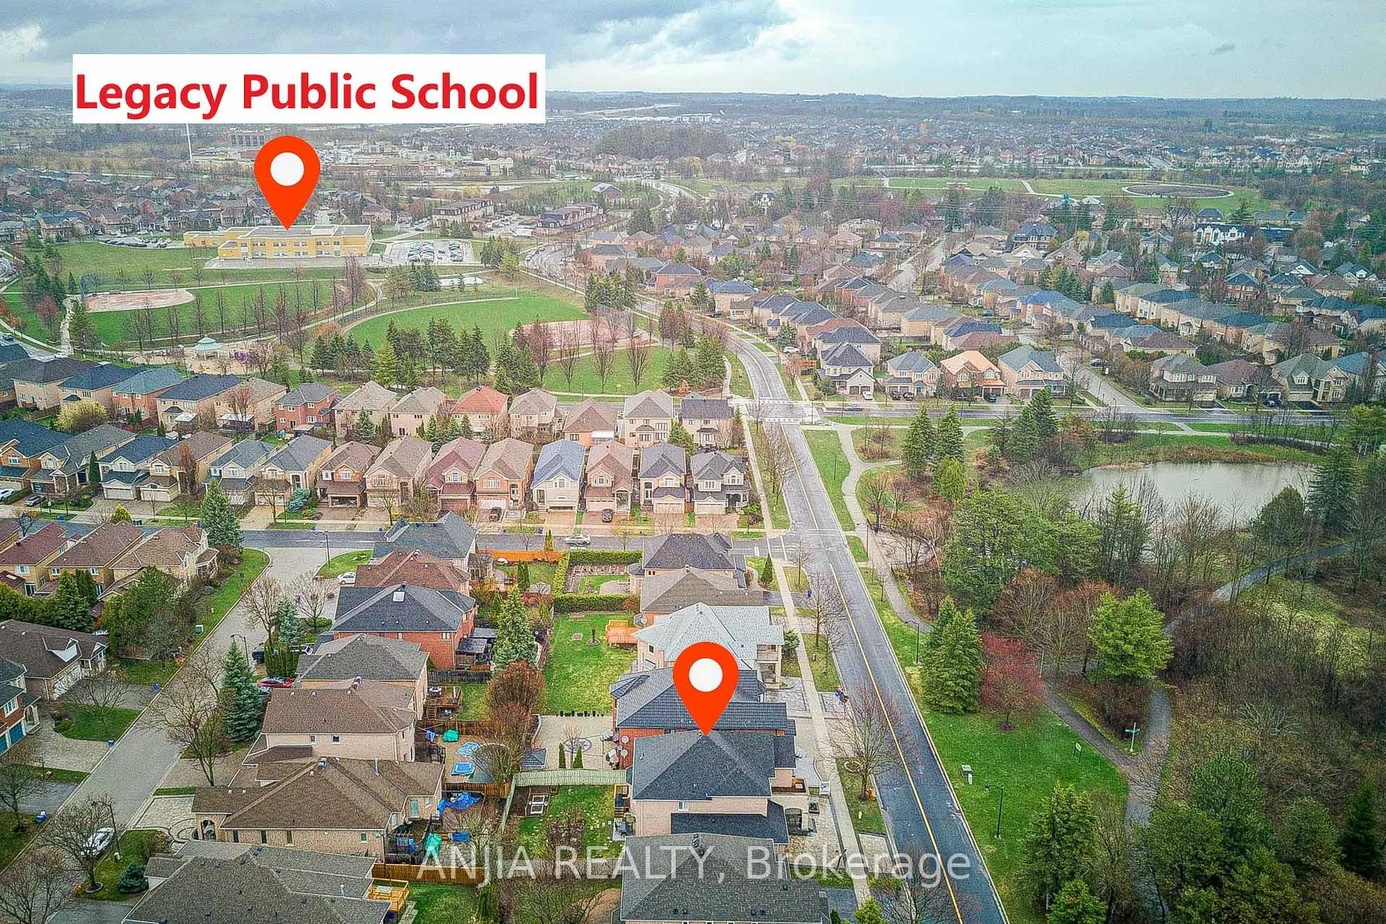
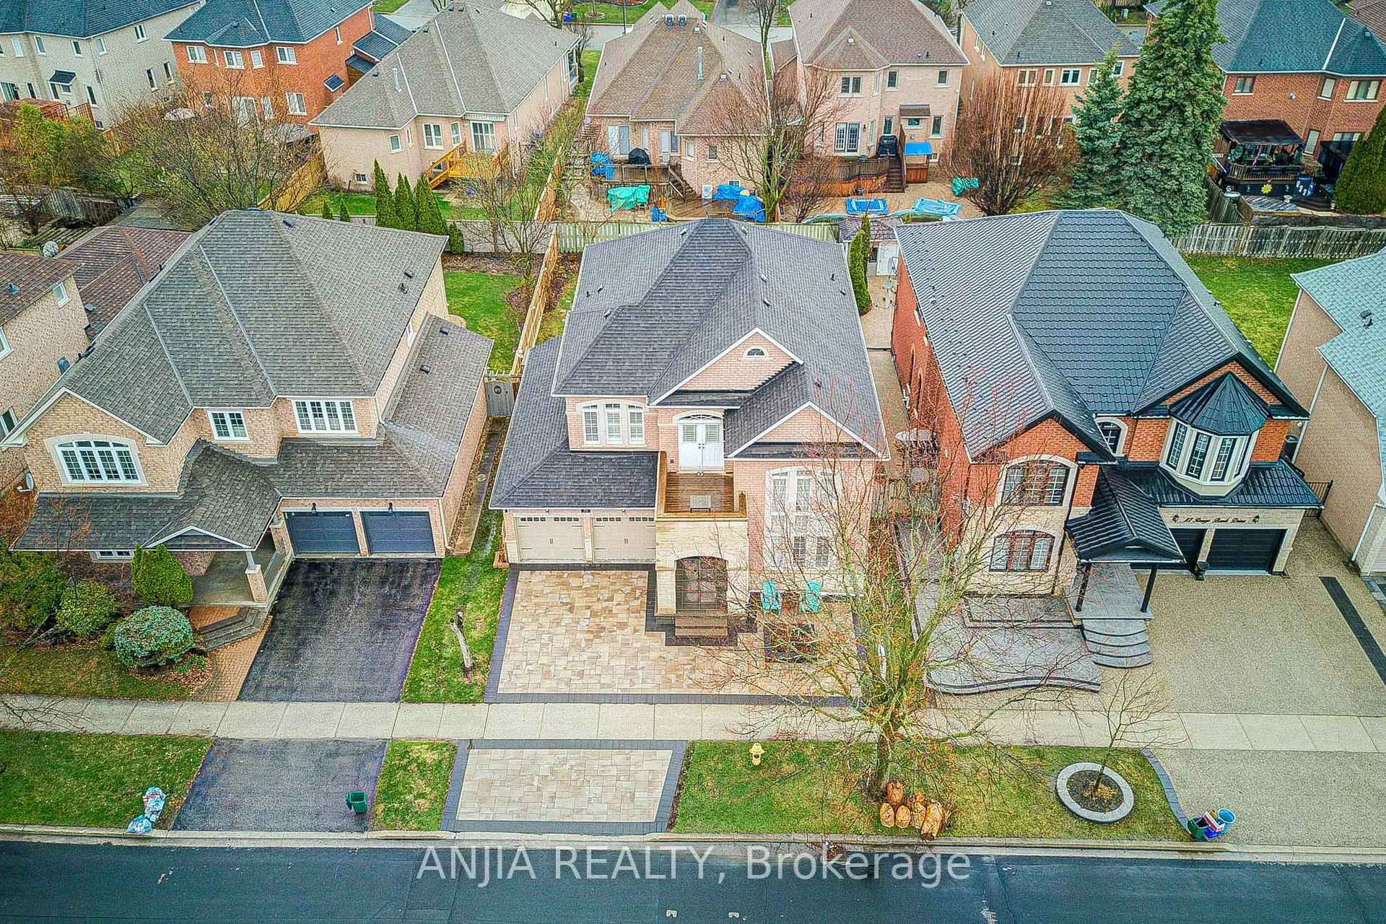
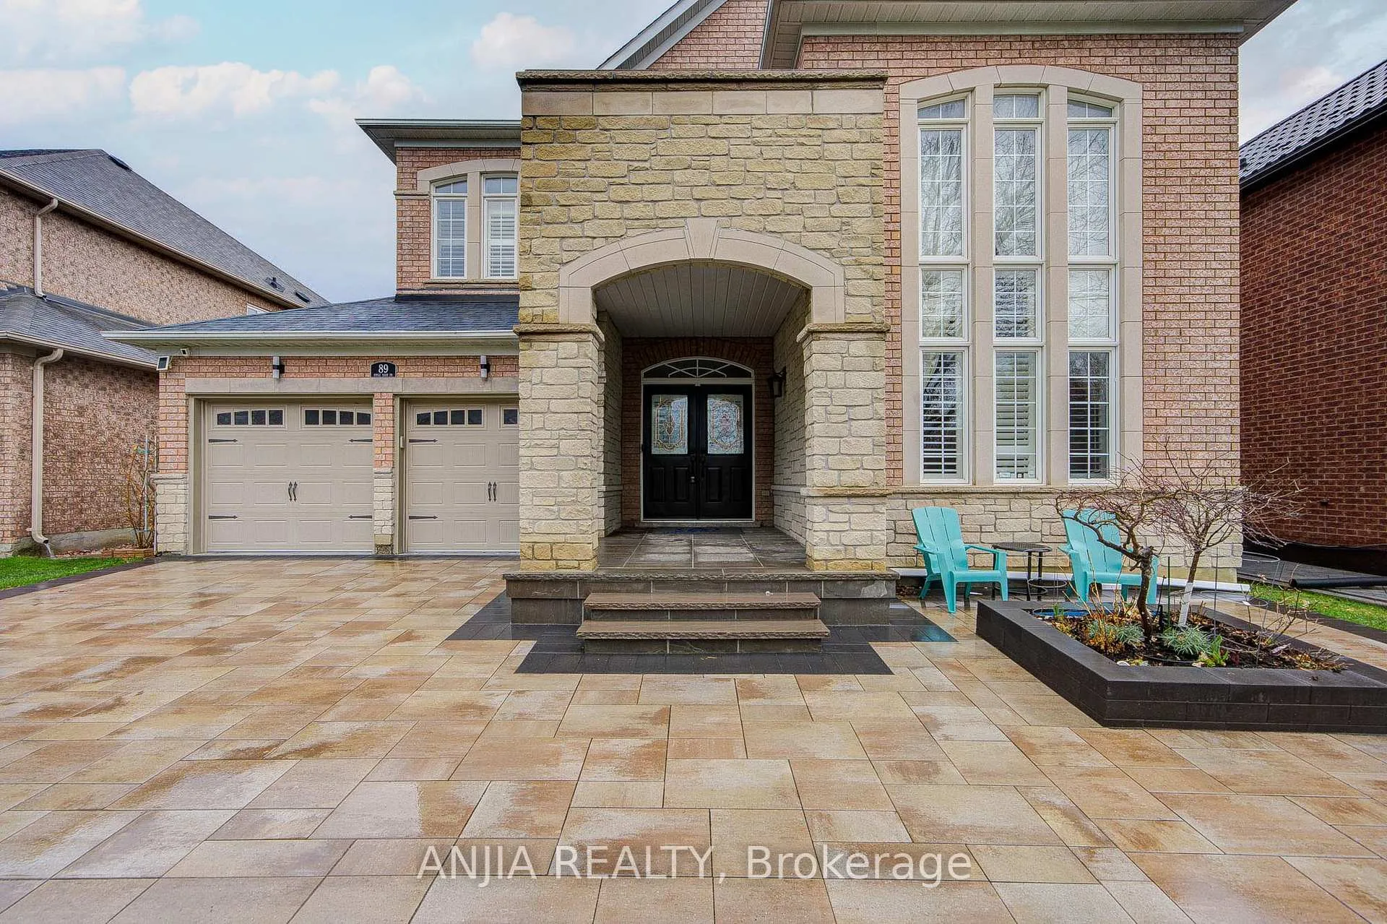
Rare Ravine-Fronting Masterpiece with 3-Car Tandem Garage! Welcome to 3,196 sq. ft. of pure luxury in one of Markham's most prestigious enclaves. Perfectly situated directly across from a lush golf course and scenic walking trails, this sun-drenched residence offers an unparalleled blend of nature and sophistication. Architectural Grandeur Step inside to a breathtaking 20-ft "Open to Above" living room, where cathedral ceilings and soaring windows flood the principal rooms with natural light. The home has been meticulously curated with gleaming hardwood floors across both levels, elegant California shutters, and designer light fixtures. A Chef's Dream The showstopping kitchen is a culinary enthusiast's delight, featuring premium cabinetry, high-end quartz countertops, upgraded ceramic tiles, a center island, and a convenient breakfast bar for casual dining. Palatial Primary Suite Retreat to the massive primary bedroom, boasting a private walk-out terrace with serene, unobstructed ravine views. The newly renovated 5-piece spa-like ensuite provides a true sanctuary. All four spacious second-floor bedrooms feature direct ensuite access, ensuring comfort and privacy for the whole family. Income & Multi-Generational Potential The fully finished basement serves as a massive value-add, offering a 2-bedroom suite complete with a full kitchen and a 5-piece bath-ideal for in-laws or rental income. Modern Luxuries No detail has been overlooked: Unique 3-Car Tandem Garage with an installed EV charger. Brand New Interlocking Driveway (2025) for superior curb appeal. Freshly Painted in a neutral, modern palette throughout. Premium Lot Fronting onto lush, protected greenspace. Experience the perfect harmony of luxury, space, and modern convenience. This is the "forever home" you've been waiting for!
Facts & features
Ask about this home
A HOMEH agent will answer your questions about this home.
Rooms
12 rooms · 5 bathrooms
- Living room22′5″ × 13′6″302 sq.ft.
- Dining room12′10″ × 12′9″163 sq.ft.
- Family room19′7″ × 11′9″230 sq.ft.
- Kitchen14′ × 8′10″124 sq.ft.
- Breakfast11′10″ × 9′9″115 sq.ft.
- Primary bedroom19′5″ × 11′11″231 sq.ft.
- Bedroom 215′2″ × 11′11″180 sq.ft.
- Bedroom 311′11″ × 11′9″140 sq.ft.
- Bedroom 411′9″ × 11′8″138 sq.ft.
- Great room—
- Bedroom—
- Bedroom—
Around this home
Schools nearby
School rating, out of 10.
Listing details
Helpful tools
Your HOMEH agent
"I would see it this week."
Ask HOMEH about this home
Price, neighbourhood, monthly cost. Ask anything.
HOMEH Intelligent Agent is an AI, not a licensed representative. Check anything important with your agent.