
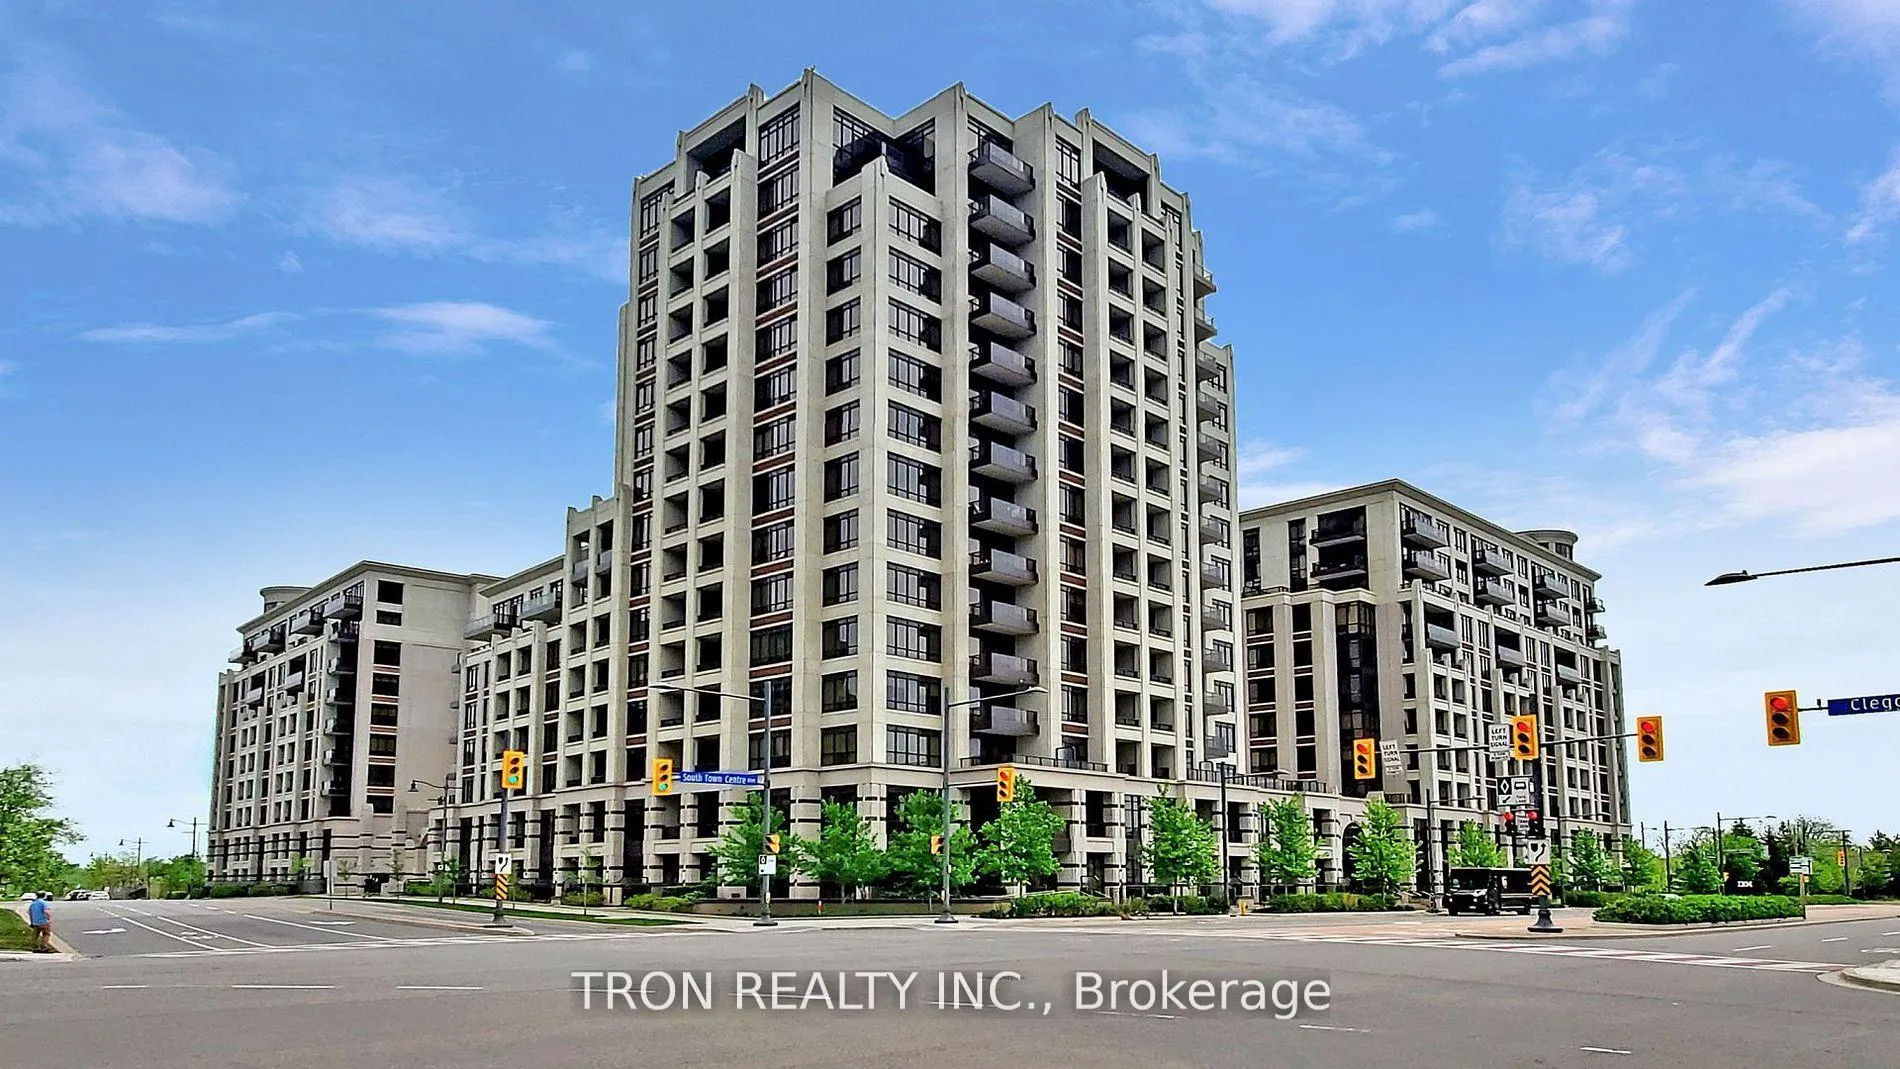
Unit 109, 89 South Town Centre Boulevard
Markham (Unionville)Unit 109, 89 South Town Centre Boulevard
Markham (Unionville)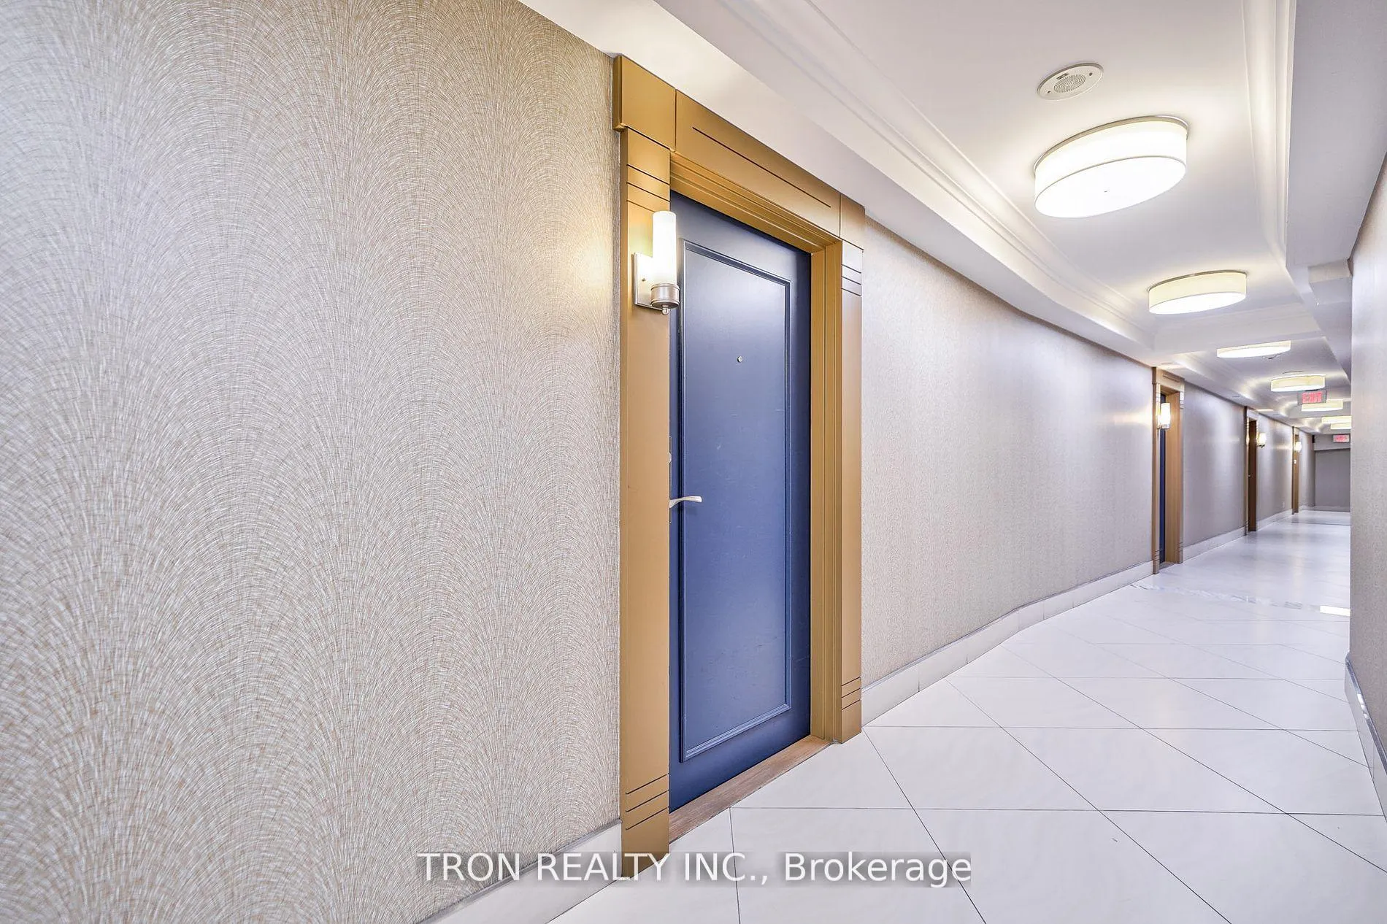
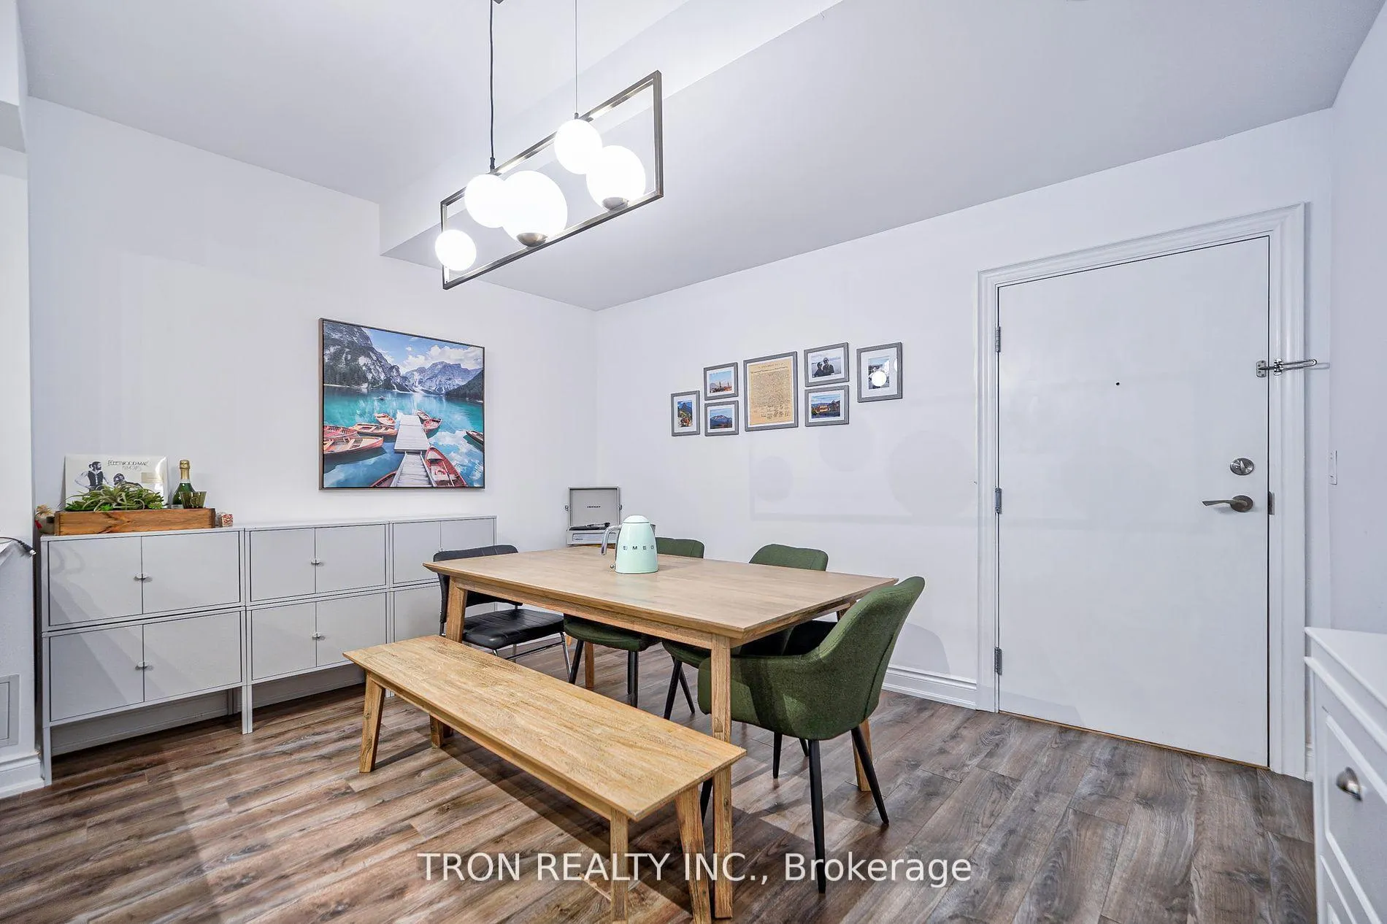
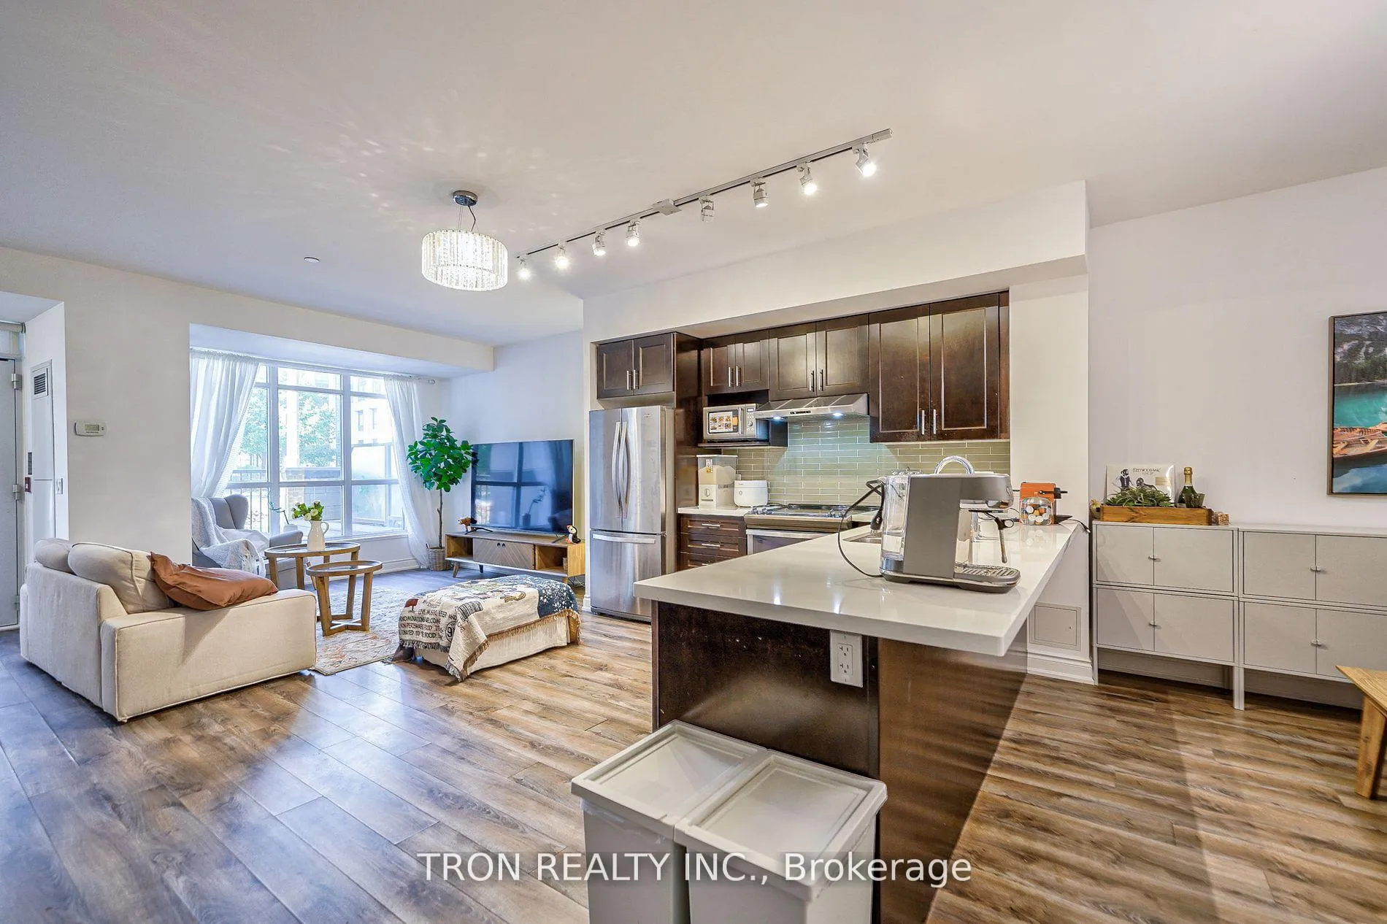
 See all 30 photos
Property history

This listing has ended. It is no longer available.
Property not available for sale or for rent.
Ask about this home
A HOMEH agent will answer your questions about this home.Ask HOMEH
About this home
Unit 109, 89 South Town Centre Boulevard, Markham
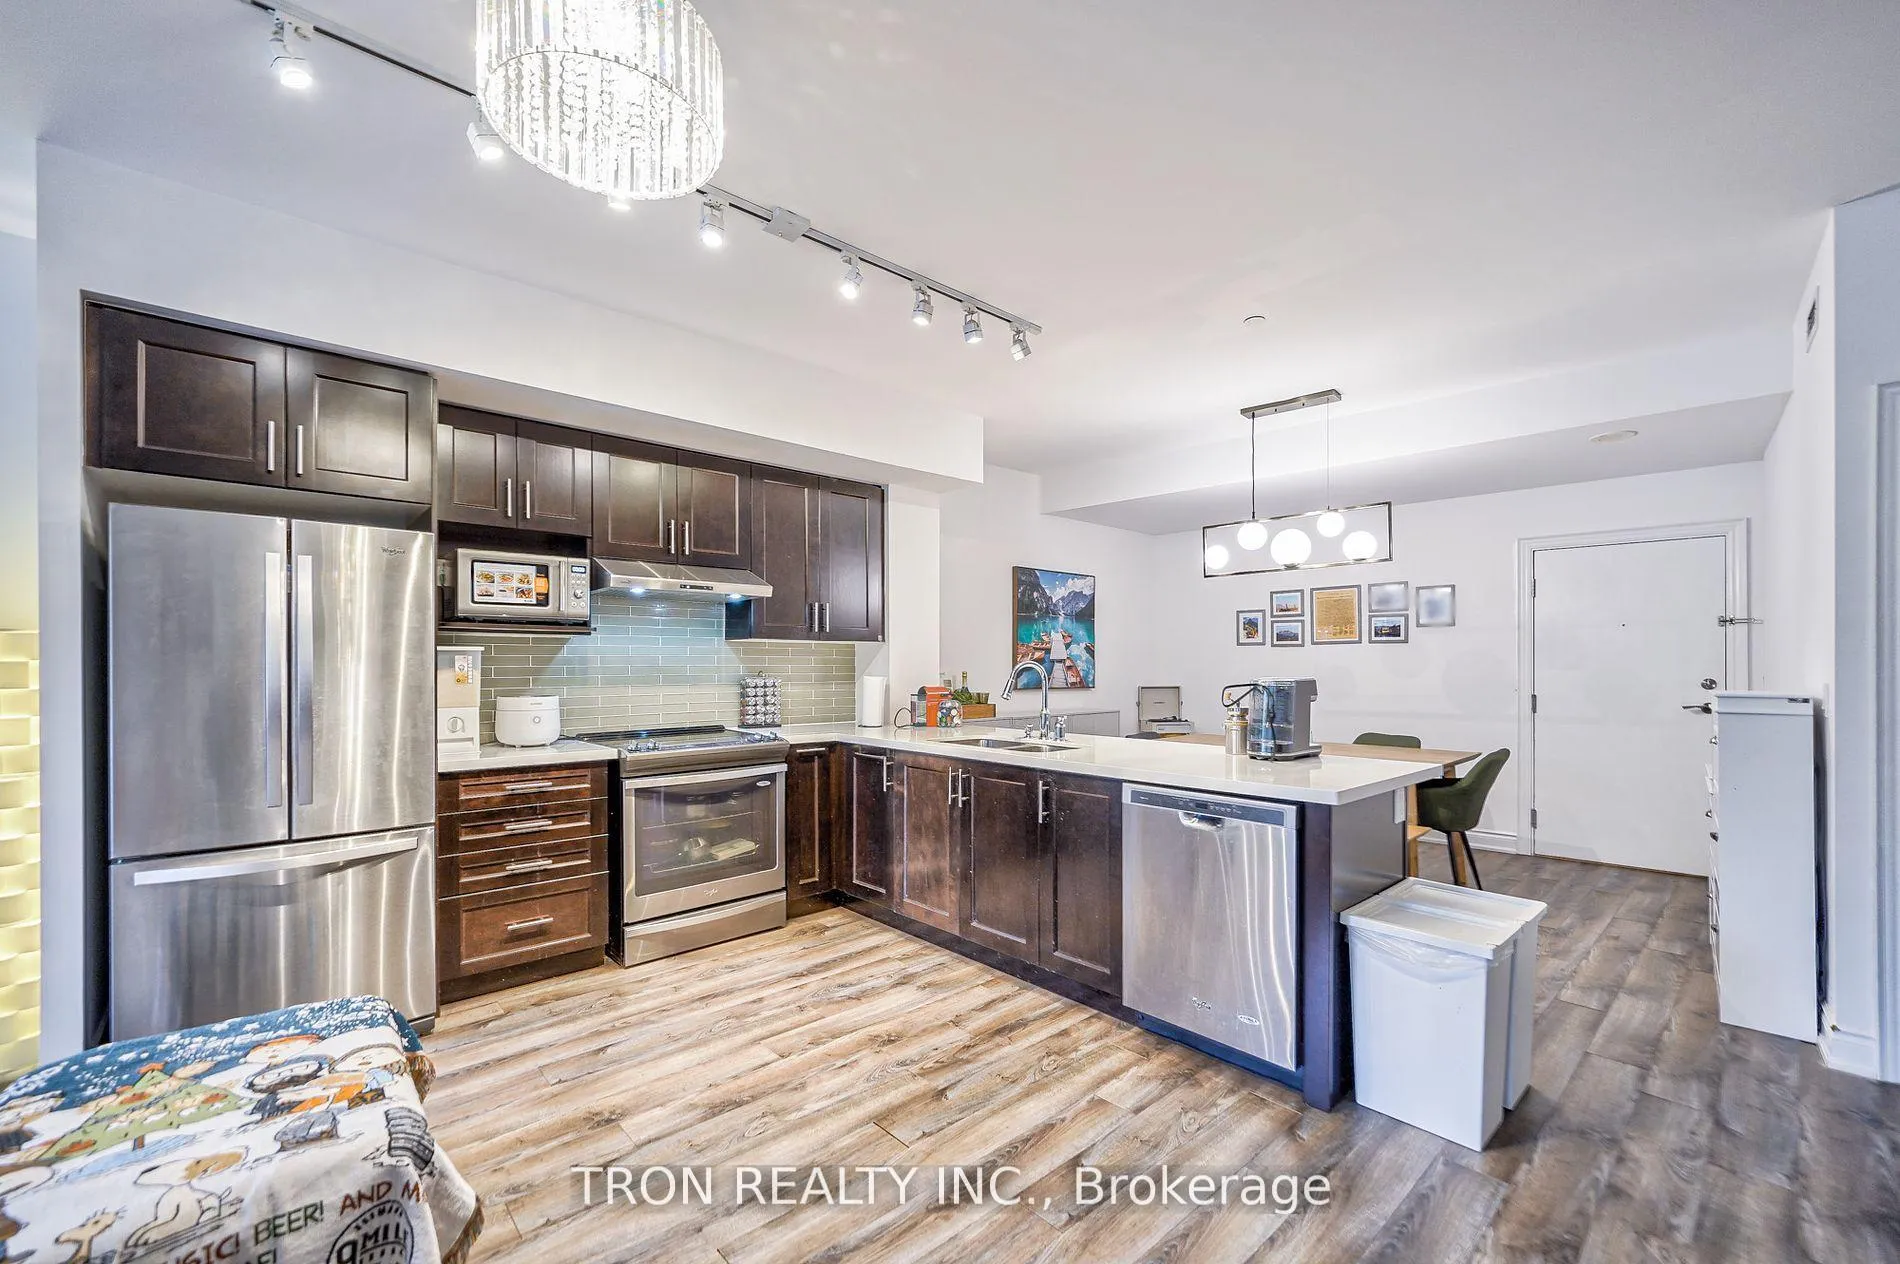
High-Quality Condo Townhouse for Lease in Downtown Markham. This well-appointed condo townhouse offers an exceptional living experience with 3 spacious bedrooms and 3 full-sized bathrooms, fully furnished for your convenience. The home is equipped with three beds (one king-size, one queen-size, and one double-size), along with a television, sofa, dining table with seating for 6/8, and a variety of other essential furniture items, including a TV stand, wine cabinet, sideboard, shoe rack, desk, office chair, nightstands, and vanity table. The location is ideal for easy access to public transportation and amenities. The property is just a 5-minute drive to Markham GO Train Station and a 2-minute drive to Markham City Hall. There are multiple bus routes nearby with direct access to Toronto and Richmond Hill. The area is surrounded by a wide variety of dining options, offering Chinese, Western, Thai, and Japanese cuisine. Residents can also enjoy the convenience of over seven supermarkets in the vicinity, as well as top-rated schools (both primary and secondary). The neighborhood is known for its beautiful environment and excellent transport links.The building also features first-class amenities, including a standard swimming pool, basketball court, fitness center, 24-hour concierge, and a delivery locker system. Additionally, a dedicated parking space, located just steps from the entrance, provides easy access, allowing for a mere 10-second walk from car to home.
Facts & features
Ask about this home
A HOMEH agent will answer your questions about this home.
Rooms
6 rooms · 3 bathrooms
- Living room11′6″ × 10′10″125 sq.ft.
- Dining room12′9″ × 9′6″121 sq.ft.
- Kitchen18′2″ × 11′8″212 sq.ft.
- Primary bedroom16′8″ × 10′7″177 sq.ft.
- Bedroom 213′9″ × 10′8″147 sq.ft.
- Bedroom 310′8″ × 9′6″101 sq.ft.
Around this home
Schools nearby
School rating, out of 10.
Listing details
Helpful tools
Your HOMEH agent
"I would see it this week."
Ask HOMEH about this home
Price, neighbourhood, monthly cost. Ask anything.
HOMEH Intelligent Agent is an AI, not a licensed representative. Check anything important with your agent.