
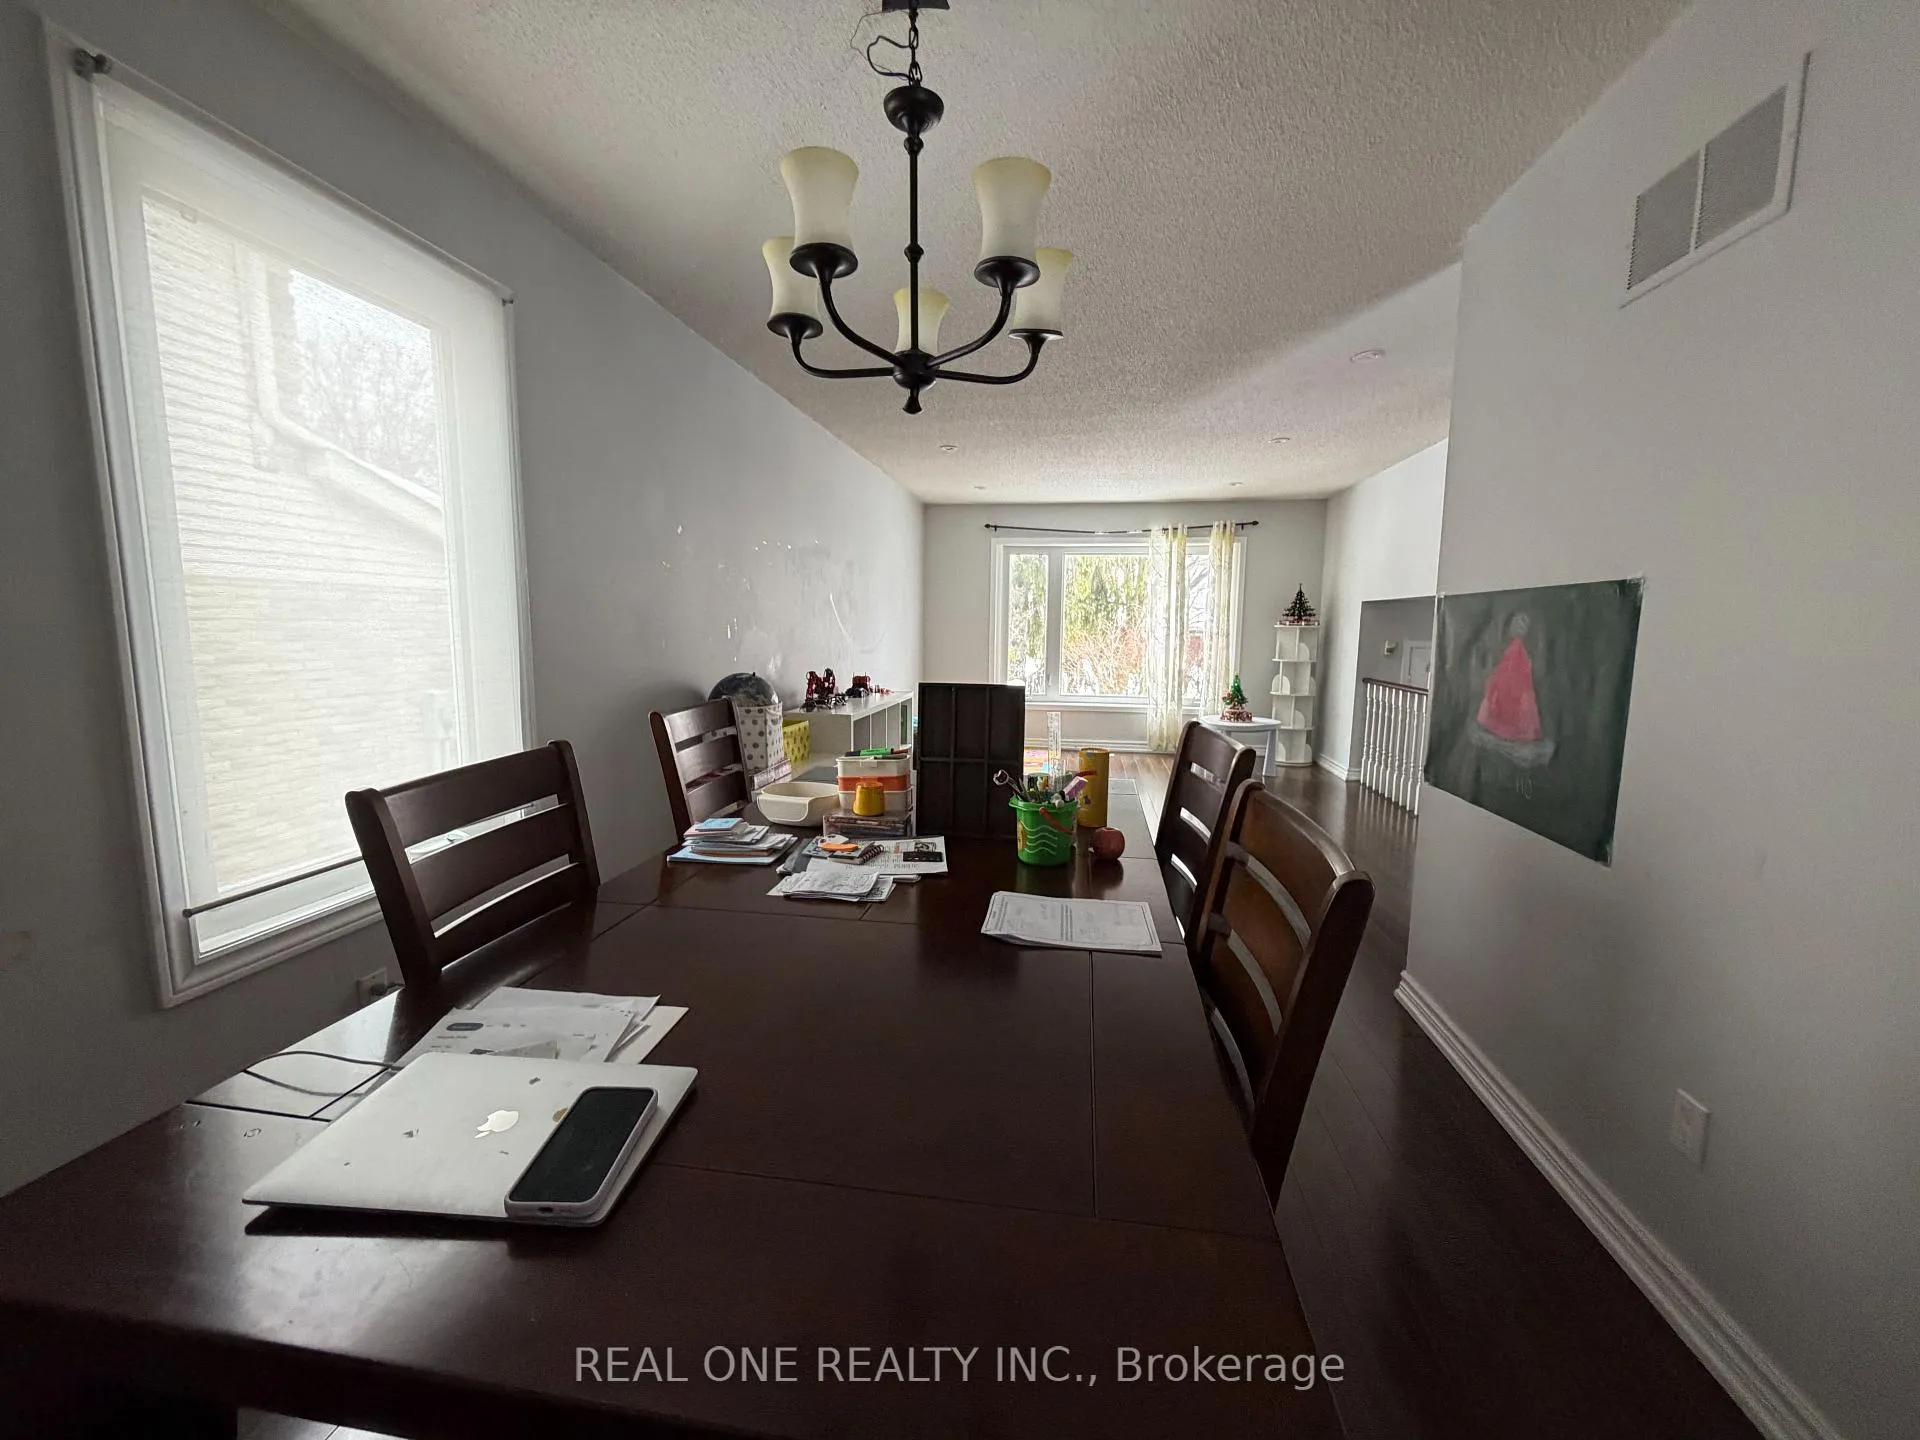
 See all 18 photos
Property history

This listing has ended. It is no longer available.
Property not available for sale or for rent.
Ask about this home
A HOMEH agent will answer your questions about this home.Ask HOMEH
About this home
9 Breckonwood Crescent, Markham
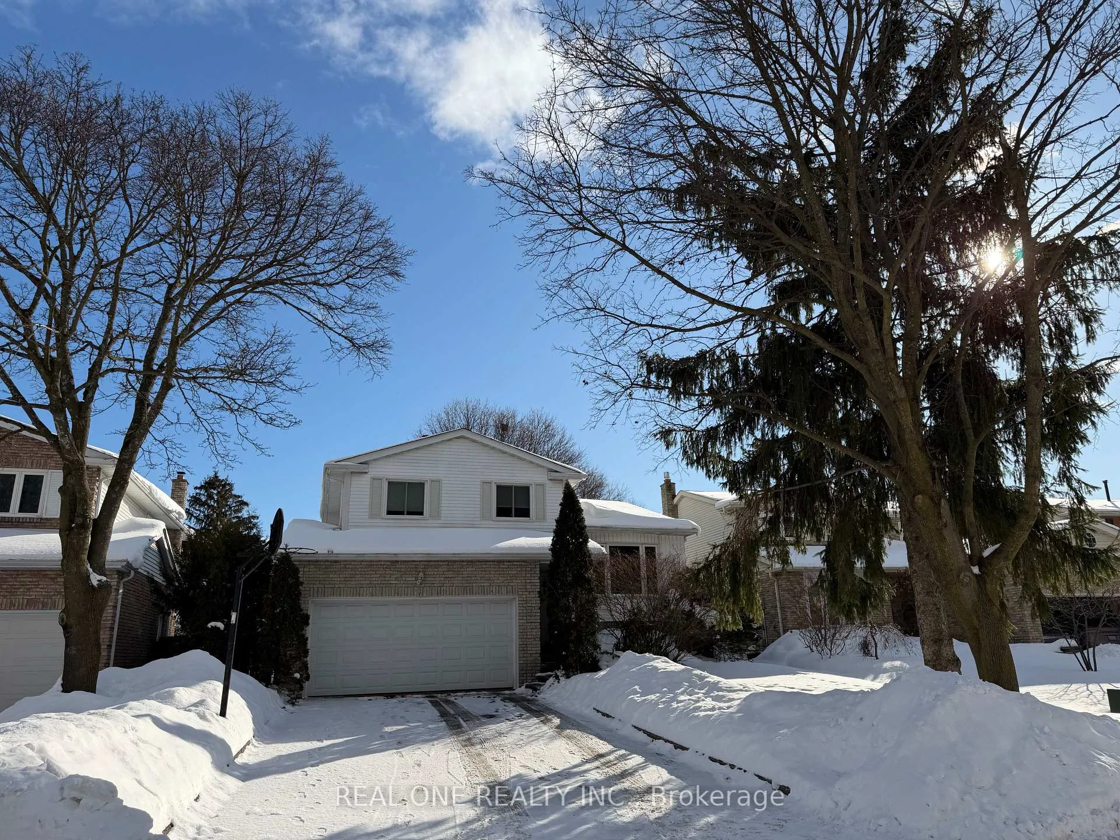
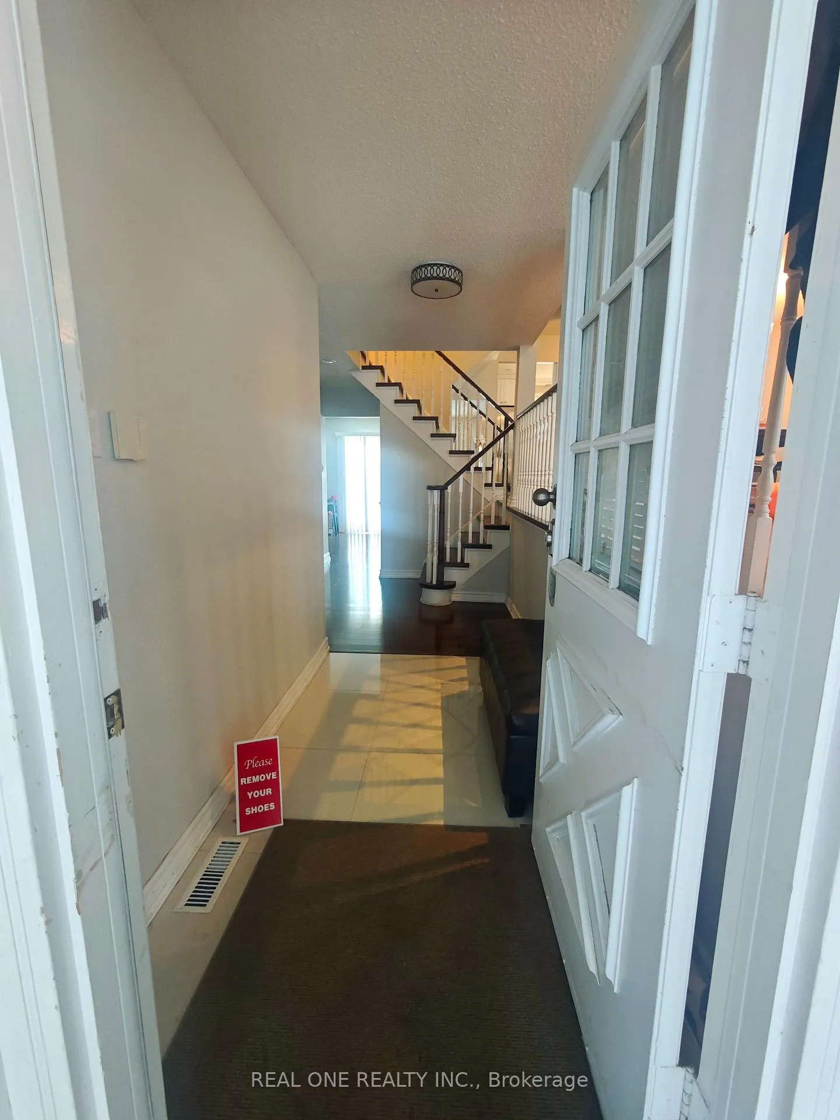
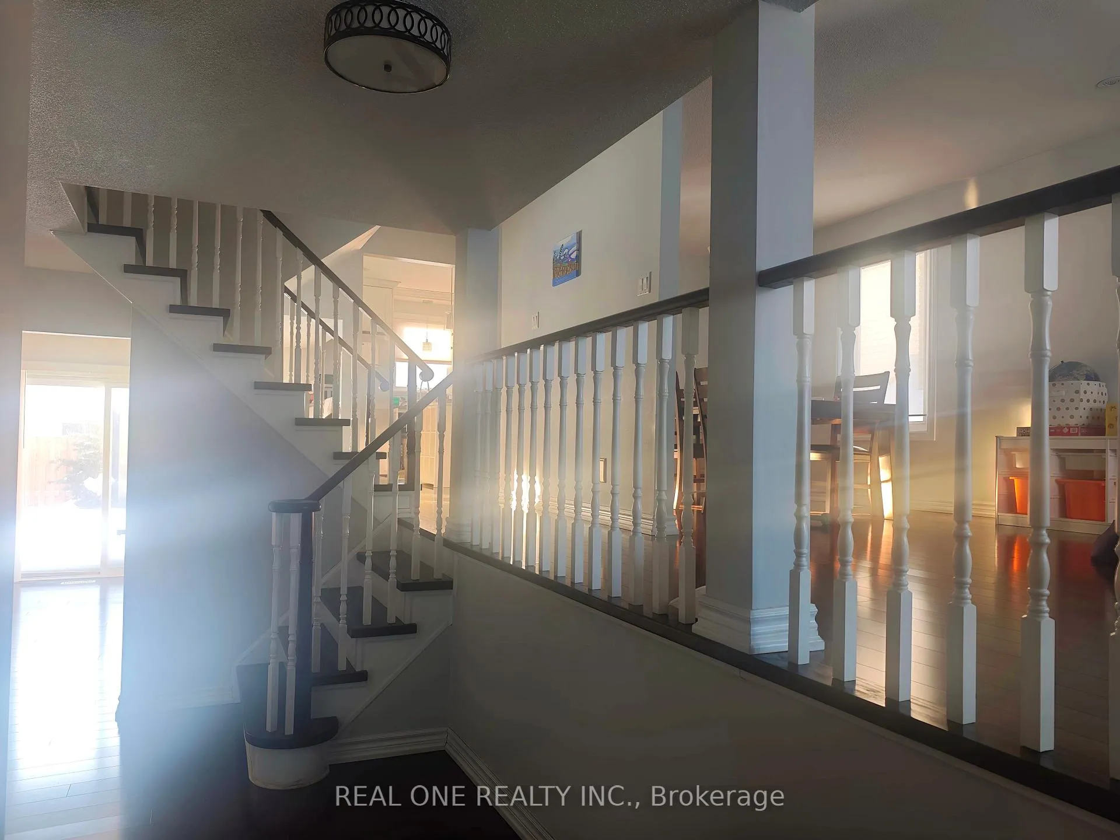
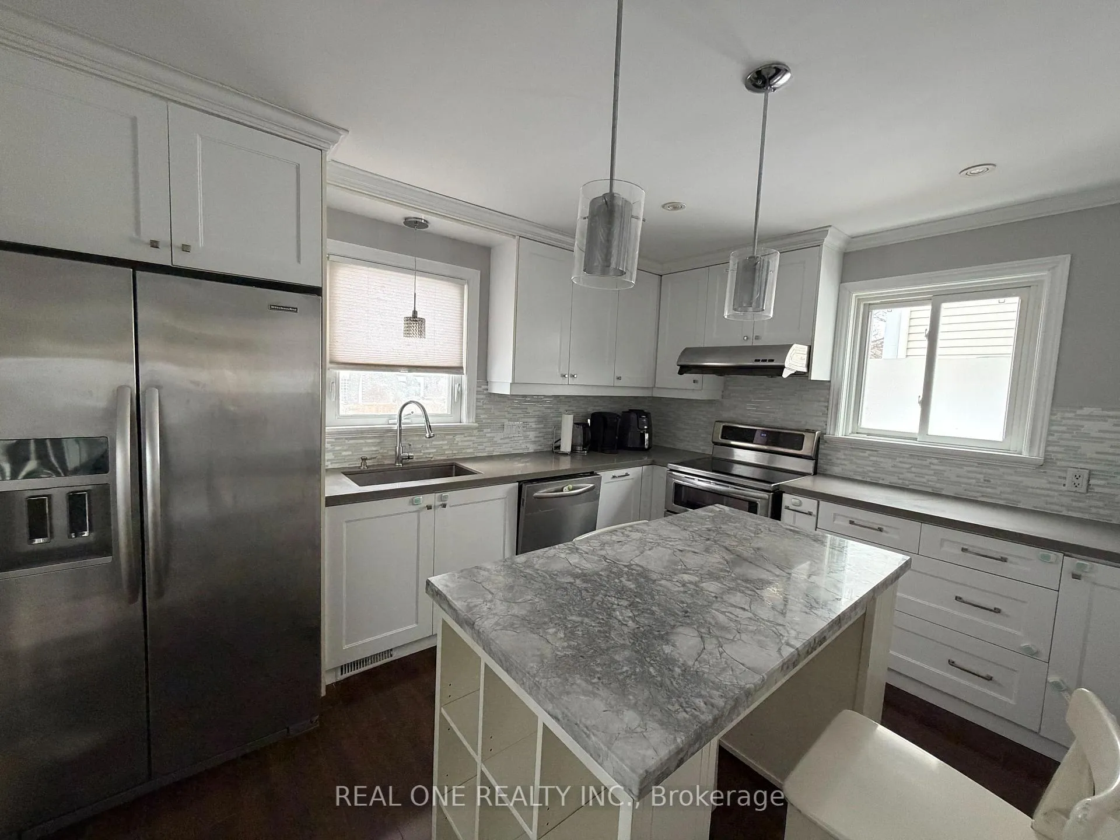
Location! Location! Welcome to this impeccably maintained detached residence located in the highly sought-after Aileen-Willowbrook community-one of Thornhill's most established and family-friendly neighbourhoods, known for its quiet residential streets, parks, and excellent amenities.This charming home offers outstanding curb appeal with a double driveway and no sidewalk, providing convenient parking and a clean, spacious front approach. Step inside to discover a fully renovated contemporary kitchen featuring elegant quartz countertops and stainless steel appliances-perfect for both everyday living and entertaining.The thoughtfully designed layout offers bright, spacious living areas and a generous family room ideal for gathering with family and friends. Walk out to your private south-facing backyard oasis, complete with a deck-perfect for summer activities, outdoor dining, gardening, or simply relaxing in the sun.The finished basement provides valuable additional living space, offering flexibility for a recreation area, home office, gym, or guest suite.Located within an exceptional school district including Thornlea Secondary School, and St. Robert Catholic High School, the neighbourhood is highly desirable for families seeking strong educational opportunities. The community also offers numerous parks, recreational facilities, and convenient access to transit and major highways.Enjoy the perfect balance of comfort, location, and lifestyle with nearby shopping, parks, community centres, and places of worship.A rare opportunity to own a beautifully updated home in one of Thornhill's most desirable communities-don't miss it!
Facts & features
Ask about this home
A HOMEH agent will answer your questions about this home.
Rooms
8 rooms · 3 bathrooms
- Living room16′5″ × 12′10″210 sq.ft.
- Dining room10′5″ × 9′1″94 sq.ft.
- Kitchen12′7″ × 11′139 sq.ft.
- Primary bedroom13′10″ × 11′7″160 sq.ft.
- Bedroom 212′4″ × 9′5″116 sq.ft.
- Bedroom 39′11″ × 8′10″87 sq.ft.
- Bedroom 410′4″ × 9′5″98 sq.ft.
- Family room19′7″ × 12′235 sq.ft.
Around this home
Listing details
Helpful tools
Your HOMEH agent
"I would see it this week."
Ask HOMEH about this home
Price, neighbourhood, monthly cost. Ask anything.
HOMEH Intelligent Agent is an AI, not a licensed representative. Check anything important with your agent.