
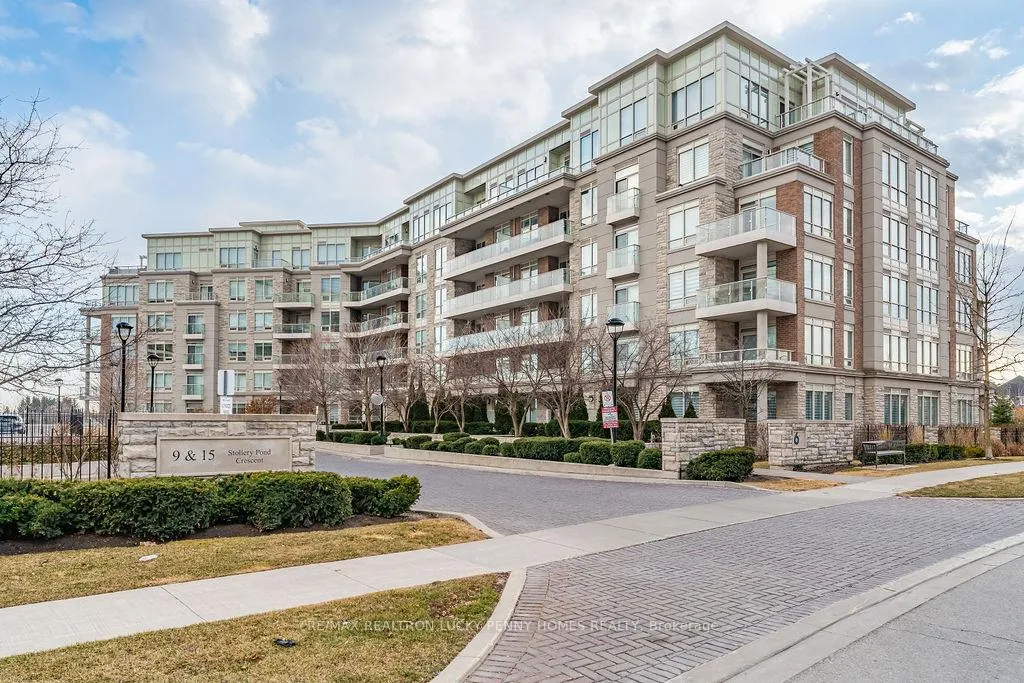
Unit 212, 9 Stollery Pond Crescent
Markham (Devil's Elbow)Unit 212, 9 Stollery Pond Crescent
Markham (Devil's Elbow)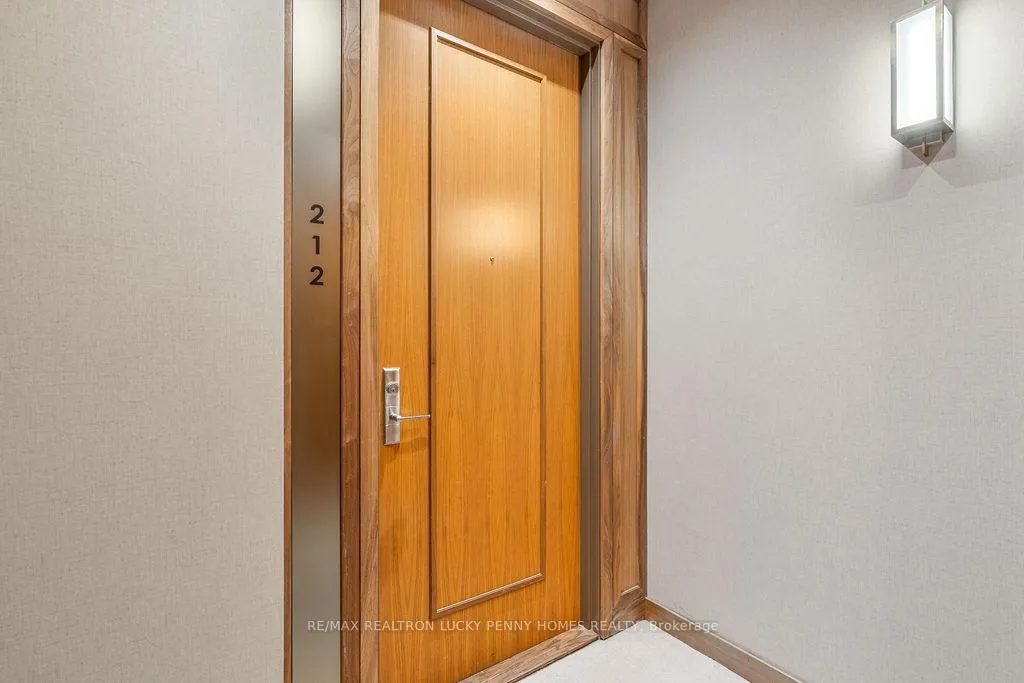
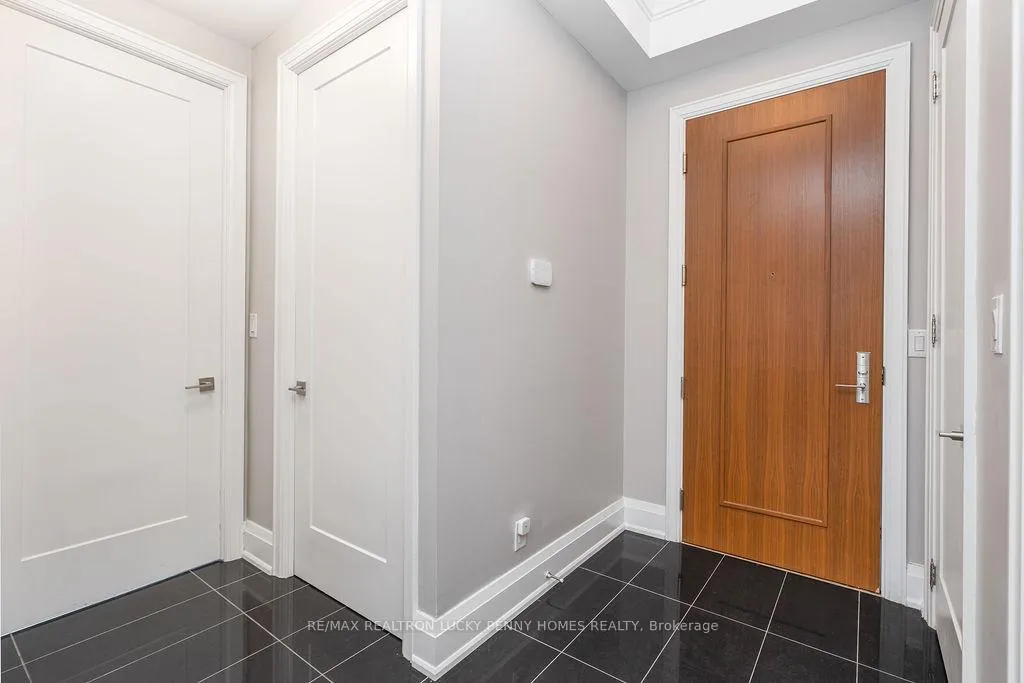

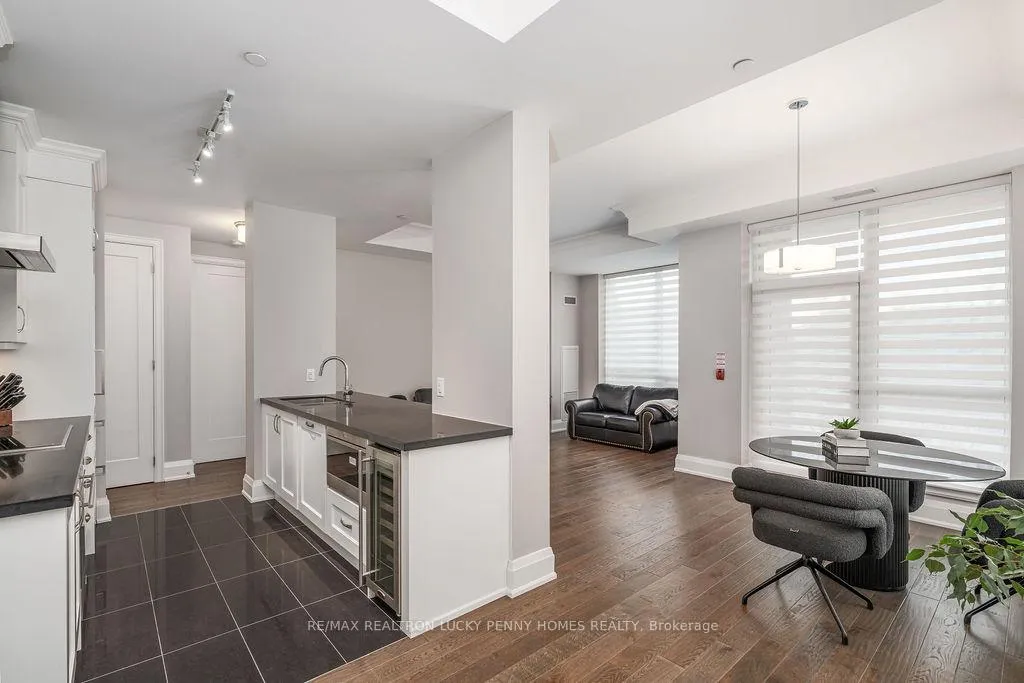 See all 40 photos
Property history

This listing has ended. It is no longer available.
Property not available for sale or for rent.
Ask about this home
A HOMEH agent will answer your questions about this home.Ask HOMEH
About this home
Unit 212, 9 Stollery Pond Crescent, Markham
Prestigious 'The 6th Angus Glen' resort-style condominium overlooking the renowned Angus Glen Golf Course offers a superb blend of elegance, comfort, and convenience in one of Markhams most sought-after communities. This rare ground-floor corner suite features 1230 sq. ft. of refined interior space and a generous 323 sq. ft. private terrace, ideal for relaxing or entertaining in a peaceful natural setting. Thoughtfully designed with two spacious bedrooms and two bathrooms, the suite is filled with natural light and showcases soaring 10 ft ceilings, 8 ft interior doors, and over $200,000 in luxurious upgrades and designer finishes. The functional layout includes hardwood flooring throughout, an open concept living and dining area with floor-to-ceiling windows and direct access to the terrace. The gourmet kitchen is equipped with a central island and top of the line appliances, seamlessly connected to a bright breakfast area that is perfect for casual meals and morning coffee. The expansive primary bedroom provides a serene retreat, complete with a six-piece ensuite and a walk-in closet. Nestled among multi-million dollar homes, the building is tucked away from major roads, offering a quiet and private atmosphere just minutes from Angus Glen Community Centre, Pierre Elliott Trudeau High School, Main Street Unionville, Village Grocer, Highway 404, and a variety of shops and restaurants. Residents enjoy five-star amenities including an outdoor infinity pool with sun deck and BBQ areas, indoor whirlpool and saunas, a party room, games and media rooms, 24 hour concierge service, guest suites, visitor parking, and more. ***Two parking spaces and one locker are included.*** This is truly luxury resort-style living at its finest. Do not miss this rare opportunity.
Facts & features
Ask about this home
A HOMEH agent will answer your questions about this home.
Rooms
6 rooms · 2 bathrooms
- Living room13′5″ × 10′10″146 sq.ft.
- Dining room10′10″ × 10′2″110 sq.ft.
- Kitchen8′10″ × 8′10″78 sq.ft.
- Primary bedroom14′5″ × 10′10″156 sq.ft.
- Breakfast8′6″ × 7′7″64 sq.ft.
- Bedroom 211′10″ × 11′6″136 sq.ft.
Around this home
Schools nearby
School rating, out of 10.
Listing details
Helpful tools
Your HOMEH agent
"I would see it this week."
Ask HOMEH about this home
Price, neighbourhood, monthly cost. Ask anything.
HOMEH Intelligent Agent is an AI, not a licensed representative. Check anything important with your agent.