
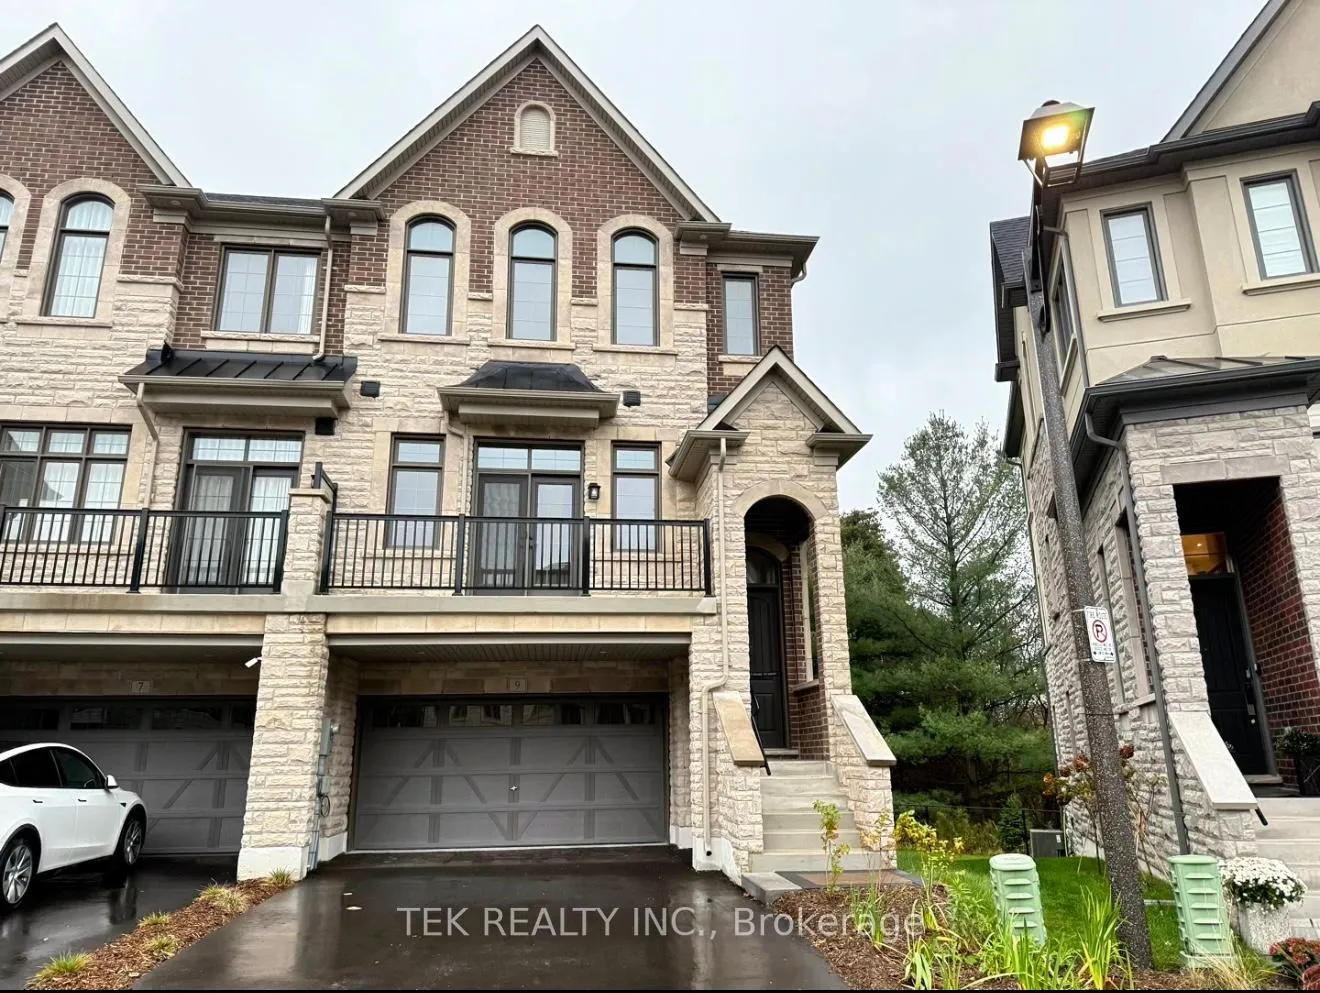
9 West Village Lane
Markham (Angus Glen)9 West Village Lane
Markham (Angus Glen)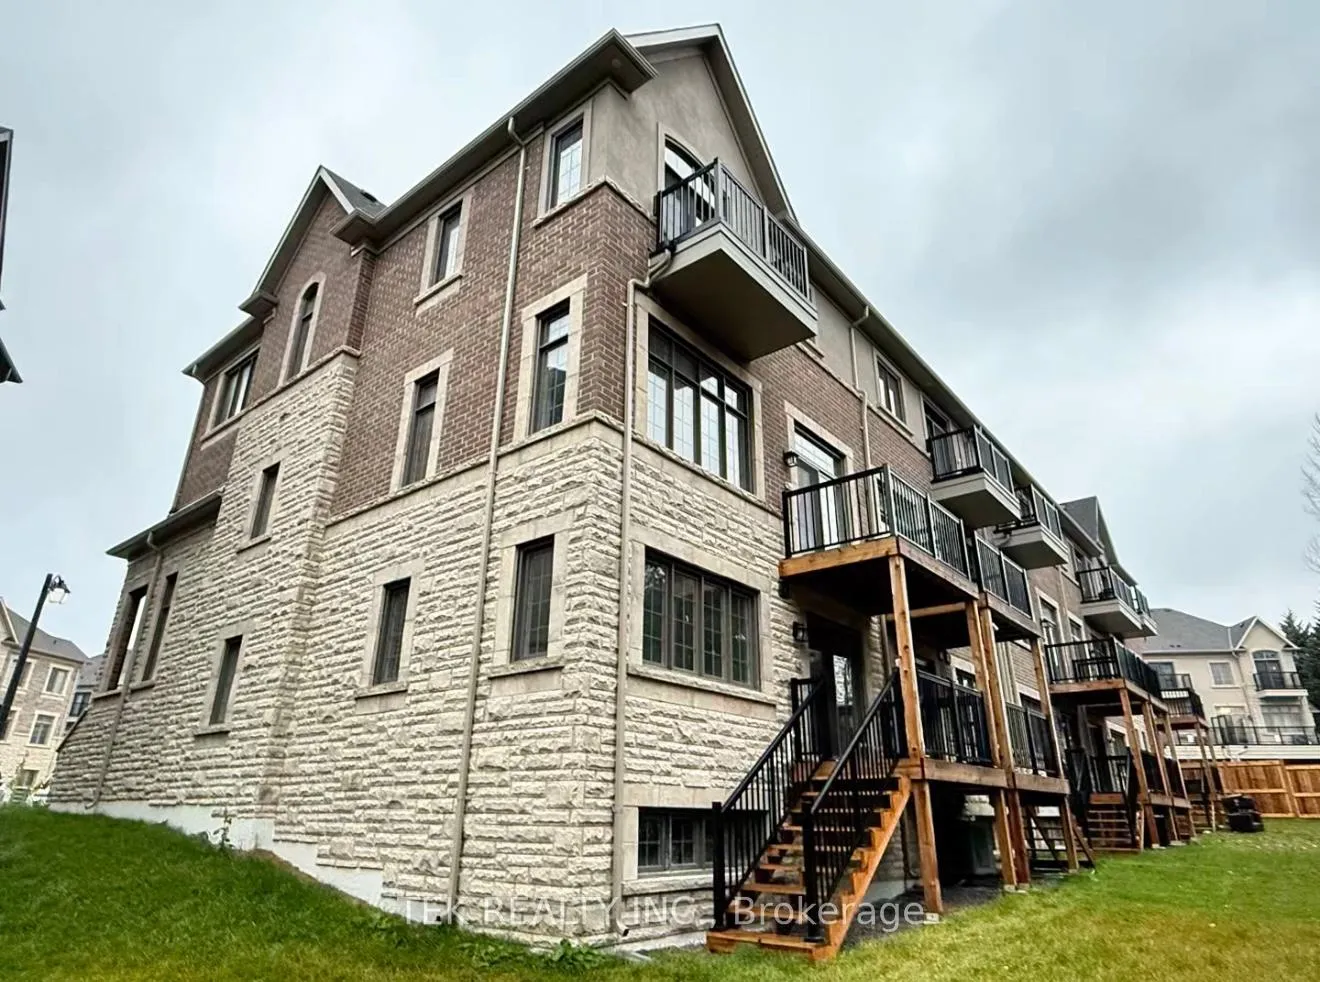
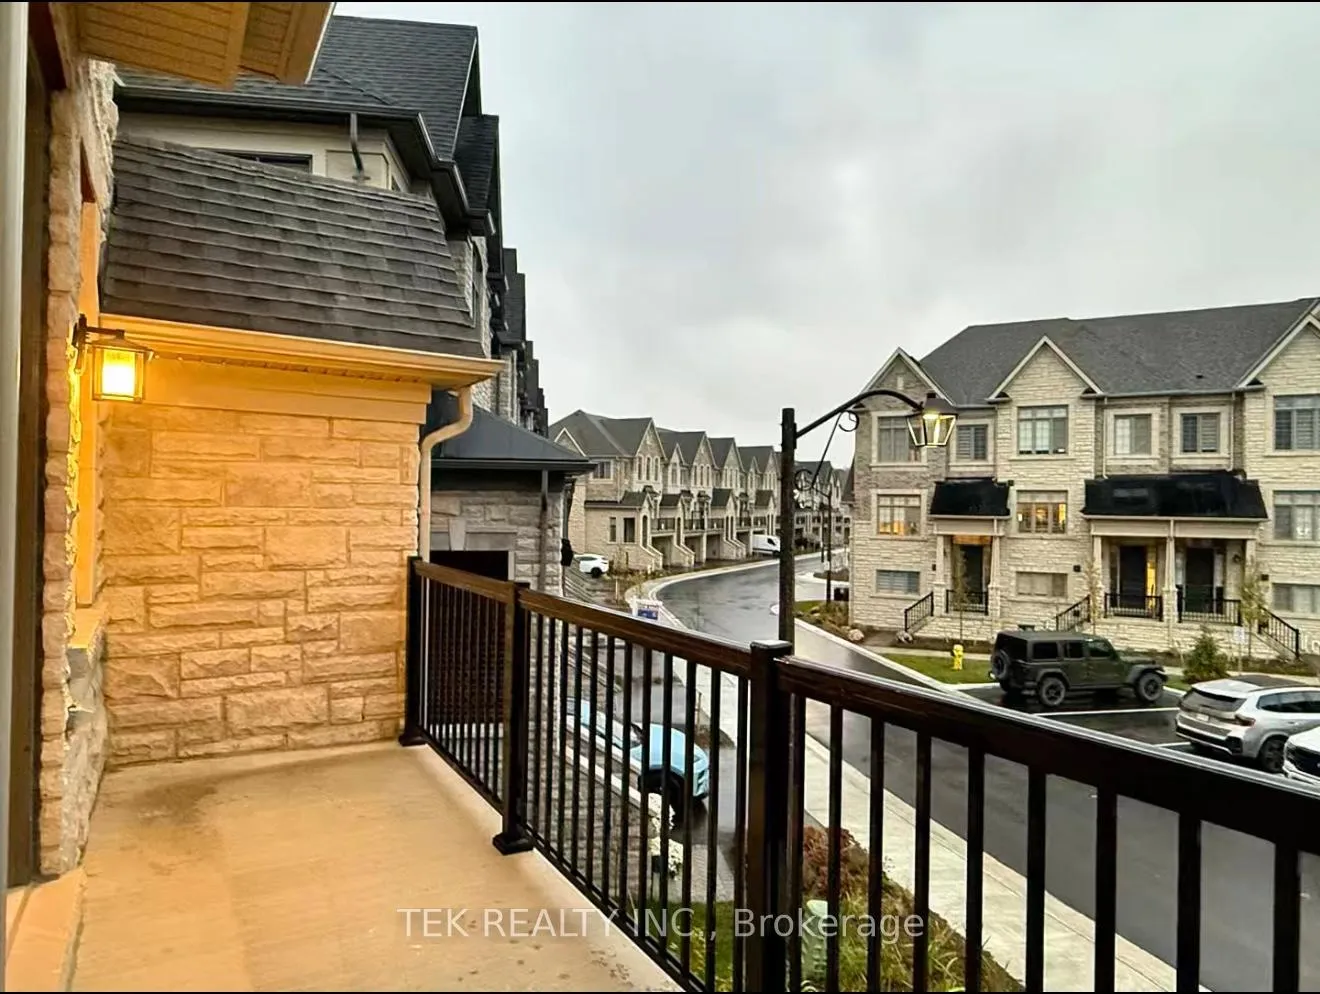 See all 50 photos
Property history

This listing has ended. It is no longer available.
Property not available for sale or for rent.
About this home
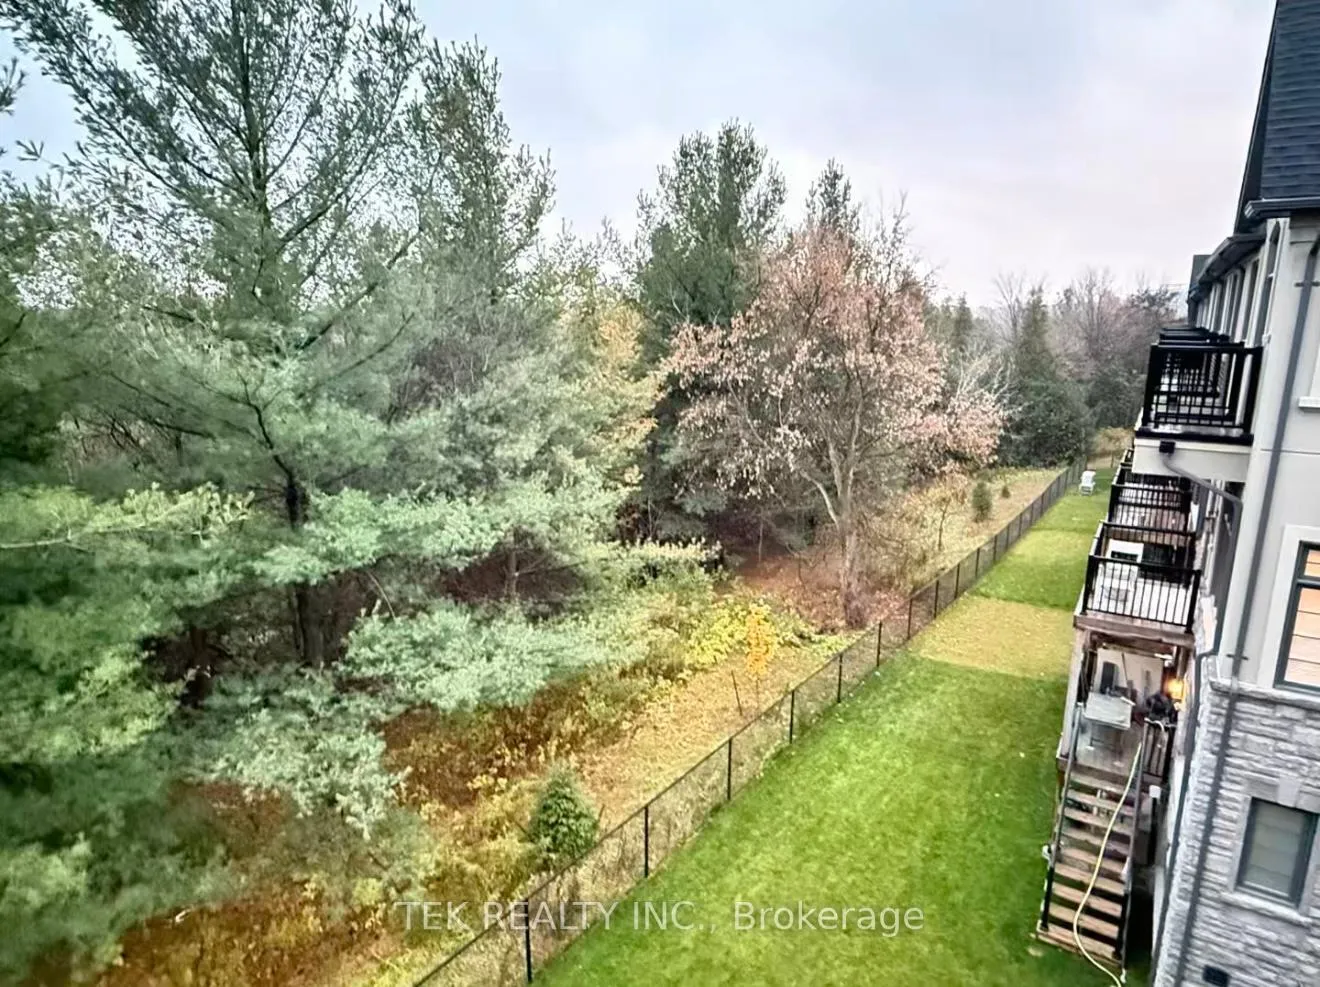
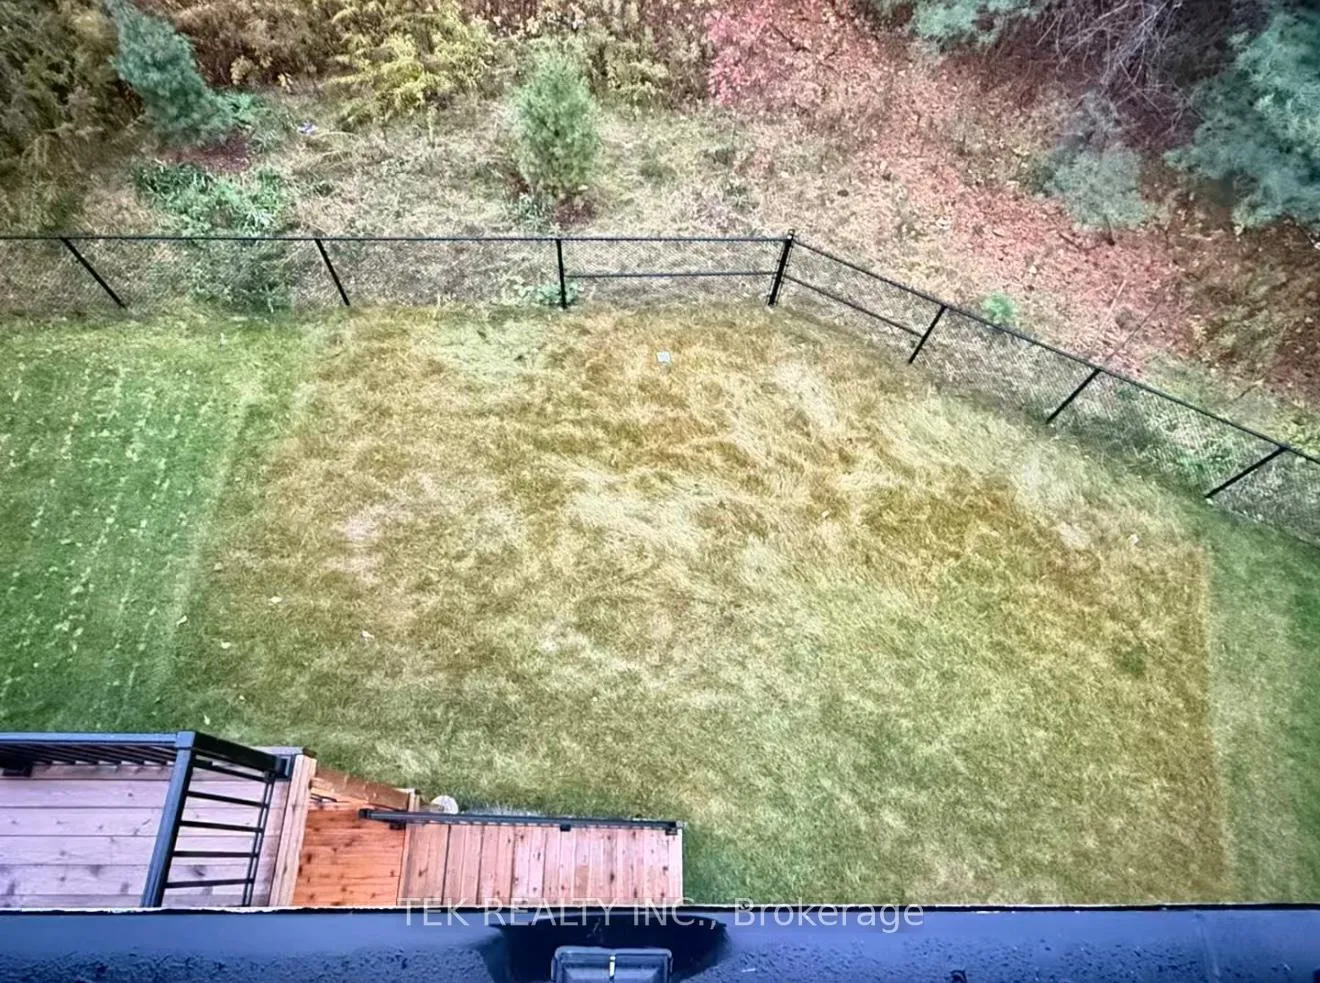
Discover unparalleled luxury in this brand-new, move-in-ready end-unit Kylemore executive townhome in prestigious Angus Glen. This rare 4-bed, 4-bath home (approx. 2,620 sq. ft.) is set on a premium lot backing onto a private, treed ravine. Beyond the front door, the home has been extensively upgraded with smooth ceilings and premium White Oak hardwood flooring throughout the entire property.The stunning main floor features 10-ft ceilings and pot lights, with a formal room opening to a spacious front balcony. The gourmet kitchen is a true showstopper, customized with stacked cabinetry with crown molding, glass insert doors, quartz counters, a massive island, a walk-in pantry, and elite Sub-Zero & Wolf appliances. It flows seamlessly into a family room with a walk-out to a private deck overlooking the tranquil ravine.The upper level is designed for convenience and comfort, featuring the relocated laundry room and a primary suite that serves as a true sanctuary. The primary boasts a dramatic cathedral ceiling, two walk-in closets, a private balcony, and a spa ensuite with a double vanity and an upgraded oversized frameless glass shower.The fully finished ground level offers incredible versatility. It includes a large 4th bedroom/media room, a custom 3-piece bathroom, and a walk-out to the fenced backyard-ideal as an in-law suite. Complete with a double-car garage and located in the top-ranked Pierre Elliott Trudeau HS district, this home is steps from parks, Angus Glen CC, and Main St. Unionville.
Facts & features
Ask about this home
A HOMEH agent will answer your questions about this home.
Rooms
9 rooms · 4 bathrooms
- Bedroom 413′ × 9′5″122 sq.ft.
- Family room13′ × 12′10″167 sq.ft.
- Kitchen14′10″ × 8′6″126 sq.ft.
- Breakfast9′ × 12′10″115 sq.ft.
- Dining room16′10″ × 15′4″258 sq.ft.
- Primary bedroom13′ × 15′4″199 sq.ft.
- Bedroom 210′8″ × 13′9″147 sq.ft.
- Bedroom 311′ × 14′154 sq.ft.
- Laundry8′10″ × 5′9″51 sq.ft.
Around this home
Schools nearby
School rating, out of 10.
Listing details
Helpful tools
Your HOMEH agent
"I would see it this week."
Ask HOMEH about this home
Price, neighbourhood, monthly cost. Ask anything.
HOMEH Intelligent Agent is an AI, not a licensed representative. Check anything important with your agent.