
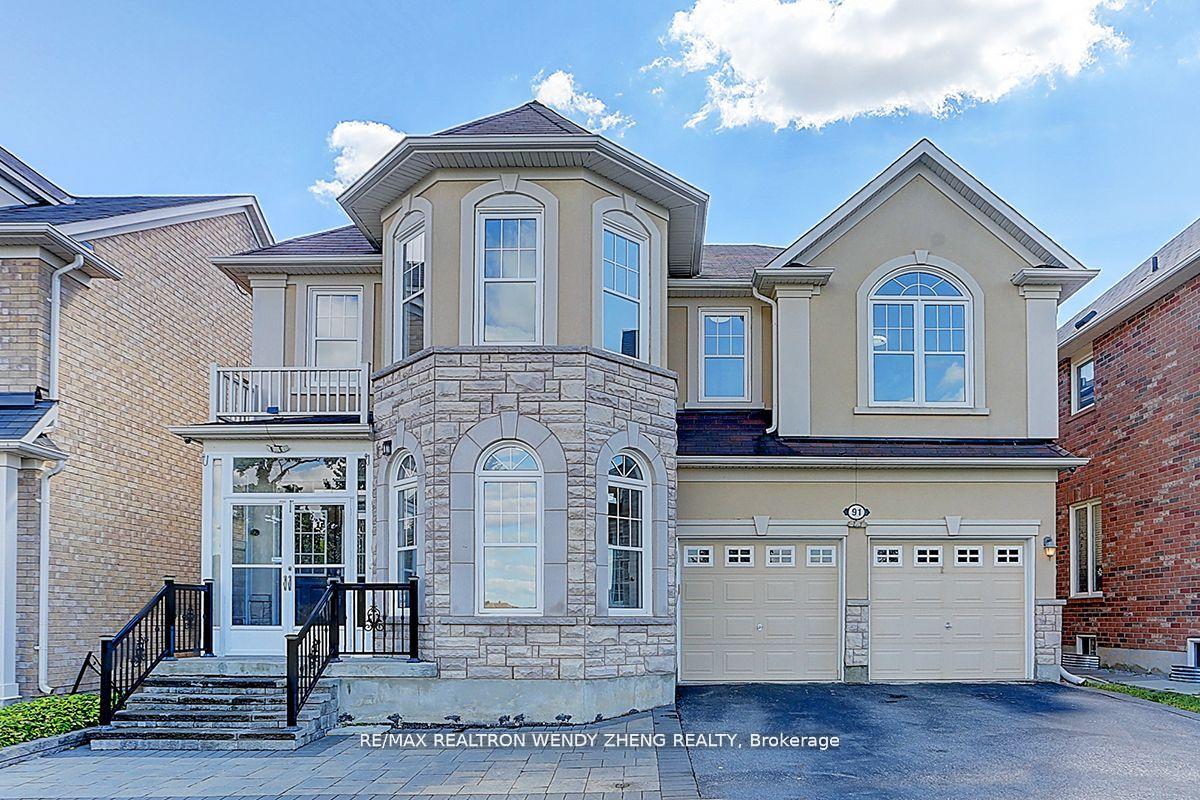
91 James Parrott Avenue
Markham (Wismer)91 James Parrott Avenue
Markham (Wismer)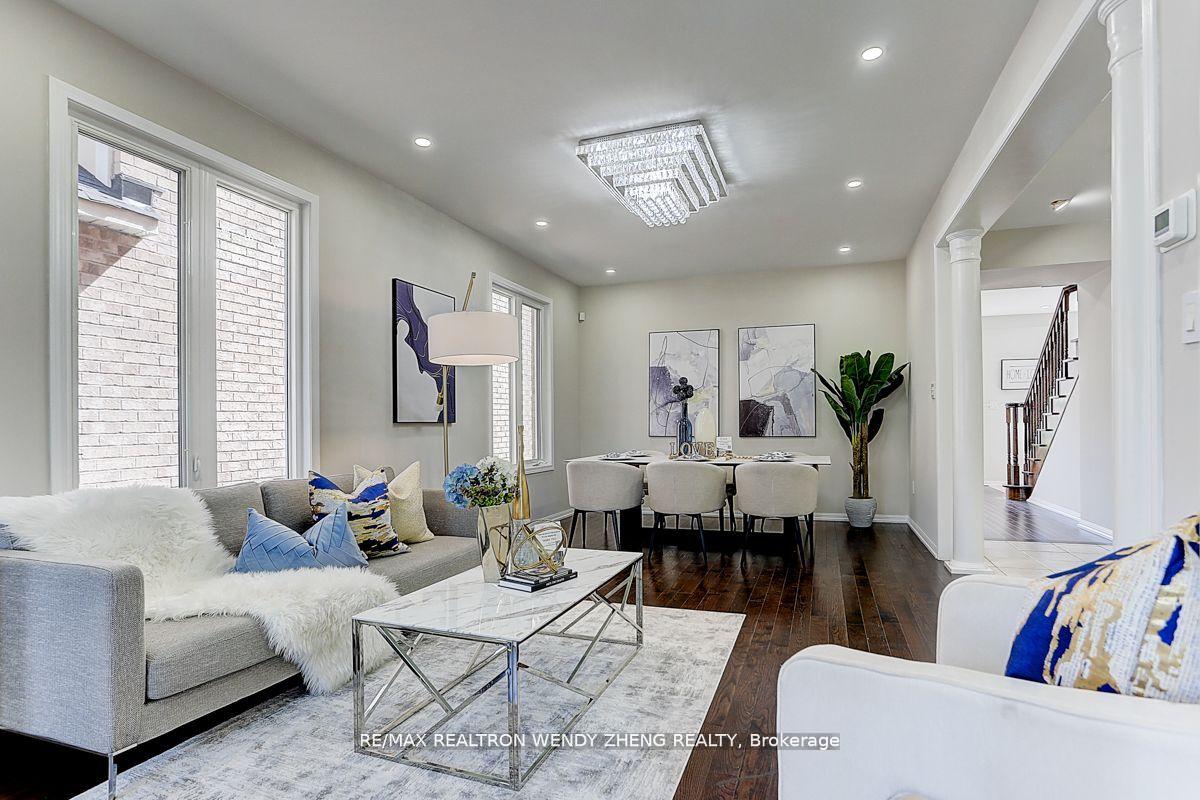

 See all 40 photos
Property history

This listing has ended. It is no longer available.
Property not available for sale or for rent.
Ask about this home
A HOMEH agent will answer your questions about this home.Ask HOMEH
About this home
91 James Parrott Avenue, Markham
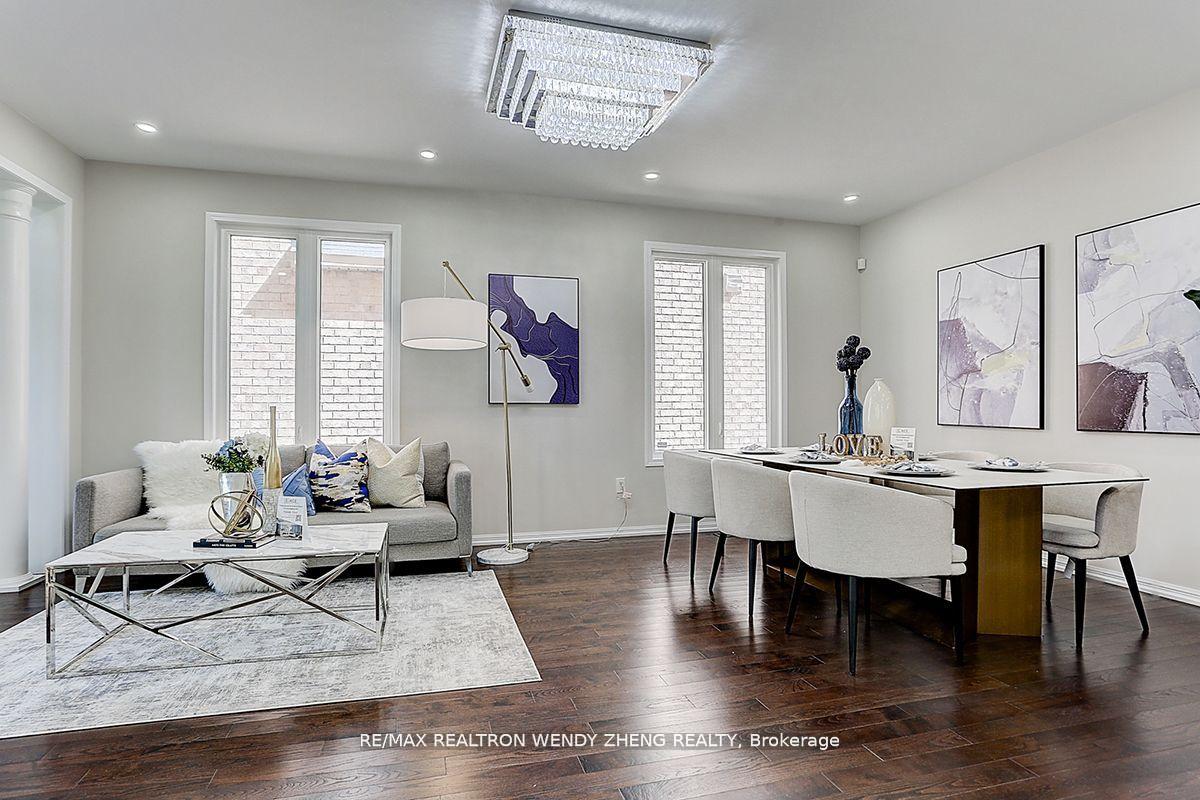
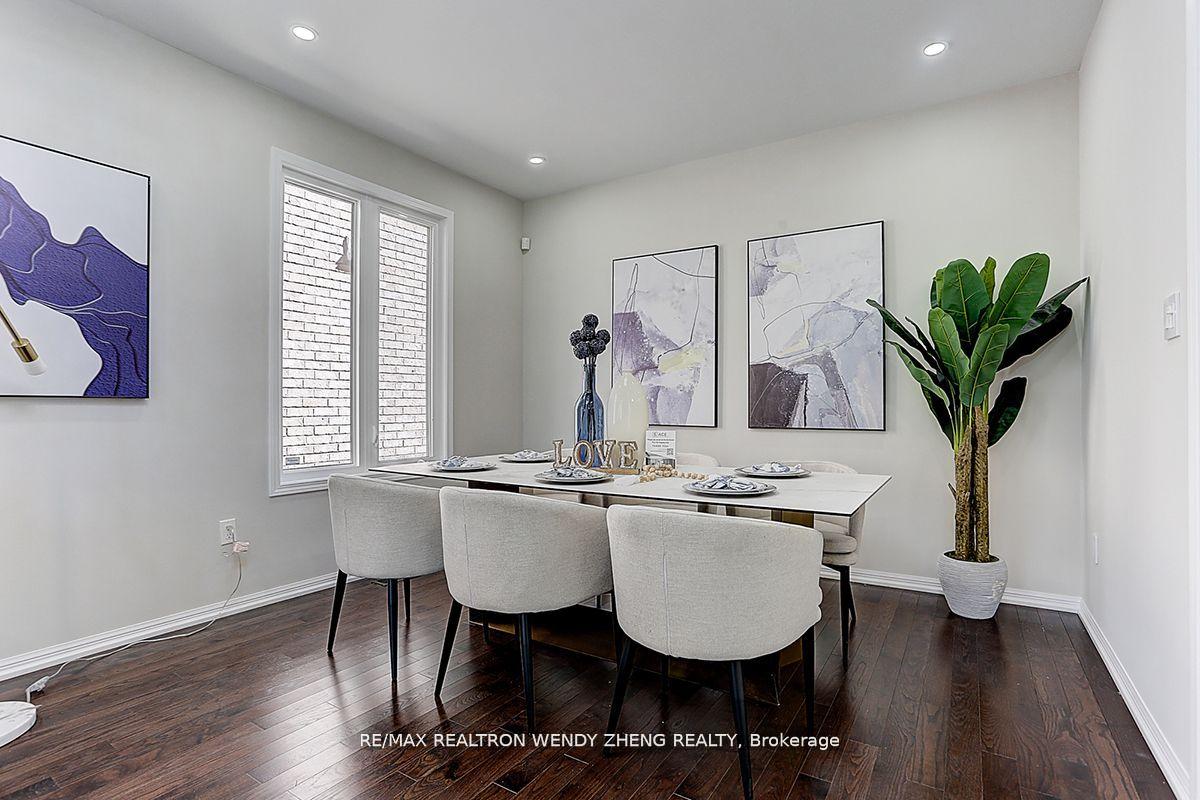
ONE OF THE ONLY TWO Detached Homes W/ Builder's Upgraded Full Stone & Stucco Front Elevation & The Only Few W/ An Unobstructed Panoramic Park View On The Street! All Smooth Ceiling & Raised 9' On Main W/ Tons Of NEW Pot Lights & Selected Light Fixtures In Whole House, Open Concept Living Combined W/ Dining, Designed Illuminated Niches At Hallway, Solid Wood Kitchen Cabinet Plus Granite Countertop, Movable Centre Island As Eat-In Kitchen Table To Fit Different Layout, NEWLY Opened Sliding Dr Walk Out To Sizable Deck At Breakfast, Features French Glass Dr Into Office W/ High Arched Bay Window On Main, All NEW Wide-Plank Laminate Throughout 2nd Fl, NEW Frameless Glass Dr Shower, Freestanding Tub & Vanities W/ Built-In Desk In Primary Br's 5 Pcs Ensuite Bath, All 4 Ensuite/Semi-Ensuite Good Sized Brs W/ 2 Walk-In Closets, 2 NEWLY Renovated Baths W/ NEW Stone Countertop Vanities & Glass Dr Showers, Laundry Conveniently On 2nd. 2-Tier Stone Countertop Wet Bar, Built-in China Cabinets & Natural Stone Wall In Finished Bsmt, Huge Recreation Rm, Extra 5th Br & Full Bath Available. Full Porch Enclosure, Large Area Of Interlock At Expanded Driveway, Walkway & Backyard Patio. Just Walk Across St To High Ranking Fred Varley PS (387/3021) & Mins To Bur Oak SS (15/689).
Facts & features
Ask about this home
A HOMEH agent will answer your questions about this home.
Rooms
12 rooms · 5 bathrooms
- Living room20′1″ × 12′240 sq.ft.
- Dining room20′1″ × 12′240 sq.ft.
- Office16′2″ × 15′1″243 sq.ft.
- Bedroom 210′10″ × 10′1″109 sq.ft.
- Room27′ × 17′3″466 sq.ft.
- Family room12′7″ × 10′4″130 sq.ft.
- Primary bedroom18′2″ × 17′4″315 sq.ft.
- Bedroom 310′6″ × 16′11″177 sq.ft.
- Bedroom 417′3″ × 11′11″206 sq.ft.
- Living room16′11″ × 10′6″177 sq.ft.
- Bedroom 512′11″ × 10′10″140 sq.ft.
- Living room17′3″ × 27′466 sq.ft.
Around this home
Schools nearby
School rating, out of 10.
Listing details
Helpful tools
Your HOMEH agent
"Priced 6% over our estimate. I would see it this week."
Ask HOMEH about this home
Price, neighbourhood, monthly cost. Ask anything.
HOMEH Intelligent Agent is an AI, not a licensed representative. Check anything important with your agent.