
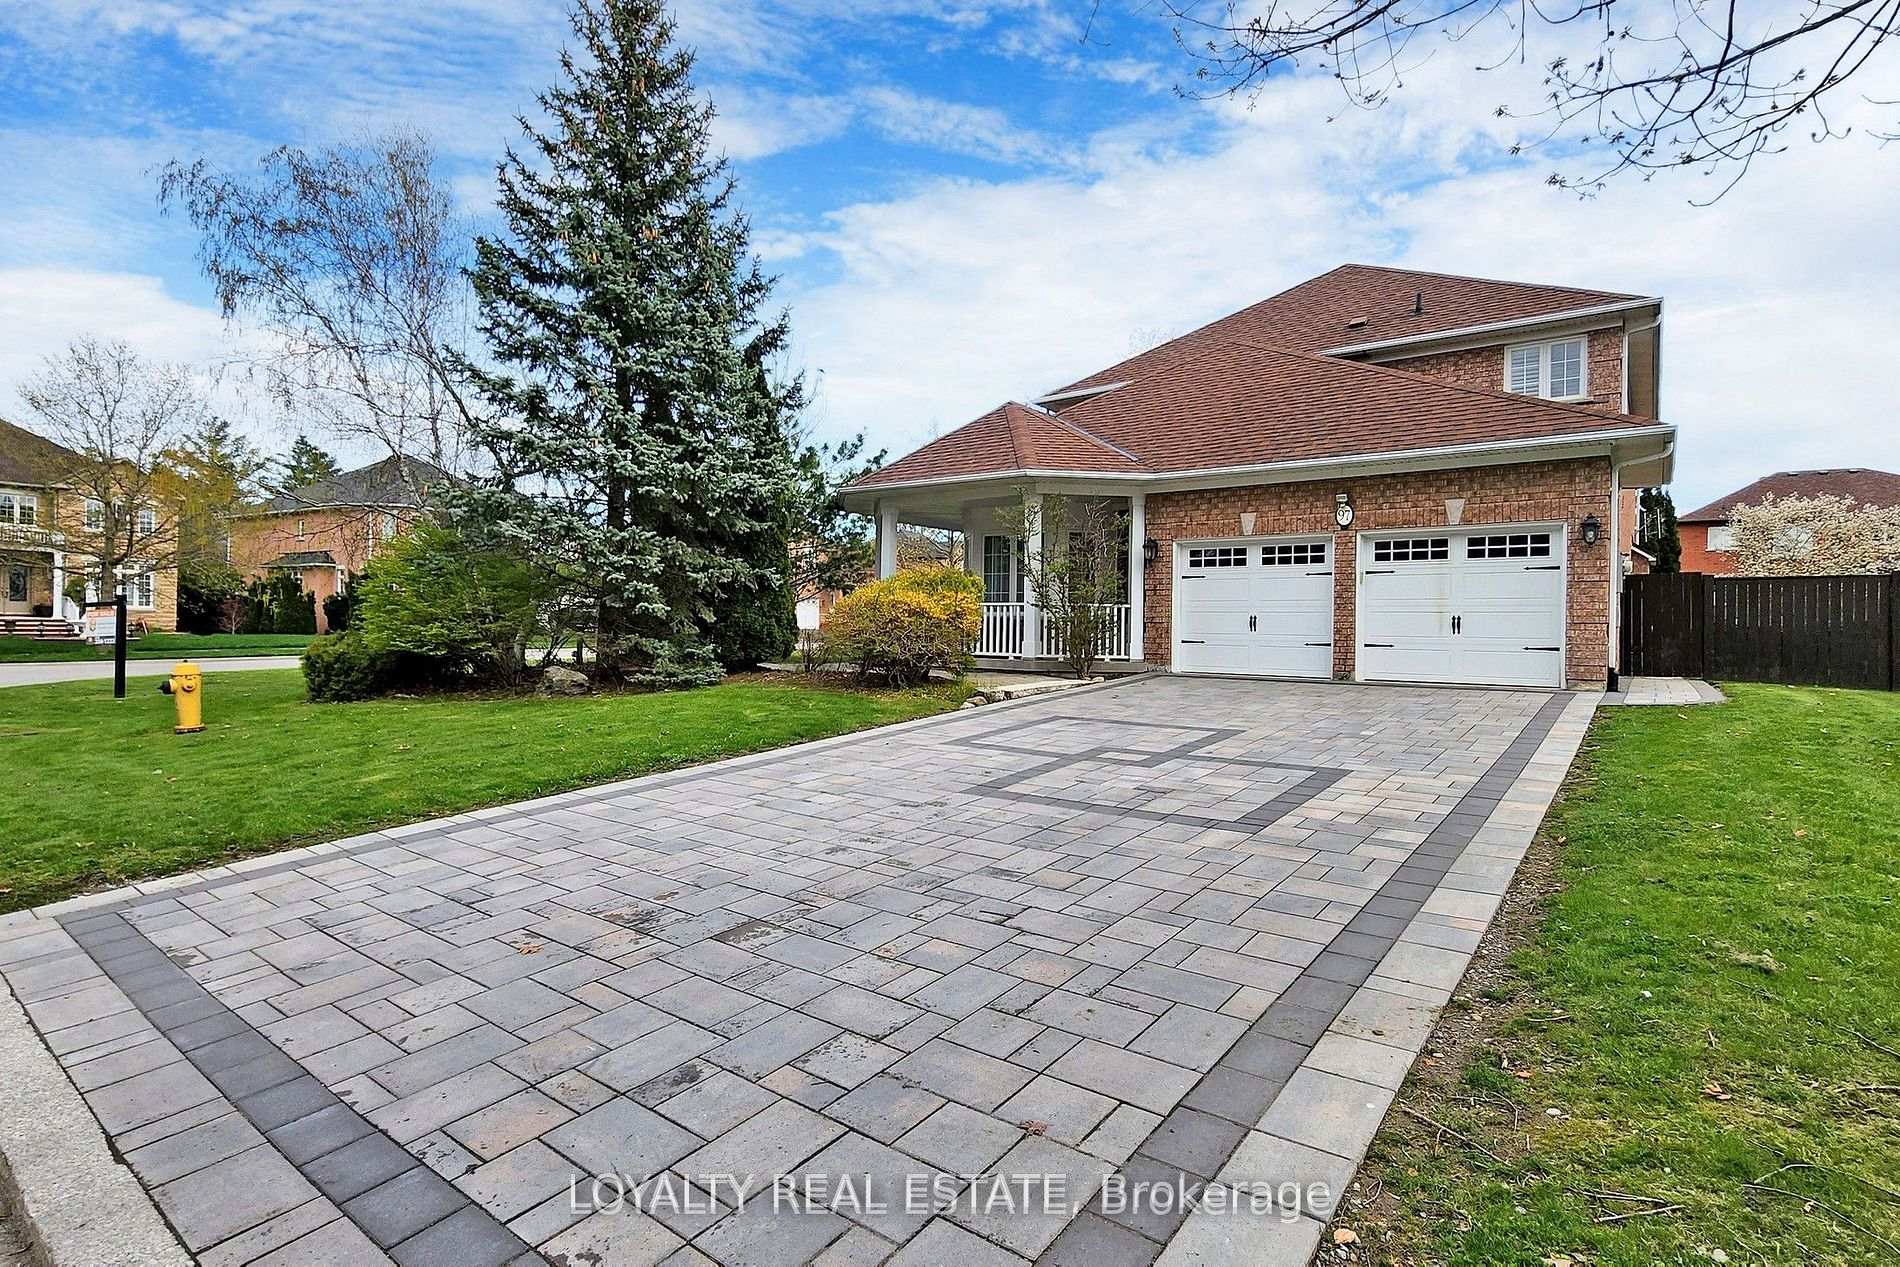
97 Song Bird Drive
Markham (Rouge Fairways)97 Song Bird Drive
Markham (Rouge Fairways)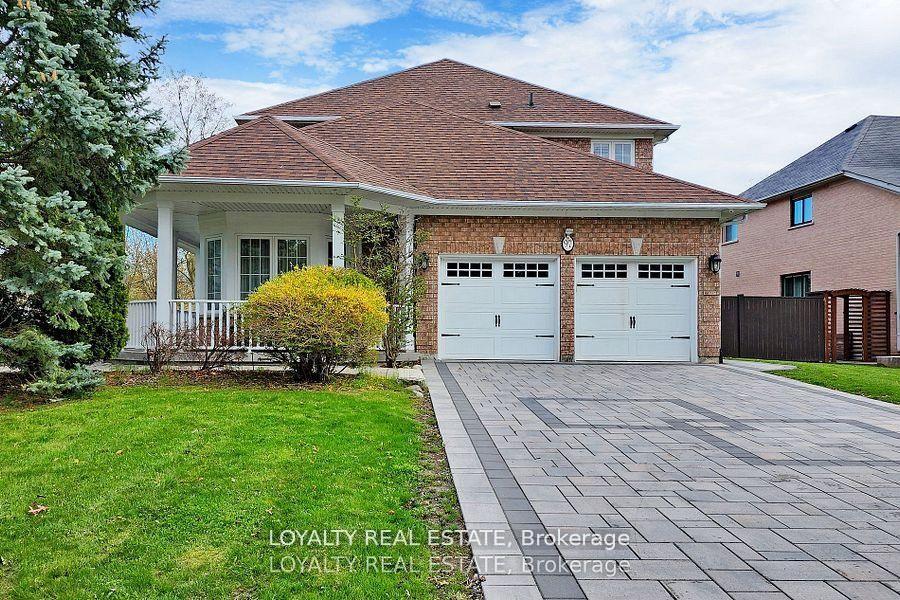
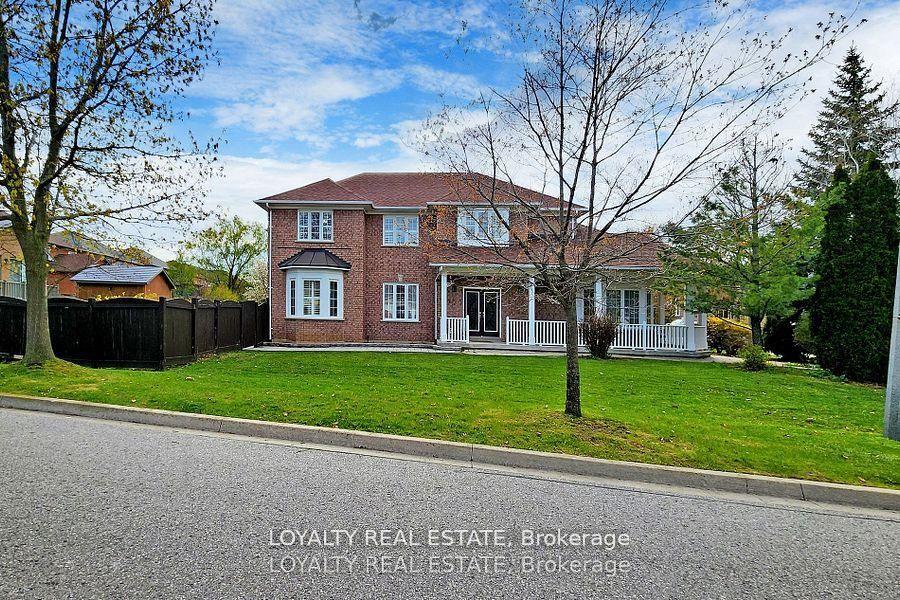
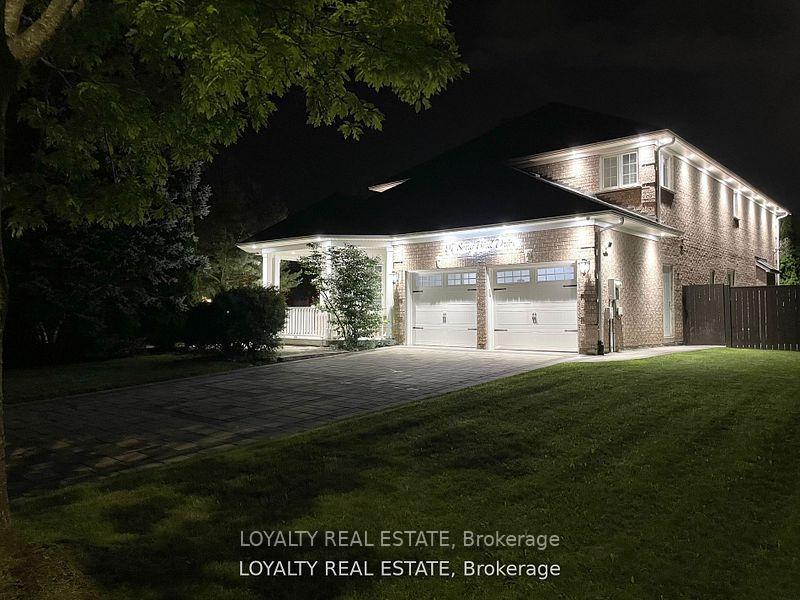
 See all 46 photos
Property history

This listing has ended. It is no longer available.
Property not available for sale or for rent.
About this home
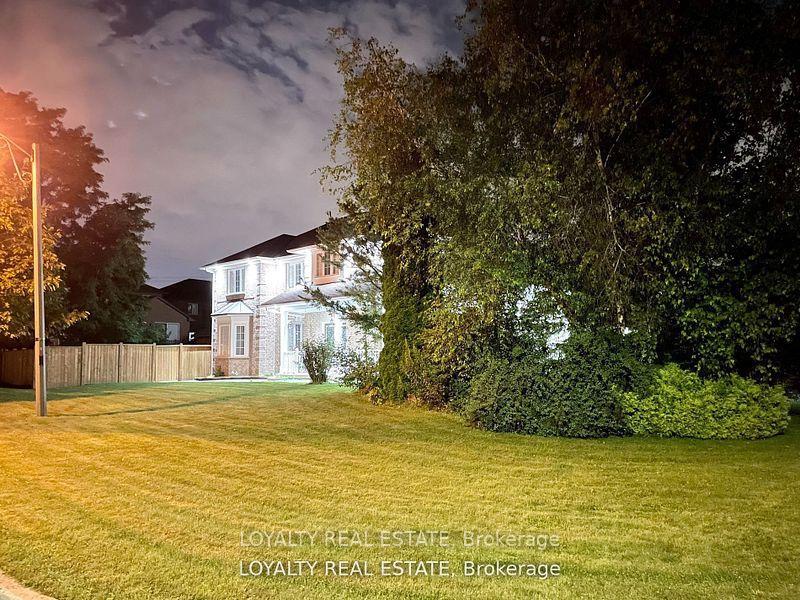
Stunning Executive Home on Prime Corner Lot with 75ft frontage in Markham and Legal Finished Basement. This beautifully upgraded, sun-filled home is ideally located in one of Markham's most desirable neighbourhoods, just minutes to Hwy 407, Costco, Sunny Food Mart, shopping malls, and all amenities. Situated on a premium corner lot with no sidewalk, this home features a professionally interlocked driveway and pathways, offering parking for up to 6 vehicles and potential for a third garage. Inside, you'll find elegant hardwood flooring throughout the living, dining, family room, main floor library, and all bedrooms. The foyer, kitchen, powder room, and hallways are finished with luxurious granite flooring. A grand double-door entry leads into a spacious living room with cathedral ceilings and a stunning circular oak staircase that flows from the second floor to the basement. The main floor also includes a bright, functional library perfect for remote work or study. The large legal basement apartment has four finished rooms and a floor plate of over 1,900 sq ft, offering endless possibilities for recreation or extended family living. Located in a quiet, family-friendly area with ample green space, this home is within walking distance to Boxwood Public School, a water park, a soccer field, and YRT transit. Indoor access to the double garage adds convenience to everyday living. Don't miss your chance to own this exceptional home with top-tier finishes and an unbeatable location!
Facts & features
Ask about this home
A HOMEH agent will answer your questions about this home.
Rooms
12 rooms · 6 bathrooms
- Family room21′ × 13′1″276 sq.ft.
- Kitchen23′7″ × 9′10″232 sq.ft.
- Library11′6″ × 10′3″118 sq.ft.
- Dining room15′3″ × 12′4″188 sq.ft.
- Living room18′8″ × 14′6″271 sq.ft.
- Primary bedroom25′11″ × 9′10″255 sq.ft.
- Bedroom 412′10″ × 12′10″164 sq.ft.
- Bedroom 319′8″ × 9′10″194 sq.ft.
- Bedroom 216′1″ × 9′10″158 sq.ft.
- Exercise room11′4″ × 11′125 sq.ft.
- Bedroom12′10″ × 12′154 sq.ft.
- Bedroom11′9″ × 11′9″138 sq.ft.
Around this home
Listing details
Helpful tools
Your HOMEH agent
"Priced 6% over our estimate. I would see it this week."
Ask HOMEH about this home
Price, neighbourhood, monthly cost. Ask anything.
HOMEH Intelligent Agent is an AI, not a licensed representative. Check anything important with your agent.