

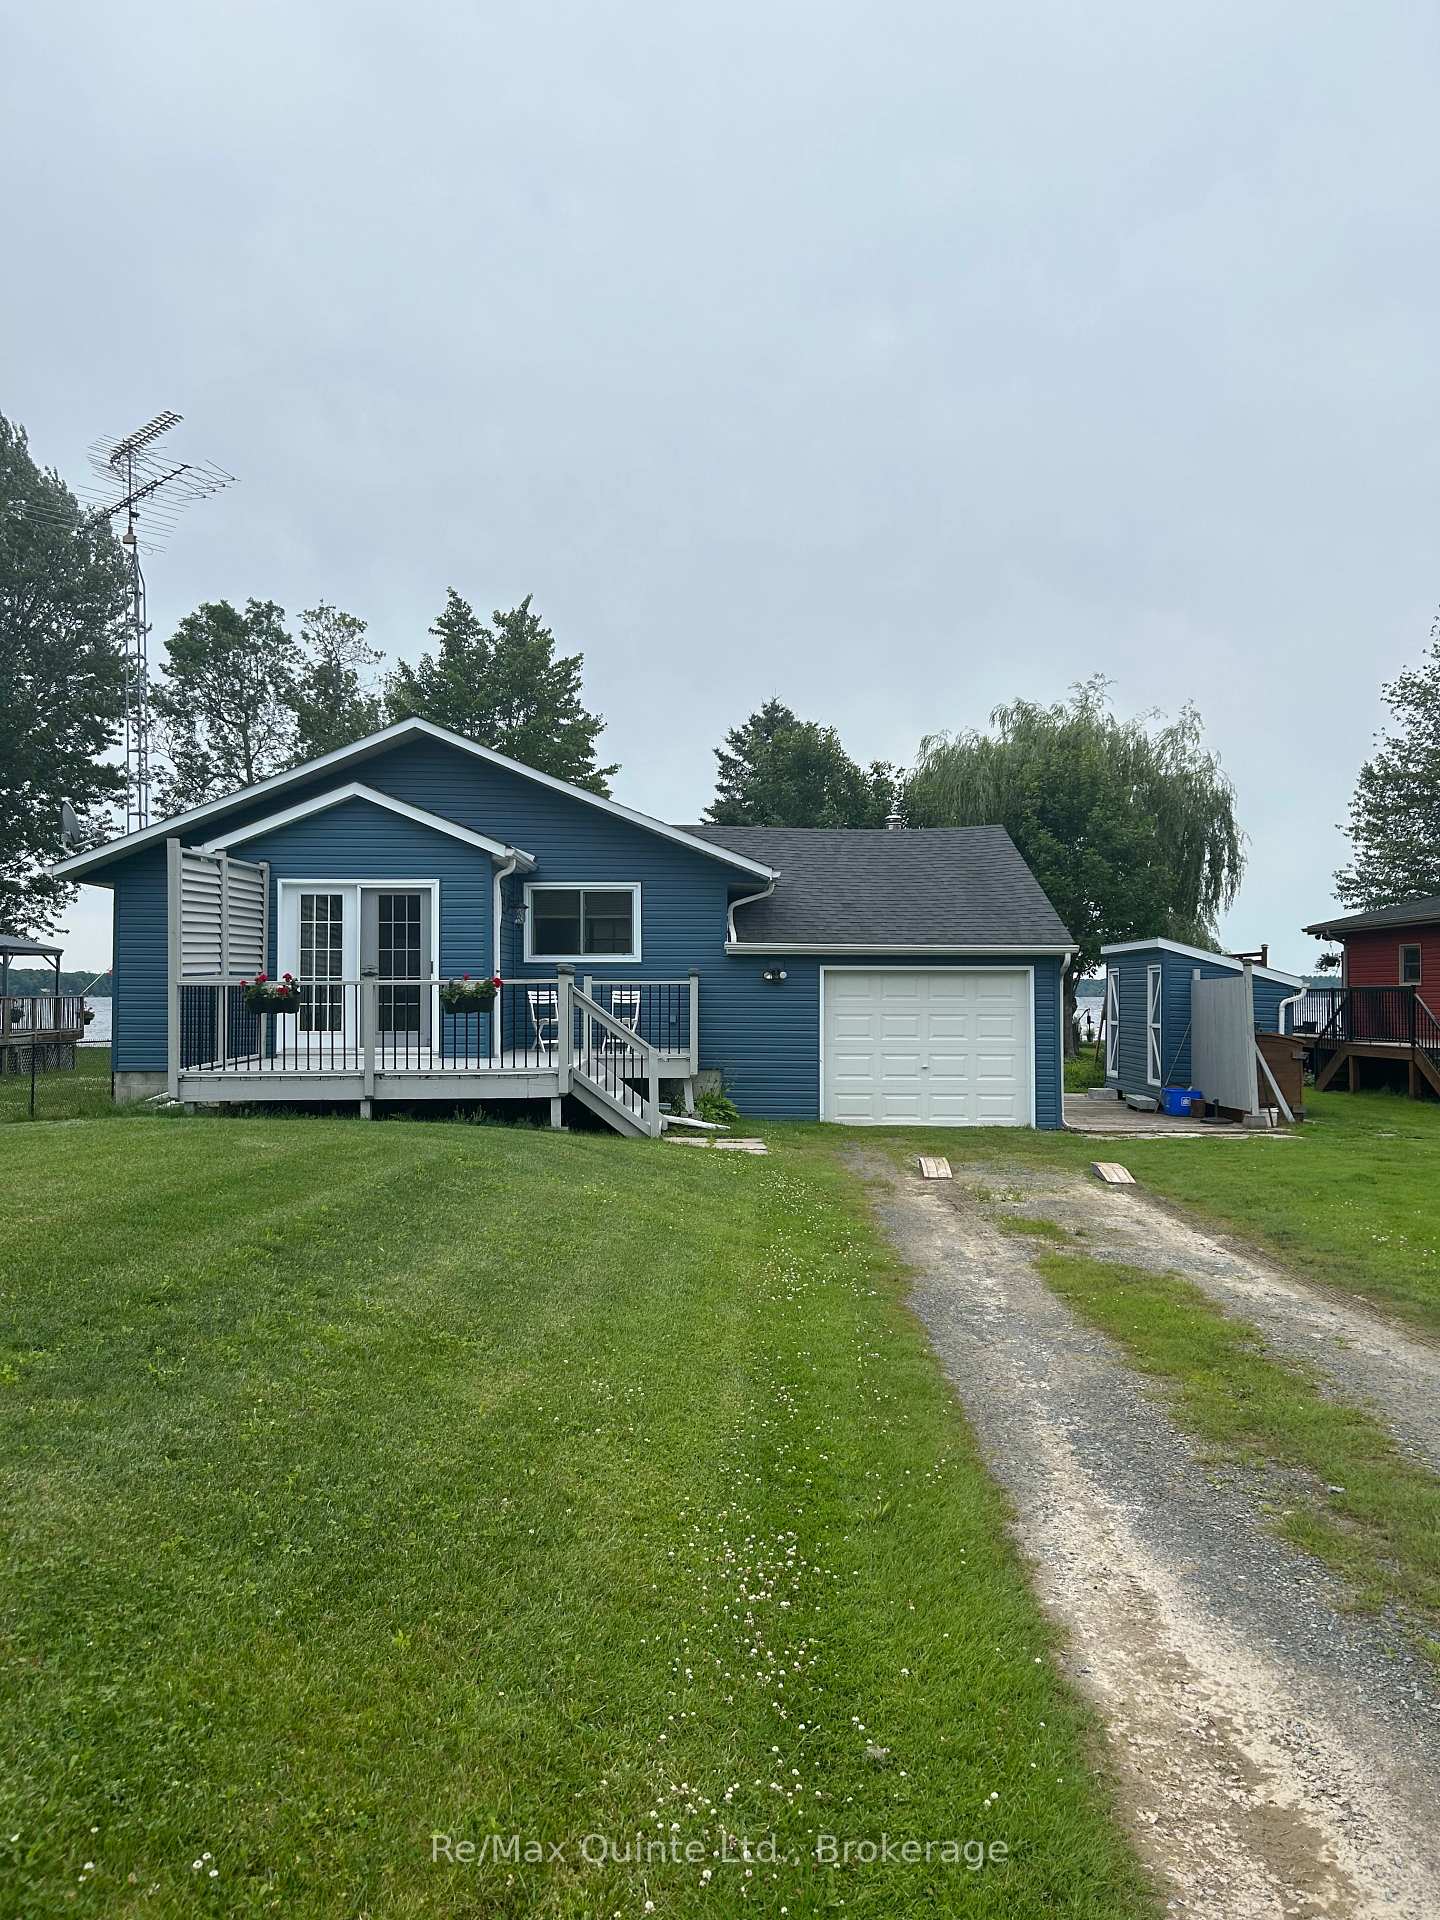
133 Peepy Horn Road
Detached For Rent
1/18133 Peepy Horn Road
Detached For Rent
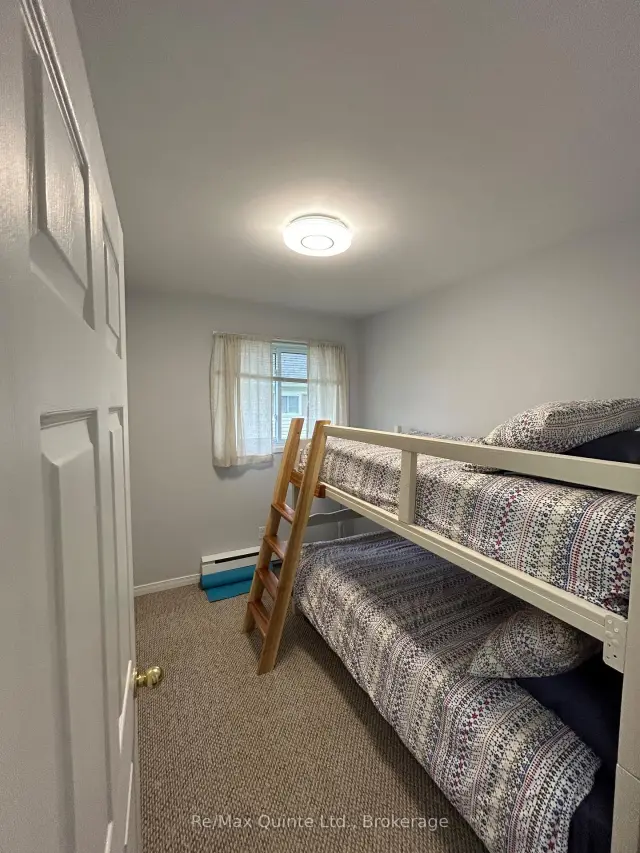 See all 18 photos
3 Bedrooms
1 Bathroom
0 Garage
700–1.1K sq.ft
Main Floor
Available Now
Facts and features
- BasementNone
- Lot size66 × 250 ft
- Lease termShort term lease
- FurnishedUnfurnished
What stands out
- Fireplace
- Central air
- Waterfront
The homeDetached, Bungalow, Age 31–50 years
- Type: Detached
- Style: Bungalow
- Age: 31–50 years
- Living space: 700–1,100 sq ft
- Basement: None
- View: Lake
- Waterfront: Direct
InsideFireplace Yes, Main level, Primary bedroom - main floor
- Fireplace: Yes
- Laundry: Main level
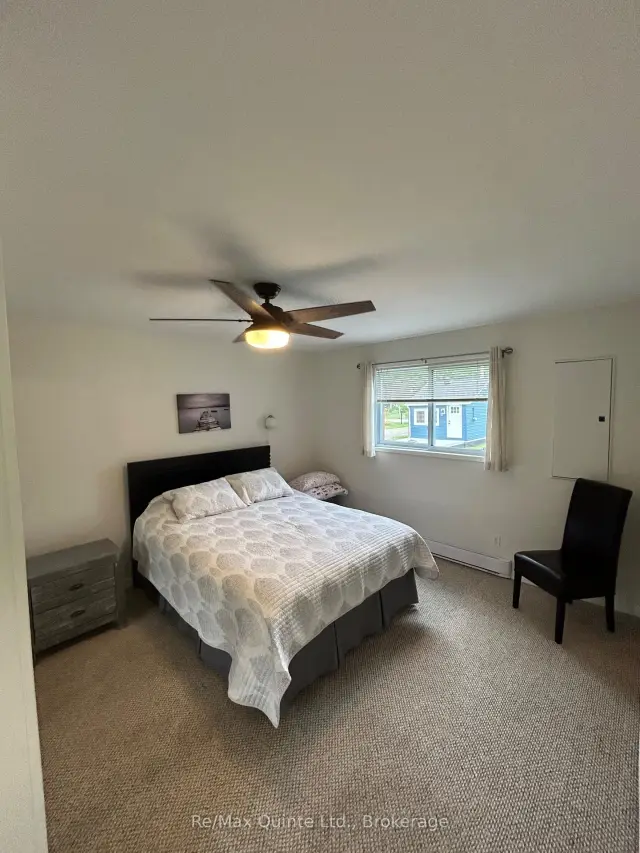
- Features: Primary bedroom - main floor
- Rooms above ground: 7
- Bedrooms: 3
- Bathrooms: 1
- Kitchens: 1
- Family room: Yes
Outside and lotVinyl siding, Asphalt shingle, Concrete block
Outside
- Exterior: Vinyl siding
- Roof: Asphalt shingle
- Foundation: Concrete block
- Features: Year round living
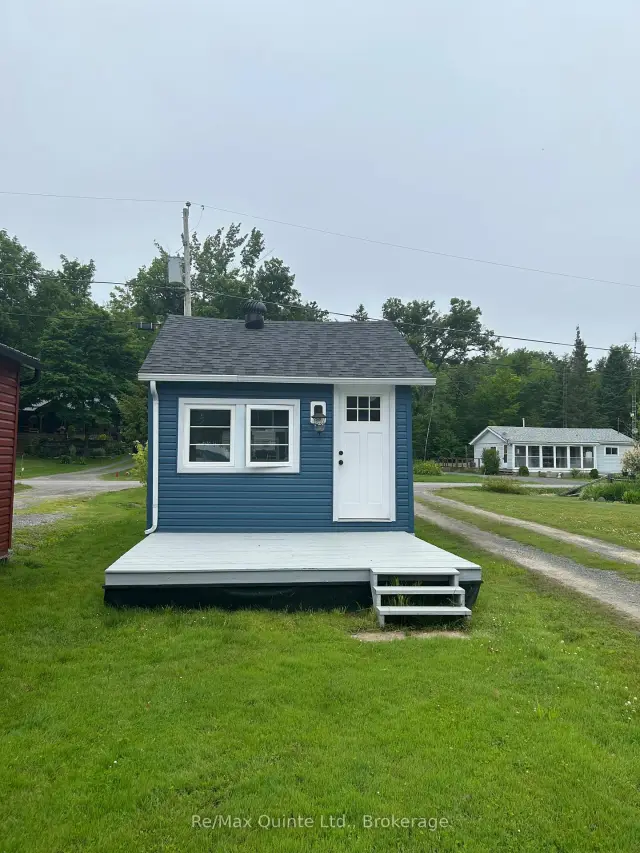
- Other structures: Garden shed
- Size: 66 × 249.76 ft
Parking3 Parking, Private
- Spaces: 3 Parking
- Driveway: Private
Heating, water and powerOther, propane, Central air, Well
- Heating: Other, propane
- Cooling: Central air
- Water: Well
- Sewer: Septic
- Natural gas: No
- Hydro: Available
- Cable: Available
- Telephone: No
Rent and termsRent $2,300 a month, Main, Unfurnished
- Rent: $2,300 a month
- Space for rent: Main
- Furnished: Unfurnished
- Lease: Short term lease
IncludedAll furniture and appliances.
- Included: All furniture and appliances.
NearbyLake access, waterfront
- Close to: Lake access, waterfront
Listing detailsX14134852, For Rent, Oct 30, 2026
- MLS® number: X14134852
- Status: For Rent
- Listed on: Oct 30, 2026
- Days on market: 23
- Updated: Oct 31, 2026
- Possession: 2026-11-15 / Immediate
- Occupied by: Vacant
- Listing brokerage: RE/MAX QUINTE LTD.
About this home
133 Peepy Horn Road, Marmora and Lake (Marmora Ward), ON K0K 2M0
Primary Bedroom - Main FloorLakeLake AccessWaterfrontYear Round Living
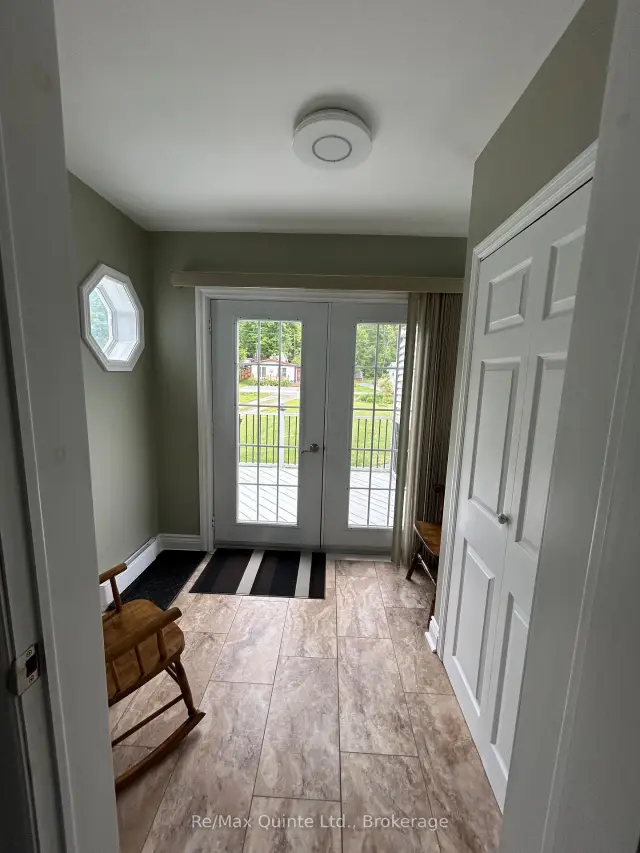
Short Term Rental! Gorgeous waterfront bungalow on Crowe Lake minutes from Marmora. Experience lakeside living at its finest with this stunning bungalow situated on the pristine waters of Crowe Lake perfect for fishing and swimming. This 3-bedroom, 1-bathroom gem offers breathtaking views and modern comforts. Outdoor living is just as great with a spacious covered deck and well-maintained yard, ideal for outdoor dining and relaxation. Dont miss this opportunity to lease a piece of paradise on Crowe Lake.
Read more
Book a viewing
Sun22Nov
Mon23Nov
Tue24Nov
Wed25Nov
Thu26Nov
Fri27Nov
Sat28Nov
Pick A Time
Around this home
Glen Allen Rd to Peepy Horn Rd
Contact agent
Helpful calculators
Rent vs buy
Affordability
Mortgage
Down payment
Stress test
CMHC insurance

Your HOMEH agent
NimaHOMEH agent · Marmora and Lake
"I would see it this week."
Ask Nima