
 See all 46 photos

Book a viewing
Ask HOMEH
About this home
2449 The Ridge Road, Marmora and Lake
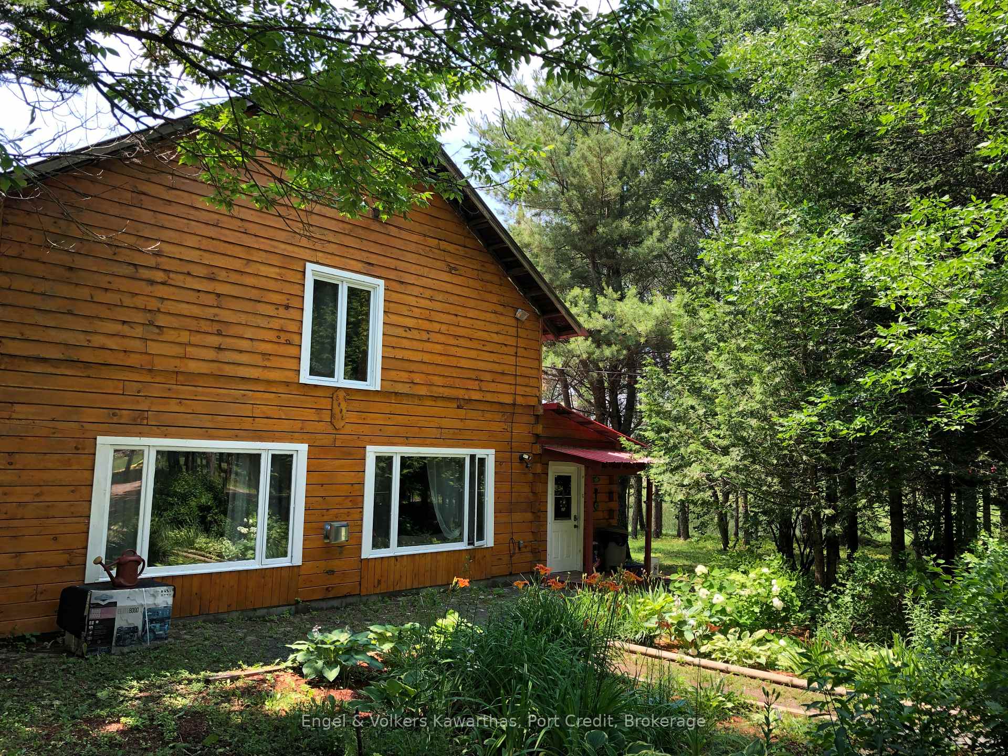
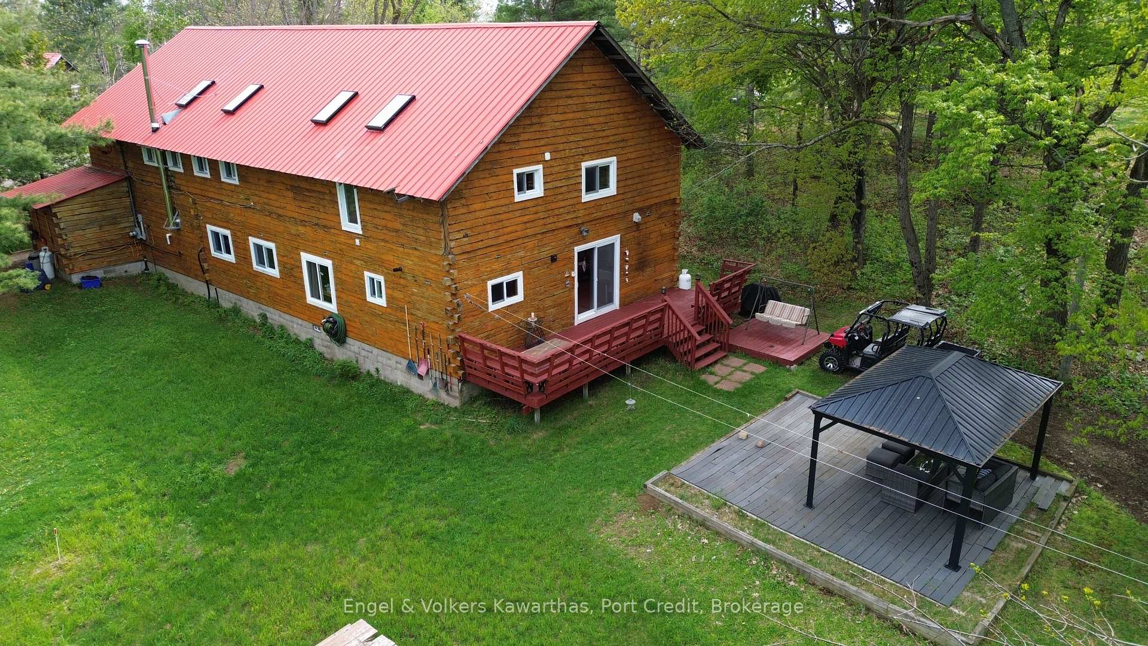
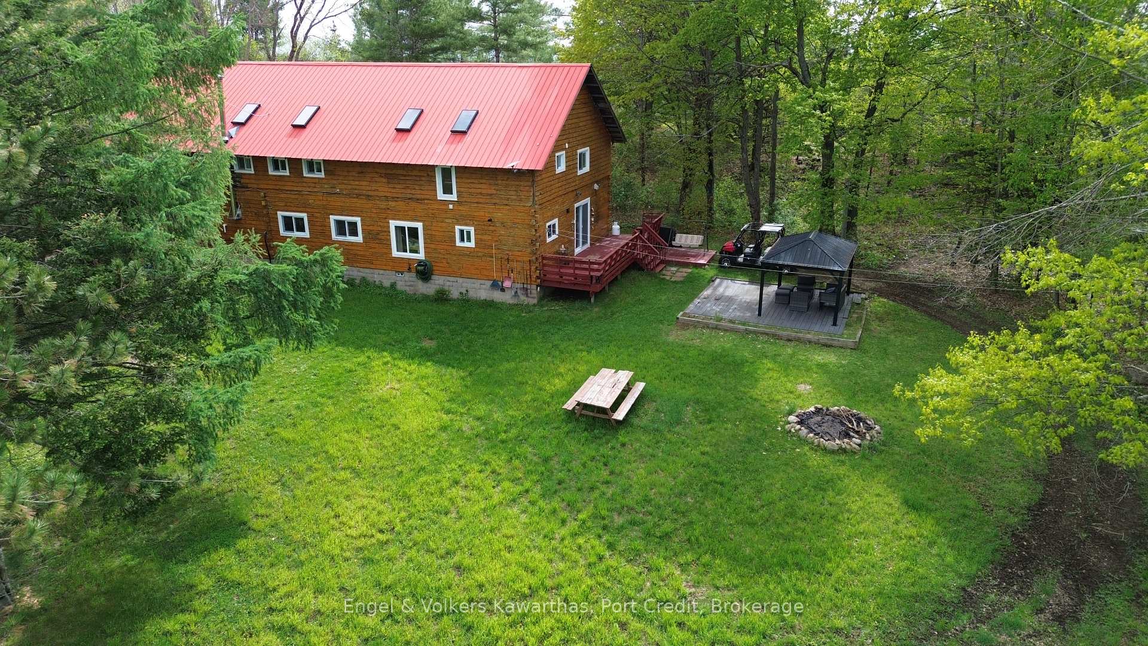
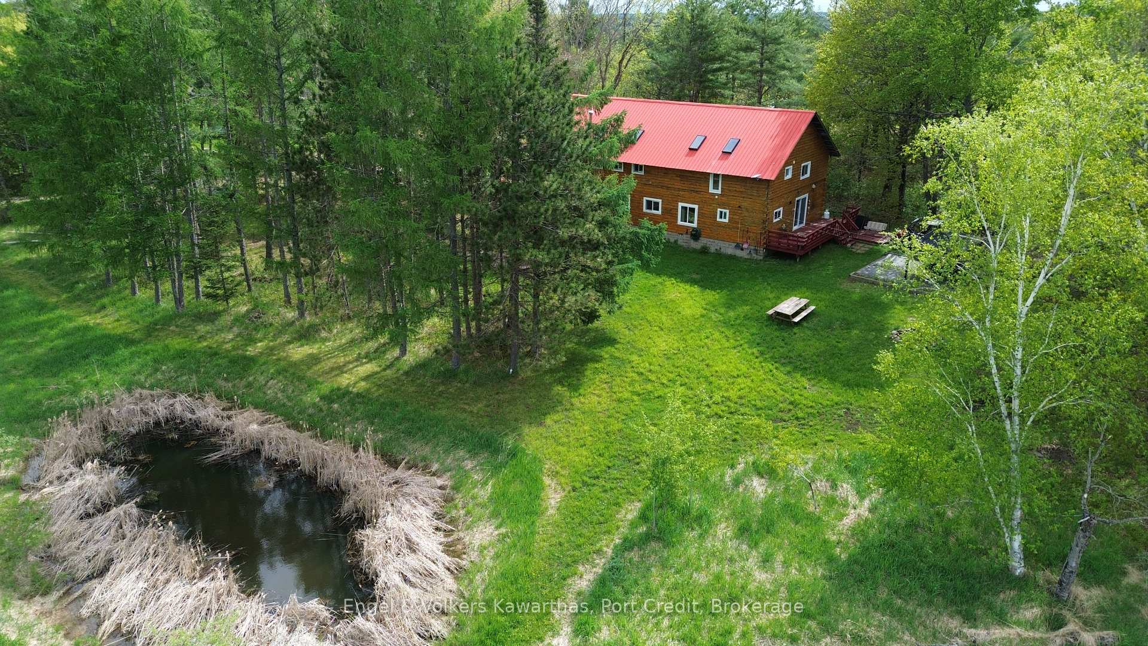
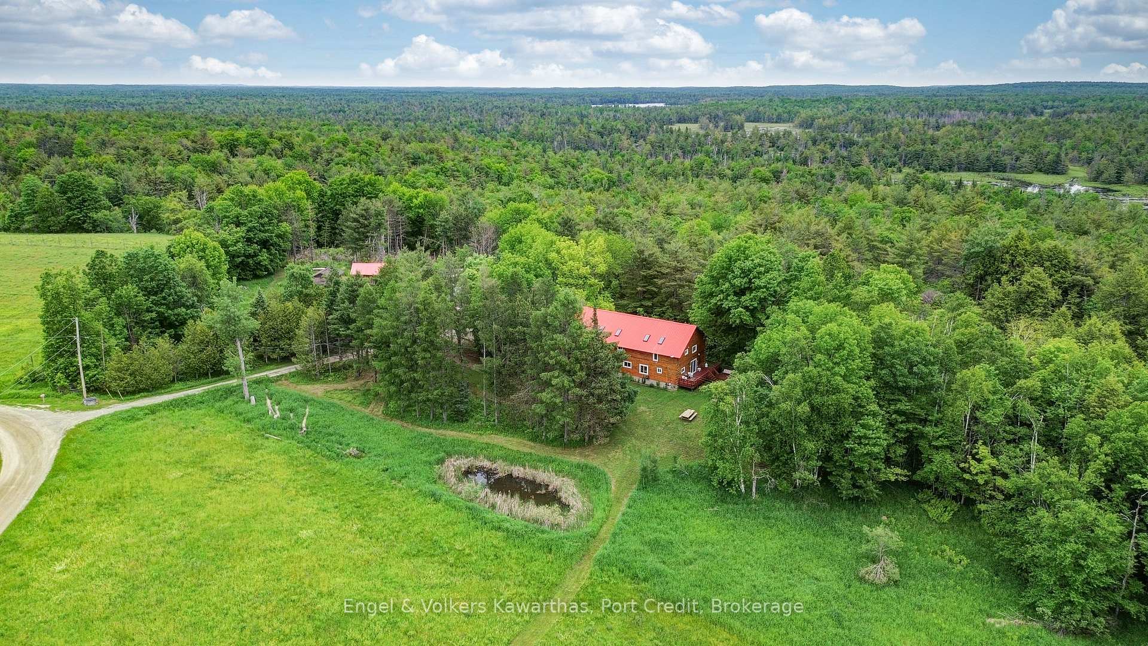
Welcome to this lovely family paradise tucked among the pines! Located south of the hamlet of Co Hill, just before the end of The Ridge Road, you'll come across this delightful log/wood home with a red steel roof giving the property its Red Roof moniker. More-than 4000 sq. ft., this home hosts six bedrooms, three bathrooms and ~9 acres of land to explore, this property has a TON of potential. Recent renovations include the creation of an in-law suite or accessory apartment, all new flooring (2021), new septic (2021), new furnace (2021), second kitchen (2021), third bathroom (2022), second laundry (2022), ductless mini HVACs (2022), two extra bedrooms (2022), updated with Smart home capabilities, and don't forget the backup solar panel system (2022)! Spacious and inviting - and with cathedral ceilings & Skylights throughout to keep things light, bright and airy - this home comes with all of the bells & whistles to make rural living comfortable and enjoyable. Whether you're entertaining on the back deck, having fun with the kids on the playset, or taking your meditation/yoga out to the traditional Mongol yurt, the Red Roof Lodge has a little something for everyone and every occasion. Enjoy hiking? Backing the property are HUNDREDS of acres of Crown Land with multiple trails that are not easily accessed by the public. A "Rural comfort", there are multiple sheds/barns for storage or animals, a cedar sauna, and two new hardtop gazebos. A "techy comfort", the property benefits from full wifi coverage, and electrical run to each of the outbuildings (Yurt & Gazebos included!), so you never have to feel disconnected from the world while out in your own remote getaway spot. If you are planning a big event over the holidays, the accessory apartment quickly reconnects to the rest of the house when the extended family come to visit. Peace, tranquility, anf adventure can be found here at 2449 The Ridge Road - Come see for yourself all that this home has to offer.
Facts & features
Book a viewing
Rooms
15 rooms · 3 bathrooms
- Living room17′7″ × 15′3″268 sq.ft.
- Bathroom12′6″ × 5′11″74 sq.ft.
- Kitchen25′6″ × 16′10″428 sq.ft.
- Living room18′4″ × 12′6″228 sq.ft.
- Bathroom13′5″ × 7′8″103 sq.ft.
- Bedroom 212′6″ × 8′100 sq.ft.
- Primary bedroom13′6″ × 11′4″153 sq.ft.
- Utility room12′4″ × 5′4″66 sq.ft.
- Kitchen13′1″ × 15′3″200 sq.ft.
- Bedroom14′1″ × 10′3″145 sq.ft.
- Bedroom 412′8″ × 11′139 sq.ft.
- Bedroom 514′1″ × 10′3″145 sq.ft.
- Bathroom12′3″ × 5′11″72 sq.ft.
- Game room21′7″ × 14′1″304 sq.ft.
- Bedroom 312′8″ × 9′6″120 sq.ft.
Around this home
Listing details
Helpful tools
Your HOMEH agent
"Priced 17% under our estimate. I would see it this week."
Ask HOMEH about this home
Price, neighbourhood, monthly cost. Ask anything.
HOMEH Intelligent Agent is an AI, not a licensed representative. Check anything important with your agent.