
47 South Maloney St Street N
Marmora and Lake (Marmora Ward)47 South Maloney St Street N
Marmora and Lake (Marmora Ward)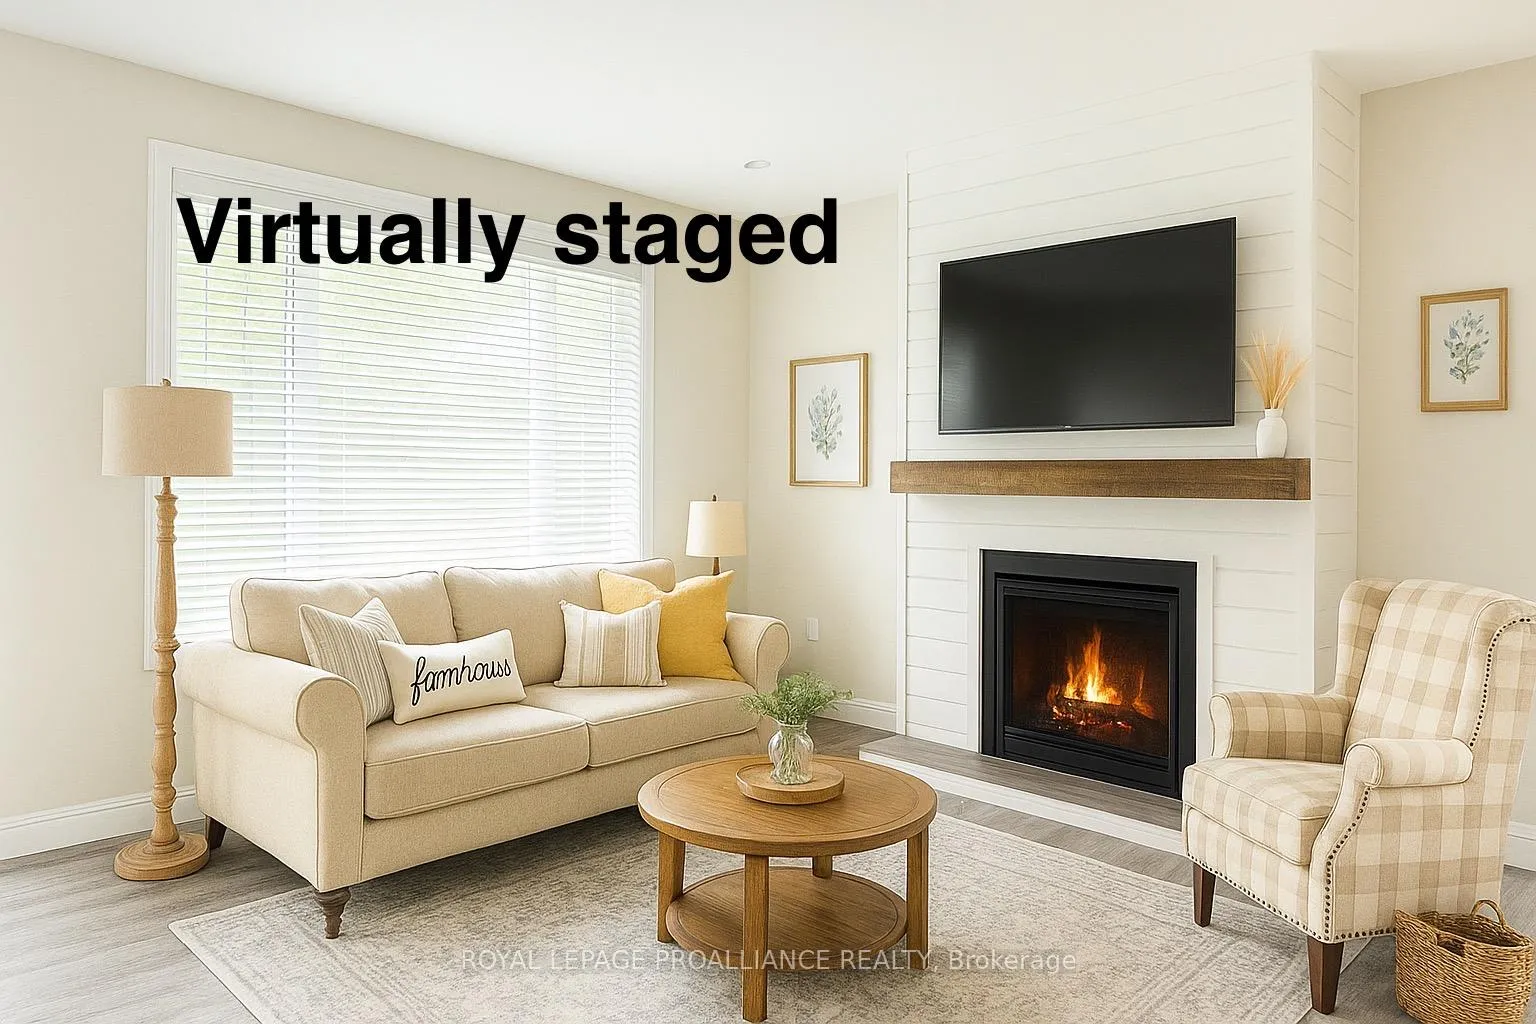
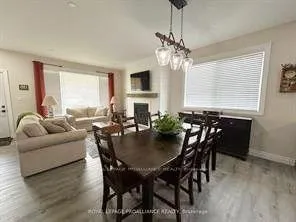 See all 31 photos
Property history

This listing has ended. It is no longer available.
Property not available for sale or for rent.
About this home
47 South Maloney St Street N, Marmora and Lake
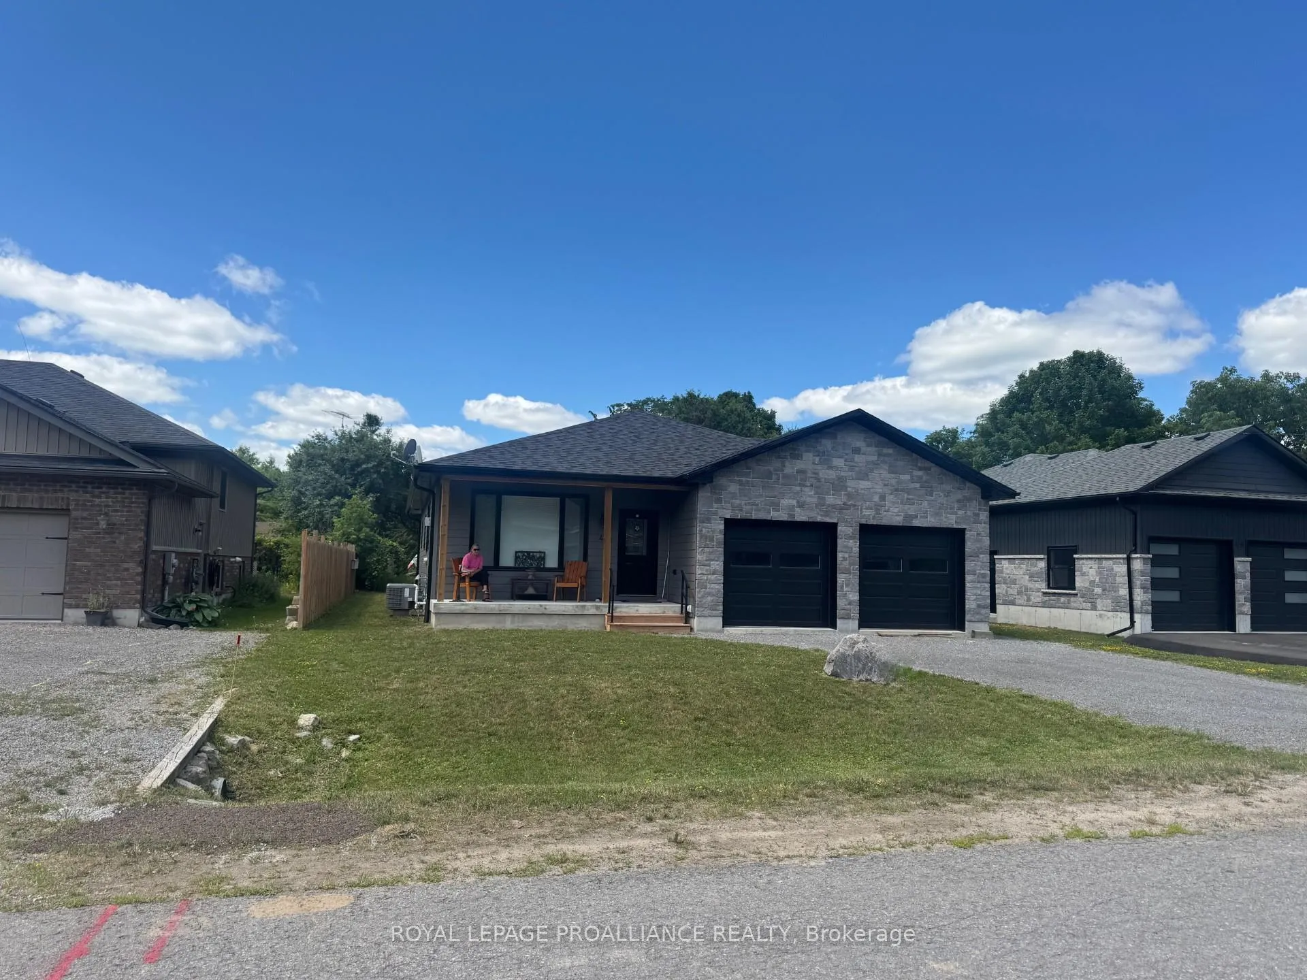
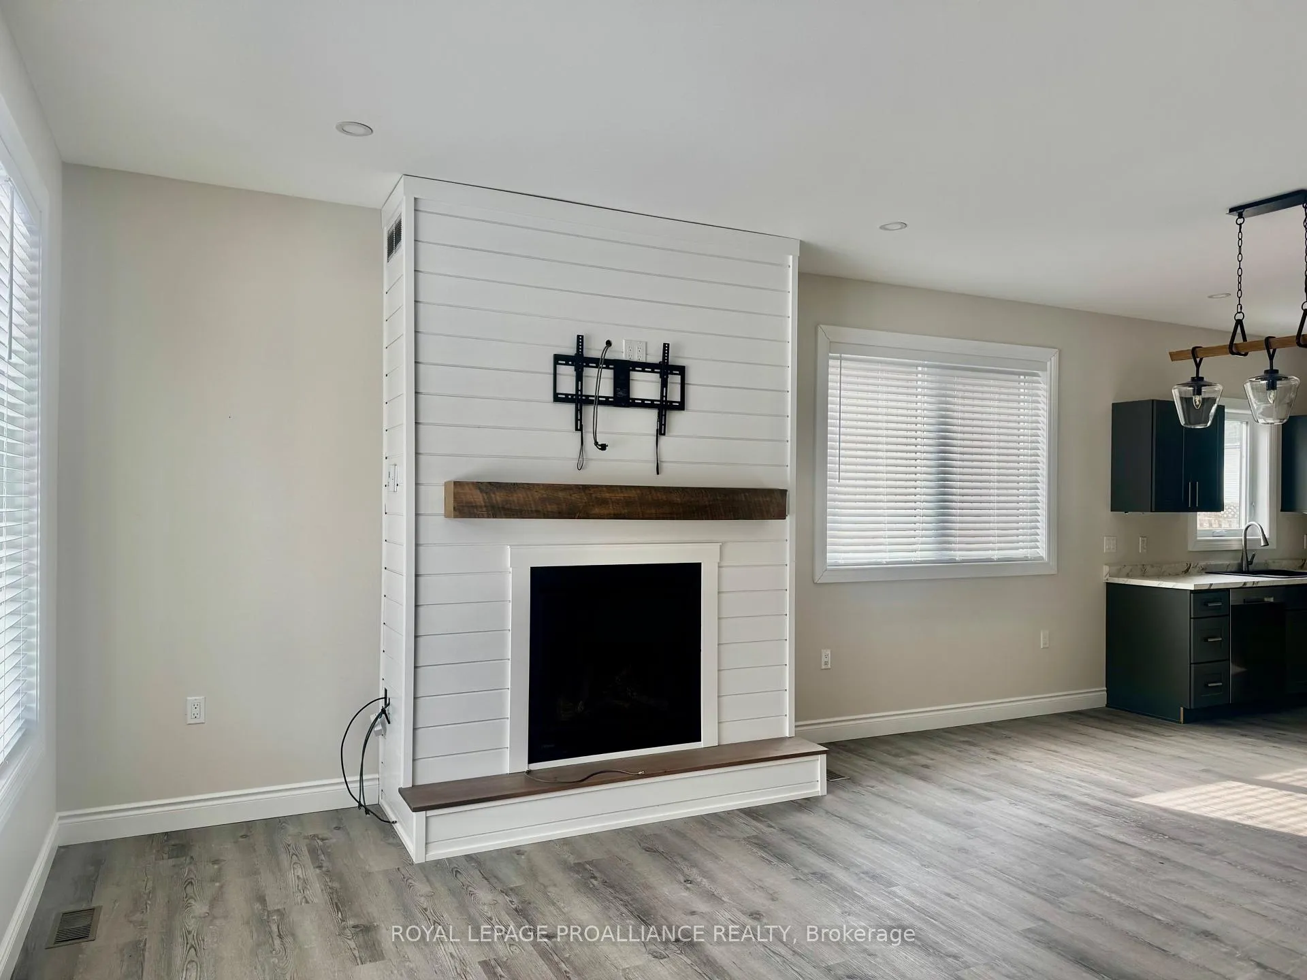
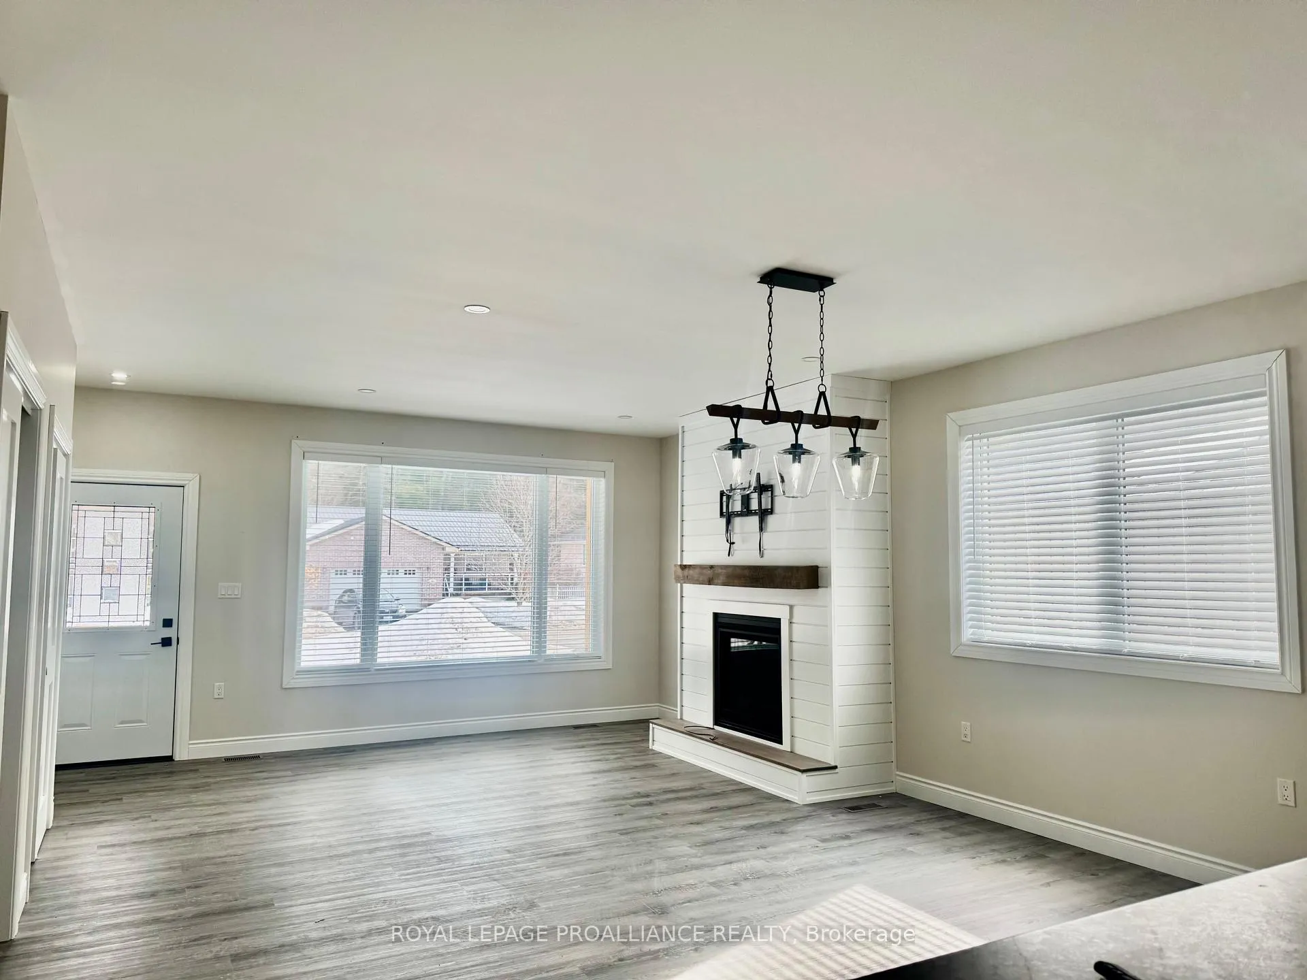
Ideal for Multi-Generational Living | Move-In Ready in a Quiet Village Setting. Welcome to this beautifully maintained, three-year-old home, thoughtfully designed for comfortable multi-generational living. Nestled in a quiet village subdivision, this property offers an exceptional opportunity for extended family arrangements-whether accommodating senior parents or young adults seeking independent space. The attractive, low-maintenance exterior is enhanced with stone accents and an inviting east-facing front porch-perfect for enjoying your morning coffee. A spacious double-car garage provides excellent curb appeal along with everyday convenience. Built just three years ago, this home features modern construction, efficient natural gas heating, and low-maintenance living for year-round comfort and affordability. Step inside to a warm and welcoming open-concept main floor. The cozy living room showcases a gas fireplace, flowing seamlessly into a generous dining area and a well-appointed kitchen complete with stainless steel appliances, an oversized island, abundant cabinetry, and a separate pantry. The main level also offers: A four-piece tiled bathroom, A spacious primary bedroom with private three-piece en-suite and laundry area. Two additional guest bedrooms, Interior access to the garage and lower level. The fully finished lower level is perfectly suited for extended family or in-law living. This private space includes its own kitchen, a comfortable living room with fireplace, two bedrooms, dedicated storage, and a private walk-out to the garage and side yard. A virtually altered photo has been included to showcase the yard's potential. This move-in ready home offers flexibility, functionality, and modern comfort-all in a peaceful village setting. Immediate possession.
Facts & features
Ask about this home
A HOMEH agent will answer your questions about this home.
Rooms
14 rooms · 3 bathrooms
- Living room15′4″ × 15′1″231 sq.ft.
- Dining room17′4″ × 4′10″84 sq.ft.
- Kitchen19′2″ × 15′2″290 sq.ft.
- Primary bedroom12′5″ × 13′2″163 sq.ft.
- Bedroom 211′8″ × 10′117 sq.ft.
- Bedroom 39′1″ × 10′7″96 sq.ft.
- Bathroom9′3″ × 5′1″47 sq.ft.
- Bathroom4′8″ × 13′2″62 sq.ft.
- Kitchen14′10″ × 14′8″217 sq.ft.
- Living room15′11″ × 14′8″233 sq.ft.
- Bathroom9′3″ × 4′11″46 sq.ft.
- Bedroom10′10″ × 9′3″100 sq.ft.
- Bedroom10′10″ × 14′10″161 sq.ft.
- Utility room15′11″ × 8′4″133 sq.ft.
Around this home
Listing details
Helpful tools
Your HOMEH agent
"I would see it this week."
Ask HOMEH about this home
Price, neighbourhood, monthly cost. Ask anything.
HOMEH Intelligent Agent is an AI, not a licensed representative. Check anything important with your agent.