
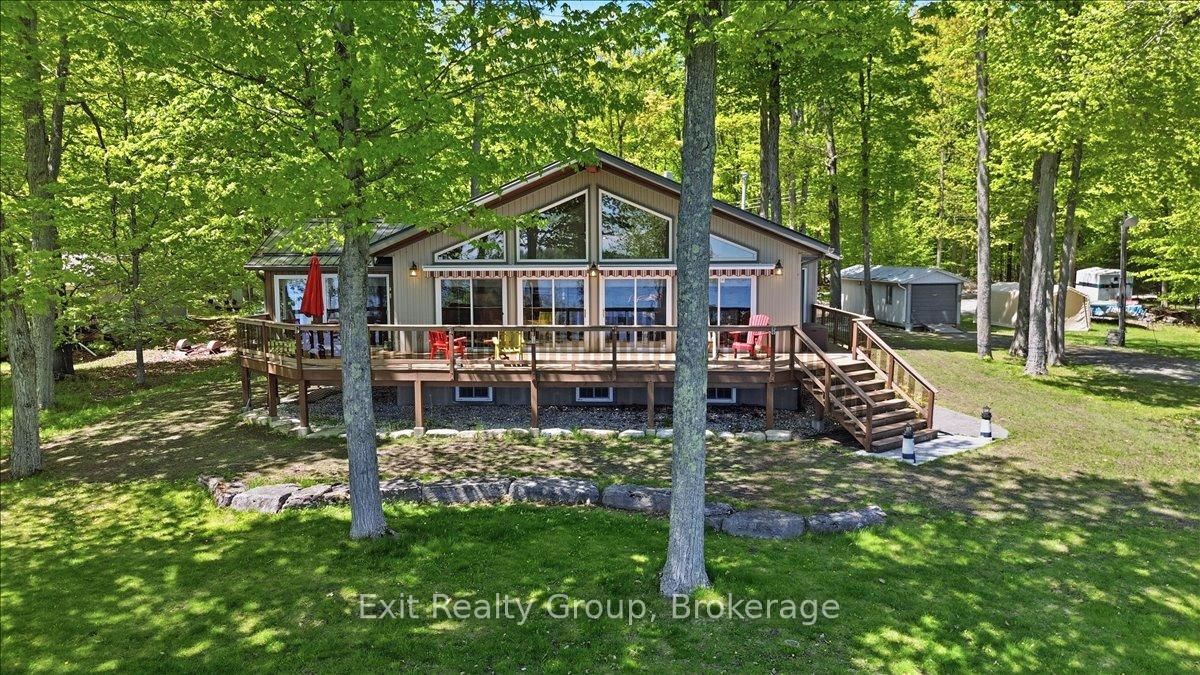
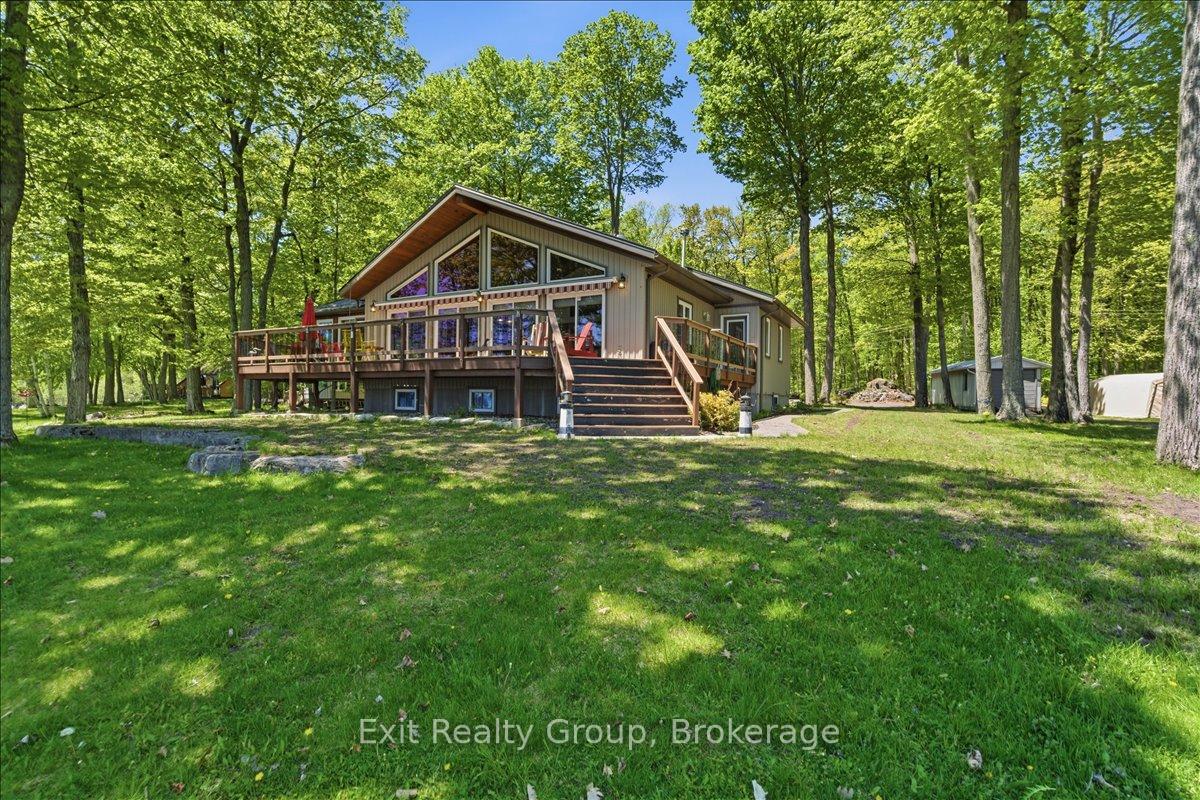
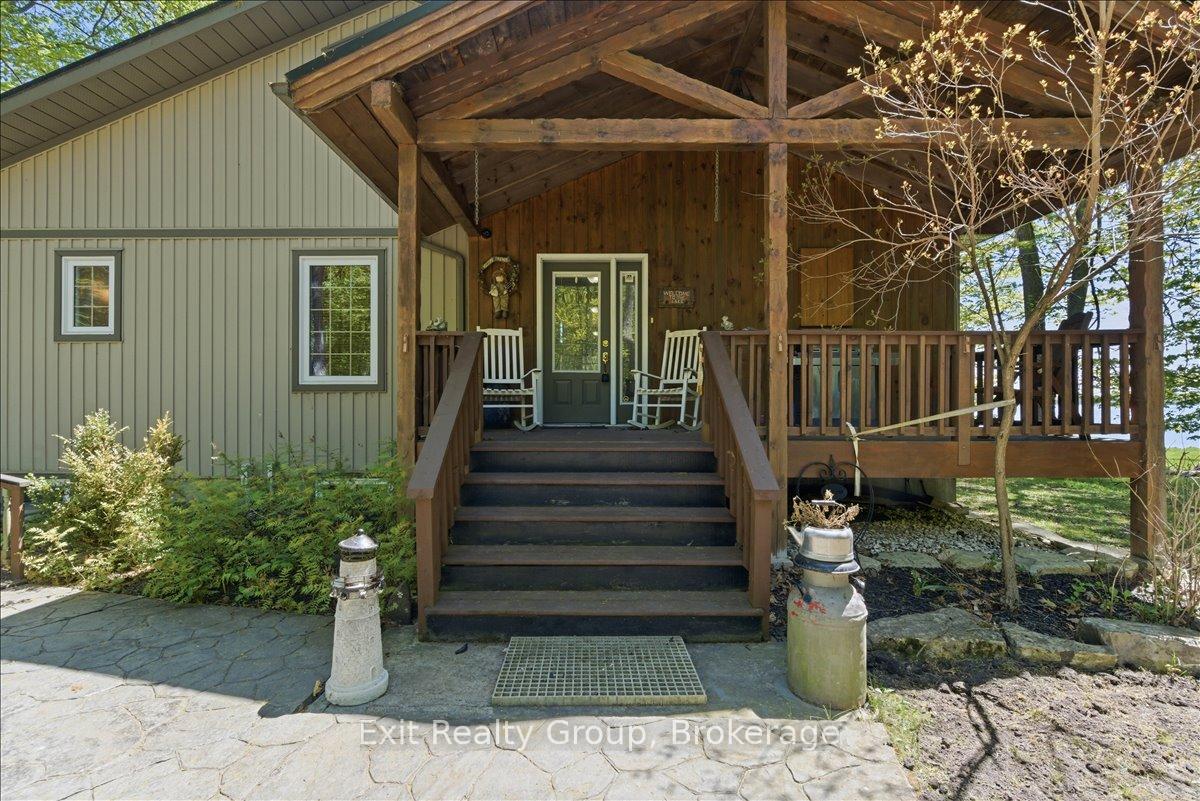
Front of 919 Cook Road
919 Cook RoadMarmora and Lake (Marmora Ward)
For Sale
1/48
Ontario Real Estate › Marmora and Lake › Marmora Ward
Front of 919 Cook Road
919 Cook RoadMarmora and Lake (Marmora Ward)
For Sale
See all 48 photos
DetachedMLS X13576998
2+2 Bedrooms
2 Bathrooms
4 Garage
1.5K~2K Sq.Ft.
111.18 x 368.08 ft Lot
$6,728 Tax/yr
Down Payment AssistanceGet Best Mortgage Rates
Buy with HOMEH and get back$9,999Cashback Rebate, paid after closing
Claim my rebate

Contact agent

Leave your name and number. A HOMEH agent calls you back.

Book a viewing

Thu29
Fri30
Sat31
Sun1
Mon2
Tue3
Wed4
Pick a time

Ask HOMEH

Ask about this home

About this home

919 Cook Road, Marmora and Lake

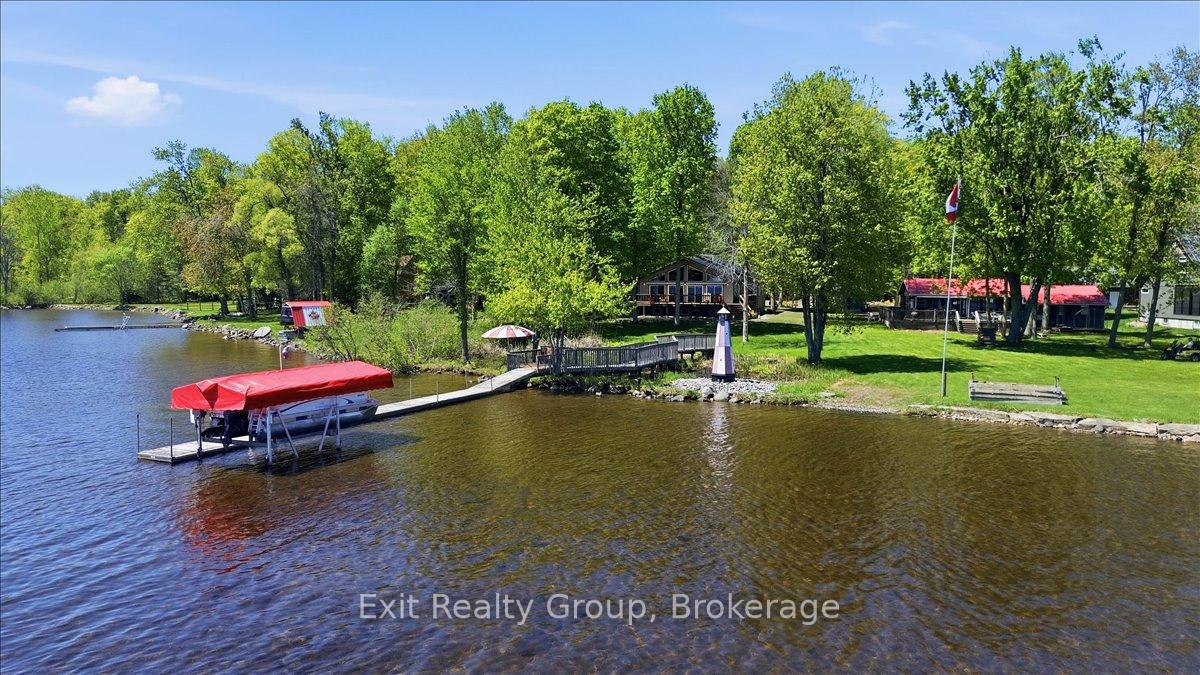
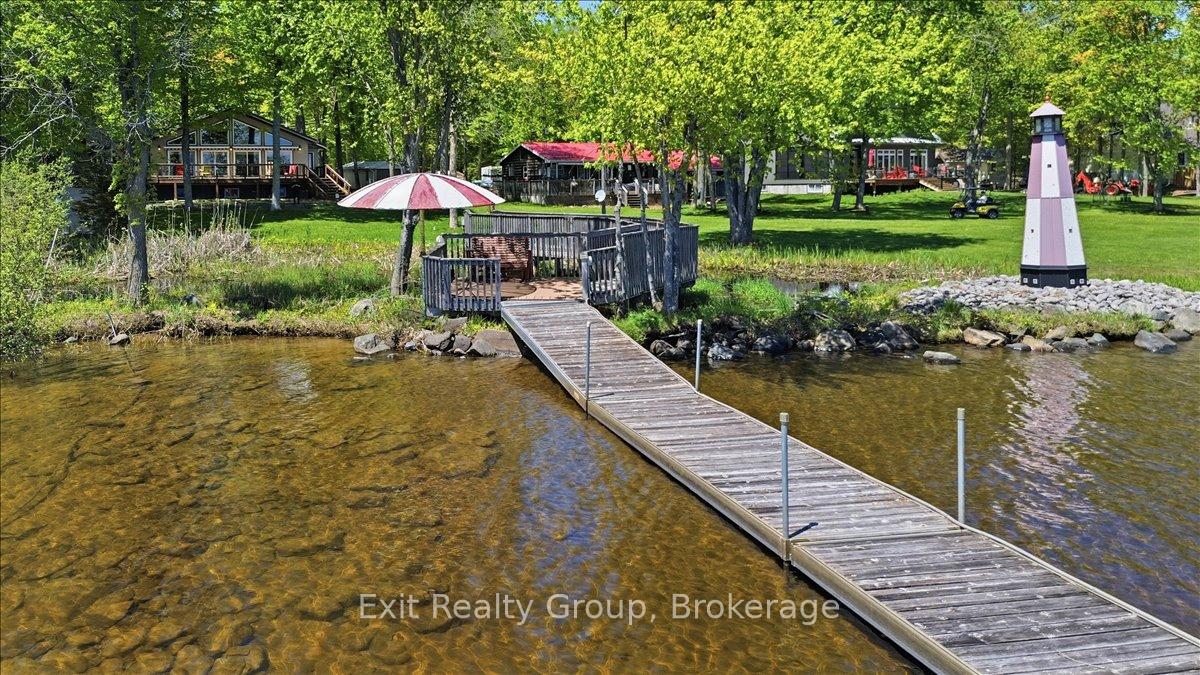
Spectacular turnkey waterfront home includes contents, a Bennington luxury pontoon boat with Yamaha 50HP motor, 75-ft dock, electric covered boat lift, and more! Exceptionally well maintained 2+2 bedroom home with nearly 3,000 square feet of living space. is built to last with an ICF foundation and new metal roofs (2024) on all buildings. Ideally located on a quiet dead-end road, this beautiful property offers peace, privacy, and amazing views of Crowe Lake. The spacious open-concept design is filled with natural light from oversized south-facing windows, highlighted by a stunning cathedral tongue and groove wood ceiling and propane fireplace. Gourmet kitchen features rich cherry hardwood cabinetry. The primary suite offers a 3-piece ensuite with air tub. The second bedroom is currently used as an office complete with custom built-ins and a Murphy bed. Lower finished basement features above ground windows offering a lake view, a huge rec room with high end Simonis cloth billiard table, pot lights plus two additional bedrooms. The impressive, propane heated quadruple garage (25' x 40') is a dream workspace, fully equipped with custom tile flooring, overhead storage, welding prep, upright compressor, 200-amp service, swing-away lift crane, 15-ft workbench, and custom polished checker plate stainless steel cabinetry with built-in desk. Relax in the three-season sunroom or step outside to your own private waterfront paradise featuring a huge composite deck, a 75-ft aluminum dock and canopied electric boat lift - making lake life effortless. Additional upgrades include a custom-built 15-ft working lighthouse, 16,000W Generac system, paved driveway, stamped concrete pathway, extensive landscaping, electric powered awnings, water softener and salt tank (2025), reverse osmosis system, water purifier, UV light, central vac, and dedicated pump house for lawn irrigation. Only 10 minutes to town via Highway 7, this one-of-a-kind property truly has it all.

Air ExchangerCarpet FreeCentral VacuumERV/HRVGenerator - FullPrimary Bedroom - Main Floor

Facts & features

TypeDetached
StyleBungalow
Built16-30
Size1.5K~2K Sq.Ft.
Lot111.18 x 368.08 ft
Tax$6,728 (2025)
HeatingForced air, propane
CoolingCentral air
BasementFull, finished
Parking11 drive
WaterWell
FireplaceYes, propane

Book a viewing

Thu29Oct
Fri30Oct
Sat31Oct
Sun1Nov
Mon2Nov
Tue3Nov
Wed4Nov
Pick a time

Rooms

14 rooms · 2 bathrooms
Main floor9 rooms
  • Living room21′11″ × 19′5″426 sq.ft.
  • Bedroom 215′ × 9′11″148 sq.ft.
  • Foyer8′1″ × 6′8″54 sq.ft.
  • Bathroom7′11″ × 4′11″39 sq.ft.
  • Bathroom11′2″ × 11′1″123 sq.ft.
  • Kitchen10′11″ × 10′6″114 sq.ft.
  • Primary bedroom14′6″ × 13′5″194 sq.ft.
  • Dining room11′ × 10′11″120 sq.ft.
  • Sunroom17′11″ × 11′3″202 sq.ft.
Basement5 rooms
  • Recreation31′9″ × 19′5″618 sq.ft.
  • Bedroom 315′2″ × 11′6″174 sq.ft.
  • Utility room10′11″ × 8′1″88 sq.ft.
  • Utility room7′4″ × 5′2″38 sq.ft.
  • Bedroom 411′2″ × 10′8″119 sq.ft.
Bathrooms2
3-pcMain3-pcMain

Around this home

Glen Allen Rd & Cordova Rd

Listing details

MLS® numberX13576998
Listed onJul 17, 2026
Days on market104
UpdatedJul 17, 2026
Listing brokerageEXIT REALTY GROUP
Possession2026-08-15 / Flexible

Helpful tools

Mortgage calculator
Closing costs
Land transfer tax
Buyer guide

Your HOMEH agent

NimaHOMEH agent · Marmora and Lake

"Priced 3% under our estimate. I would see it this week."

Ask Nima

Ask HOMEH about this home

Price, neighbourhood, monthly cost. Ask anything.

HOMEH Intelligent Agent is an AI, not a licensed representative. Check anything important with your agent.

© 2026 HOMEH Inc., Brokerage · RECO Registration #6000380 · 505 Highway 7 East, Units 308 & 309, Thornhill, ON L3T 7T1 · Listing data courtesy of the MLS® System of the listing brokerage, deemed reliable but not guaranteed.

Disclaimers and terms

HOMEH is operated by HOMEH Inc., a licensed Ontario real estate brokerage regulated by the Real Estate Council of Ontario (RECO) under the Trust in Real Estate Services Act, 2002 (TRESA). Under TRESA, consumers are entitled to the RECO Information Guide before entering into a representation agreement. Broker of Record Licence #5034208. Toronto Regional Real Estate Board Member #20004000.

Cashback Rebate. Paid by HOMEH Inc., Brokerage from the commission it receives, on closing, to eligible buyers who came to HOMEH as HOMEH leads. Subject to the buyer representation agreement, lender approval and legal limits; amounts vary with price, commission received and transaction type. Not a government incentive, tax credit or refund. Full terms and conditions apply.

Mortgage. Payment figures are estimates for illustration only, not an offer to lend; all financing is on approved credit (OAC). HOMEH Inc., Brokerage is not a mortgage broker, agent or lender; mortgage products and advice come from independent professionals licensed by the Financial Services Regulatory Authority of Ontario (FSRA).

HOMEH Estimate. Worked out with automated tools from recent nearby sales of similar homes. For information only, not an appraisal.

Accuracy. Listings, market data, photos, school, transit and neighbourhood information come from sources believed reliable, including the MLS® System and the Toronto Regional Real Estate Board (TRREB), but are not warranted accurate, current or complete. MLS® listing data is copyright TRREB. It must only be used by consumers with a bona fide interest in the purchase, sale or lease of real estate, and not for any commercial purpose.

Programs. Programs, incentives and benefits on this website are privately administered, may change or end without notice, and imply no government authority, endorsement or affiliation.

Not intended to solicit clients currently under contract with another brokerage.

The trademarks REALTOR®, REALTORS® and the REALTOR® logo are controlled by The Canadian Real Estate Association (CREA) and identify real estate professionals who are members of CREA. The trademarks MLS®, Multiple Listing Service® and the associated logos are owned by CREA and identify the quality of services provided by real estate professionals who are members of CREA. Used under licence.
