
920 Beaver Creek Road
Marmora and Lake (Marmora Ward)920 Beaver Creek Road
Marmora and Lake (Marmora Ward)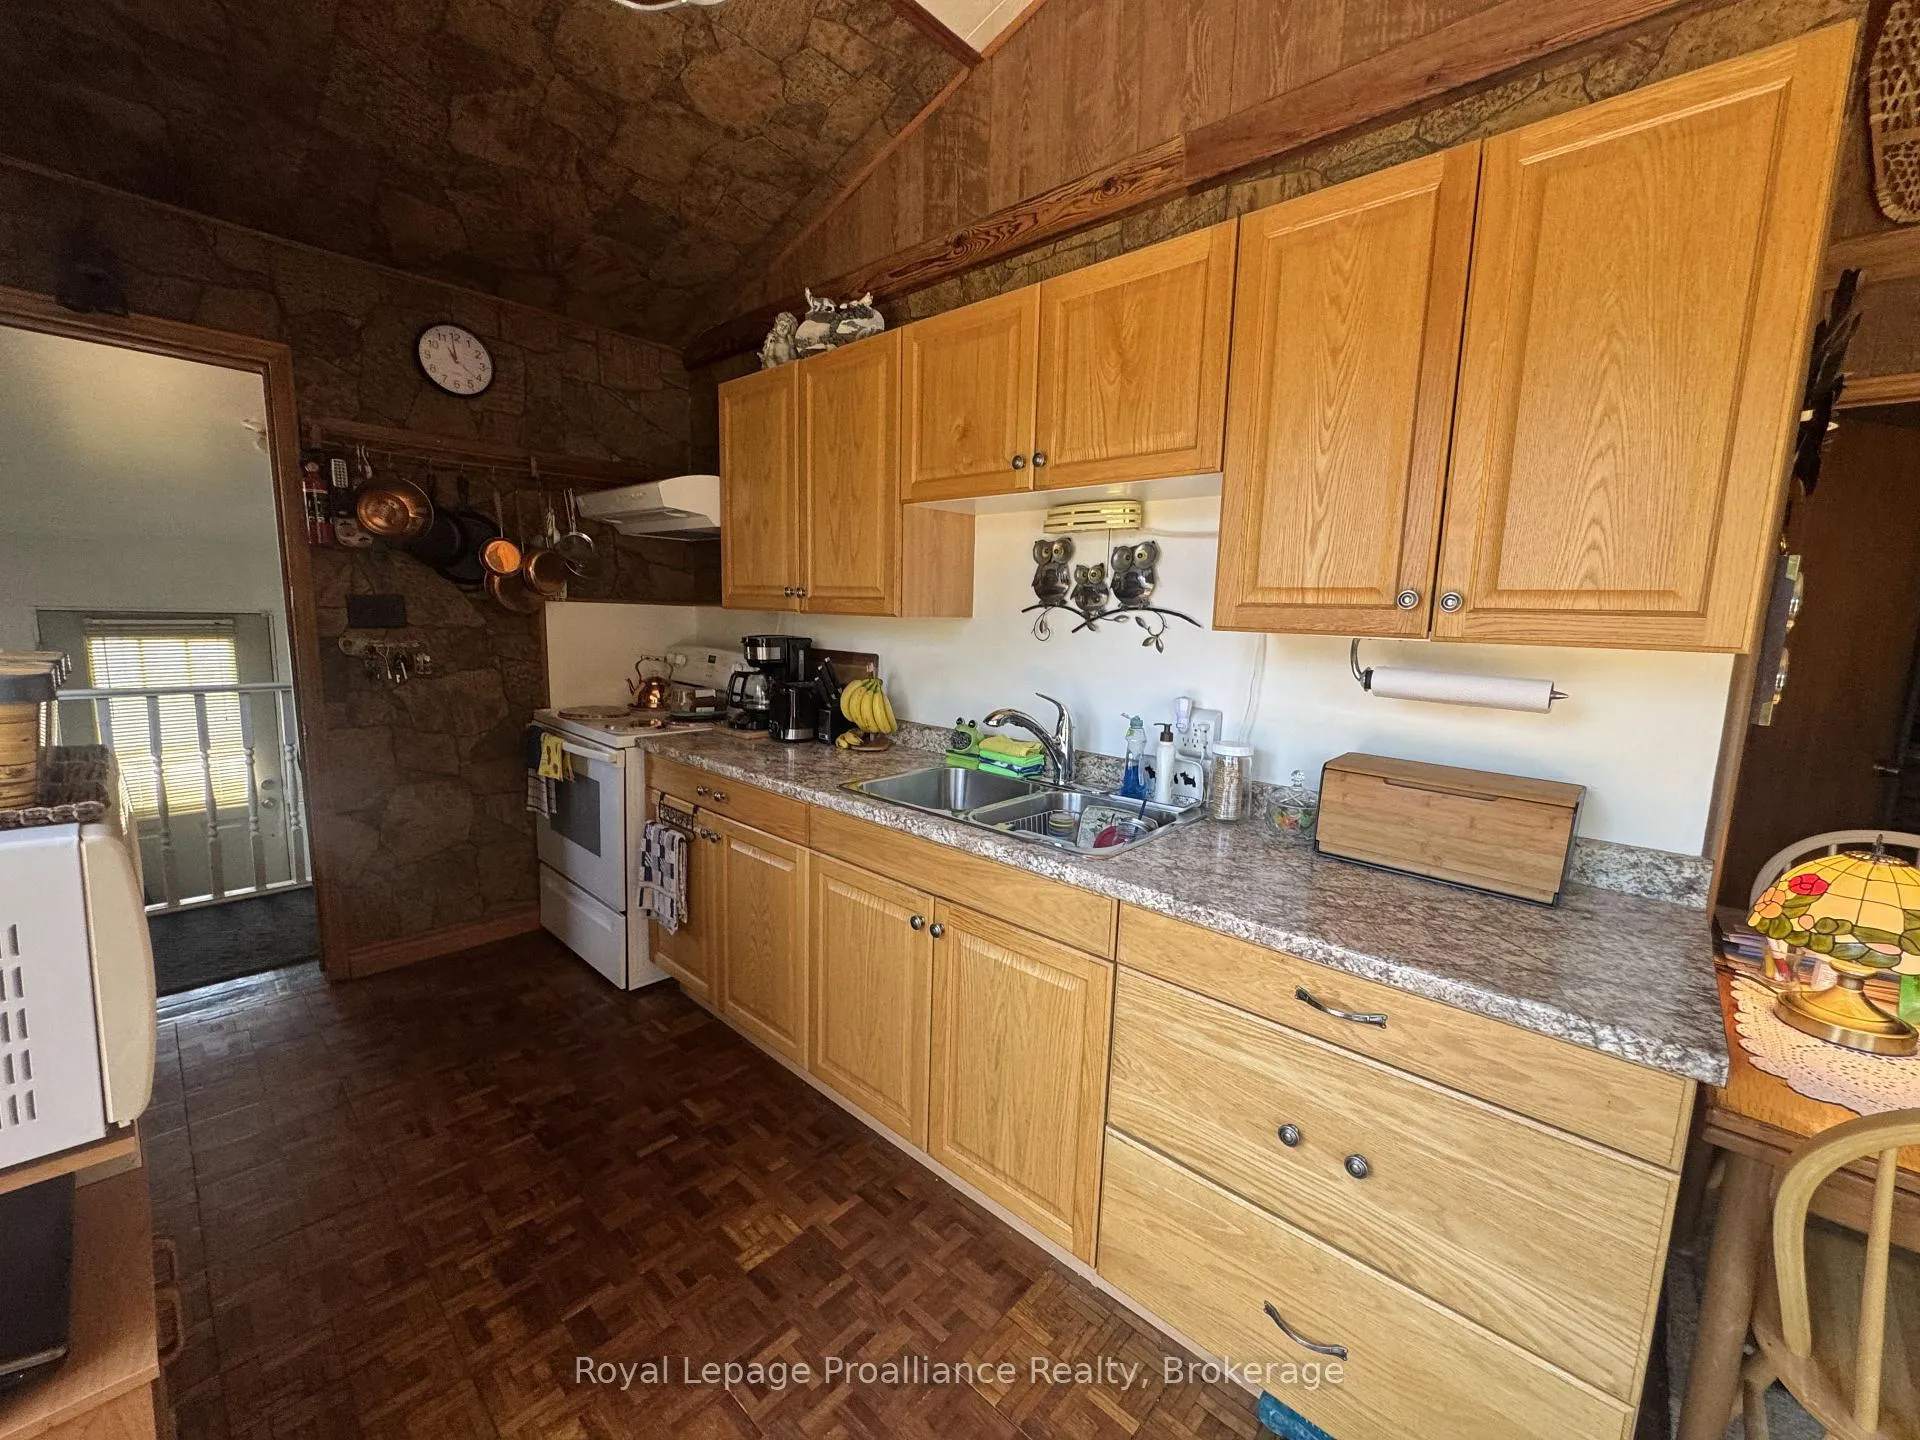
 See all 33 photos
Property history

This home has sold. It is no longer available.
Property not available for sale or for rent.
Ask about this home
A HOMEH agent will answer your questions about this home.Ask HOMEH
About this home
920 Beaver Creek Road, Marmora and Lake
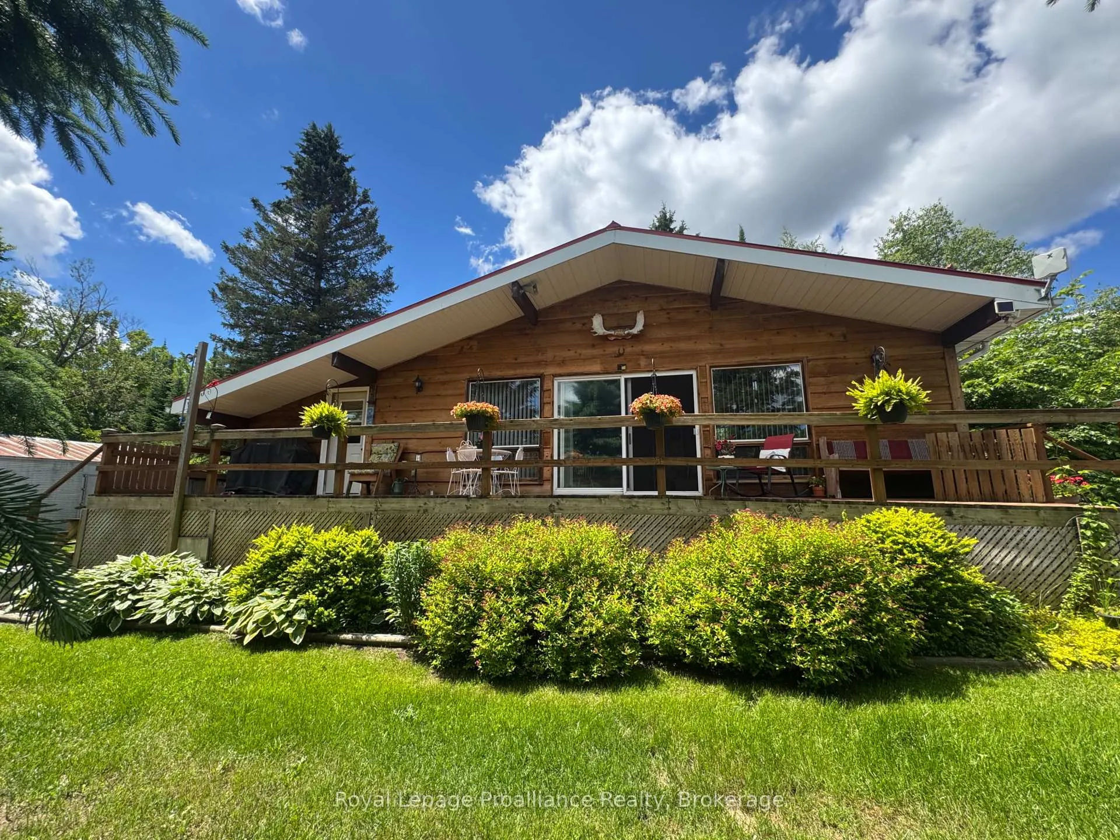
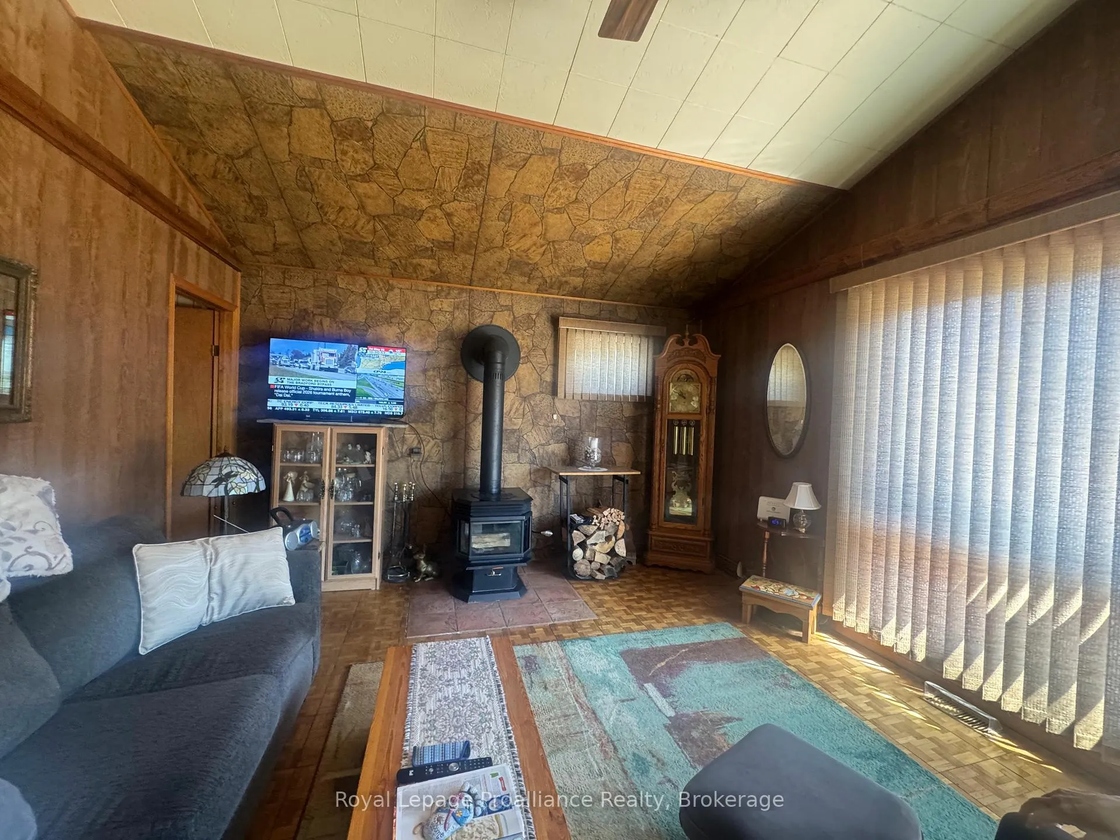
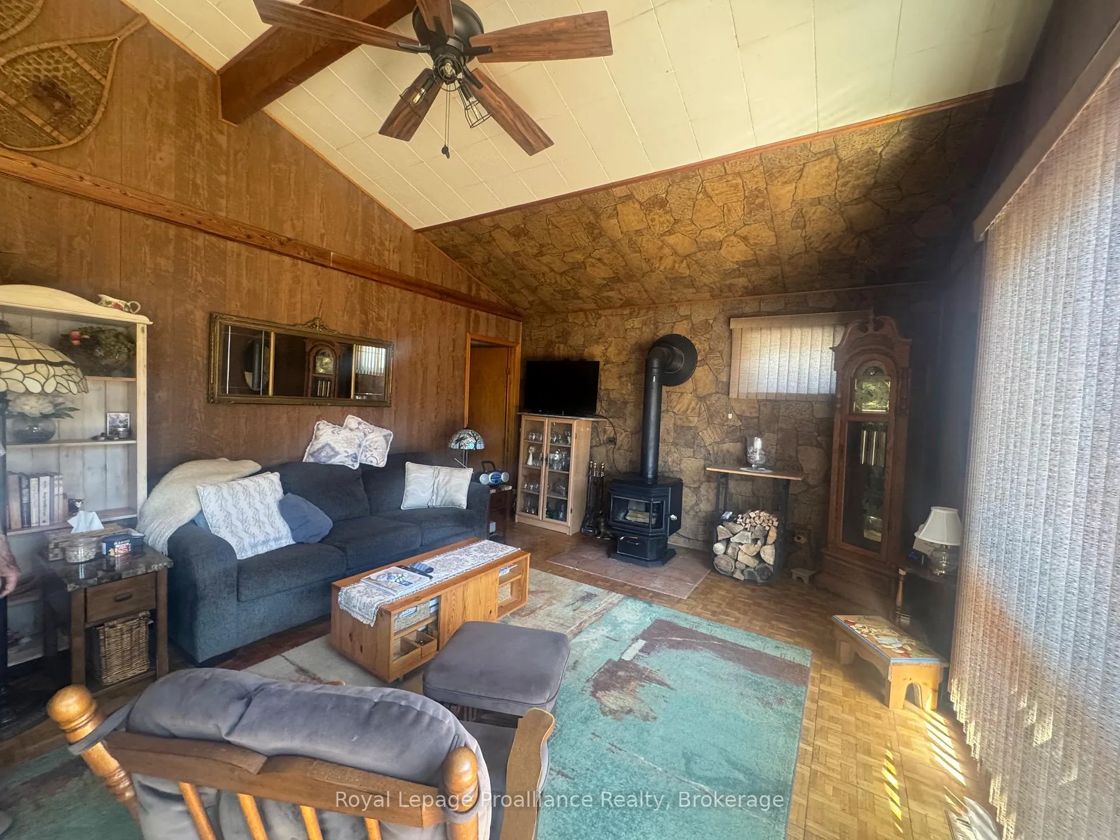
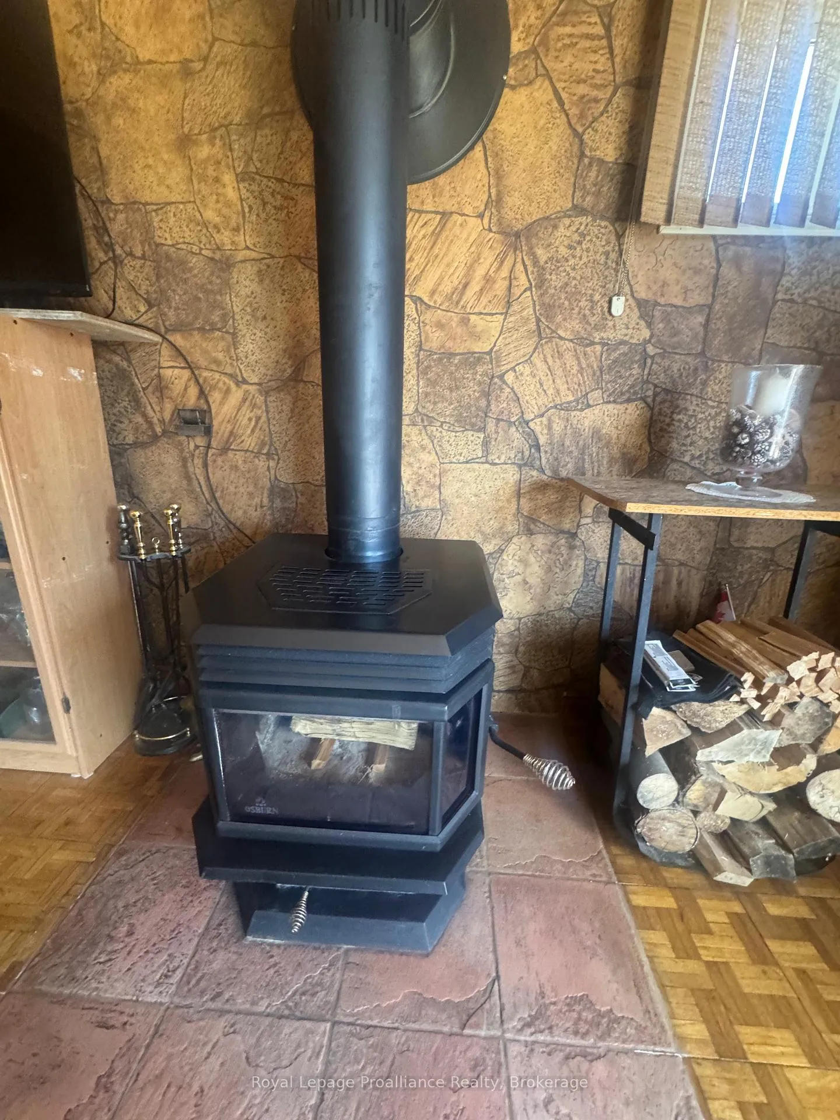
Escape to the perfect blend of privacy, nature, and convenience with this charming Viceroy home situated on 16+ scenic acres. Featuring frontage on both Beaver Creek Road and Jones Road, the property offers excellent future potential, including the possibility of a severance (subject to municipal approvals).Nestled in a picturesque setting overlooking your own private pond, this inviting home is designed to embrace the beauty of the outdoors. Enjoy peaceful views from the spacious front deck or through the patio doors that fill the bright living room with natural light.The well-maintained interior offers three bedrooms and an open-concept living room, dining area, and kitchen, creating a warm and welcoming space for family living and entertaining. A separate laundry room and lower-level utility room provide practical storage and functionality.Comfort is assured year-round with the cozy warmth of a wood stove, propane forced-air heating, and central air conditioning for hot summer days. A full-home Champion automatic generator provides added peace of mind. The detached 560 sq. ft. garage offers ample room for vehicles, hobbies, or a workshop, while high-speed internet makes working from home easy.Outdoor enthusiasts will appreciate the property's proximity to numerous lakes, rivers, and streams renowned for excellent fishing, boating, and recreational opportunities. Miles of nearby ATV and trail systems provide endless adventure for the outdoor sportsman, nature lover, or recreational rider.Located on a school bus route and just a short drive to Marmora for everyday amenities, this property also offers convenient access to Belleville, Peterborough, and Highway 401, all approximately 45 minutes away.Experience the best of rural living with space to roam, room to grow, and endless opportunities to enjoy the great outdoors.(June 2026 WETT Certificate on file.)
Facts & features
Ask about this home
A HOMEH agent will answer your questions about this home.
Rooms
9 rooms · 1 bathroom
- Kitchen11′3″ × 7′10″88 sq.ft.
- Living room13′5″ × 14′9″198 sq.ft.
- Primary bedroom13′11″ × 8′2″113 sq.ft.
- Bedroom 27′7″ × 8′2″62 sq.ft.
- Bedroom 37′7″ × 8′2″62 sq.ft.
- Dining room13′5″ × 5′6″74 sq.ft.
- Laundry15′ × 9′2″137 sq.ft.
- Bathroom5′ × 7′5″37 sq.ft.
- Utility room15′ × 9′2″137 sq.ft.
Around this home
Listing details
Helpful tools
Your HOMEH agent
"I would see it this week."
Ask HOMEH about this home
Price, neighbourhood, monthly cost. Ask anything.
HOMEH Intelligent Agent is an AI, not a licensed representative. Check anything important with your agent.