
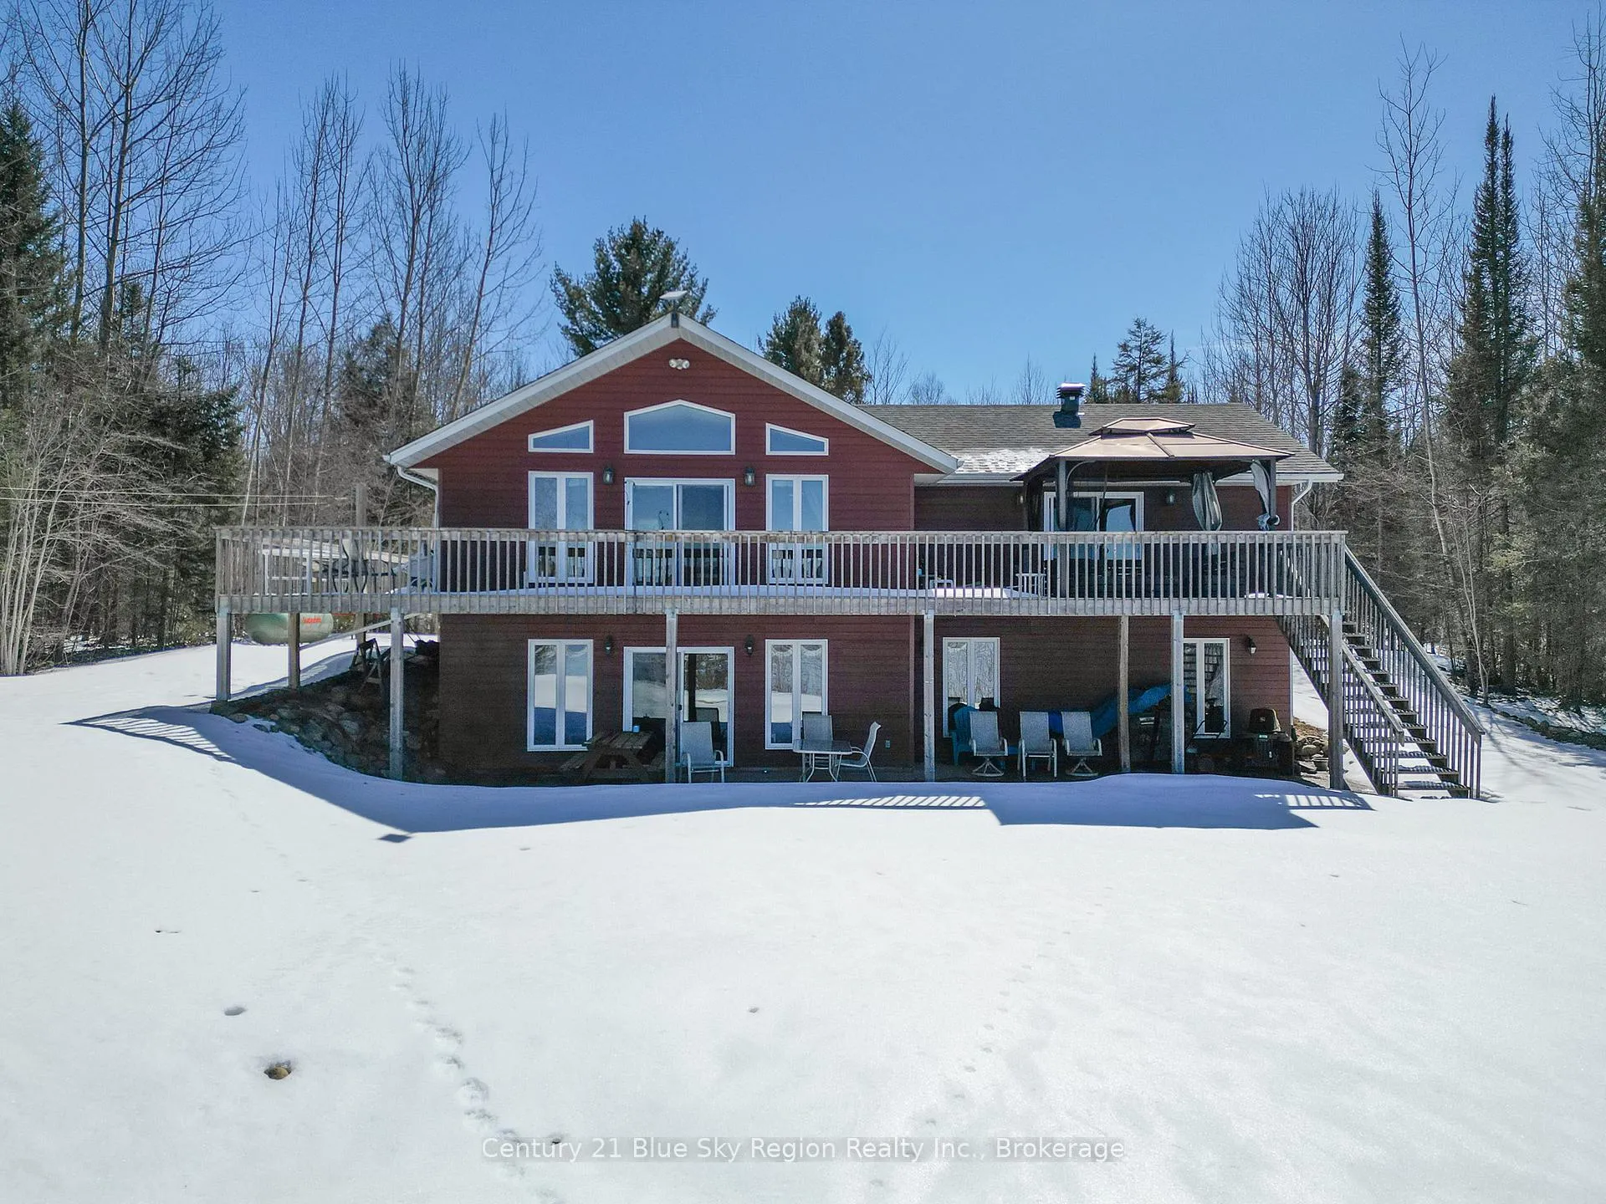
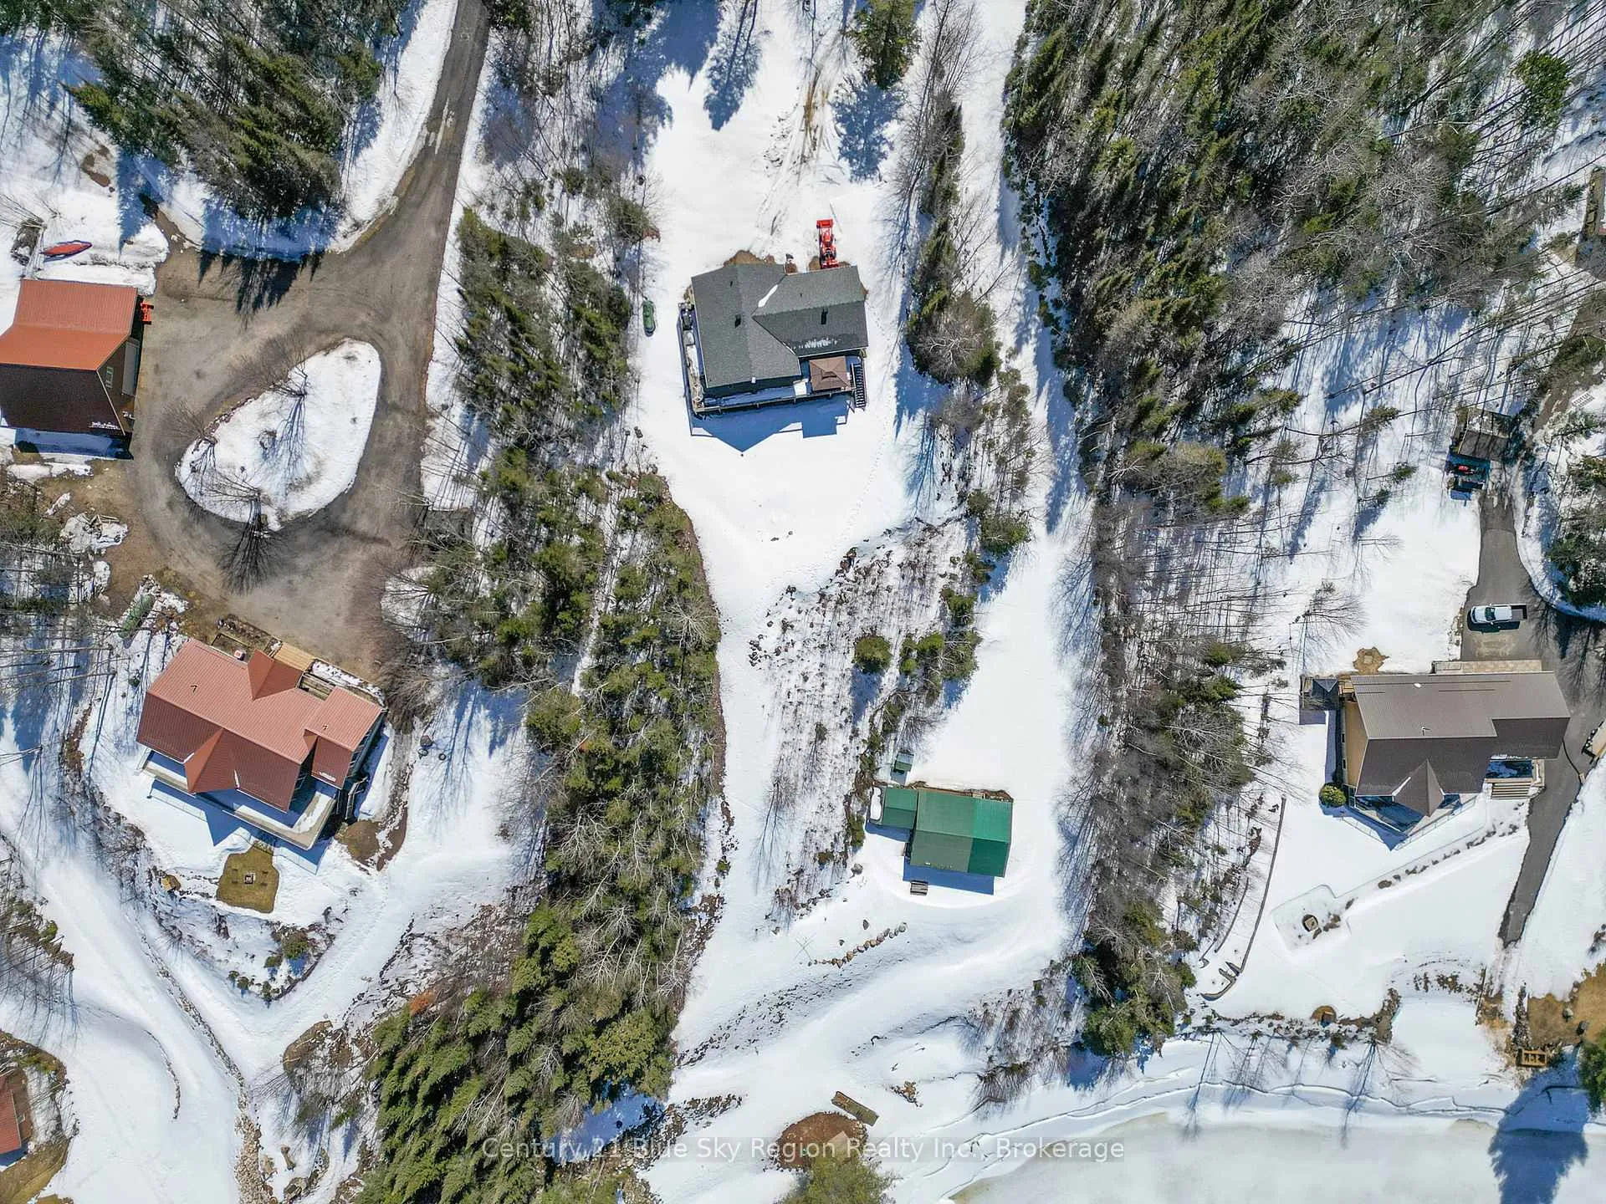
Front of 1055E Argo Run
1055E Argo RunMattawa
Expired
1/49
Ontario Real Estate › Mattawa
Front of 1055E Argo Run
1055E Argo RunMattawa
Expired
See all 49 photos
DetachedMLS X12067007
Last asked:Expired Sep 30, 2025
$949,900
4 Bedrooms
2 Bathrooms
2 Garage
1.1K~1.5K Sq.Ft.
203.71 x 424.21 ft Lot
$6,141 Tax/yr

Property history

$949,900first asked
$699,900last asked
▼ 26%since April
AprSepFebJul
ExpiredJul 11, 2026
$699,900MLS® X13121598
TerminatedMay 13, 2026
$799,900MLS® X12918916
Listed for saleMay 12, 2026
$699,900MLS® X13121598
Listed for saleMar 25, 2026
$799,900MLS® X12918916
ExpiredSep 30, 2025
$949,900MLS® X12067007
Listed for saleApr 7, 2025
$949,900MLS® X12067007
Kim Karimi
Kim Karimi

Real Estate Broker

416-838-3031

This listing has ended. It is no longer available.

Property not available for sale or for rent.

See similar homes for saleFree Home EvaluationHow Much Is My Home Worth?Sell with HOMEHHOMEH One: full-service selling for a 1% listing fee. The buyer's agent commission is separate.

Contact agent

Leave your name and number. A HOMEH agent calls you back.

Book a viewing

Wed28
Thu29
Fri30
Sat31
Sun1
Mon2
Tue3
Pick a time

Ask HOMEH

Ask about this home

About this home

1055E Argo Run, Mattawa

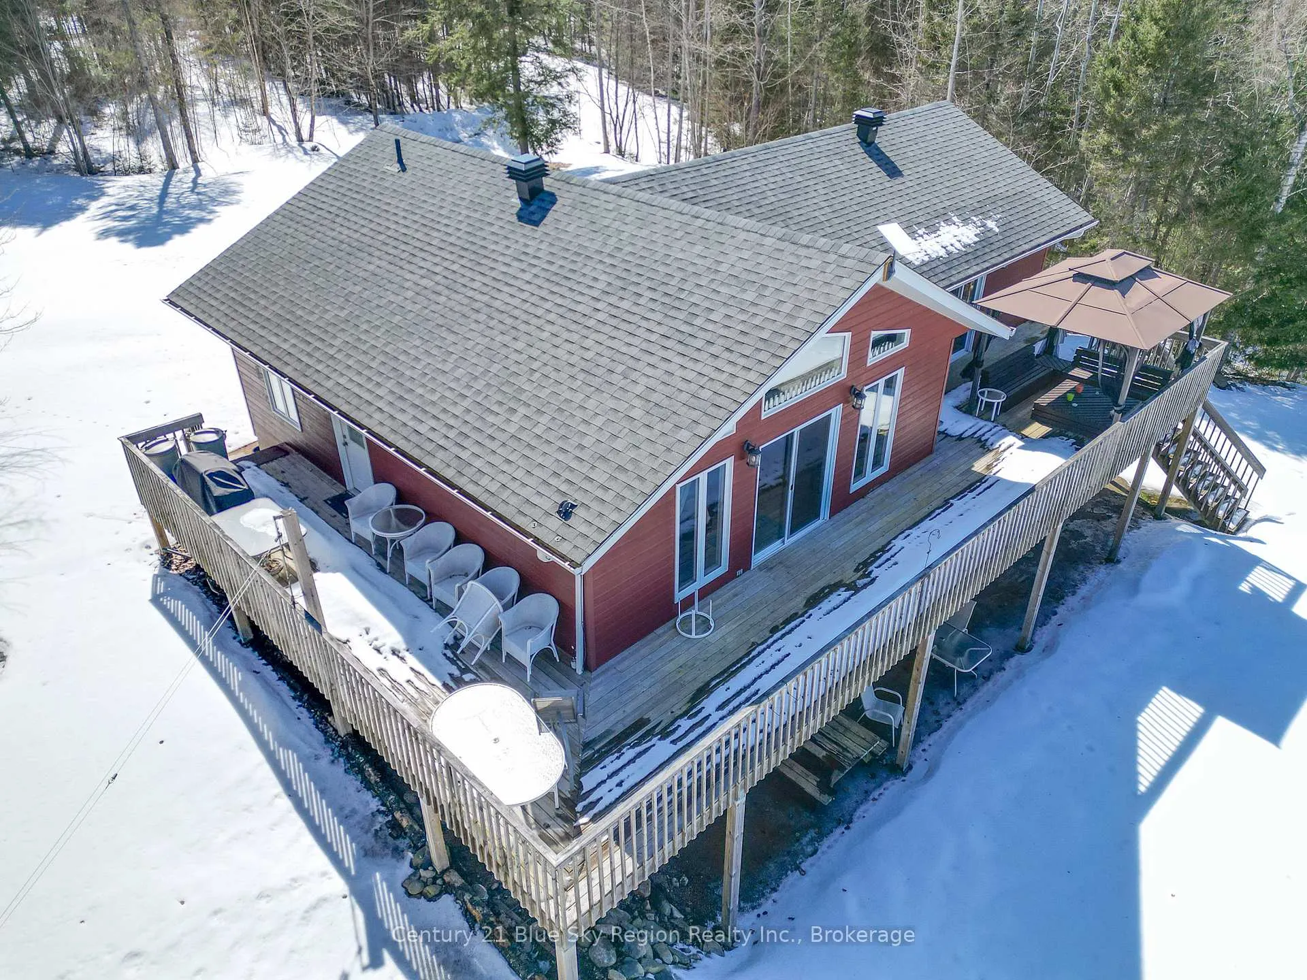
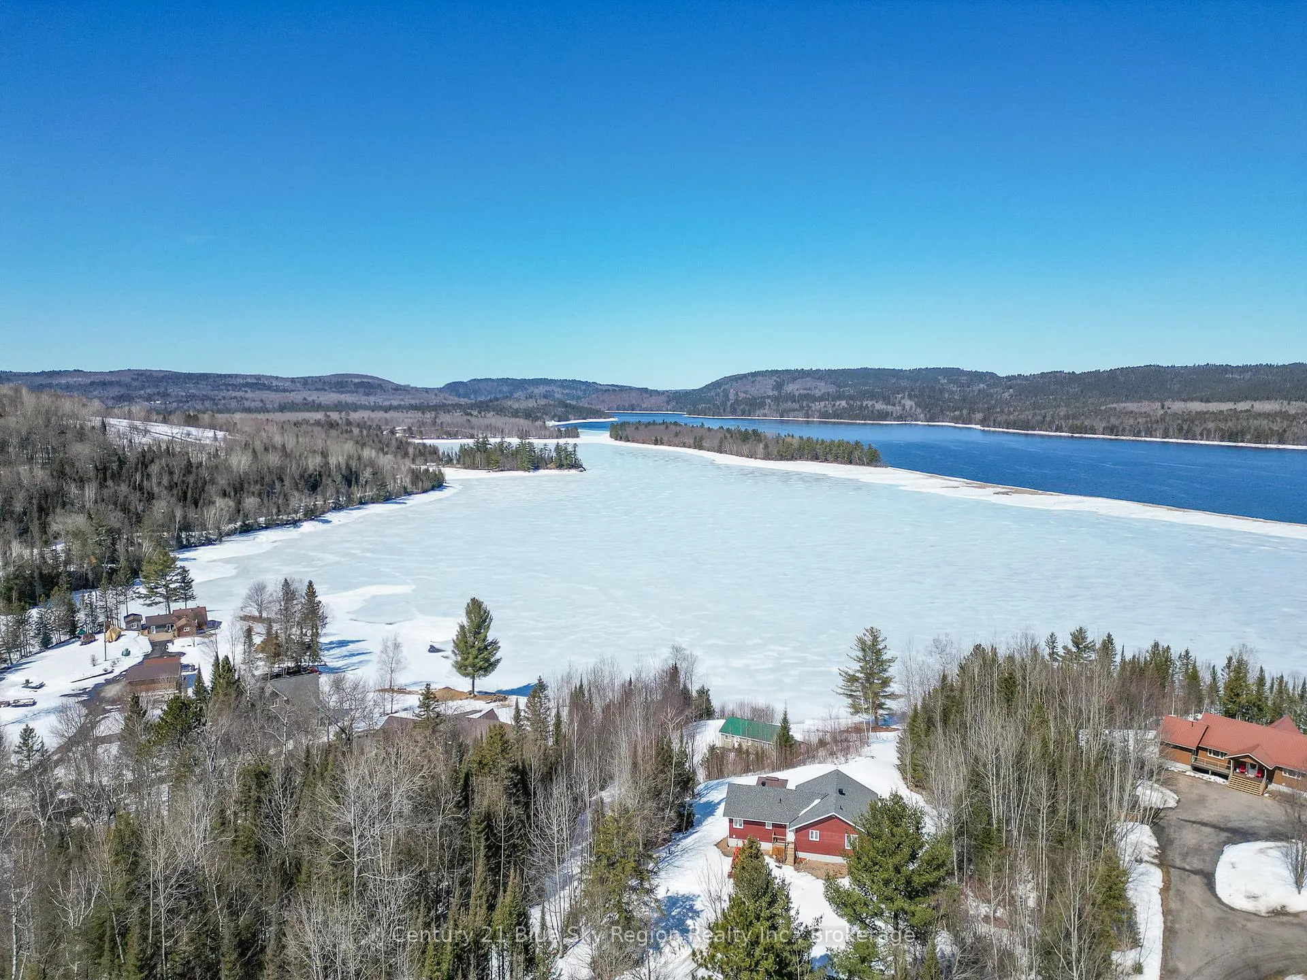
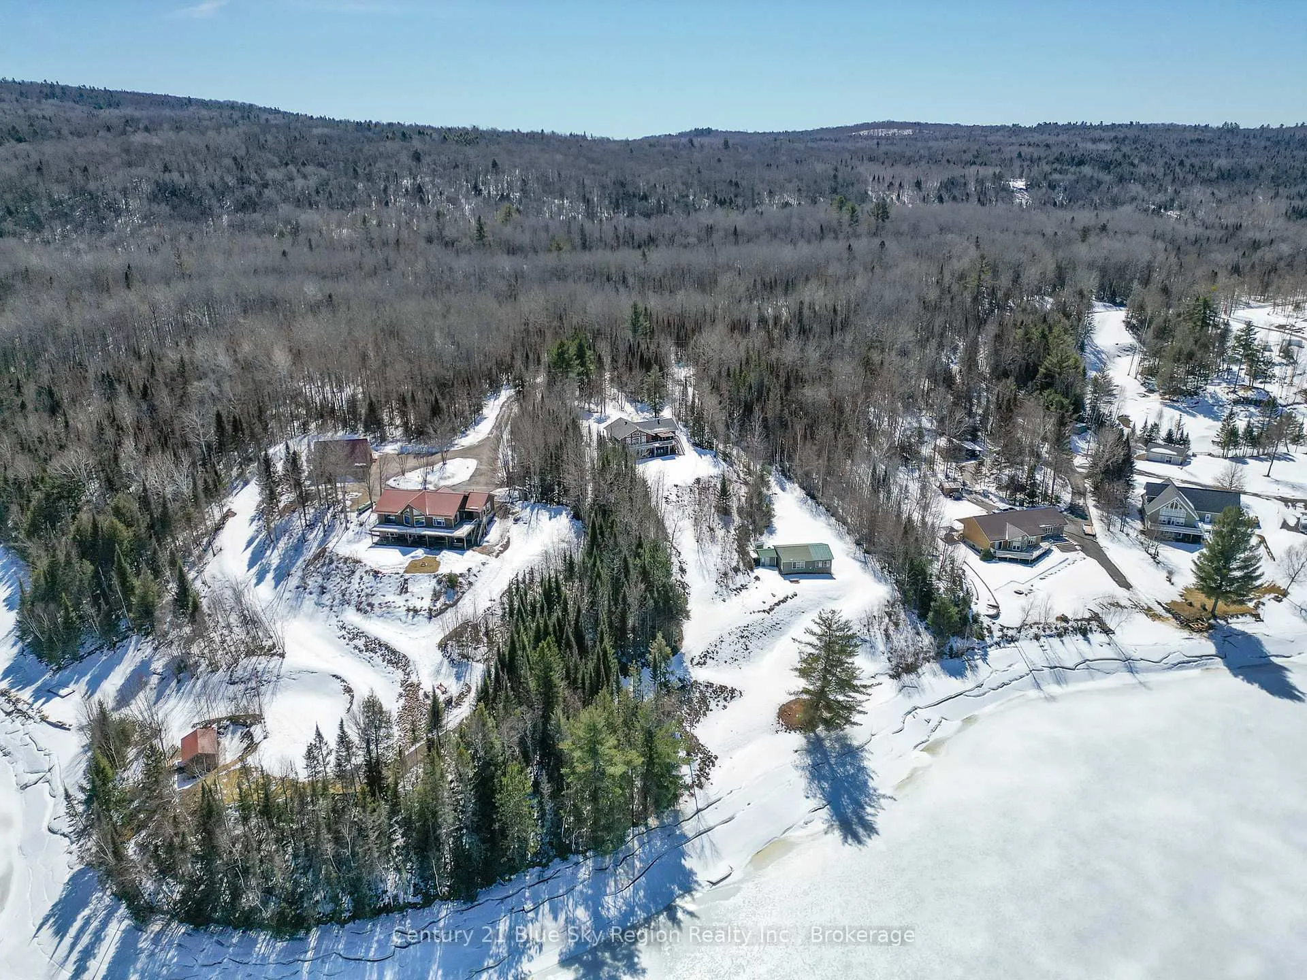
Welcome to your dream riverside retreat! This bright and spacious 1+3 bdm home offers an open-concept layout designed for comfort and easy living. The main floor features a 3-pc bathroom, while the fully finished walk-out basement includes another 3-pc bathroom and 3 additional bedrooms perfect for family or guests. Enjoy abundant natural light and breathtaking views of the Ottawa River from every angle. Step outside to the expansive backyard, ideal for entertaining or relaxing in peaceful surroundings. As a rare bonus, this property includes a separate 2-bdm cottage located even closer to the water ideal for extended family, guests, or potential rental income. Don't miss your chance to own this incredible riverside property that blends comfort, versatility, and stunning natural beauty! One more bonus is this property is being sold fully furnished! Located approximately 3 hrs North West of Ottawa and approximately 4 hrs North of Toronto. Bienvenue dans votre havre de paix au bord de l'eau! Cette spacieuse maison 1+3 chambres au concept ouvert offre un espace lumineux et accueillant, parfait pour un mode de vie confortable. Le rez-de-chaussée comprend une salle de bain 3 pièces, tandis que le sous-sol entièrement aménagé avec sortie extérieure offre une autre salle de bain 3 pièces ainsi que trois chambres supplémentairesidéales pour la famille ou les invités. Profitez dune lumière naturelle abondante et de vues imprenables sur la rivière des Outaouais dans un cadre paisible et enchanteur. Un atout rare: cette propriété comprend également un chalet indépendant de 2 chambres, situé encore plus près de l'eau parfait pour accueillir vos proches ou pour un revenu locatif potentiel. Ne manquez pas cette opportunité unique dacquérir une propriété riveraine qui allie confort, polyvalence et beauté naturelle exceptionnelle! Un autre avantage: cette propriété est vendue entièrement meublée. Située à environ 3h au nord-ouest d'Ottawa et à environ 4h au nord de Toronto.

Air ExchangerCarpet FreeGuest AccommodationsPrimary Bedroom - Main Floor

Facts & features

TypeDetached
StyleBungalow
Size1.1K~1.5K Sq.Ft.
Lot203.71 x 424.21 ft
Tax$6,141 (2024)
HeatingForced air, propane
BasementFinished with walk-out
Parking4 drive
WaterWell
FireplaceYes

Book a viewing

Wed28Oct
Thu29Oct
Fri30Oct
Sat31Oct
Sun1Nov
Mon2Nov
Tue3Nov
Pick a time

Rooms

11 rooms · 2 bathrooms
Main floor5 rooms
  • Kitchen25′ × 11′1″277 sq.ft.
  • Living room24′8″ × 15′5″379 sq.ft.
  • Primary bedroom20′ × 9′7″192 sq.ft.
  • Bathroom6′9″ × 8′11″60 sq.ft.
  • Laundry7′1″ × 8′57 sq.ft.
Basement6 rooms
  • Recreation23′11″ × 15′6″370 sq.ft.
  • Bedroom 29′6″ × 8′4″79 sq.ft.
  • Bedroom 39′6″ × 7′7″72 sq.ft.
  • Bedroom 410′2″ × 6′8″68 sq.ft.
  • Bathroom10′1″ × 9′4″94 sq.ft.
  • Utility room23′3″ × 6′1″142 sq.ft.
Bathrooms2
3-pcMain3-pcLower
Thinking of selling your home?See what your home is worth today.

Around this home

Argo run
3Walking

Schools nearby

School rating, out of 10.

F J McElligottsecondary · Public · 0.3 km
3.9/10
Mattawa Districtelementary · Public · 0.7 km
2.8/10

Listing details

MLS® numberX12067007
Listed onApr 7, 2025
Days on market176
UpdatedSep 30, 2025
Listing brokerageCentury 21 Blue Sky Region Realty Inc., Brokerage
PossessionImmediate

Helpful tools

Mortgage calculator
Closing costs
Land transfer tax
Buyer guide

Your HOMEH agent

KimHOMEH agent · Mattawa

"I would see it this week."

Ask Kim

Ask HOMEH about this home

Price, neighbourhood, monthly cost. Ask anything.

HOMEH Intelligent Agent is an AI, not a licensed representative. Check anything important with your agent.

© 2026 HOMEH Inc., Brokerage · RECO Registration #6000380 · 505 Highway 7 East, Units 308 & 309, Thornhill, ON L3T 7T1 · Listing data courtesy of the MLS® System of the listing brokerage, deemed reliable but not guaranteed.

Disclaimers and terms

HOMEH is operated by HOMEH Inc., a licensed Ontario real estate brokerage regulated by the Real Estate Council of Ontario (RECO) under the Trust in Real Estate Services Act, 2002 (TRESA). Under TRESA, consumers are entitled to the RECO Information Guide before entering into a representation agreement. Broker of Record Licence #5034208. Toronto Regional Real Estate Board Member #20004000.

Cashback Rebate. Paid by HOMEH Inc., Brokerage from the commission it receives, on closing, to eligible buyers who came to HOMEH as HOMEH leads. Subject to the buyer representation agreement, lender approval and legal limits; amounts vary with price, commission received and transaction type. Not a government incentive, tax credit or refund. Full terms and conditions apply.

Mortgage. Payment figures are estimates for illustration only, not an offer to lend; all financing is on approved credit (OAC). HOMEH Inc., Brokerage is not a mortgage broker, agent or lender; mortgage products and advice come from independent professionals licensed by the Financial Services Regulatory Authority of Ontario (FSRA).

HOMEH Estimate. Worked out with automated tools from recent nearby sales of similar homes. For information only, not an appraisal.

Accuracy. Listings, market data, photos, school, transit and neighbourhood information come from sources believed reliable, including the MLS® System and the Toronto Regional Real Estate Board (TRREB), but are not warranted accurate, current or complete. MLS® listing data is copyright TRREB. It must only be used by consumers with a bona fide interest in the purchase, sale or lease of real estate, and not for any commercial purpose.

Programs. Programs, incentives and benefits on this website are privately administered, may change or end without notice, and imply no government authority, endorsement or affiliation.

Not intended to solicit clients currently under contract with another brokerage.

The trademarks REALTOR®, REALTORS® and the REALTOR® logo are controlled by The Canadian Real Estate Association (CREA) and identify real estate professionals who are members of CREA. The trademarks MLS®, Multiple Listing Service® and the associated logos are owned by CREA and identify the quality of services provided by real estate professionals who are members of CREA. Used under licence.
