
 See all 21 photos
Property history

This listing has ended. It is no longer available.
Property not available for sale or for rent.
Ask about this home
A HOMEH agent will answer your questions about this home.Ask HOMEH
About this home
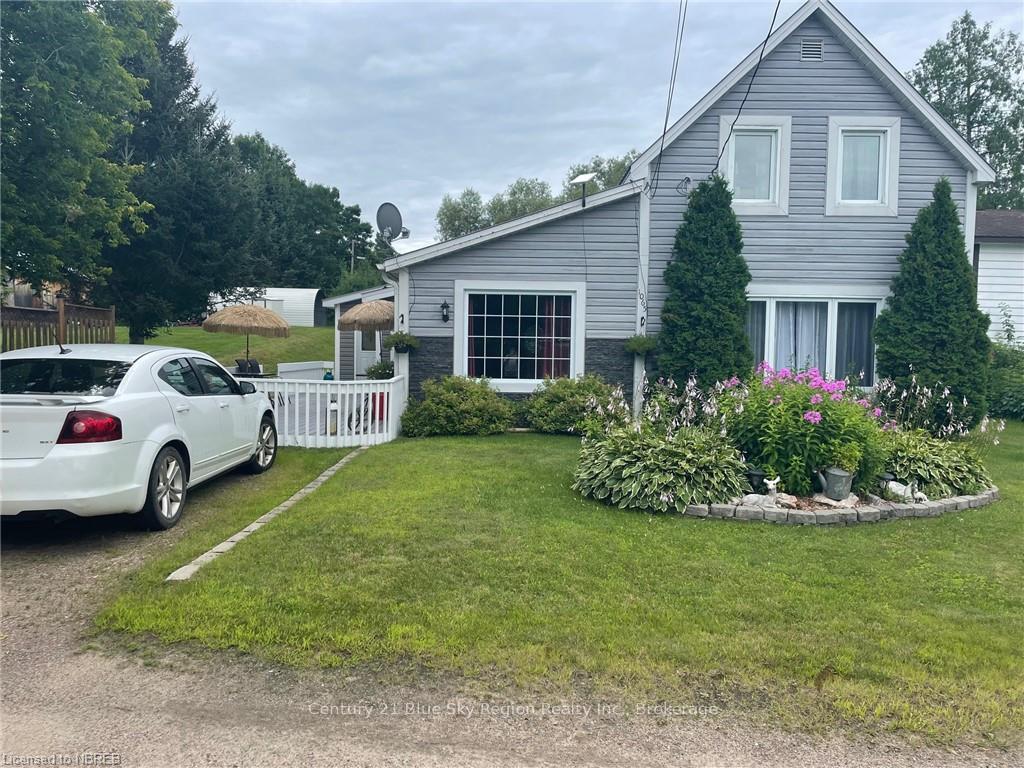
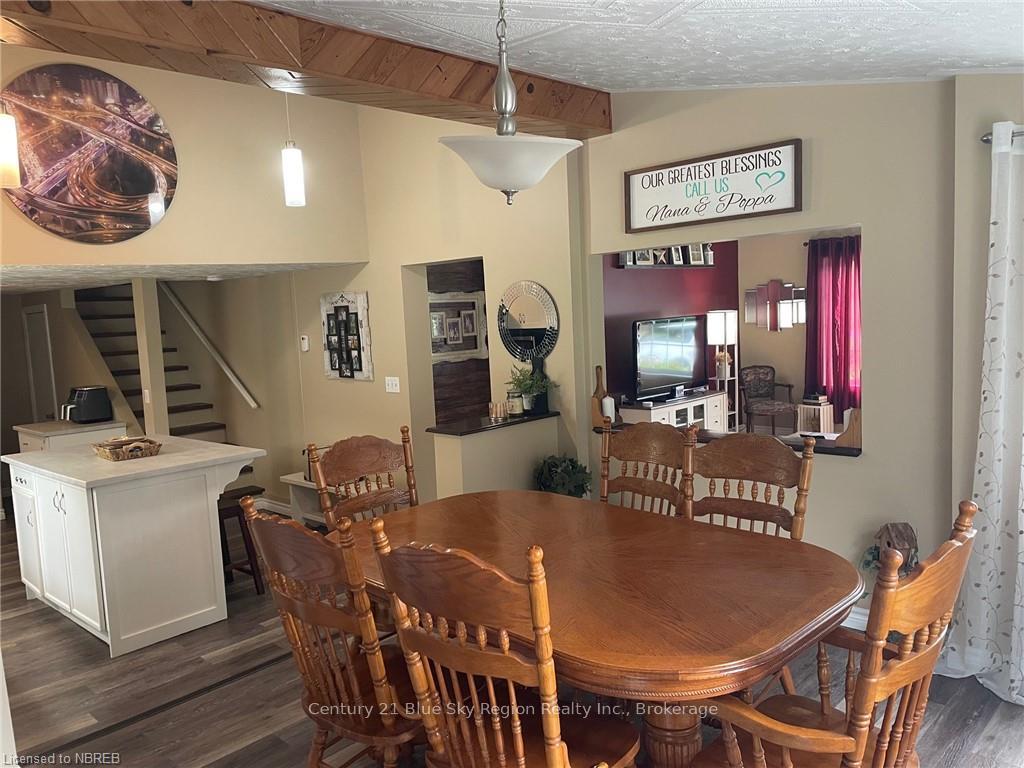
Discover this beautifully maintained 3-bedroom, 1-bath home situated on a meticulously landscaped lot in the heart of Mattawa. Perfect for families, this turnkey home offers comfort and convenience. Features include, main floor living and entertaining with a large primary bedroom with walk in closet and laundry room. Two bedrooms, an office area or reading space and bathroom are located upstairs. The utility room includes plenty of storage space. Metal roof, updated furnace and central air in 2022, detached single car garage (16 X 24), beautifully landscaped lot with lush greenery and small fenced in area at back of house, large deck for outdoor enjoyment, located in a quiet, friendly neighborhood with easy access to local amenities as well as public access to the Mattawa River! Découvrez cette maison de 3 chambres et 1 salle de bain, magnifiquement entretenue, située sur un terrain paysager au cœur de Mattawa. Parfaite pour les familles, cette maison clé en main offre confort et commodité. Le rez-de-chaussée comprend la chambre principale, le salon, la cuisine et la salle à manger, on retrouve deux chambres, un espace de bureau ou coin de lecture et une salle de bain au deuxième étage. Un toit en métal, une fournaise et une climatisation centrale mises à jour en 2022, un garage individuel détaché (16 X 24), un terrain magnifiquement paysagé avec une verdure luxuriante, une grande terrasse pour profiter de l'extérieur, situé dans un quartier calme et convivial avec un accès facile aux commodités locales ainsi qu'un accès public à la rivière Mattawa.
Facts & features
Ask about this home
A HOMEH agent will answer your questions about this home.
Rooms
90 rooms · 1 bathroom
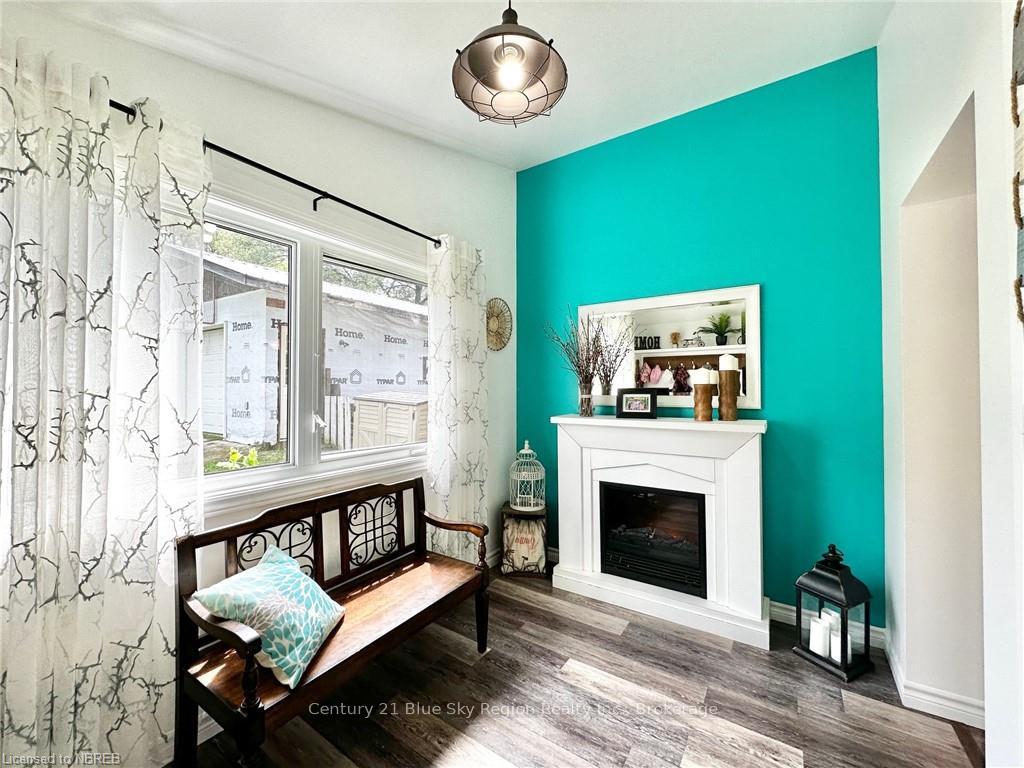
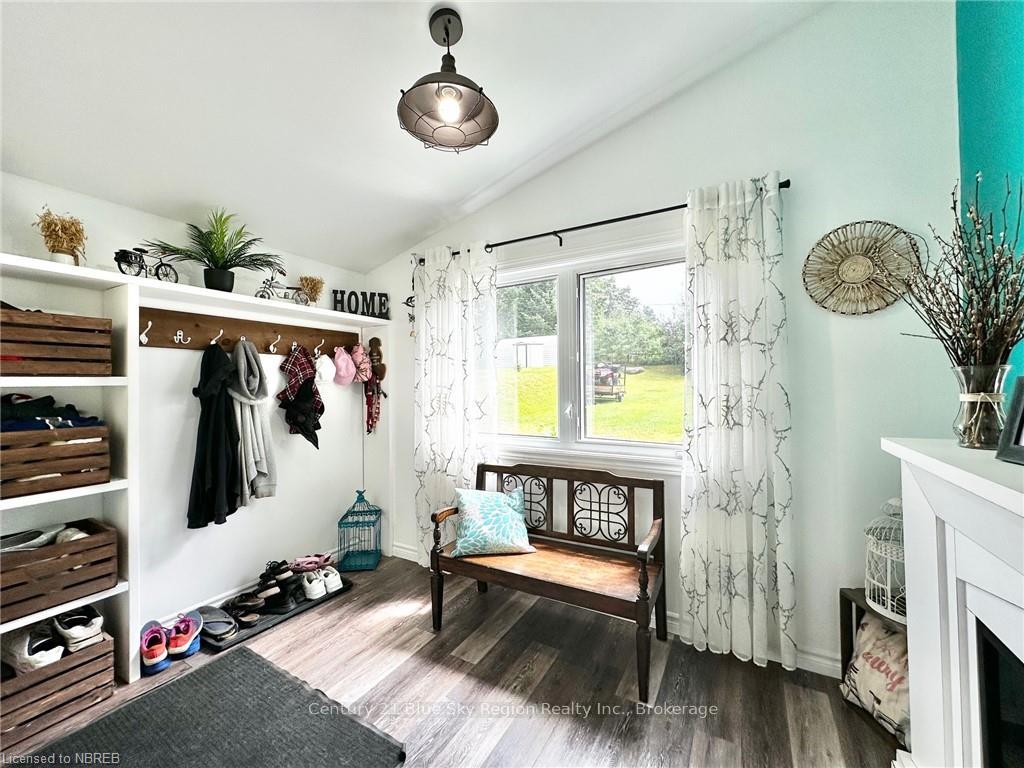
- Foyer11′ × 7′77 sq.ft.
- Dining room11′10″ × 11′130 sq.ft.
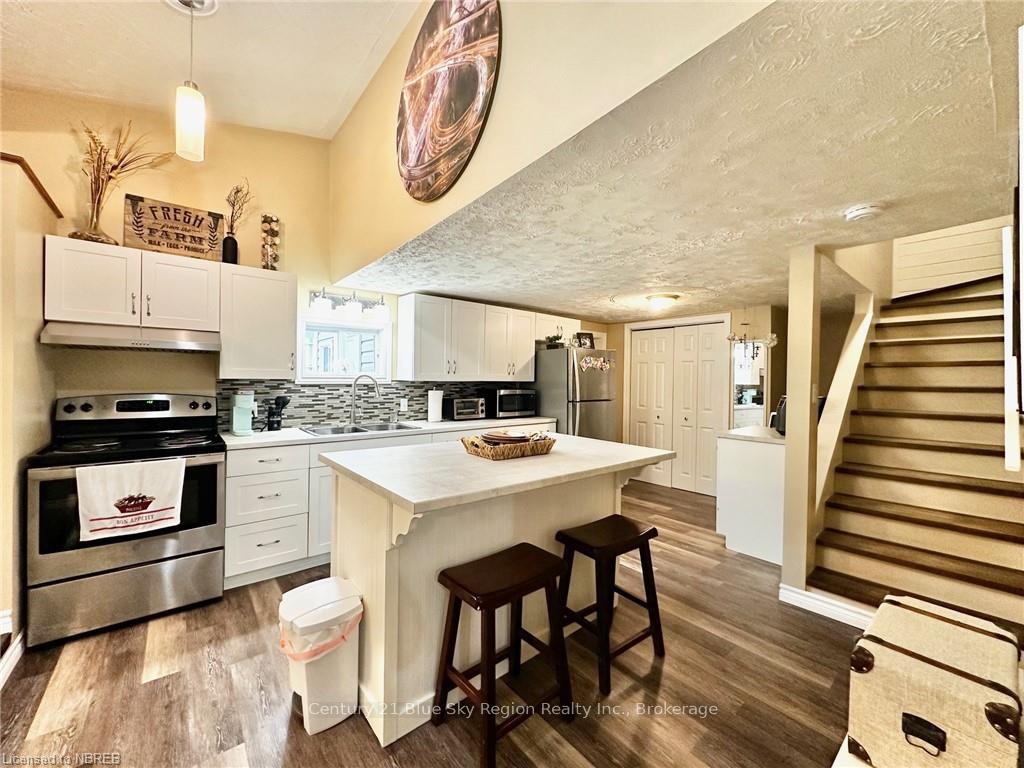
- Kitchen15′ × 10′150 sq.ft.
- Living room17′10″ × 12′214 sq.ft.
- Primary bedroom14′7″ × 13′6″196 sq.ft.
- Utility room11′3″ × 7′2″80 sq.ft.
- Foyer11′ × 7′77 sq.ft.
- Dining room11′10″ × 11′130 sq.ft.
- Kitchen15′ × 10′150 sq.ft.
- Living room17′10″ × 12′214 sq.ft.
- Primary bedroom14′7″ × 13′6″196 sq.ft.
- Utility room11′3″ × 7′2″80 sq.ft.
- Foyer11′ × 7′77 sq.ft.
- Dining room11′10″ × 11′130 sq.ft.
- Kitchen15′ × 10′150 sq.ft.
- Living room17′10″ × 12′214 sq.ft.
- Primary bedroom14′7″ × 13′6″196 sq.ft.
- Utility room11′3″ × 7′2″80 sq.ft.
- Foyer11′ × 7′77 sq.ft.
- Dining room11′10″ × 11′130 sq.ft.
- Kitchen15′ × 10′150 sq.ft.
- Living room17′10″ × 12′214 sq.ft.
- Primary bedroom14′7″ × 13′6″196 sq.ft.
- Utility room11′3″ × 7′2″80 sq.ft.
- Dining room11′10″ × 11′130 sq.ft.
- Kitchen15′ × 10′150 sq.ft.
- Living room17′10″ × 12′214 sq.ft.
- Primary bedroom14′7″ × 13′6″196 sq.ft.
- Utility room11′3″ × 7′2″80 sq.ft.
- Foyer11′ × 7′77 sq.ft.
- Dining room11′10″ × 11′130 sq.ft.
- Kitchen15′ × 10′150 sq.ft.
- Living room17′10″ × 12′214 sq.ft.
- Primary bedroom14′7″ × 13′6″196 sq.ft.
- Utility room11′3″ × 7′2″80 sq.ft.
- Foyer11′ × 7′77 sq.ft.
- Dining room11′10″ × 11′130 sq.ft.
- Kitchen15′ × 10′150 sq.ft.
- Living room17′10″ × 12′214 sq.ft.
- Primary bedroom14′7″ × 13′6″196 sq.ft.
- Utility room11′3″ × 7′2″80 sq.ft.
- Foyer11′ × 7′77 sq.ft.
- Dining room11′10″ × 11′130 sq.ft.
- Kitchen15′ × 10′150 sq.ft.
- Living room17′10″ × 12′214 sq.ft.
- Primary bedroom14′7″ × 13′6″196 sq.ft.
- Utility room11′3″ × 7′2″80 sq.ft.
- Foyer11′ × 7′77 sq.ft.
- Dining room11′10″ × 11′130 sq.ft.
- Kitchen15′ × 10′150 sq.ft.
- Living room17′10″ × 12′214 sq.ft.
- Primary bedroom14′7″ × 13′6″196 sq.ft.
- Utility room11′3″ × 7′2″80 sq.ft.
- Foyer11′ × 7′77 sq.ft.
- Bedroom11′7″ × 7′6″87 sq.ft.
- Bedroom14′3″ × 7′7″108 sq.ft.
- Sitting12′2″ × 7′9″94 sq.ft.
- Bathroom—
- Bedroom11′7″ × 7′6″87 sq.ft.
- Bedroom14′3″ × 7′7″108 sq.ft.
- Sitting12′2″ × 7′9″94 sq.ft.
- Bathroom—
- Bedroom11′7″ × 7′6″87 sq.ft.
- Bedroom14′3″ × 7′7″108 sq.ft.
- Sitting12′2″ × 7′9″94 sq.ft.
- Bathroom—
- Bedroom11′7″ × 7′6″87 sq.ft.
- Bedroom14′3″ × 7′7″108 sq.ft.
- Sitting12′2″ × 7′9″94 sq.ft.
- Bathroom—
- Bedroom11′7″ × 7′6″87 sq.ft.
- Bedroom14′3″ × 7′7″108 sq.ft.
- Sitting12′2″ × 7′9″94 sq.ft.
- Bathroom—
- Bedroom11′7″ × 7′6″87 sq.ft.
- Bedroom14′3″ × 7′7″108 sq.ft.
- Sitting12′2″ × 7′9″94 sq.ft.
- Bathroom—
- Bedroom11′7″ × 7′6″87 sq.ft.
- Bedroom14′3″ × 7′7″108 sq.ft.
- Sitting12′2″ × 7′9″94 sq.ft.
- Bathroom—
- Bedroom11′7″ × 7′6″87 sq.ft.
- Bedroom14′3″ × 7′7″108 sq.ft.
- Sitting12′2″ × 7′9″94 sq.ft.
- Bathroom—
- Bedroom11′7″ × 7′6″87 sq.ft.
- Bedroom14′3″ × 7′7″108 sq.ft.
- Sitting12′2″ × 7′9″94 sq.ft.
- Bathroom—
Around this home
Schools nearby
School rating, out of 10.
Listing details
Helpful tools
Your HOMEH agent
"I would see it this week."
Ask HOMEH about this home
Price, neighbourhood, monthly cost. Ask anything.
HOMEH Intelligent Agent is an AI, not a licensed representative. Check anything important with your agent.