
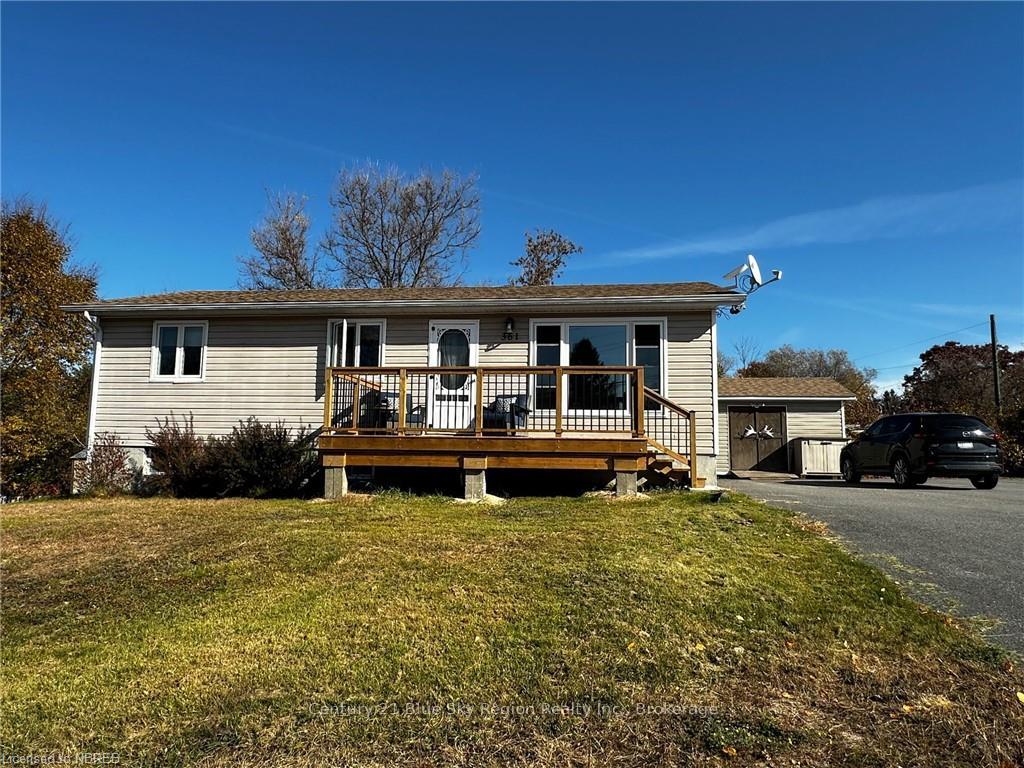
361 Louis Street
Mattawa361 Louis Street
Mattawa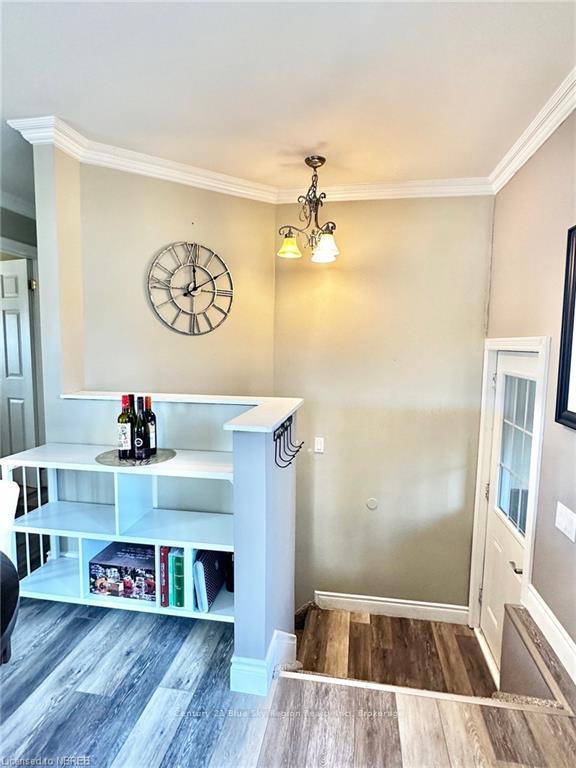
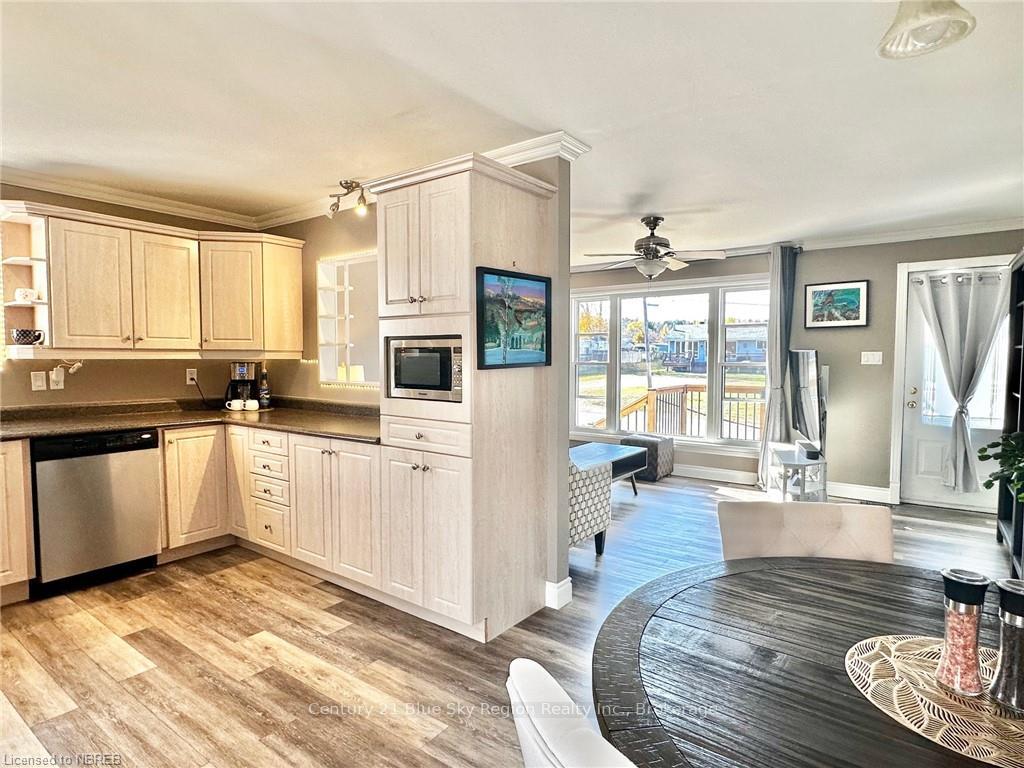 See all 25 photos
Property history

This home has sold. It is no longer available.
Property not available for sale or for rent.
Ask about this home
A HOMEH agent will answer your questions about this home.Ask HOMEH
About this home
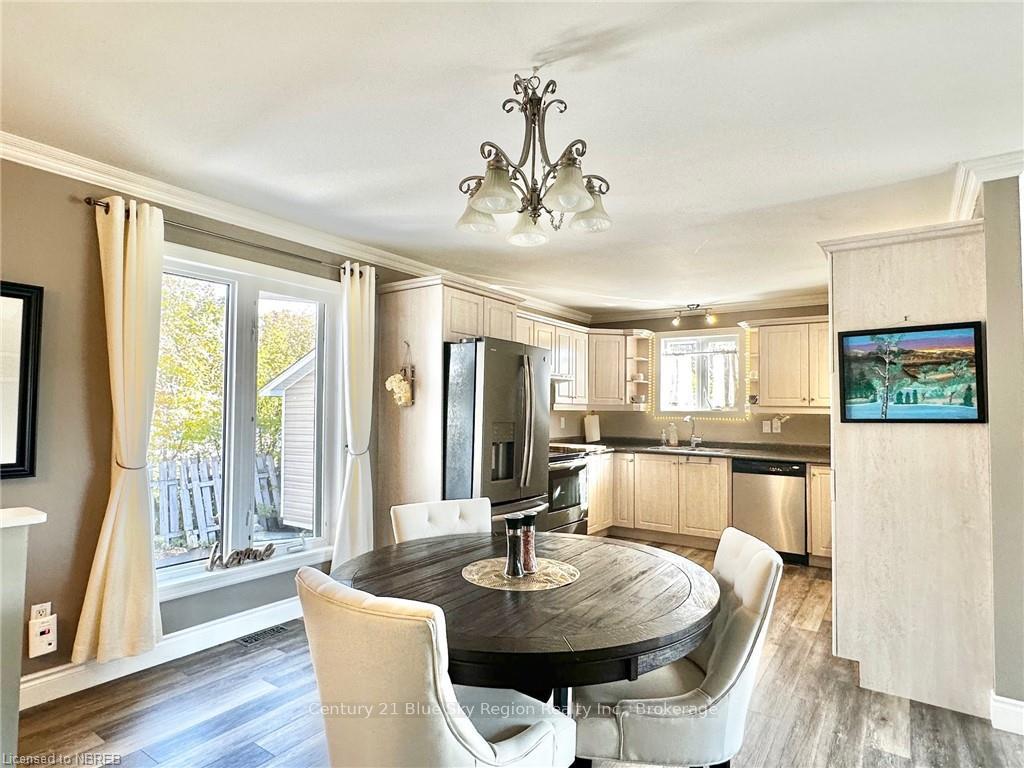
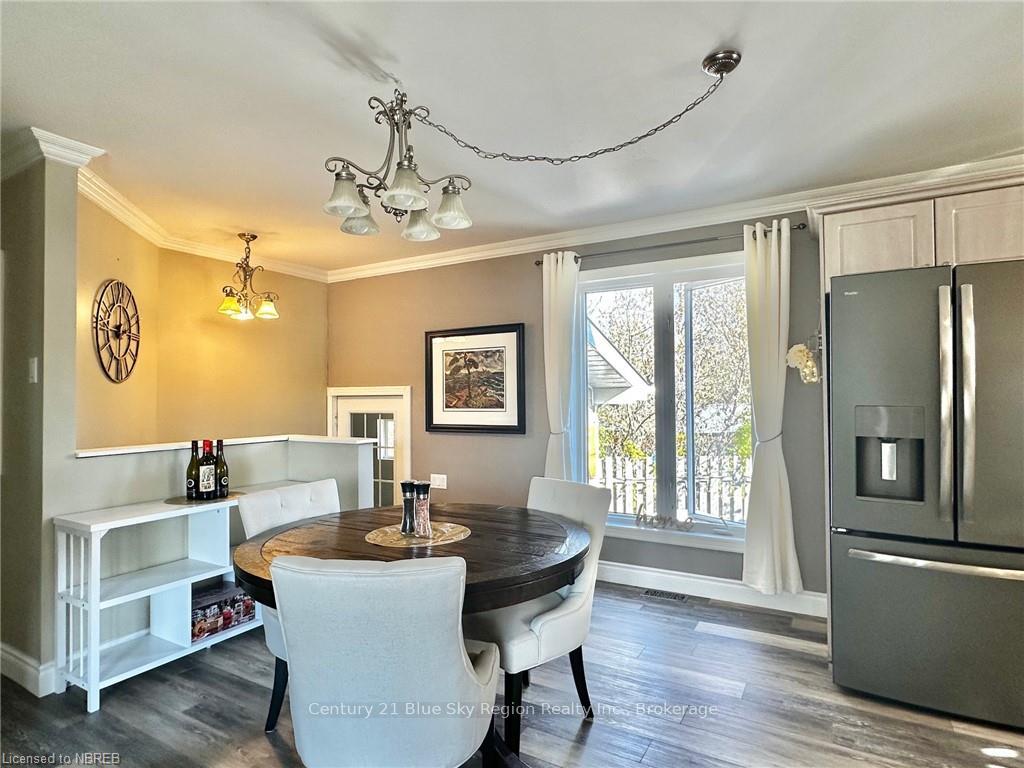
This charming 2+2 bedroom, 1+1 bathroom home offers both comfort and convenience, perfect for families or retirees. Ideally situated within walking distance to a school, daycare, grocery, hospital, and nursing home, this home is located in a friendly, community-oriented neighborhood. For outdoor enthusiasts, enjoy quick access to the beautiful Mattawa River, perfect for boating, fishing, and relaxing by the water. Features: 2 bedrooms upstairs + 2 versatile rooms downstairs (perfect for bedrooms, office, or guest spaces). 4pce bathroom uptairs and 3 pce bathroom downstairs. Bright, open living spaces, spacious kitchen. Well-maintained yard and landscaping. Steps away from public access to the Mattawa River. Don’t miss this opportunity to own a home that offers both comfort and access to essential services and outdoor recreation! Charmante maison de 2+2 chambres à coucher et 1+1 salles de bains, offrant confort et commodité, idéale pour les familles ou les retraités. Idéalement située à quelques pas d’une école, d’une garderie, épicerie, d’un hôpital et d’une maison de retraite, cette maison se trouve dans un quartier convivial et axé sur la communauté. Pour les amateurs de plein air, profitez d’un accès rapide à la magnifique rivière Mattawa, parfaite pour la navigation, la pêche et la détente au bord de l’eau. Caractéristiques: 2 chambres à l’étage + 2 pièces polyvalentes au sous-sol (idéales pour des chambres, un bureau ou un espace invité), une salle de bain à 4 pièces à l’étage et une salle de bain à 3 pièces au sous-sol. Espaces de vie lumineux et ouverts, cuisine spacieuse. Cour bien entretenue avec aménagement paysager. À quelques pas de l’accès public à la rivière Mattawa. Ne manquez pas cette occasion d’acquérir une maison qui offre à la fois confort, proximité des services essentiels et accès aux activités de plein air!
Facts & features
Ask about this home
A HOMEH agent will answer your questions about this home.
Rooms
80 rooms · 2 bathrooms
- Living room17′ × 11′10″201 sq.ft.
- Kitchen18′3″ × 11′200 sq.ft.
- Primary bedroom14′6″ × 10′10″157 sq.ft.
- Bedroom11′ × 8′88 sq.ft.
- Bathroom—
- Living room17′ × 11′10″201 sq.ft.
- Kitchen18′3″ × 11′200 sq.ft.
- Primary bedroom14′6″ × 10′10″157 sq.ft.
- Bedroom11′ × 8′88 sq.ft.
- Bathroom—
- Kitchen18′3″ × 11′200 sq.ft.
- Primary bedroom14′6″ × 10′10″157 sq.ft.
- Bedroom11′ × 8′88 sq.ft.
- Bathroom—
- Living room17′ × 11′10″201 sq.ft.
- Kitchen18′3″ × 11′200 sq.ft.
- Primary bedroom14′6″ × 10′10″157 sq.ft.
- Bedroom11′ × 8′88 sq.ft.
- Bathroom—
- Living room17′ × 11′10″201 sq.ft.
- Kitchen18′3″ × 11′200 sq.ft.
- Primary bedroom14′6″ × 10′10″157 sq.ft.
- Bedroom11′ × 8′88 sq.ft.
- Bathroom—
- Living room17′ × 11′10″201 sq.ft.
- Kitchen18′3″ × 11′200 sq.ft.
- Primary bedroom14′6″ × 10′10″157 sq.ft.
- Bedroom11′ × 8′88 sq.ft.
- Bathroom—
- Living room17′ × 11′10″201 sq.ft.
- Kitchen18′3″ × 11′200 sq.ft.
- Primary bedroom14′6″ × 10′10″157 sq.ft.
- Bedroom11′ × 8′88 sq.ft.
- Bathroom—
- Living room17′ × 11′10″201 sq.ft.
- Kitchen18′3″ × 11′200 sq.ft.
- Primary bedroom14′6″ × 10′10″157 sq.ft.
- Bedroom11′ × 8′88 sq.ft.
- Bathroom—
- Living room17′ × 11′10″201 sq.ft.
- Bedroom10′9″ × 10′8″115 sq.ft.
- Bedroom10′7″ × 10′7″112 sq.ft.
- Recreation17′10″ × 16′6″295 sq.ft.
- Den8′4″ × 8′6″71 sq.ft.
- Bathroom—
- Bedroom10′9″ × 10′8″115 sq.ft.
- Bedroom10′7″ × 10′7″112 sq.ft.
- Recreation17′10″ × 16′6″295 sq.ft.
- Den8′4″ × 8′6″71 sq.ft.
- Bathroom—
- Bedroom10′9″ × 10′8″115 sq.ft.
- Bedroom10′7″ × 10′7″112 sq.ft.
- Recreation17′10″ × 16′6″295 sq.ft.
- Den8′4″ × 8′6″71 sq.ft.
- Bathroom—
- Bedroom10′9″ × 10′8″115 sq.ft.
- Bedroom10′7″ × 10′7″112 sq.ft.
- Recreation17′10″ × 16′6″295 sq.ft.
- Den8′4″ × 8′6″71 sq.ft.
- Bathroom—
- Bedroom10′9″ × 10′8″115 sq.ft.
- Bedroom10′7″ × 10′7″112 sq.ft.
- Recreation17′10″ × 16′6″295 sq.ft.
- Den8′4″ × 8′6″71 sq.ft.
- Bathroom—
- Bedroom10′9″ × 10′8″115 sq.ft.
- Bedroom10′7″ × 10′7″112 sq.ft.
- Recreation17′10″ × 16′6″295 sq.ft.
- Den8′4″ × 8′6″71 sq.ft.
- Bathroom—
- Bedroom10′9″ × 10′8″115 sq.ft.
- Bedroom10′7″ × 10′7″112 sq.ft.
- Recreation17′10″ × 16′6″295 sq.ft.
- Den8′4″ × 8′6″71 sq.ft.
- Bathroom—
- Bedroom10′9″ × 10′8″115 sq.ft.
- Bedroom10′7″ × 10′7″112 sq.ft.
- Recreation17′10″ × 16′6″295 sq.ft.
- Den8′4″ × 8′6″71 sq.ft.
- Bathroom—
Around this home
Listing details
Helpful tools
Your HOMEH agent
"I would see it this week."
Ask HOMEH about this home
Price, neighbourhood, monthly cost. Ask anything.
HOMEH Intelligent Agent is an AI, not a licensed representative. Check anything important with your agent.