
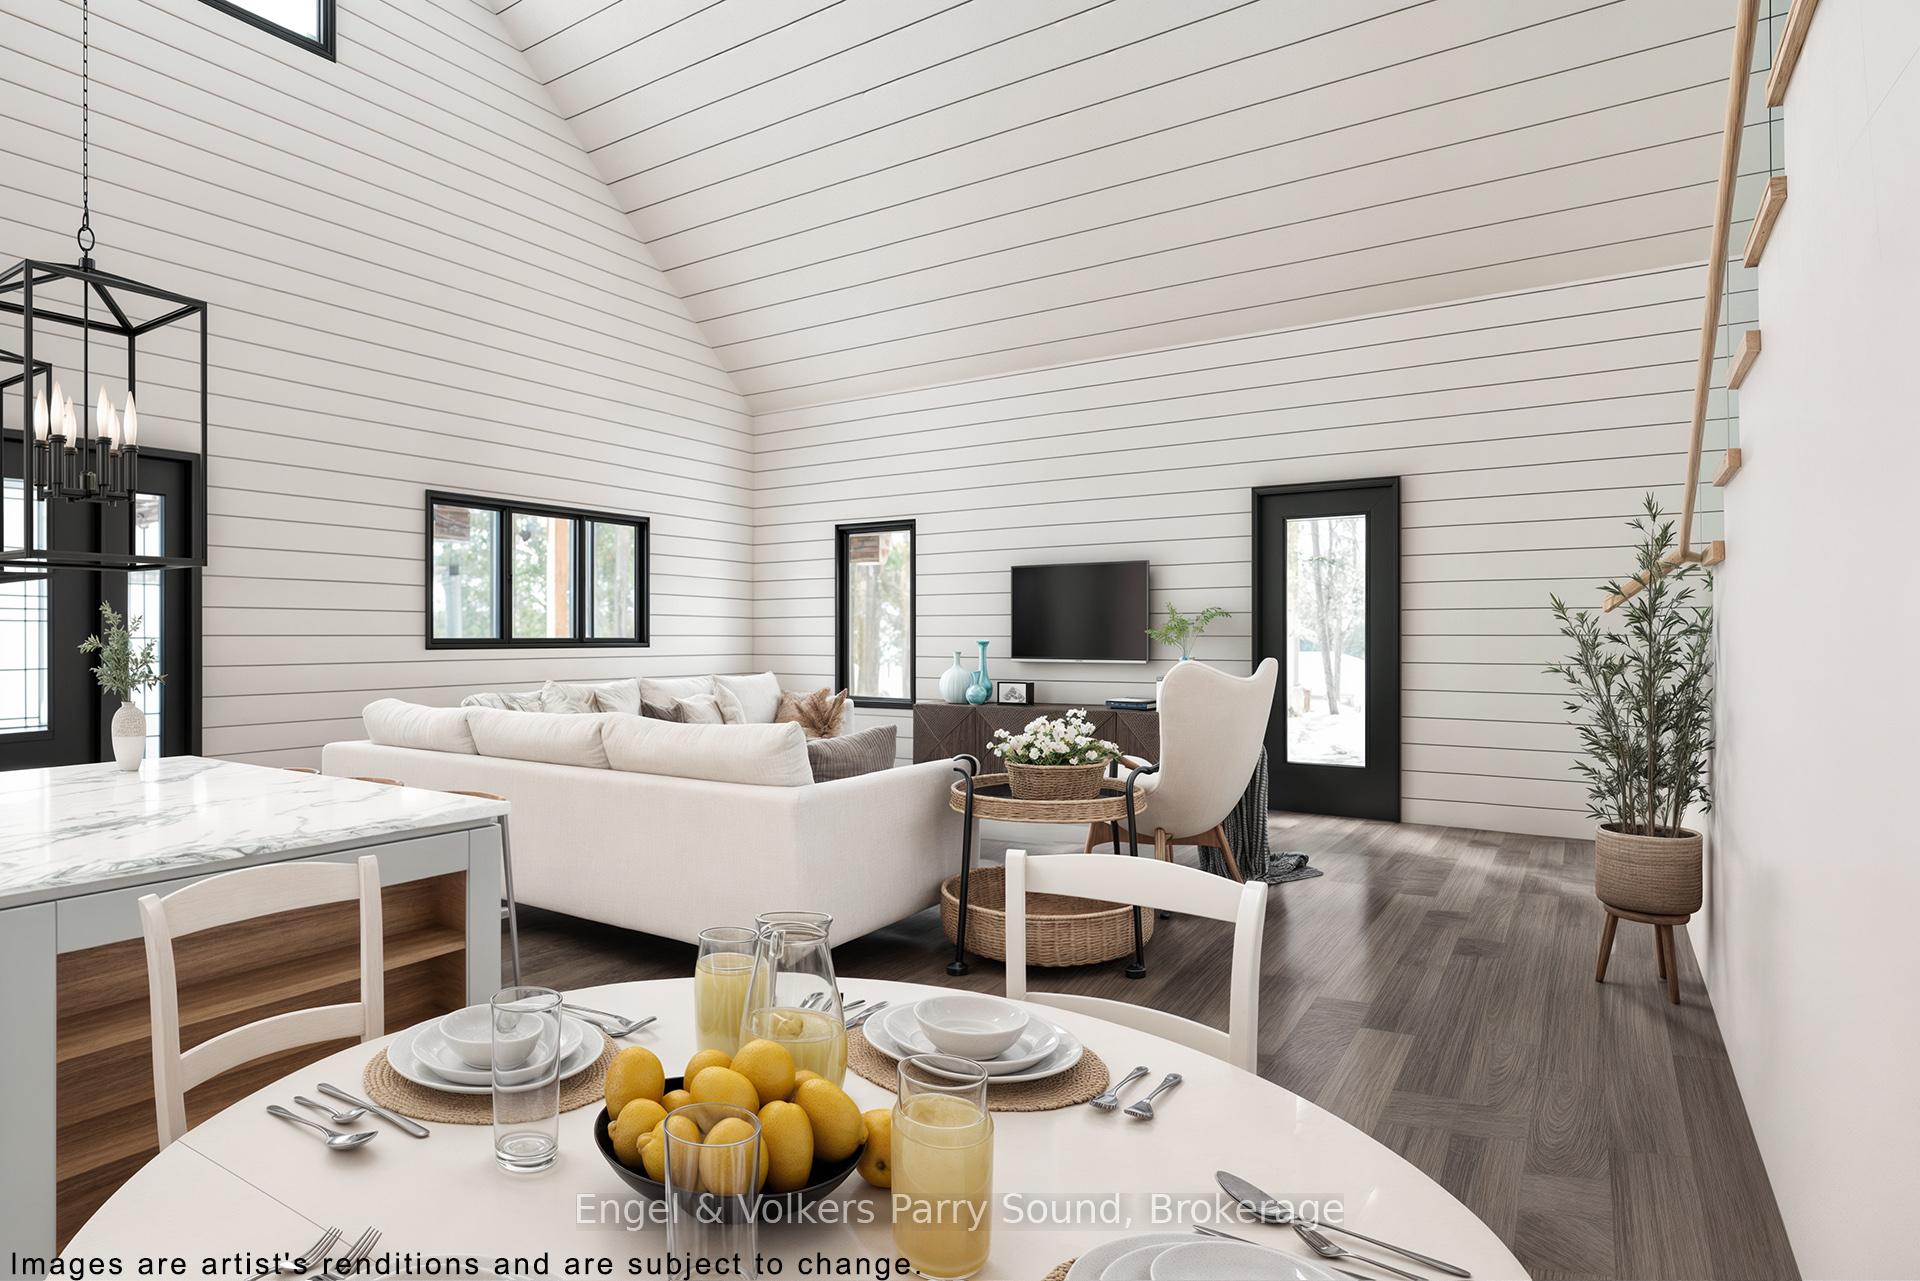
 See all 19 photos
Property history

This listing has ended. It is no longer available.
Property not available for sale or for rent.
Ask about this home
A HOMEH agent will answer your questions about this home.Ask HOMEH
About this home
16 Lake Forest Drive, McDougall
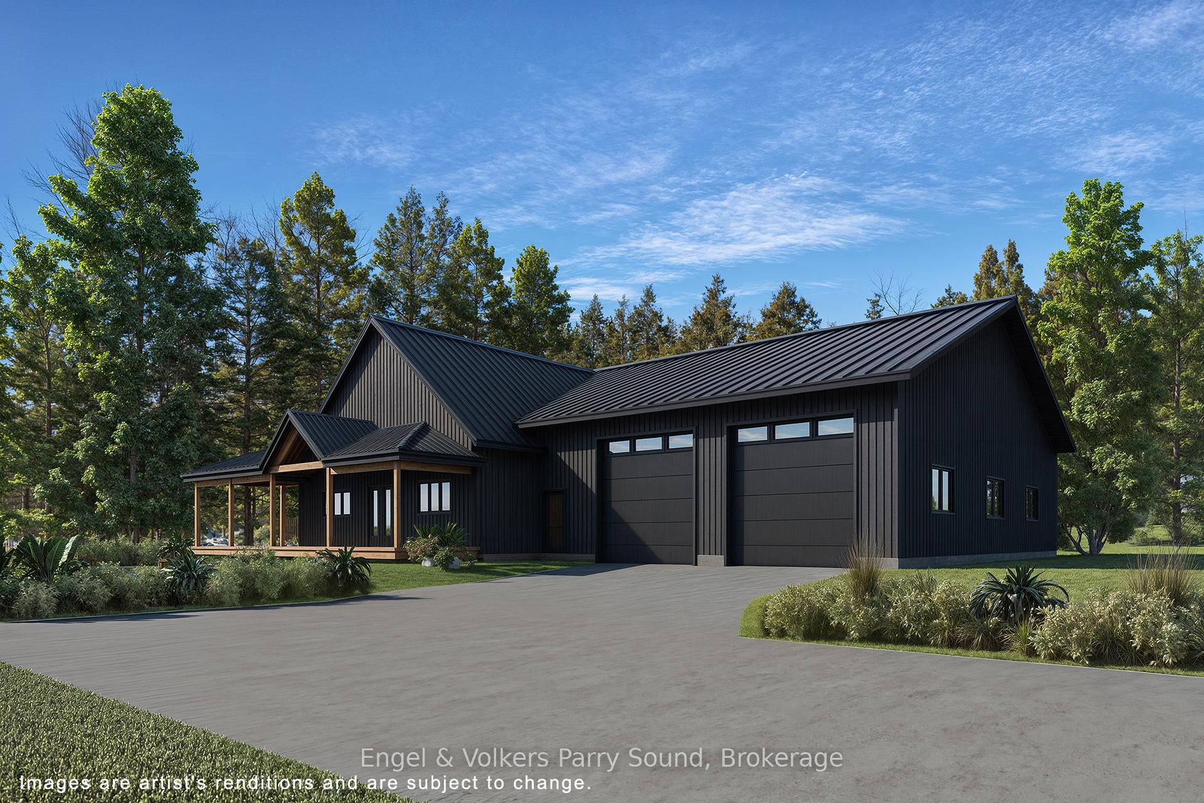
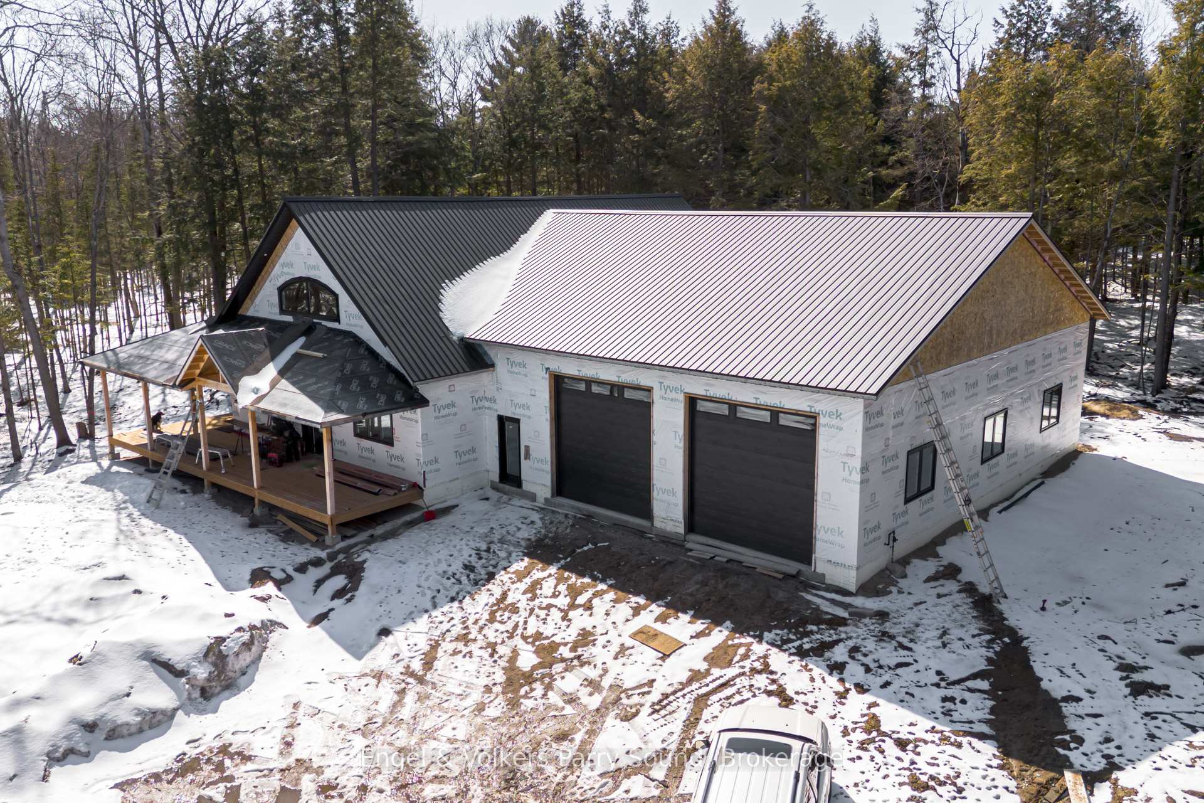
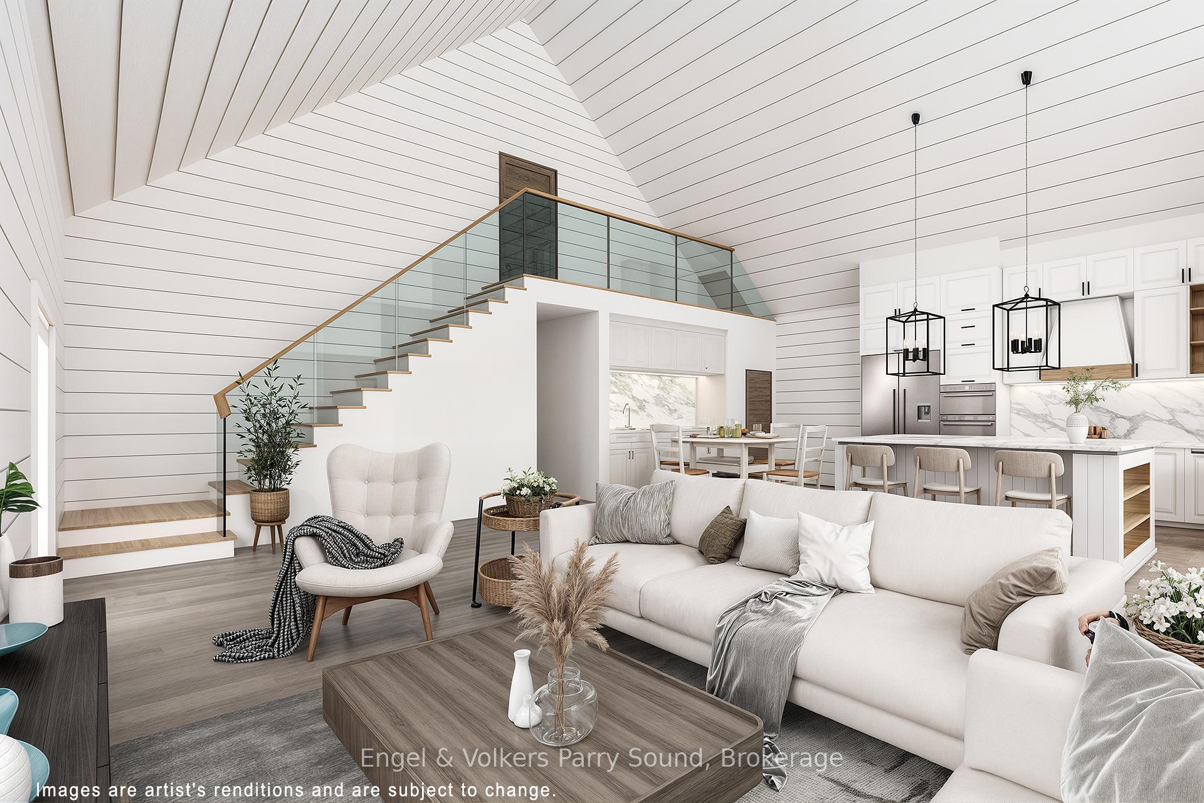
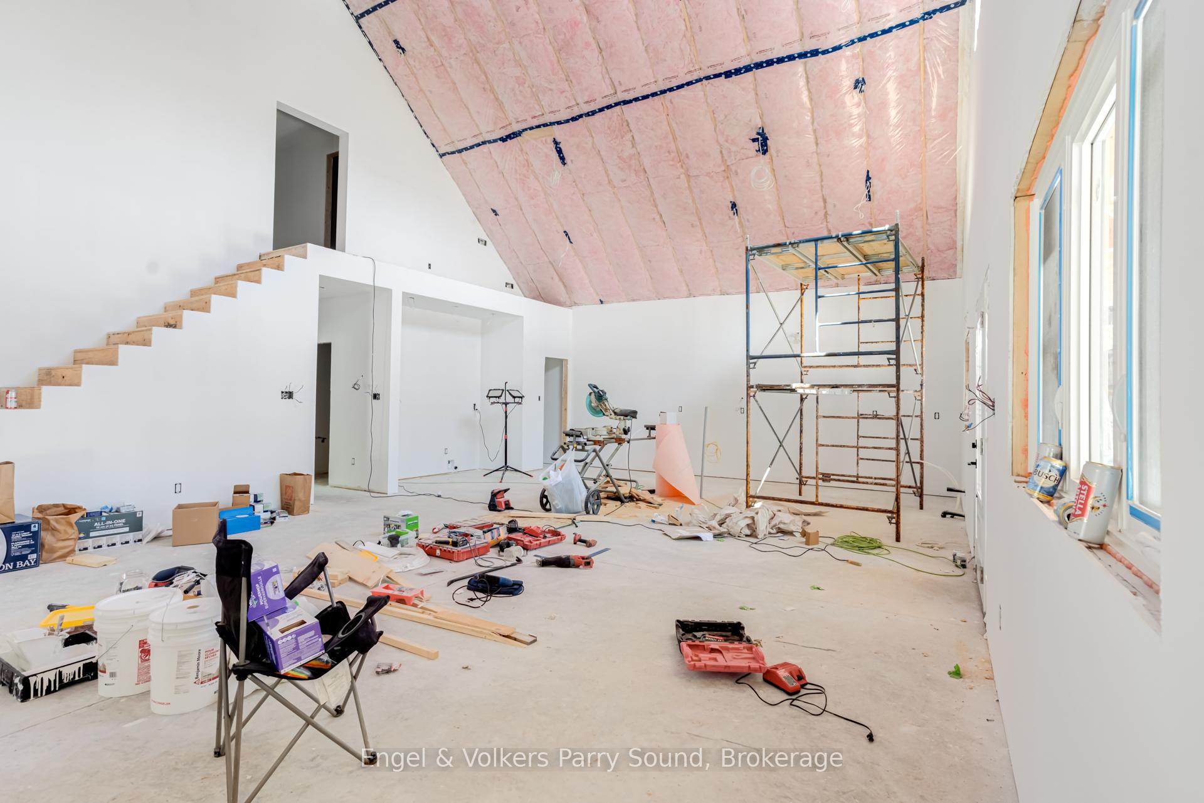
Introducing a rare opportunity to own a masterfully crafted new-build residence in the serene and scenic enclave of McDougall just minutes from the charming town of Parry Sound and mere steps from the tranquil shores of Portage Lake. This nearly completed architectural gem is designed to impress, offering an exquisite blend of modern sophistication and relaxed, cottage-chic elegance. Set amidst the natural beauty of Ontario's most coveted landscapes, this three-bedroom, three-bathroom home exudes understated luxury & timeless design. The spacious primary suite is a private sanctuary, complete with a spa-inspired ensuite, creating the ultimate space for rest & rejuvenation. Two additional bedrooms & beautifully appointed bathrooms ensure comfort for family and guests alike. At the heart of the home, a soaring vaulted ceiling crowns the expansive open-concept living area, where the gourmet kitchen, dining & living room flow effortlessly together ideal for both intimate gatherings & grand entertaining. A charming loft adds an extra layer of versatility, perfect for a home office, reading nook, or stylish lounge. For the discerning hobbyist or enthusiast, a truly remarkable 40' x 50' heated garage & workshop awaits offering limitless possibilities. Whether you're a car collector, tradesperson, or adventure-seeker with toys to store, this extraordinary space delivers functionality without compromising on luxury. Perfectly poised between the serenity of nature & the convenience of Parry Sound's boutique shopping, schools and marinas, this home offers the best of both worlds. Builder is in the process of completion and will provide buyer with a turn-key completed home. Some photos are artists renditions and are subject to change without notice by the Builder. Square footage includes heated garage/workshop. HST is in addition to purchase price. Taxes not yet assessed on final construction.
Facts & features
Ask about this home
A HOMEH agent will answer your questions about this home.
Rooms
12 rooms · 3 bathrooms
- Primary bedroom17′4″ × 14′1″243 sq.ft.
- Bedroom 214′8″ × 9′9″143 sq.ft.
- Bedroom 314′8″ × 9′11″145 sq.ft.
- Laundry13′5″ × 7′4″98 sq.ft.
- Bathroom14′8″ × 9′11″145 sq.ft.
- Bathroom8′8″ × 5′43 sq.ft.
- Kitchen13′9″ × 13′8″187 sq.ft.
- Dining room13′9″ × 9′7″132 sq.ft.
- Living room18′7″ × 20′2″375 sq.ft.
- Family room19′4″ × 20′4″393 sq.ft.
- Bathroom6′6″ × 7′9″50 sq.ft.
- Den19′4″ × 9′11″192 sq.ft.
Around this home
Listing details
Helpful tools
Your HOMEH agent
"Priced 16% under our estimate. I would see it this week."
Ask HOMEH about this home
Price, neighbourhood, monthly cost. Ask anything.
HOMEH Intelligent Agent is an AI, not a licensed representative. Check anything important with your agent.