
27 Burnside Bridge Road
McDougall27 Burnside Bridge Road
McDougall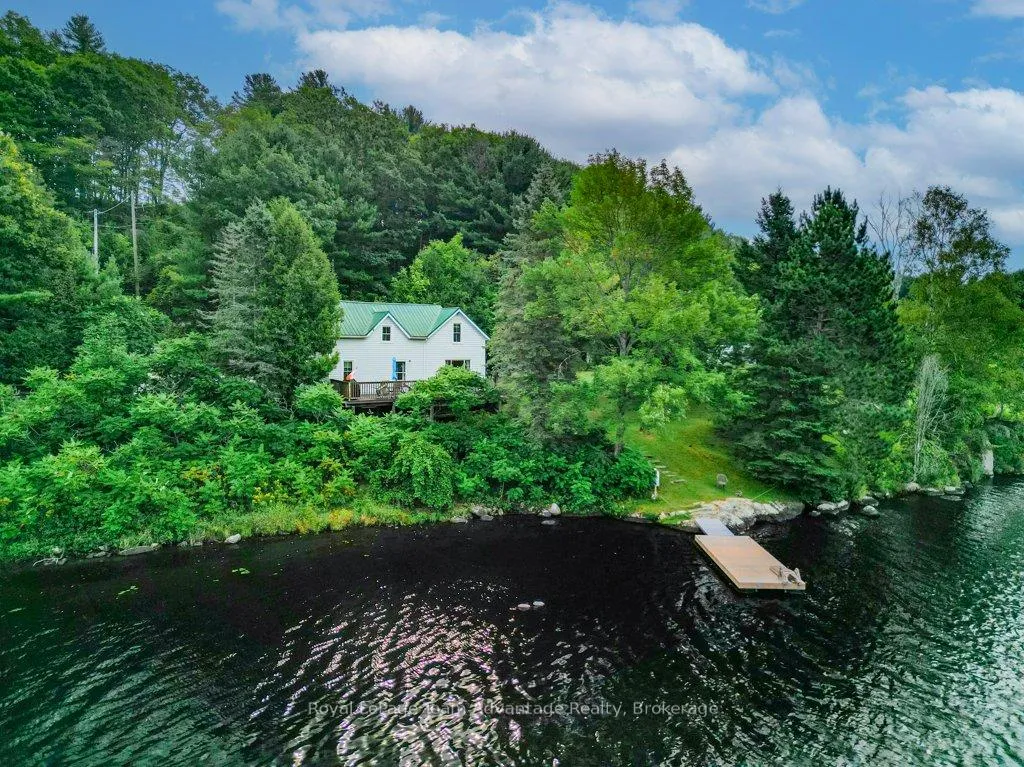
 See all 47 photos
Property history

This listing has ended. It is no longer available.
Property not available for sale or for rent.
Ask about this home
A HOMEH agent will answer your questions about this home.Ask HOMEH
About this home
27 Burnside Bridge Road, McDougall
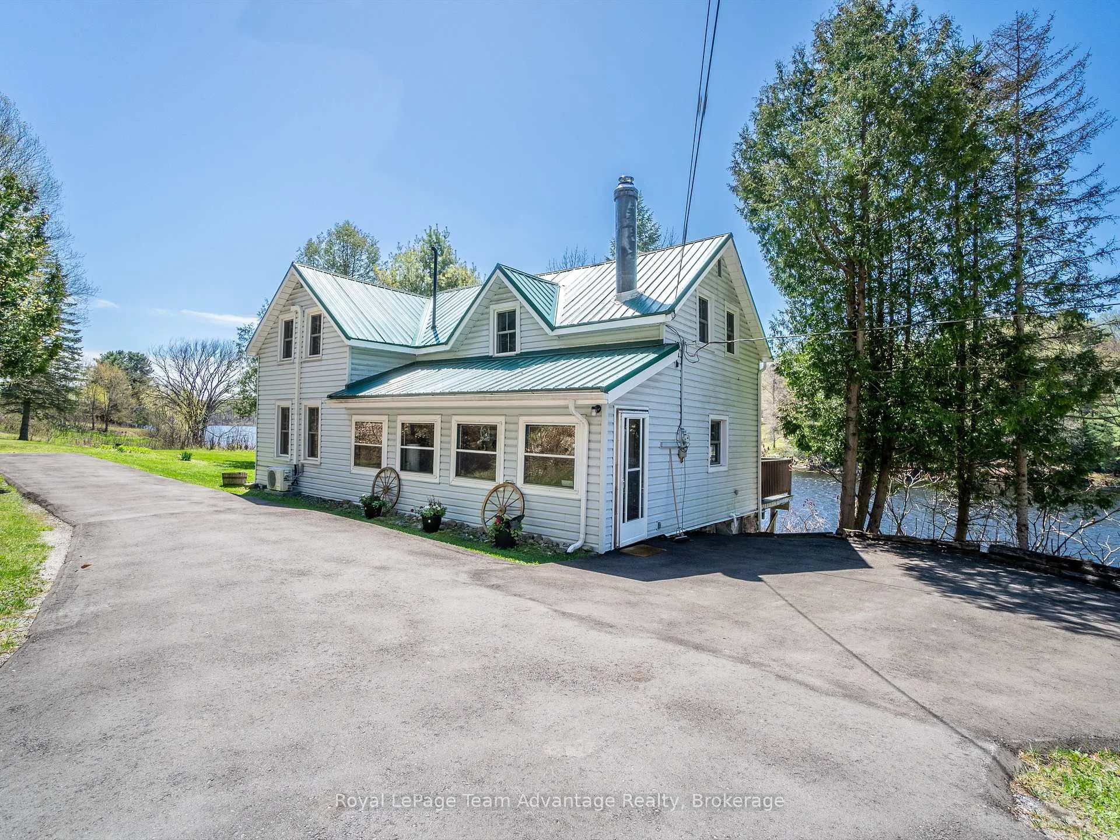
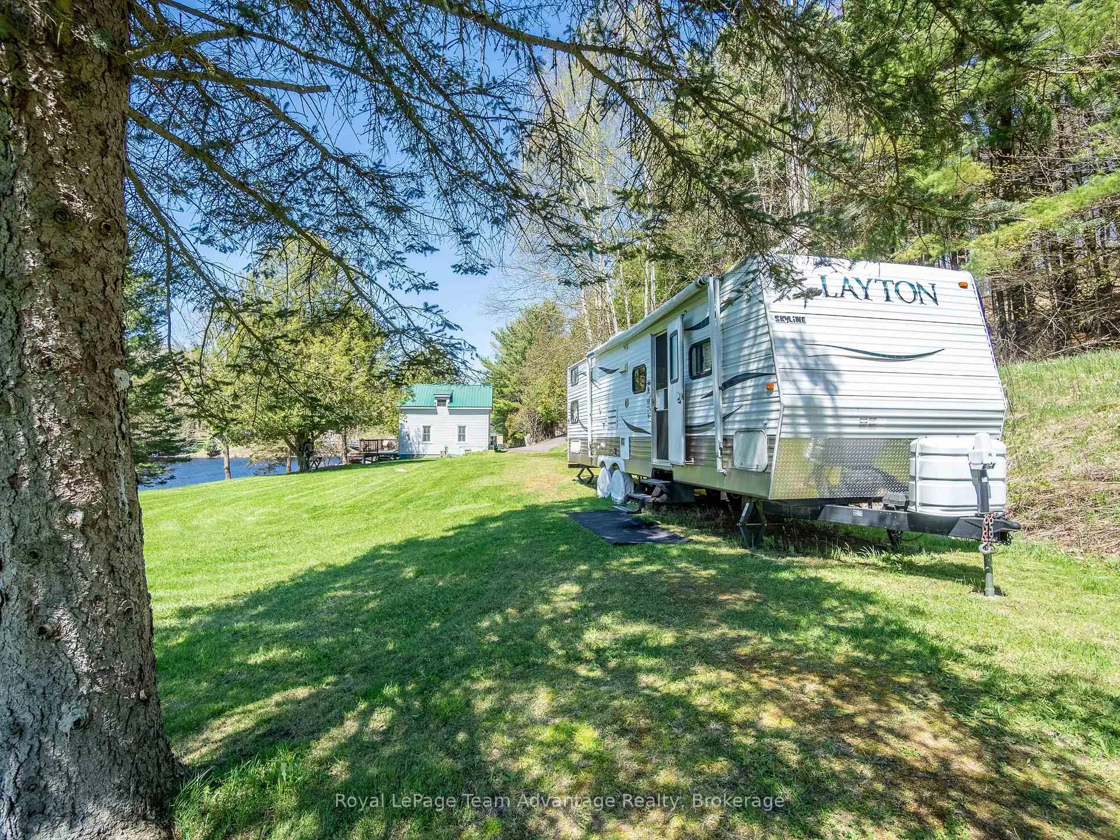
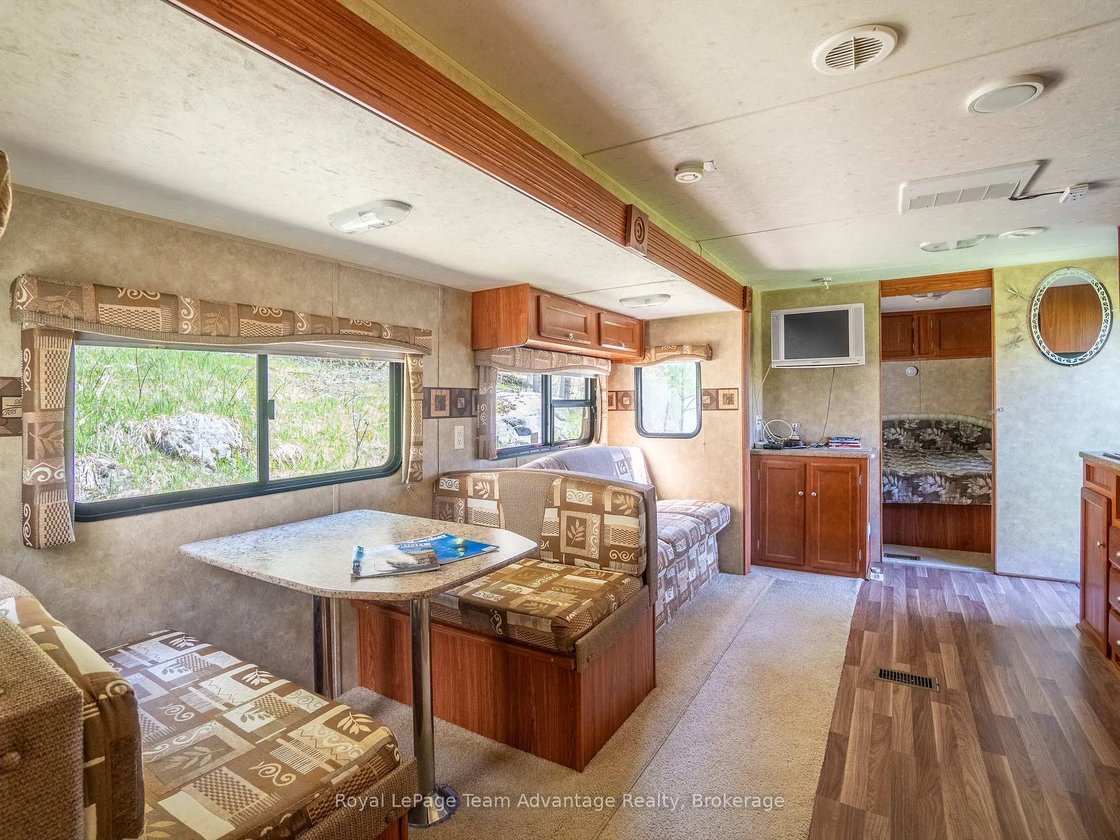
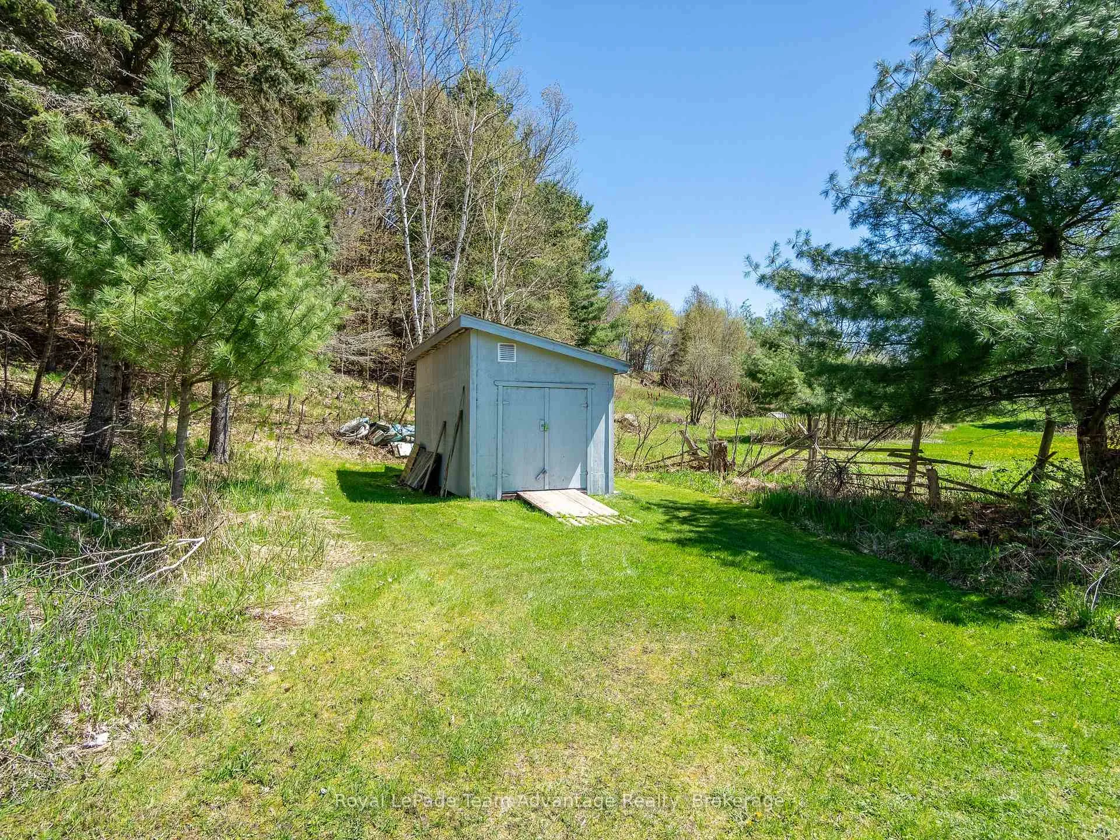
Mill Lake Hideaway - 420 Feet of Sunset Shoreline. Welcome to this charming year-round waterfront home on beautiful Mill Lake just minutes from Parry Sound. Set on a private 1.06-acre lot with an impressive 420 feet of western-facing shoreline this property blends historic character with modern comfort. A paved driveway leads to an inviting foyer and open-concept kitchen and dining area flowing onto a spacious deck with sweeping lake views. The bright living room, warmed by a propane fireplace, is surrounded by windows that flood the space with natural light. Upstairs offers three comfortable bedrooms and a four-piece bathroom. The level waterfront features sandy beach access and a dock-perfect for relaxed lakeside living. Additional highlights include a 32-foot Layton trailer with two queen beds, kitchen and three-piece bath for guests plus a 10' x 20' utility shed for storage. Mill Lake is part of a scenic three-lake chain ideal for kayaking, canoeing and boating. Enjoy the peace of waterfront living with shops, dining, theatre and the soon-to-be-completed West Parry Sound Recreation Centre just minutes away. Take a walk around-you'll quickly see why this is a place to call home. (SRA not owned)
Facts & features
Ask about this home
A HOMEH agent will answer your questions about this home.
Rooms
13 rooms · 2 bathrooms
- Kitchen15′2″ × 7′3″110 sq.ft.
- Dining room15′3″ × 14′3″217 sq.ft.
- Living room18′3″ × 13′1″239 sq.ft.
- Bathroom5′6″ × 5′3″29 sq.ft.
- Other14′11″ × 5′7″83 sq.ft.
- Primary bedroom13′6″ × 13′6″182 sq.ft.
- Bedroom7′3″ × 13′5″98 sq.ft.
- Bathroom8′2″ × 11′10″96 sq.ft.
- Bedroom12′8″ × 9′4″118 sq.ft.
- Office6′11″ × 8′8″60 sq.ft.
- Workshop14′5″ × 13′8″197 sq.ft.
- Other7′9″ × 20′9″161 sq.ft.
- Laundry10′5″ × 21′219 sq.ft.
Around this home
Schools nearby
School rating, out of 10.
Listing details
Helpful tools
Your HOMEH agent
"Priced 28% over our estimate. I would see it this week."
Ask HOMEH about this home
Price, neighbourhood, monthly cost. Ask anything.
HOMEH Intelligent Agent is an AI, not a licensed representative. Check anything important with your agent.