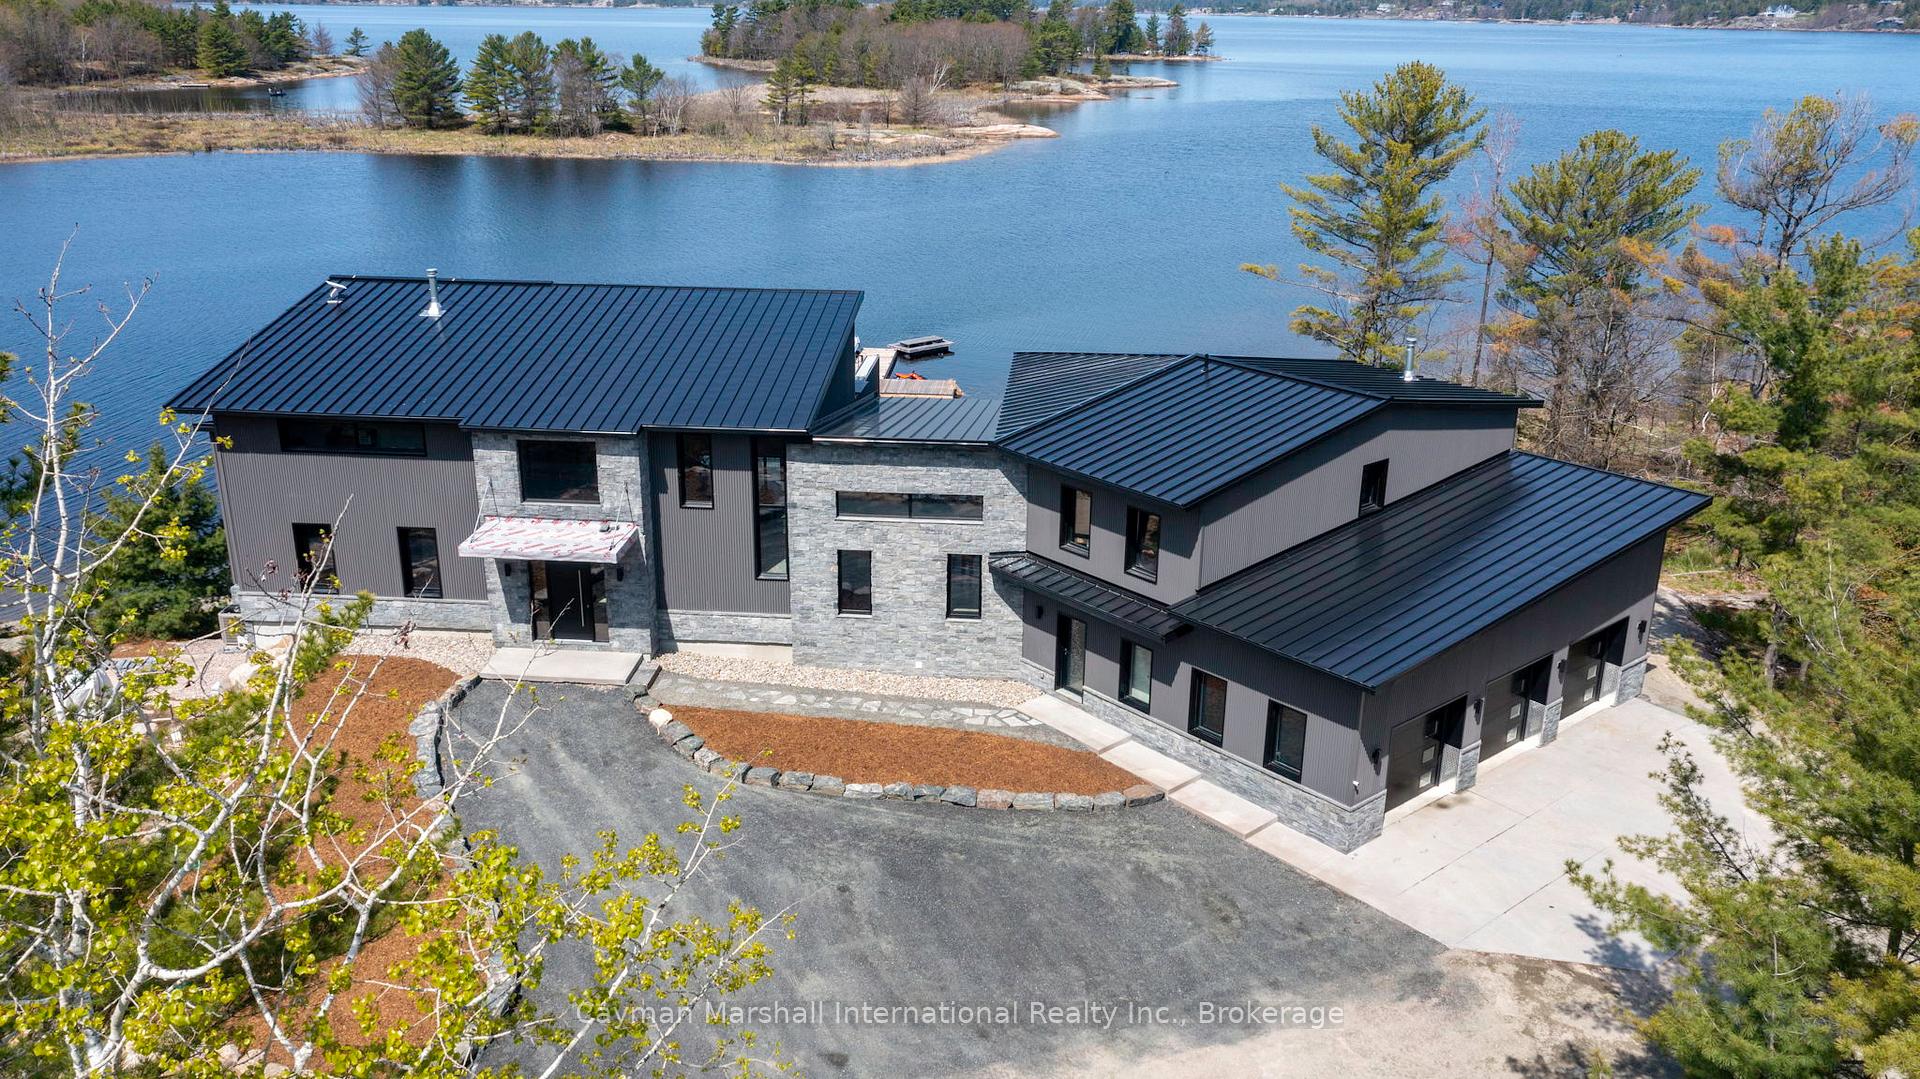
Front of 47B George Hunt Memorial Drive W

47B George Hunt Memorial Drive W

McDougall
Terminated
1/43
Ontario Real Estate › McDougall
Front of 47B George Hunt Memorial Drive W

47B George Hunt Memorial Drive W

McDougall
Terminated
See all 43 photos
DetachedMLS X12137260
Last asked:Terminated Sep 17, 2025
$4,999,900
1+4 Bedrooms
5 Bathrooms
4 Garage
5K+ Sq.Ft.
233 x 431 ft Lot
$21,299 Tax/yr

Property history

$5,499,000first asked
$4,750,000last asked
▼ 14%since August
AugMarOctMay
ExpiredMay 5, 2026
$4,750,000MLS® X12843308
Listed for saleMar 2, 2026
$4,750,000MLS® X12843308
ExpiredJan 22, 2026
$4,999,900MLS® X12413921
Listed for saleSep 18, 2025
$4,999,900MLS® X12413921
TerminatedSep 17, 2025
$4,999,900MLS® X12137260
Listed for saleMay 9, 2025
$4,999,900MLS® X12137260
TerminatedMay 8, 2025
$4,999,900MLS® X12077461
Listed for saleApr 8, 2025
$4,999,900MLS® X12077461
ExpiredNov 30, 2024
$5,499,000MLS® X10894478
Listed for saleAug 1, 2024
$5,499,000MLS® X10894478
Kim Karimi
Kim Karimi

Real Estate Broker

416-838-3031

This listing has ended. It is no longer available.

Property not available for sale or for rent.

See similar homes for saleFree Home EvaluationHow Much Is My Home Worth?Sell with HOMEHHOMEH One: full-service selling for a 1% listing fee. The buyer's agent commission is separate.

Contact agent

Leave your name and number. A HOMEH agent calls you back.

Ask about this home

A HOMEH agent will answer your questions about this home.
Ask a question

Ask HOMEH

Ask about this home

About this home

47B George Hunt Memorial Drive W, McDougall

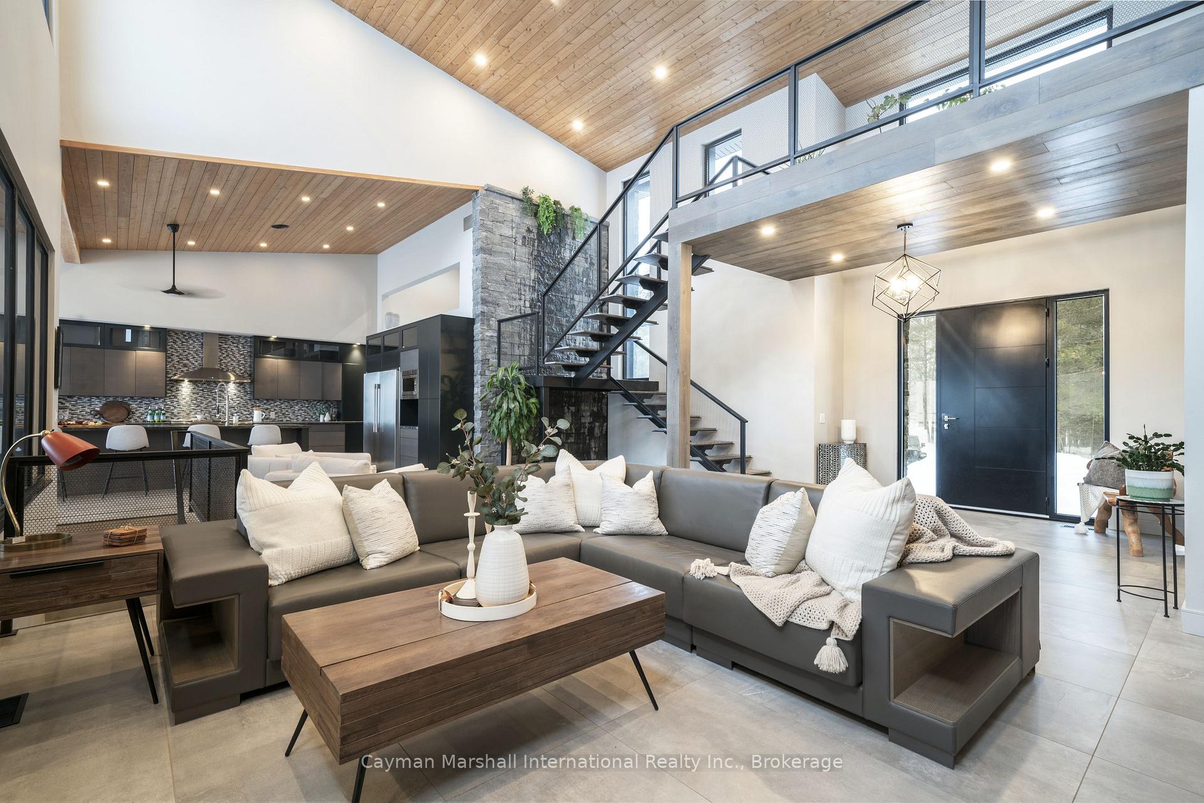
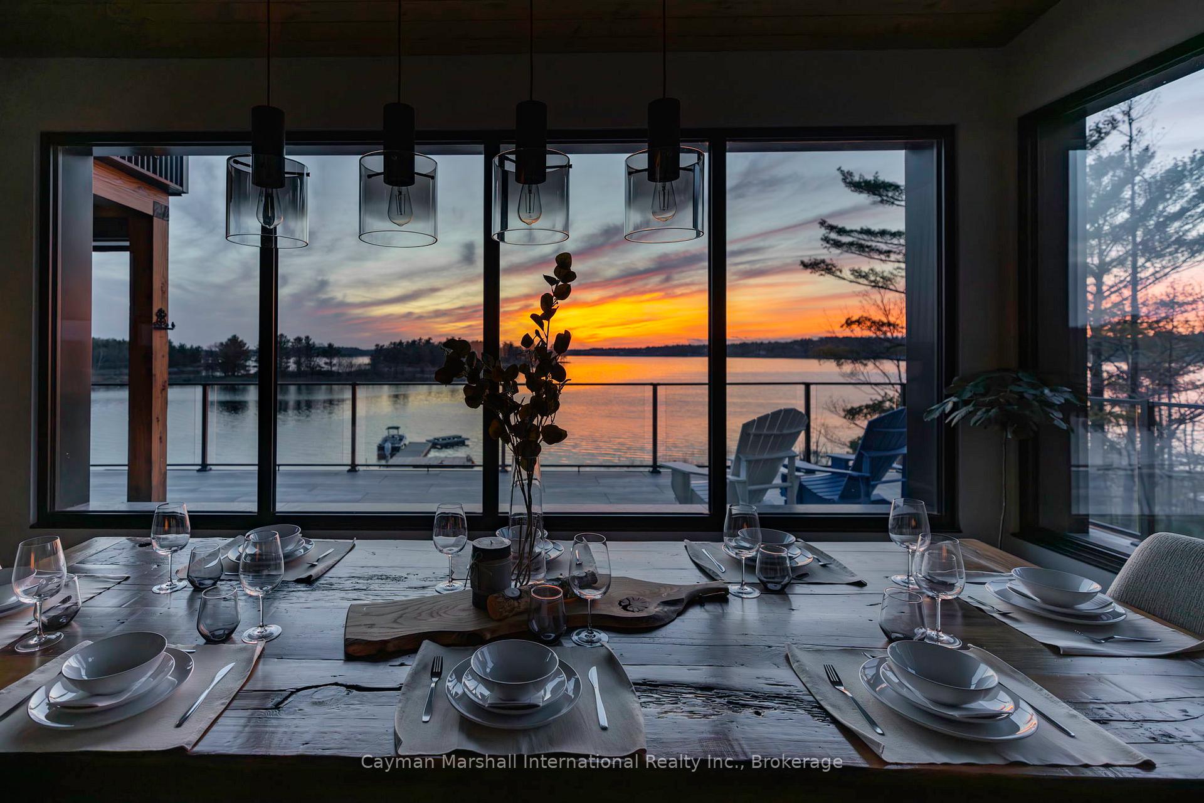
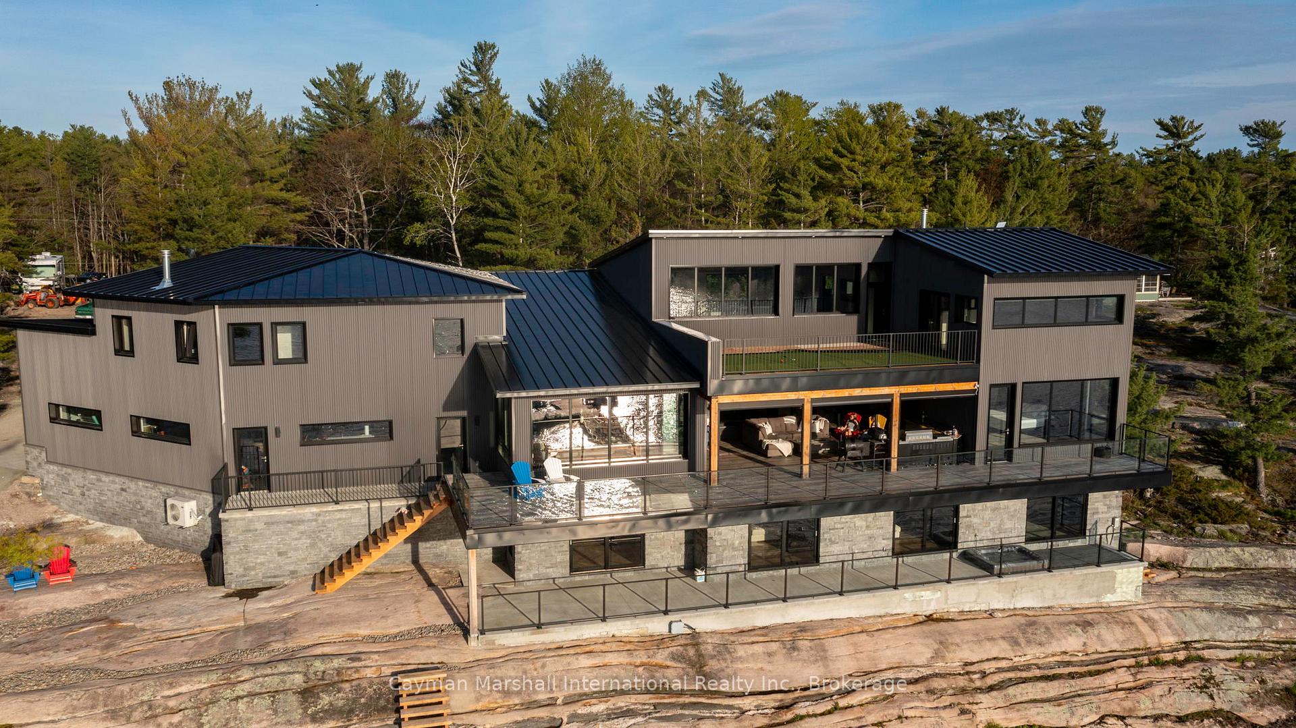
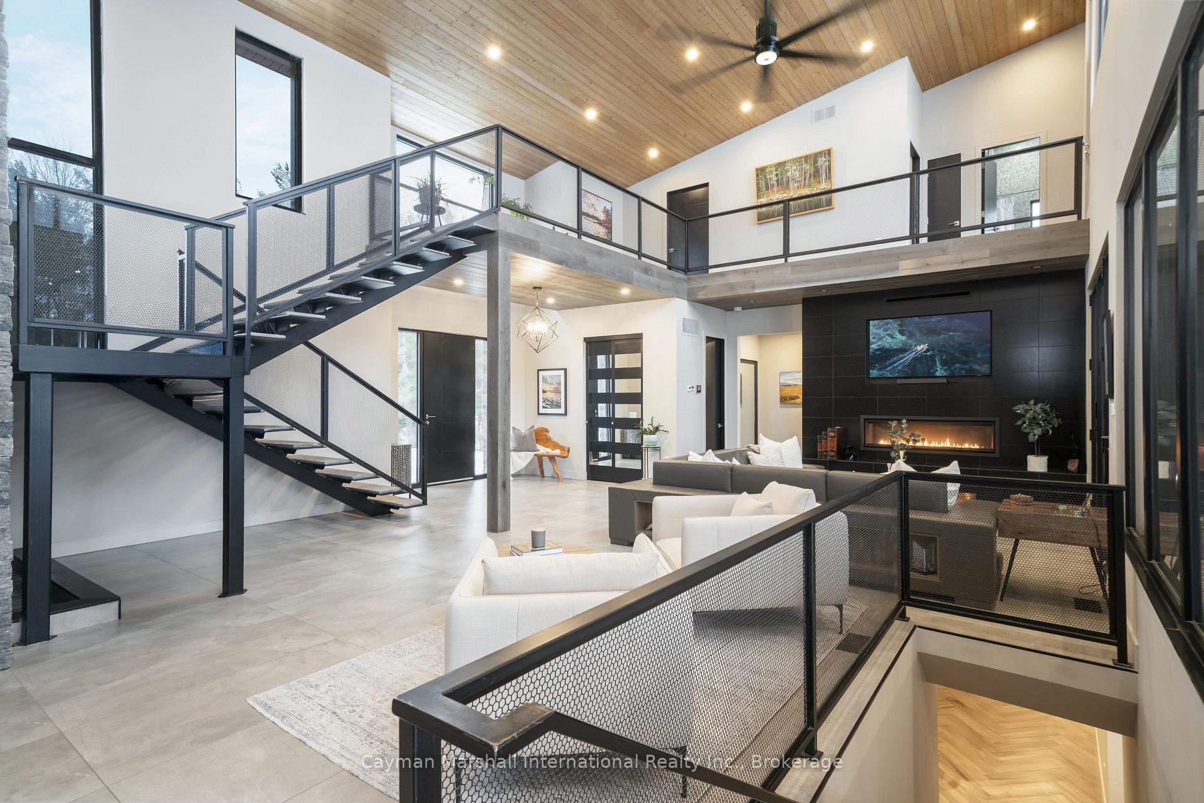
Georgian Bay living at its best! The elevated view of stunning sunsets over crown land vistas will leave you speechless. On a 1.75 acre lot with 238 ft of prime Georgian Bay shoreline sits this extraordinary one-of-a-kind home, offering over 7,400 sf of refined living space, all just 5 minutes to Parry Sound. "The Rock" is a rare gem, seamlessly blending modern luxury with natural elements. Spend your days boating or fishing among the iconic 30,000 islands, then perfect your short game on your private rooftop putting green before heading next door to a top-ranked, 18-hole golf course. Hosting family and friends? A separate 1,000 sq. ft. guest suite with a kitchenette, bathroom, and fireplace ensures everyone enjoys their own space in comfort. Designed for effortless entertaining, the heart of the home features a stunning gourmet kitchen with luxurious appointments. Floor-to-ceiling glass walls fold away, extending your living space outdoors to a fully equipped kitchen, retractable screens and a lounge, all sheltered from the elements. The lower level has room to spread out and includes a fitness room/yoga studio with access to a steam room, bathroom and outdoor hot tub - easily adaptable into a second primary suite for even more possibilities! Expansive windows flood the home with natural light, while extensive decks lead to a custom-built dock, inviting you to embrace the Georgian Bay lifestyle. Every detail has been meticulously considered, from in-floor heat and Control4 Smart home automation to an integrated Sonos audio system, ICF construction, and architectural steel siding for a maintenance-free design. The oversized triple-car garage offers ample space for all your toys, while hydronic floor heating extends to the surrounding slab for added convenience. Combining an unbeatable location, cutting-edge design, and an effortless indoor-outdoor lifestyle, this Georgian Bay retreat is truly unique. If you've been dreaming of life on the bay, this is the one!

Accessory ApartmentAir ExchangerAuto Garage Door RemoteBar FridgeCountertop RangeERV/HRV

Facts & features

TypeDetached
Style2-storey
Built0-5
Size5K+ Sq.Ft.
Lot233 x 431 ft
Tax$21,299 (2024)
HeatingRadiant, propane
CoolingCentral air
BasementFinished with walk-out, exposed rock
Parking10 drive
WaterOther
FireplaceYes, living room

Ask about this home

A HOMEH agent will answer your questions about this home.

Ask a question

Rooms

14 rooms · 5 bathrooms
Main floor8 rooms
  • Dining room10′4″ × 17′6″181 sq.ft.
  • Kitchen19′5″ × 18′2″353 sq.ft.
  • Laundry8′5″ × 17′5″147 sq.ft.
  • Living room23′10″ × 30′2″718 sq.ft.
  • Primary bedroom20′8″ × 16′8″344 sq.ft.
  • Other12′7″ × 19′3″243 sq.ft.
  • Bathroom—
  • Bathroom—
Second floor5 rooms
  • Bedroom9′8″ × 16′5″159 sq.ft.
  • Bedroom14′6″ × 16′7″240 sq.ft.
  • Bedroom6′9″ × 16′5″111 sq.ft.
  • Bathroom—
  • Bathroom—
Lower level1 room
  • Bathroom—
Bathrooms5
5-pcMain3-pcSecond3-pcUpper3-pcLower2-pcMain
Thinking of selling your home?See what your home is worth today.

Around this home

Nobel Rd and George Hunt Memorial

Listing details

MLS® numberX12137260
Listed onMay 9, 2025
Days on market131
UpdatedSep 17, 2025
Listing brokerageCAYMAN MARSHALL INTERNATIONAL REALTY INC.
PossessionFlexible

Helpful tools

Mortgage calculator
Closing costs
Land transfer tax
Buyer guide

Your HOMEH agent

KimHOMEH agent · McDougall

"I would see it this week."

Ask Kim

Ask HOMEH about this home

Price, neighbourhood, monthly cost. Ask anything.

HOMEH Intelligent Agent is an AI, not a licensed representative. Check anything important with your agent.

© 2026 HOMEH Inc., Brokerage · RECO Registration #6000380 · 505 Highway 7 East, Units 308 & 309, Thornhill, ON L3T 7T1 · Listing data courtesy of the MLS® System of the listing brokerage, deemed reliable but not guaranteed.

Disclaimers and terms

HOMEH is operated by HOMEH Inc., a licensed Ontario real estate brokerage regulated by the Real Estate Council of Ontario (RECO) under the Trust in Real Estate Services Act, 2002 (TRESA). Under TRESA, consumers are entitled to the RECO Information Guide before entering into a representation agreement. Broker of Record Licence #5034208. Toronto Regional Real Estate Board Member #20004000.

Cashback Rebate. Paid by HOMEH Inc., Brokerage from the commission it receives, on closing, to eligible buyers who came to HOMEH as HOMEH leads. Subject to the buyer representation agreement, lender approval and legal limits; amounts vary with price, commission received and transaction type. Not a government incentive, tax credit or refund. Full terms and conditions apply.

Mortgage. Payment figures are estimates for illustration only, not an offer to lend; all financing is on approved credit (OAC). HOMEH Inc., Brokerage is not a mortgage broker, agent or lender; mortgage products and advice come from independent professionals licensed by the Financial Services Regulatory Authority of Ontario (FSRA).

HOMEH Estimate. Worked out with automated tools from recent nearby sales of similar homes. For information only, not an appraisal.

Accuracy. Listings, market data, photos, school, transit and neighbourhood information come from sources believed reliable, including the MLS® System and the Toronto Regional Real Estate Board (TRREB), but are not warranted accurate, current or complete. MLS® listing data is copyright TRREB. It must only be used by consumers with a bona fide interest in the purchase, sale or lease of real estate, and not for any commercial purpose.

Programs. Programs, incentives and benefits on this website are privately administered, may change or end without notice, and imply no government authority, endorsement or affiliation.

Not intended to solicit clients currently under contract with another brokerage.

The trademarks REALTOR®, REALTORS® and the REALTOR® logo are controlled by The Canadian Real Estate Association (CREA) and identify real estate professionals who are members of CREA. The trademarks MLS®, Multiple Listing Service® and the associated logos are owned by CREA and identify the quality of services provided by real estate professionals who are members of CREA. Used under licence.