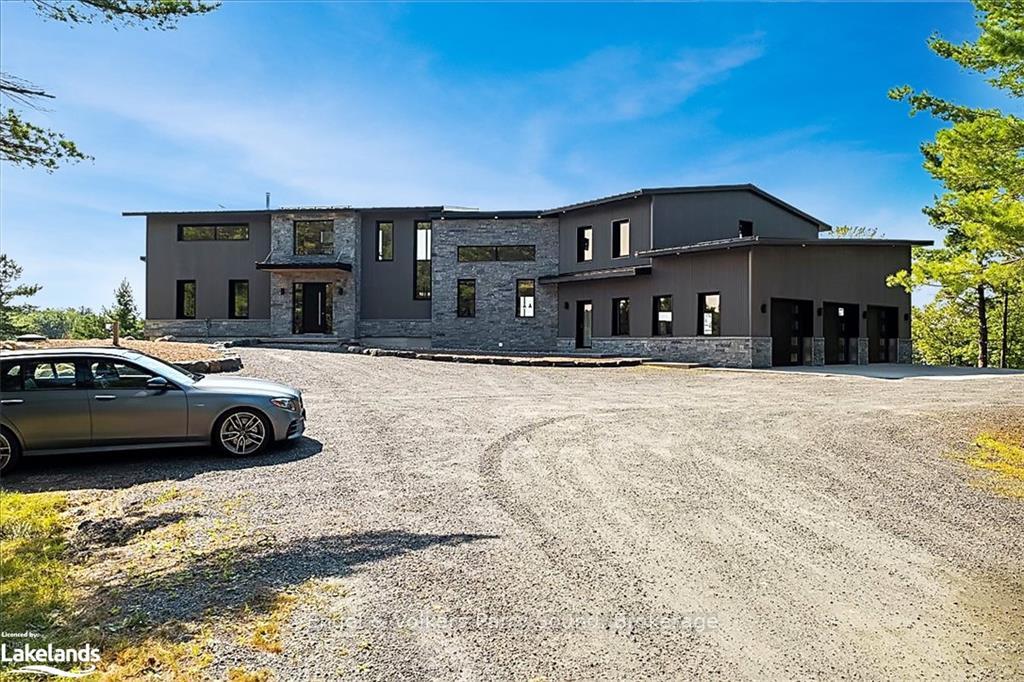
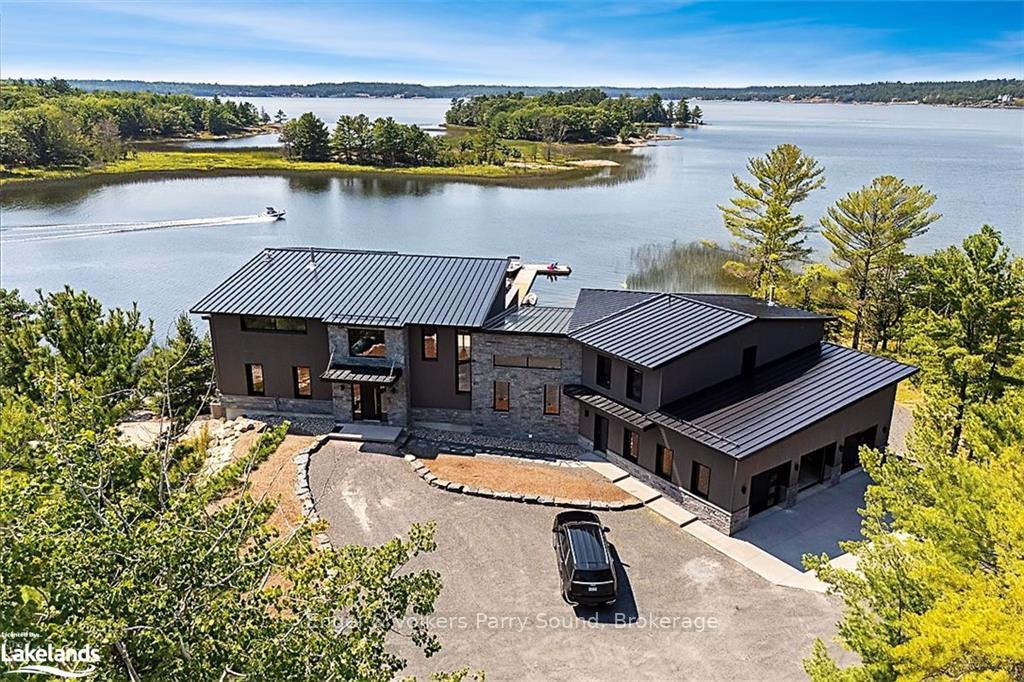
Front of 47B George Hunt Memorial Drive

47B George Hunt Memorial Drive

McDougall, ON P2A 2W9
Expired
1/50
Ontario Real Estate › McDougall
Front of 47B George Hunt Memorial Drive

47B George Hunt Memorial Drive

McDougall, ON P2A 2W9
Expired
See all 50 photos
Last asked:Expired Nov 30, 2024
$5,499,000
DetachedMLS X10894478
4 Bedrooms
5 Bathrooms
3 Garage
5K+ sq.ft
233×— ft
$16,502 Tax/yr

Property history

$5,499,000first asked
$4,750,000last asked
▼ 14%since August
Aug '24Mar '25Oct '25May '26
ExpiredMay 5, 2026
$4,750,000MLS® X12843308
Listed for saleMar 2, 2026
$4,750,000MLS® X12843308
ExpiredJan 22, 2026
$4,999,900MLS® X12413921
Listed for saleSep 18, 2025
$4,999,900MLS® X12413921
TerminatedSep 17, 2025
$4,999,900MLS® X12137260
Listed for saleMay 9, 2025
$4,999,900MLS® X12137260
TerminatedMay 8, 2025
$4,999,900MLS® X12077461
Listed for saleApr 8, 2025
$4,999,900MLS® X12077461
ExpiredNov 30, 2024
$5,499,000MLS® X10894478
Listed for saleAug 1, 2024
$5,499,000MLS® X10894478
Contact agent

Leave your name and number. A HOMEH agent calls you back.

Ask about this homeA HOMEH agent will answer your questions about this home.
Ask a question
Ask HOMEH
Ask about this home

About this home

47B George Hunt Memorial Drive, McDougall

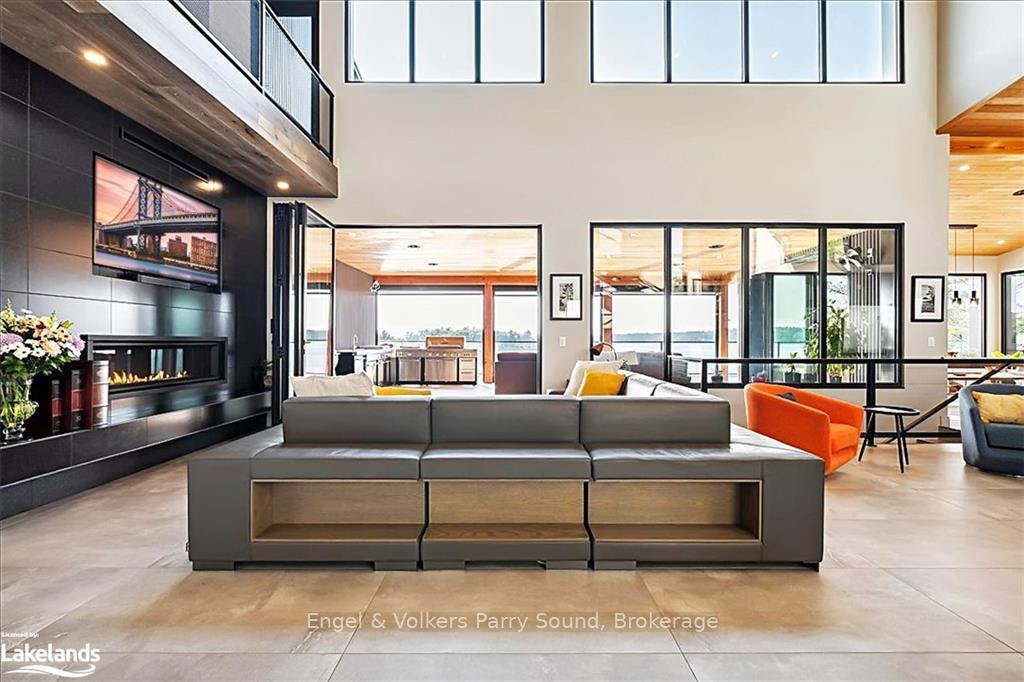
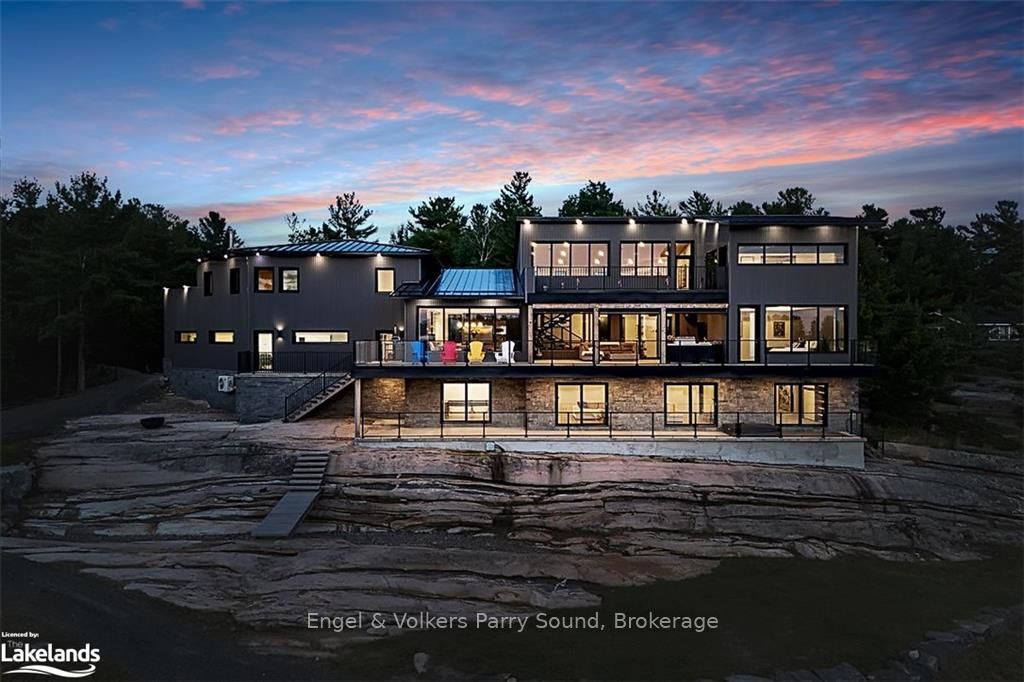
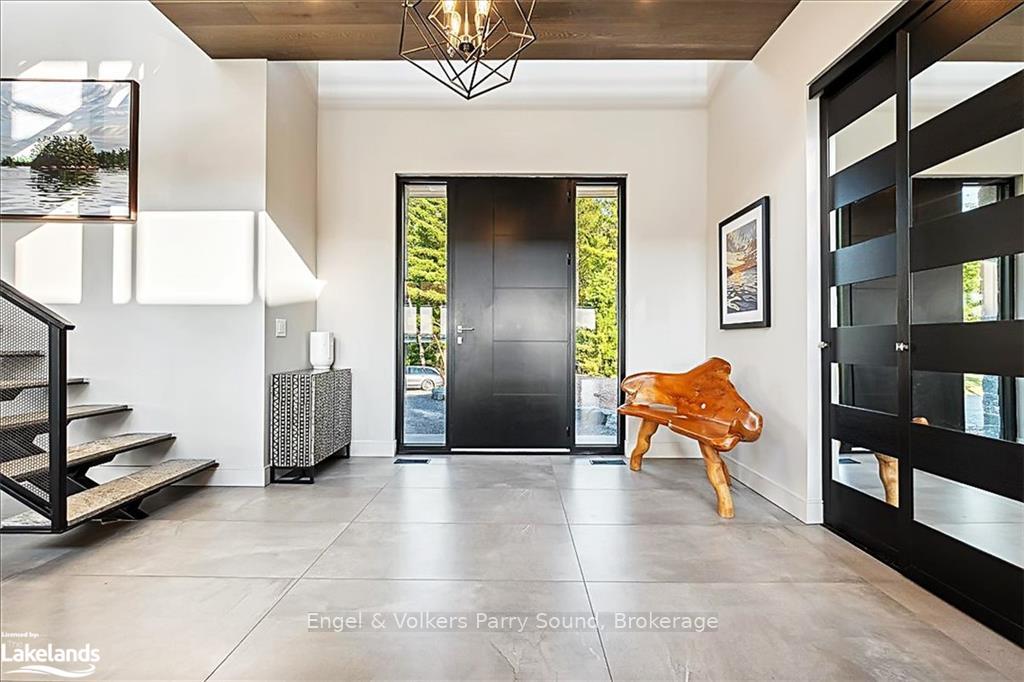
Set amidst the breathtaking beauty of Georgian Bay, this remarkable estate spans 1.75 acres of pristine landscape, offering 233' of private shoreline with unparalleled western sunsets that captivate the senses each evening. With nearly 7,500 sf of meticulously crafted contemporary living space, this sprawling home features 4 bedrooms, a self-contained ~1,000 sf 1-bed apartment, ideal for in-laws, guests, or a live-in nanny. The open-concept design is an entertainer's paradise, complete with state-of-the-art kitchen facilities, a separate caterer’s kitchen & a mini-putt green for leisurely enjoyment. Enhancing the property’s charm are folding exterior doors to the grand deck which seamlessly integrate indoor/outdoor living. A privately curated collection of Canadian landscape artwork by Jessica Vergeer, elegantly complements the surrounding natural beauty. The estate is designed for ultimate comfort & convenience, featuring ICF construction, architectural steel siding, natural stone exteriors & a durable steel roof. Inside, in-floor heating & air conditioning ensure year-round climate control, while high-end appliances, a hot tub & a steam sauna elevate your indulgent lifestyle. The property is equipped with a state-of-the-art Control 4 home automation system & full Sonos audio for seamless modern living. This home is located just two hours from the GTA with easy highway access. Georgian Bay, renowned for its 30,000 islands & endless boating opportunities, provides a picturesque backdrop of classic windswept pines and pink bedrock, where daily sunsets offer serene moments of reflection. Proximity to Parry Sound means fine dining, shopping & healthcare are just moments away & one of Ontario’s premier golf courses is a short cart ride from your door. Experience the pinnacle of Georgian Bay living at one of its most prestigious addresses. Welcome to your dream home, where unparalleled luxury and natural beauty converge in perfect harmony.

Ventilation SystemWorkbenchPropane TankWater PurifierGolfHospital

Facts & features

TypeDetached
Style3-storey
Built0-5
Size5K+ sq.ft
Lot233 x — ft
Tax$16,502 (2023)
HeatingForced air, propane
CoolingCentral air
BasementFinished, full
Parking3 Garage

Ask about this home

A HOMEH agent will answer your questions about this home.

Ask a question

Rooms

48 rooms · 5 bathrooms
Main floor21 rooms
  • Other12′7″ × 19′3″243 sq.ft.
  • Dining room10′4″ × 17′6″181 sq.ft.
  • Kitchen19′5″ × 18′2″353 sq.ft.
  • Laundry8′5″ × 17′5″147 sq.ft.
  • Living room23′10″ × 30′2″718 sq.ft.
  • Primary bedroom20′8″ × 16′8″344 sq.ft.
  • Bathroom7′3″ × 7′11″57 sq.ft.
  • Other12′7″ × 19′3″243 sq.ft.
  • Dining room10′4″ × 17′6″181 sq.ft.
  • Kitchen19′5″ × 18′2″353 sq.ft.
  • Laundry8′5″ × 17′5″147 sq.ft.
  • Living room23′10″ × 30′2″718 sq.ft.
  • Primary bedroom20′8″ × 16′8″344 sq.ft.
  • Bathroom7′3″ × 7′11″57 sq.ft.
  • Bathroom7′3″ × 7′11″57 sq.ft.
  • Other12′7″ × 19′3″243 sq.ft.
  • Dining room10′4″ × 17′6″181 sq.ft.
  • Kitchen19′5″ × 18′2″353 sq.ft.
  • Laundry8′5″ × 17′5″147 sq.ft.
  • Living room23′10″ × 30′2″718 sq.ft.
  • Primary bedroom20′8″ × 16′8″344 sq.ft.
Second floor18 rooms
  • Bathroom5′11″ × 12′71 sq.ft.
  • Bedroom9′8″ × 16′5″159 sq.ft.
  • Bedroom14′6″ × 16′7″240 sq.ft.
  • Office6′9″ × 16′5″111 sq.ft.
  • Bathroom4′7″ × 12′4″57 sq.ft.
  • Bedroom39′1″ × 39′4″1537 sq.ft.
  • Bathroom5′11″ × 12′71 sq.ft.
  • Bedroom9′8″ × 16′5″159 sq.ft.
  • Bedroom14′6″ × 16′7″240 sq.ft.
  • Office6′9″ × 16′5″111 sq.ft.
  • Bathroom4′7″ × 12′4″57 sq.ft.
  • Bedroom39′1″ × 39′4″1537 sq.ft.
  • Bathroom5′11″ × 12′71 sq.ft.
  • Bedroom9′8″ × 16′5″159 sq.ft.
  • Bedroom14′6″ × 16′7″240 sq.ft.
  • Office6′9″ × 16′5″111 sq.ft.
  • Bathroom4′7″ × 12′4″57 sq.ft.
  • Bedroom39′1″ × 39′4″1537 sq.ft.
Lower level6 rooms
  • Bathroom4′11″ × 7′2″35 sq.ft.
  • Family room20′2″ × 47′10″965 sq.ft.
  • Bathroom4′11″ × 7′2″35 sq.ft.
  • Family room20′2″ × 47′10″965 sq.ft.
  • Bathroom4′11″ × 7′2″35 sq.ft.
  • Family room20′2″ × 47′10″965 sq.ft.
Basement3 rooms
  • Recreation12′8″ × 26′4″334 sq.ft.
  • Recreation12′8″ × 26′4″334 sq.ft.
  • Recreation12′8″ × 26′4″334 sq.ft.
Bathrooms5
3-pcSecond3-pcSecond2-pcMain2-pcLower
Thinking of selling your home?See what your home is worth today.

Around this home

Highway 69 North to George Hunt Memorial Drive - turn left, all the way to the Golf Course, turn right on George Hunt Memorial Drive, first house on left. SOP.

Listing details

MLS® numberX10894478
Listed onAug 1, 2024
Days on market121
UpdatedNov 30, 2024
Listing brokerageEngel & Volkers Parry Sound, Brokerage
PossessionFlexible

Helpful tools

Mortgage calculator
Closing costs
Land transfer tax
Buyer guide

Your HOMEH agent

NimaHOMEH agent · McDougall

"I would see it this week."

Ask Nima

Ask HOMEH about this home

Price, neighbourhood, monthly cost. Ask anything.

HOMEH Intelligent Agent is an AI, not a licensed representative. Check anything important with your agent.

© 2026 HOMEH Inc., Brokerage · RECO Registration #6000380 · 505 Highway 7 East, Units 308 & 309, Thornhill, ON L3T 7T1 · Listing data courtesy of the MLS® System of the listing brokerage, deemed reliable but not guaranteed.

Disclaimers and terms

HOMEH is operated by HOMEH Inc., a licensed Ontario real estate brokerage regulated by the Real Estate Council of Ontario (RECO) under the Trust in Real Estate Services Act, 2002 (TRESA). Under TRESA, consumers are entitled to the RECO Information Guide before entering into a representation agreement. Broker of Record Licence #5034208. Toronto Regional Real Estate Board Member #20004000.

Cashback Rebate. Paid by HOMEH Inc., Brokerage from the commission it receives, on closing, to eligible buyers who came to HOMEH as HOMEH leads. Subject to the buyer representation agreement, lender approval and legal limits; amounts vary with price, commission received and transaction type. Not a government incentive, tax credit or refund. Full terms and conditions apply.

Mortgage. Payment figures are estimates for illustration only, not an offer to lend; all financing is on approved credit (OAC). HOMEH Inc., Brokerage is not a mortgage broker, agent or lender; mortgage products and advice come from independent professionals licensed by the Financial Services Regulatory Authority of Ontario (FSRA).

HOMEH Estimate. Worked out with automated tools from recent nearby sales of similar homes. For information only, not an appraisal.

Accuracy. Listings, market data, photos, school, transit and neighbourhood information come from sources believed reliable, including the MLS® System and the Toronto Regional Real Estate Board (TRREB), but are not warranted accurate, current or complete. MLS® listing data is copyright TRREB. It must only be used by consumers with a bona fide interest in the purchase, sale or lease of real estate, and not for any commercial purpose.

Programs. Programs, incentives and benefits on this website are privately administered, may change or end without notice, and imply no government authority, endorsement or affiliation.

Not intended to solicit clients currently under contract with another brokerage.

The trademarks REALTOR®, REALTORS® and the REALTOR® logo are controlled by The Canadian Real Estate Association (CREA) and identify real estate professionals who are members of CREA. The trademarks MLS®, Multiple Listing Service® and the associated logos are owned by CREA and identify the quality of services provided by real estate professionals who are members of CREA. Used under licence.