
 See all 45 photos
Property history

This listing has ended. It is no longer available.
Property not available for sale or for rent.
Ask about this home
A HOMEH agent will answer your questions about this home.Ask HOMEH
About this home
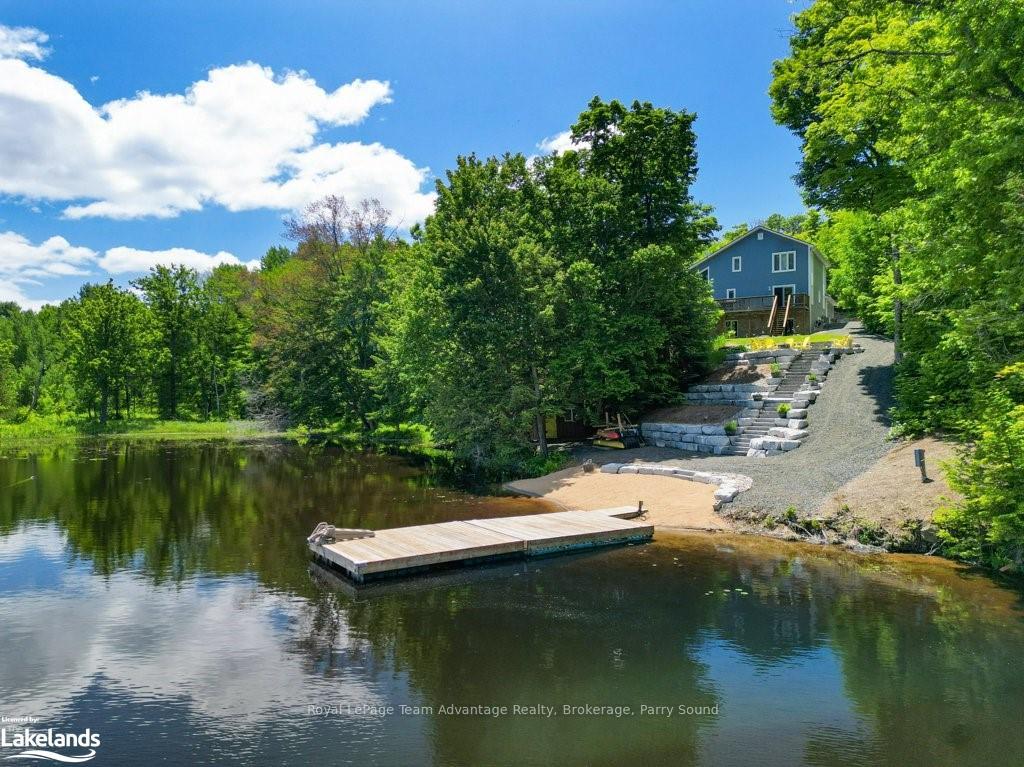
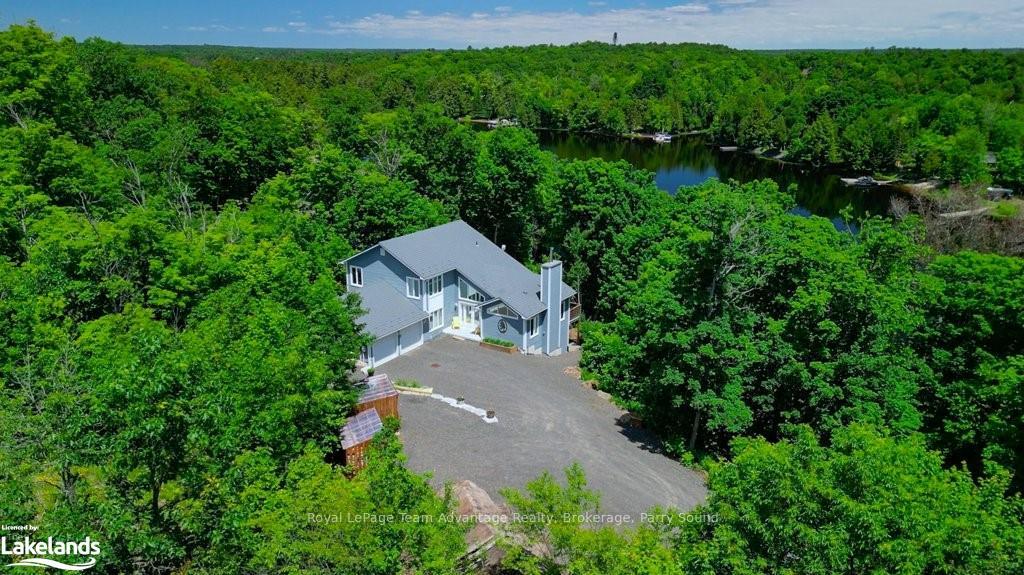
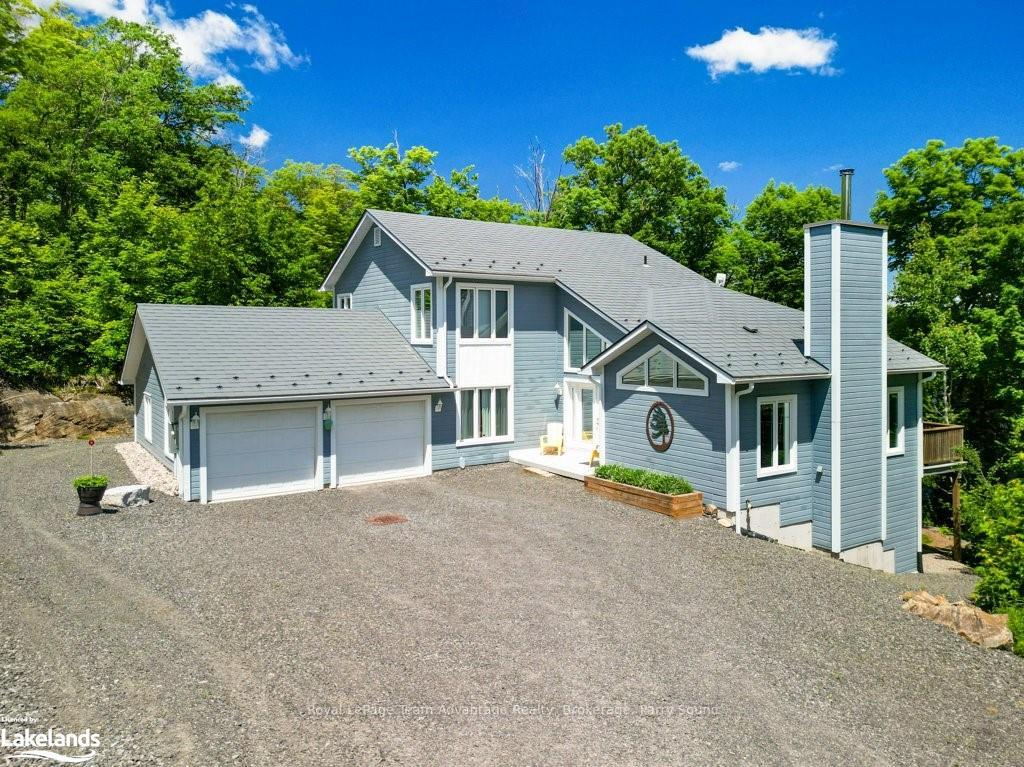
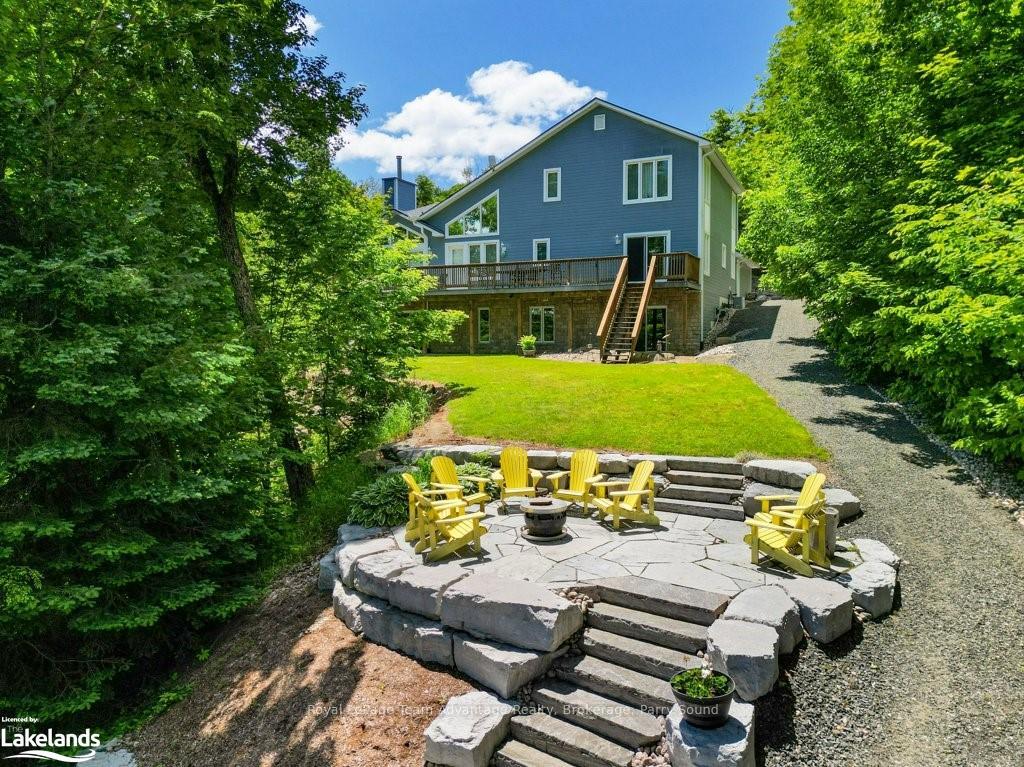
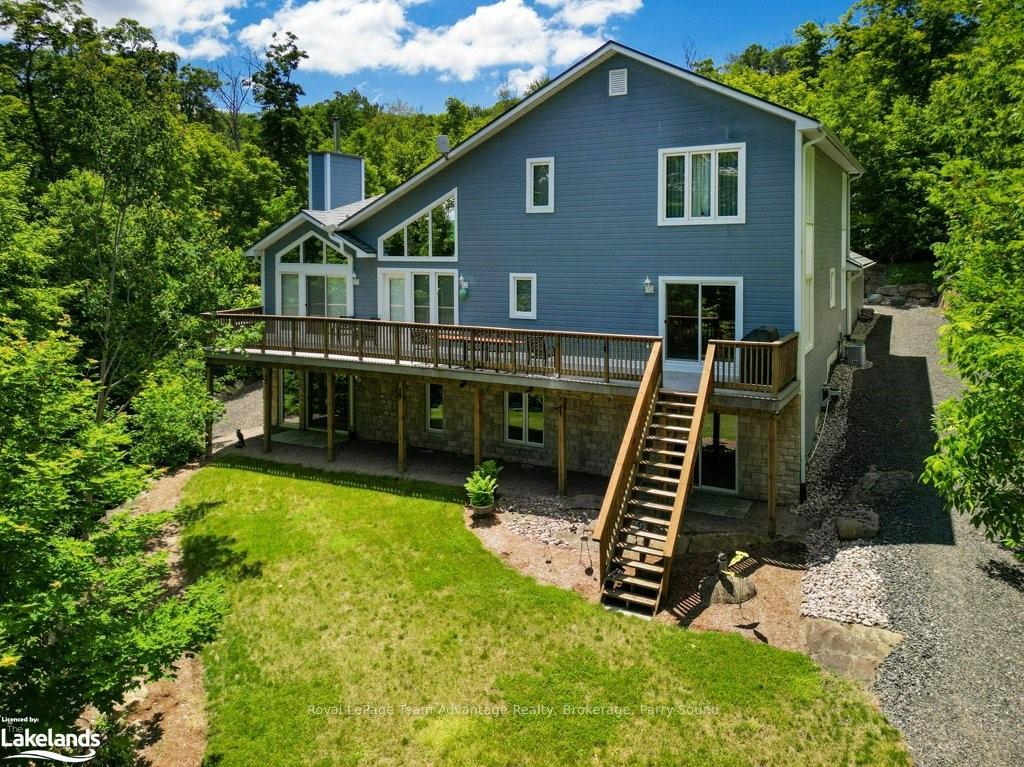
Nestled on 1.6-acre lot with 312 feet of shoreline, this picturesque year-round home offers a year-round escape. Accessed via a paved municipal road, this home was lovingly built in 2005 showcasing quality materials and sturdy construction. A bonus insulated walkout basement with 9-foot ceilings awaits your personal touch and customization. With 3 bedrooms and 2.5 bathrooms this home provides ample space for family and guests. Step outside to enjoy the waterfront dock, sandy beach and fire pit area creating an ideal backdrop for entertaining and cherished family moments. Seamlessly blend work and leisure with high-speed internet access allowing you to stay connected. Conveniently located near local amenities and just a short drive from the town of Parry Sound, this property offers the perfect balance. Plenty of room for toys in the attached 2-car garage. Additional features include forced air propane heating, air conditioning, main floor laundry and a propane generator. Your Hometown cottage country living starts now. Create new memories.
Facts & features
Ask about this home
A HOMEH agent will answer your questions about this home.
Rooms
34 rooms · 3 bathrooms
- Other13′2″ × 13′10″182 sq.ft.
- Laundry10′9″ × 7′9″83 sq.ft.
- Kitchen13′4″ × 13′1″174 sq.ft.
- Dining room10′1″ × 13′2″133 sq.ft.
- Family room13′5″ × 20′1″269 sq.ft.
- Bathroom6′5″ × 4′11″32 sq.ft.
- Office11′3″ × 11′8″131 sq.ft.
- Living room12′11″ × 24′1″311 sq.ft.
- Foyer11′1″ × 8′89 sq.ft.
- Foyer11′1″ × 8′89 sq.ft.
- Other13′2″ × 13′10″182 sq.ft.
- Laundry10′9″ × 7′9″83 sq.ft.
- Kitchen13′4″ × 13′1″174 sq.ft.
- Dining room10′1″ × 13′2″133 sq.ft.
- Family room13′5″ × 20′1″269 sq.ft.
- Bathroom6′5″ × 4′11″32 sq.ft.
- Office11′3″ × 11′8″131 sq.ft.
- Living room12′11″ × 24′1″311 sq.ft.
- Bedroom13′2″ × 15′6″204 sq.ft.
- Bedroom13′2″ × 15′6″204 sq.ft.
- Primary bedroom13′1″ × 18′5″241 sq.ft.
- Other13′1″ × 4′11″64 sq.ft.
- Bathroom8′6″ × 8′2″69 sq.ft.
- Bedroom13′2″ × 15′6″204 sq.ft.
- Bedroom13′2″ × 15′6″204 sq.ft.
- Primary bedroom13′1″ × 18′5″241 sq.ft.
- Other13′1″ × 4′11″64 sq.ft.
- Bathroom8′6″ × 8′2″69 sq.ft.
- Recreation53′8″ × 33′3″1784 sq.ft.
- Cold room/cantina11′8″ × 5′2″60 sq.ft.
- Utility room9′11″ × 13′4″132 sq.ft.
- Recreation53′8″ × 33′3″1784 sq.ft.
- Cold room/cantina11′8″ × 5′2″60 sq.ft.
- Utility room9′11″ × 13′4″132 sq.ft.
Around this home
Listing details
Helpful tools
Your HOMEH agent
"I would see it this week."
Ask HOMEH about this home
Price, neighbourhood, monthly cost. Ask anything.
HOMEH Intelligent Agent is an AI, not a licensed representative. Check anything important with your agent.