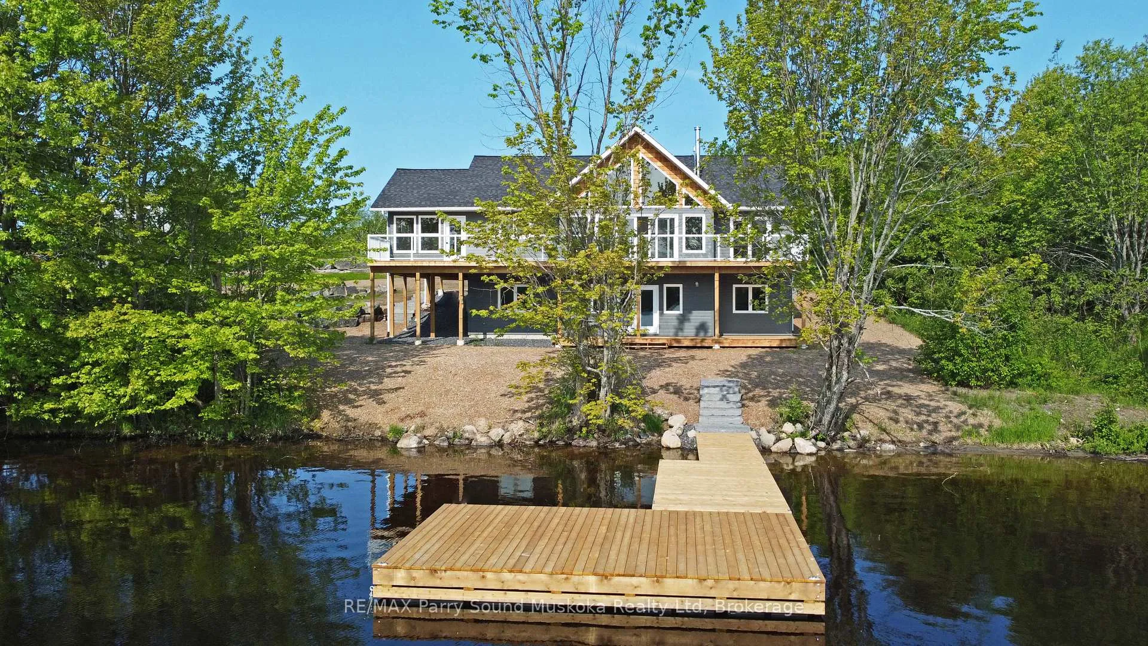
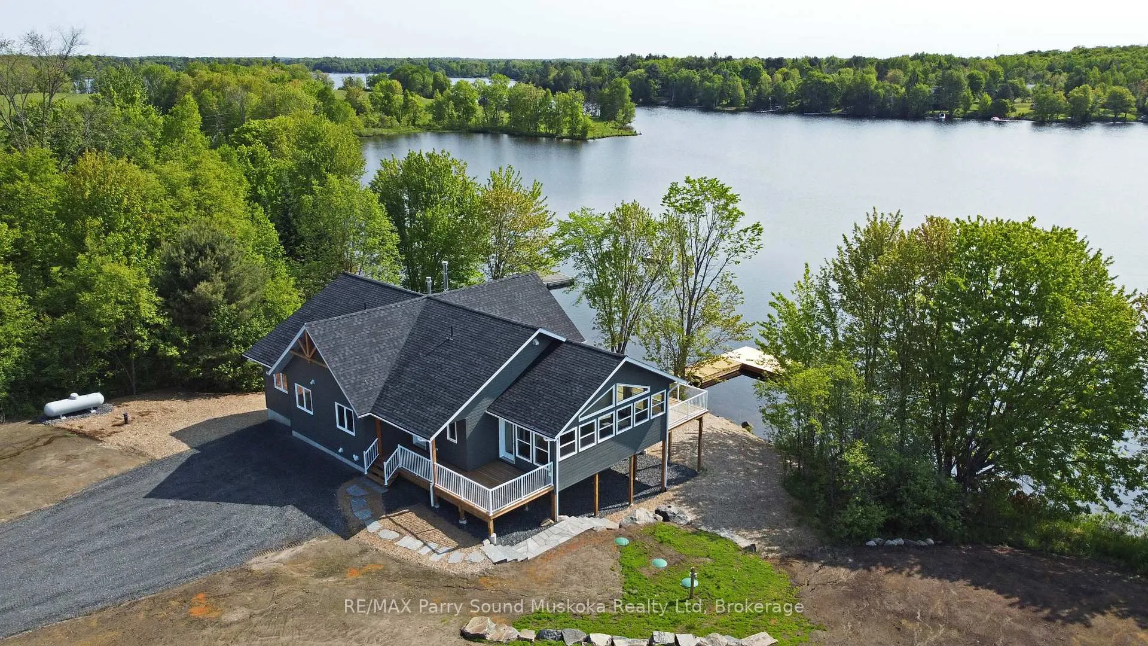
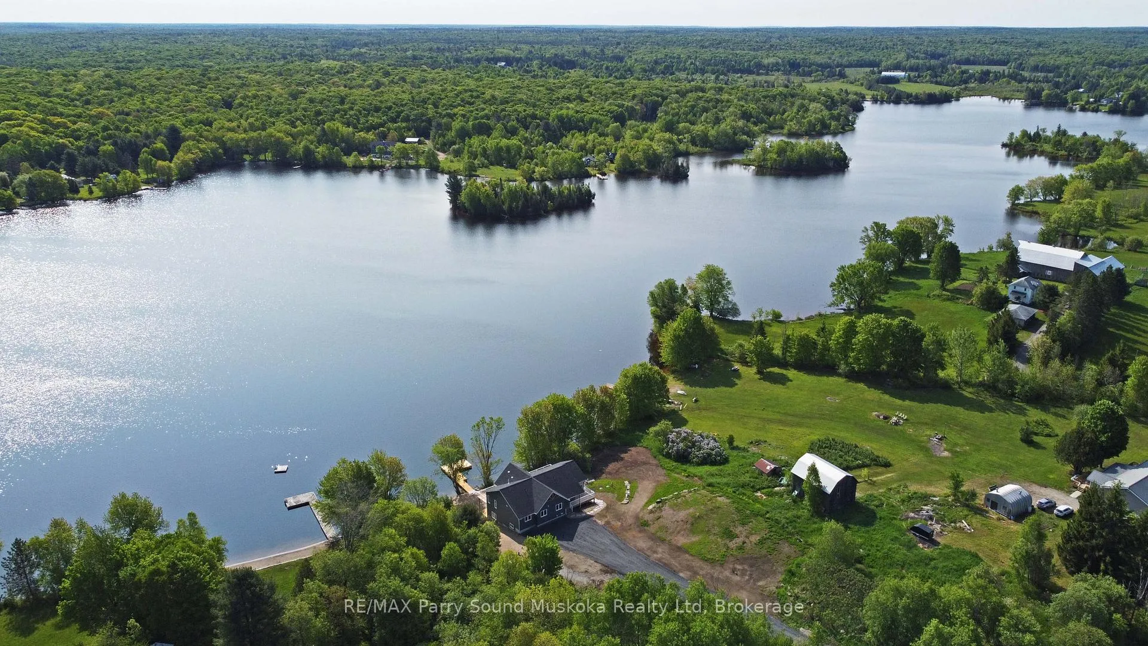
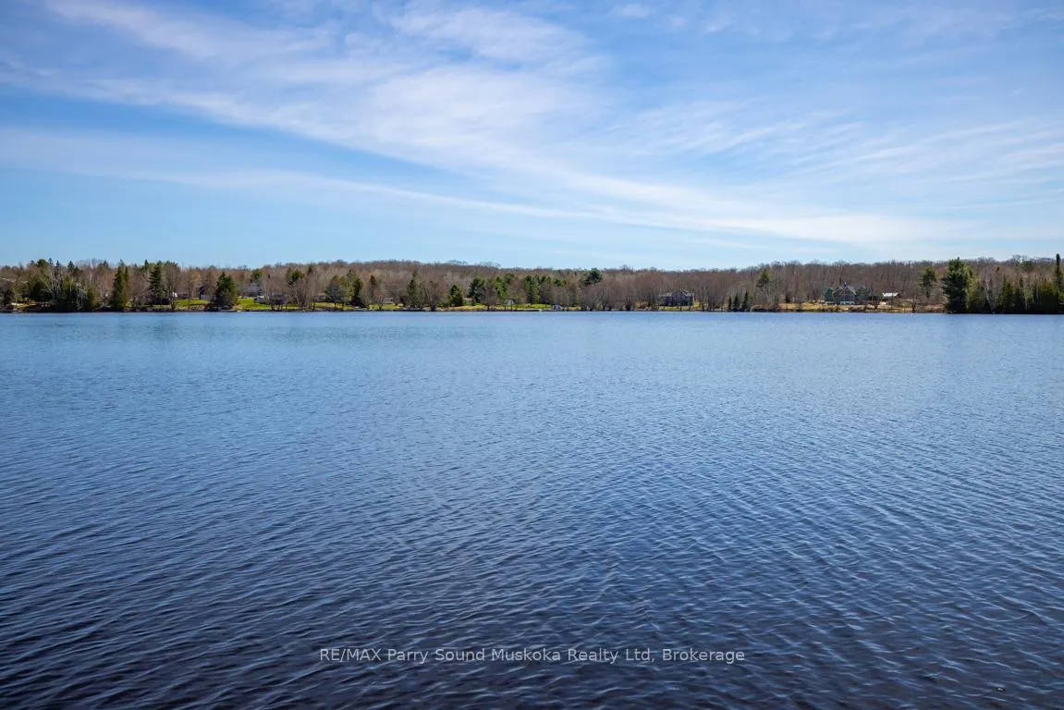
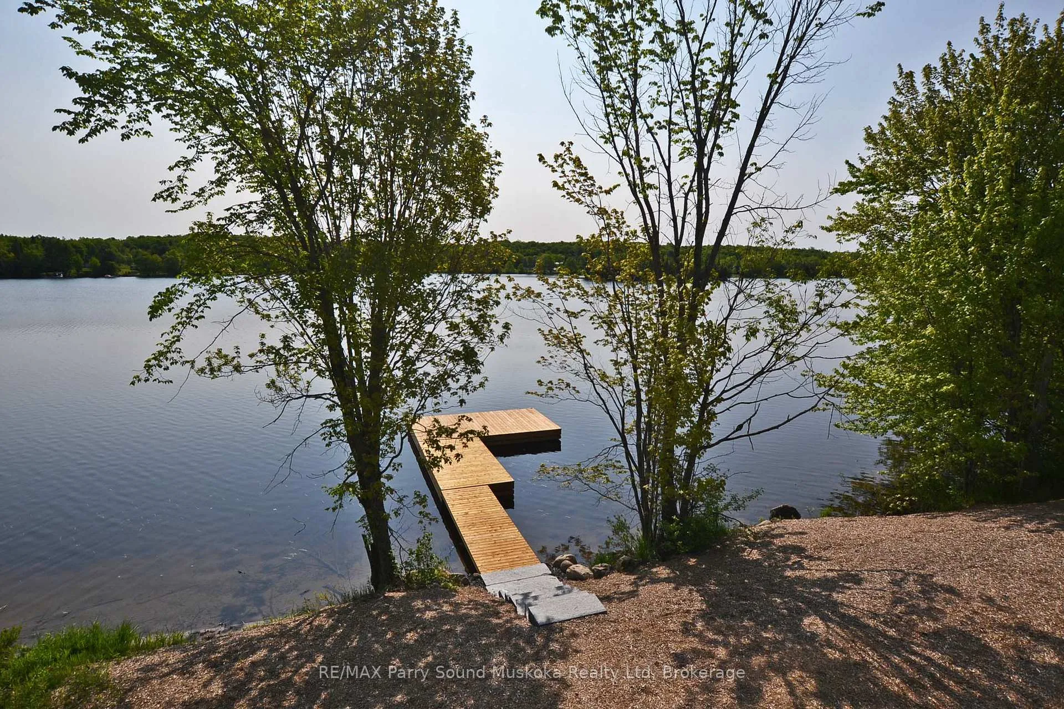
CUSTOM BUILT 4 SEASON COTTAGE on LAKE MANITOUWABING! 293 ft of easy access shoreline, Natural sand beach area, 2.47 ACRES of PRIVACY! Designed for the Discriminating Buyer! Approx 3800 sq ft of luxury boasts full finished Walkout Lower Level! 4 + 2 bedrooms, 3 baths, Bright Open Concept Design, Wall of windows wrapped in nature, Commanding Great room boasts pine ceilings, LED pot lighting throughout, Stunning floor to ceiling Custom Stone Fireplace (wood burning), Engineered hardwood throughout main level, Dream Chef's kitchen with huge island, Quartz counters, Abundance of custom cabinetry, New stainless steel appliances, Extend your days to enjoy the 3 season Pine Muskoka Room with walk out to expansive deck, Designed for entertaining & lake gazing, Primary bedroom enhanced with luxurious 5 pc ensuite bath, heated floors & walk out to deck, Finished walkout lower level boasts LED pot lighting, Large Media/Rec room, Wet bar with custom cabinetry, Large additional Guest rooms each w walk in closets, 3rd bath, Family room features Custom Stone Fireplace (Propane) w Walkout to lakeside, Upgraded with tiled in-floor heating in main floor foyer, laundry and main floor baths, Hand crafted custom pine trim throughout, Pine doors, Appointed with hi-efficiency propane furnace, Drilled well, Protected waters for your boat, Fabulous canoe & kayak excursions, Miles of Boating & Fishing Enjoyment on one of the areas largest in land lakes, Near by Village of McKellar offers amenities, General store w liquor, Middle River Farm Store, Boat launch, Year round road access, Excellent highway access to Parry Sound & Hwy 400, Make this ONE of a KIND PROPERTY YOURS! ONLY 2.5 HOURS to GTA, PRIVACY ABOUNDS!
Read more
Water Heater OwnedAir ExchangerIn-Law CapabilityPrimary Bedroom - Main FloorStorageArts Centre
Facts & features
TypeDetached
StyleBungalow
Built0-5
Size2K~2.5K Sq.Ft.
Lot292.98 x 354 ft
Tax$1,726 (2024)
HeatingForced air, propane
CoolingCentral air
BasementFinished with walk-out
Parking10 drive
WaterWell
FireplaceYes
Book a viewing
Wed28Oct
Thu29Oct
Fri30Oct
Sat31Oct
Sun1Nov
Pick a time
Rooms
17 rooms · 3 bathrooms
Main floor11 rooms
Living room22′9″ × 20′11″476 sq.ft.
Kitchen14′ × 16′224 sq.ft.
Dining room14′ × 8′1″113 sq.ft.
Primary bedroom11′6″ × 12′9″147 sq.ft.
Bedroom 211′6″ × 9′11″114 sq.ft.
Bedroom 38′11″ × 10′7″95 sq.ft.
Bedroom 49′1″ × 10′7″96 sq.ft.
Bathroom5′ × 9′10″49 sq.ft.
Bathroom11′2″ × 6′5″72 sq.ft.
Mud room7′10″ × 6′7″52 sq.ft.
Sunroom11′3″ × 25′281 sq.ft.
Lower level6 rooms
Recreation20′11″ × 19′4″404 sq.ft.
Game room12′9″ × 33′4″425 sq.ft.
Bedroom 515′5″ × 13′200 sq.ft.
Bedroom15′5″ × 11′169 sq.ft.
Bathroom9′ × 7′2″64 sq.ft.
Cold room/cantina7′7″ × 6′2″47 sq.ft.
Bathrooms3
4-pcMain4-pcMain4-pcBasement
Thinking of selling your home?See what your home is worth today.

 See all 50 photos
