
 See all 50 photos
Property history

This listing has ended. It is no longer available.
Property not available for sale or for rent.
Ask about this home
A HOMEH agent will answer your questions about this home.Ask HOMEH
About this home
58 Tait's Island Road, McKellar
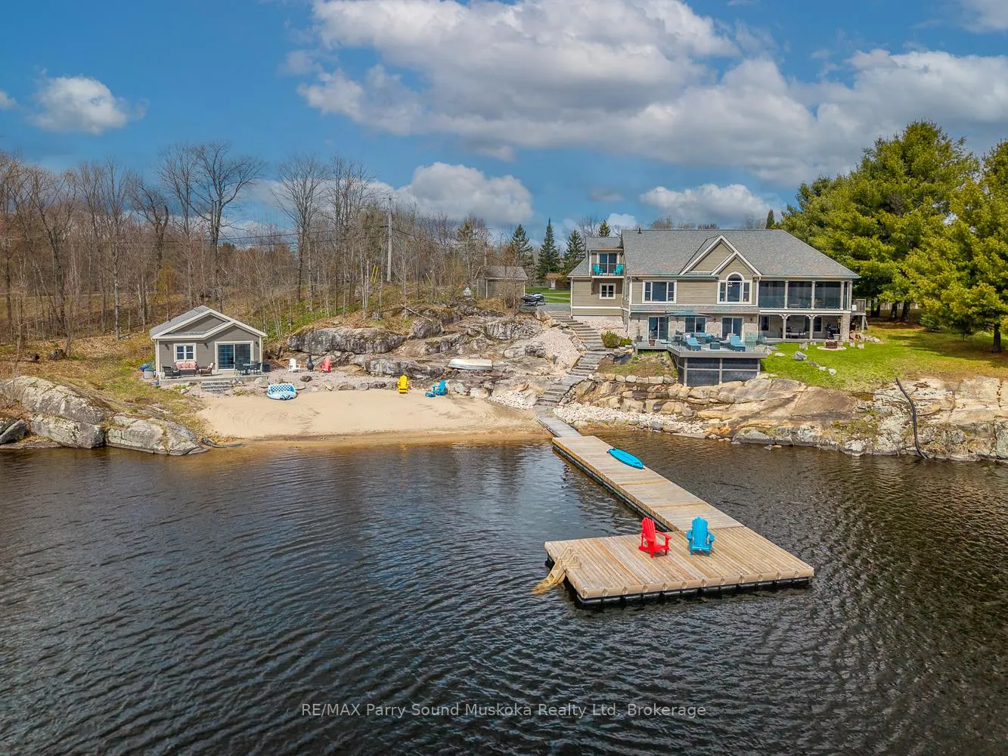
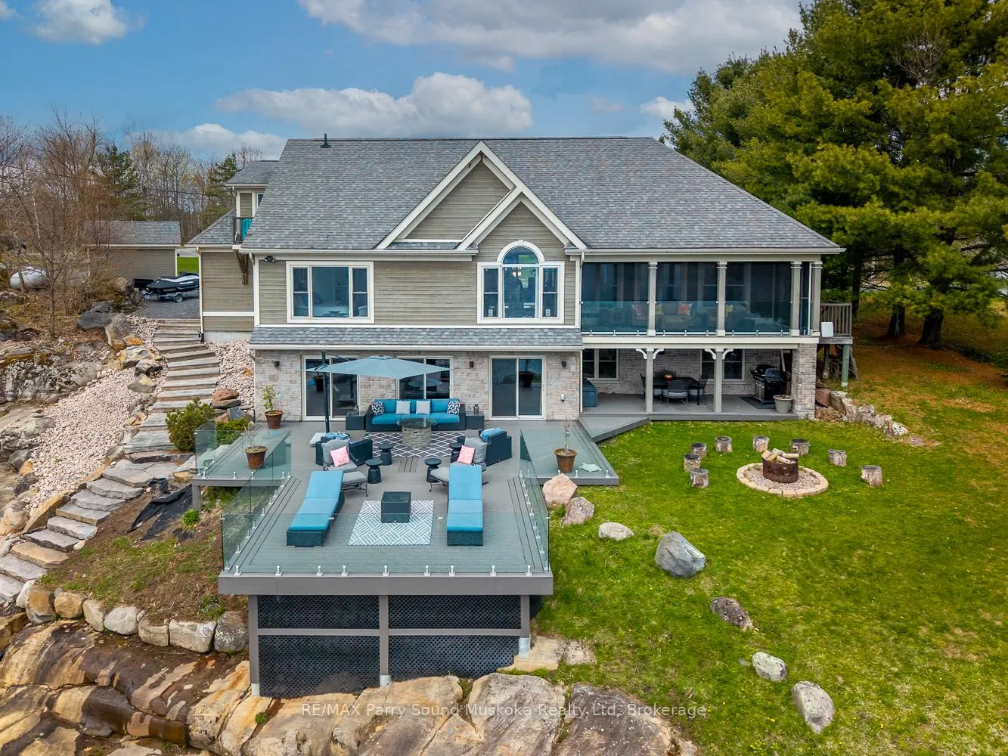
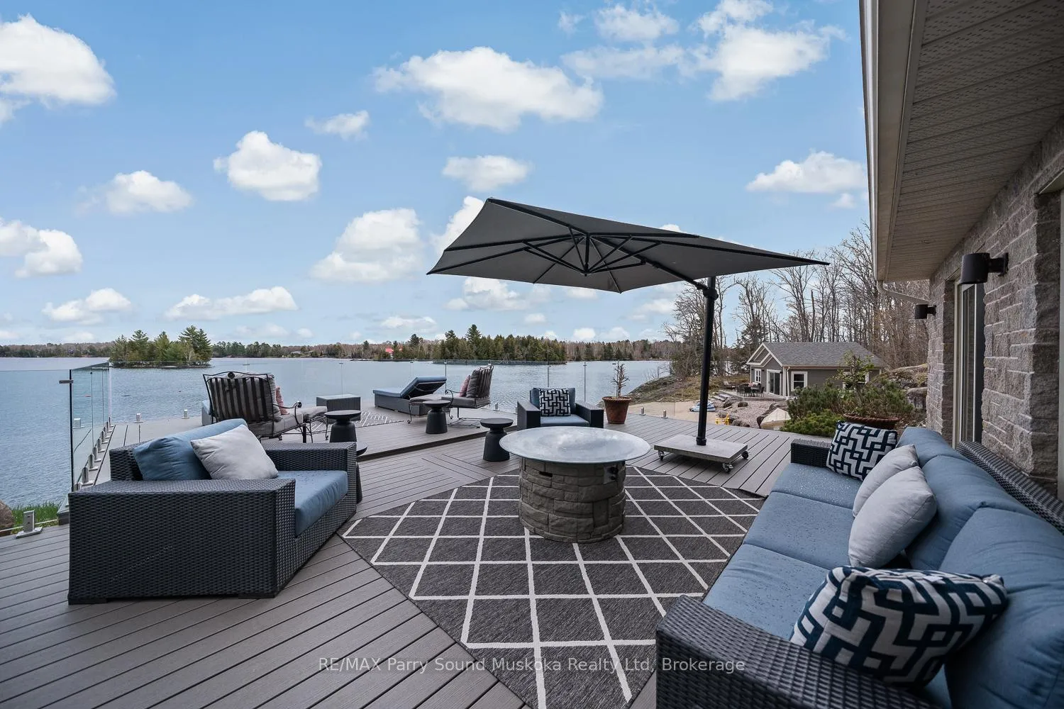
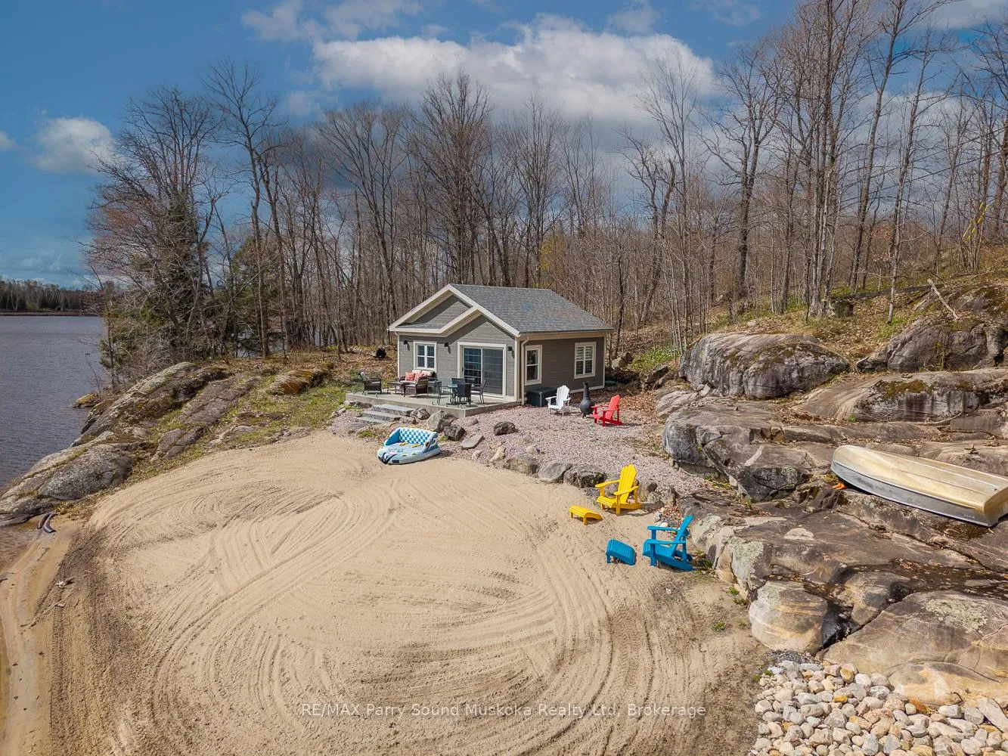
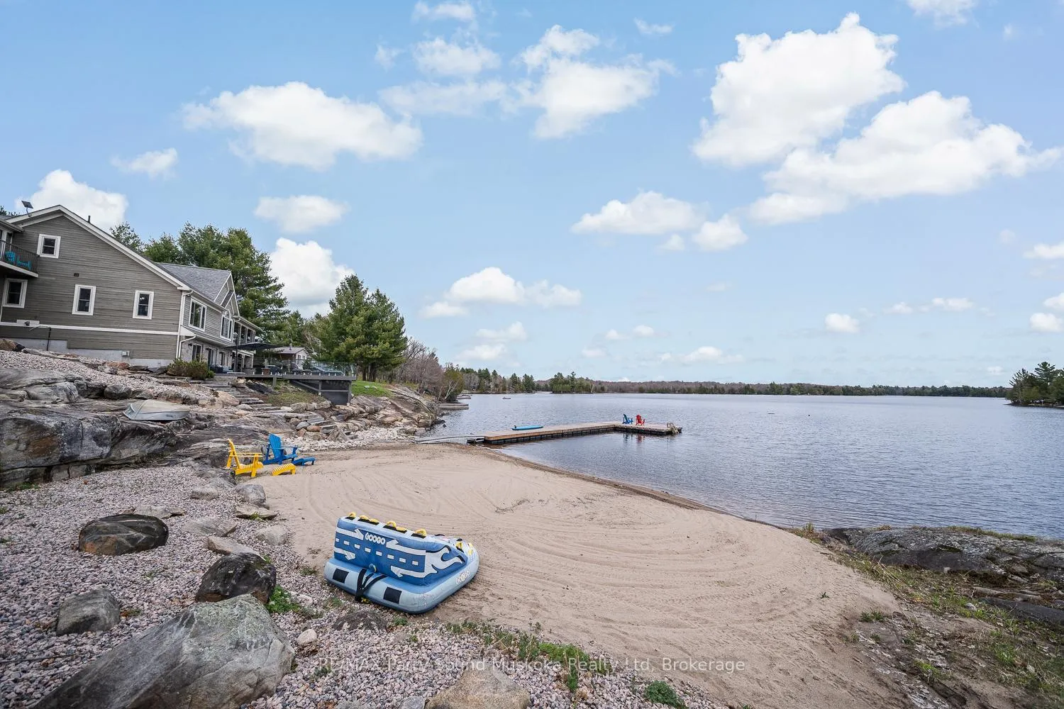
Welcome to 58 Tait's Island Rd., where the right combination of elegance and luxury delivers a complete waterfront getaway that will make you want to call this home, the current owners do. This fully furnished open concept home or lake house is just under 4000 sq. ft. It has been completely updated on the main floor and the entire walkout basement. The main floor has a new custom kitchen in 2023 that features waterfall quartz countertops along with in-floor heating on the main floor and downstairs. The home is also heated with forced air propane, has A/C and a beautiful stone propane fireplace in the walkout basement. The primary bedroom has great views of the lake, plus enjoys a very spacious 4pc en-suite and walk in closet. Guests will feel right at home in their separate large suite with 2 queen beds, family room, 4pc bathroom and very own private balcony. There is a new(2025) permitted cabana being used as a bunkie on the beach with a kitchen, 2 bedrooms and a 3pc bathroom on the septic system. An electric retractable screen was installed in 2017 to extend the cottage seasons in the sunroom. All new composite decking in 2023 paired with glass railings throughout allow you to enjoy the breathtaking views of the lake. The 3 car garage provides plenty of storage for vehicles and water toys. There are too many updates to list, 2018 new carpet, 2021 new dock, 2023 new windowpanes, new appliances, new updated lighting throughout, new tiles, new quartz counter tops throughout, new hot water tank, new stone throughout the basement, wet bar with dishwasher and fridge in the basement to name some of the many upgrades and updates. Boat to several of the lake's destinations such as, The Manitou Ridge Golf Club and Restaurant, Glenwood Marina or the Manitouwabing Outpost for ice cream.
Facts & features
Ask about this home
A HOMEH agent will answer your questions about this home.
Rooms
19 rooms · 4 bathrooms
- Foyer11′9″ × 9′7″112 sq.ft.
- Family room24′3″ × 15′2″368 sq.ft.
- Bedroom14′1″ × 11′10″166 sq.ft.
- Bathroom8′7″ × 5′2″45 sq.ft.
- Dining room15′4″ × 11′2″171 sq.ft.
- Breakfast10′5″ × 9′5″98 sq.ft.
- Kitchen19′5″ × 15′6″301 sq.ft.
- Primary bedroom16′2″ × 15′3″247 sq.ft.
- Bathroom12′9″ × 9′1″116 sq.ft.
- Other6′11″ × 6′10″47 sq.ft.
- Laundry10′1″ × 7′4″74 sq.ft.
- Other26′8″ × 21′560 sq.ft.
- Bathroom10′8″ × 5′3″56 sq.ft.
- Media room30′5″ × 20′2″613 sq.ft.
- Bathroom11′ × 4′8″52 sq.ft.
- Utility room24′11″ × 22′8″564 sq.ft.
- Bedroom13′10″ × 11′5″158 sq.ft.
- Bedroom13′5″ × 11′7″155 sq.ft.
- Workshop20′7″ × 10′9″221 sq.ft.
Around this home
Listing details
Helpful tools
Your HOMEH agent
"I would see it this week."
Ask HOMEH about this home
Price, neighbourhood, monthly cost. Ask anything.
HOMEH Intelligent Agent is an AI, not a licensed representative. Check anything important with your agent.